Refine Search
Sort by
21009 E Watford Drive, Queen Creek
$875,000
4 Beds ⋅ 4 Baths ⋅ 6619318 MLS
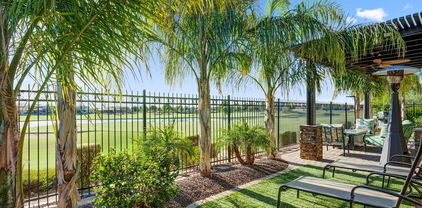
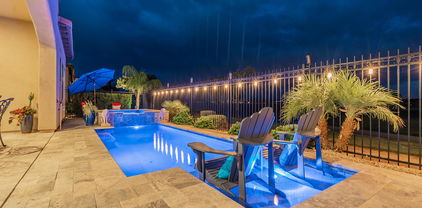
This stunning 4-bedroom, 3.5-bath newer constructed semi-custom residence in Queen Creek boasts a generous 3,549 square feet of living space, situated on a spacious 12,600 square foot lot with upgrades and additions making it truly one not to be missed. With fantastic curb appeal, a huge front porch to take in evening sunsets, and a center courtyard that is great for kids, pets, plants or whatever you imagine, the front of this house sets the tone for the rest. As you enter you're greeted by an array of high-end modern upgrades: vaulted & beamed ceilings, tile throughout the living area, chef's kitchen with all the right choices, bedrooms all with en suite. The impressive owner's retreat features a gorgeous bathroom and expansive closet that add a touch of luxury to your everyday life. This home even features a large bonus office space, offering the perfect place for remote work or study. There's even a laundry room that you could get lost in. Head out back and be prepared to be captivated by the brand new sparkling pool and an inviting ramada complete with a television and outdoor shower. The lush landscaping and well-maintained grounds create an oasis in your own backyard. BBQ and smoker area under a covered patio for entertaining, and even a garden with irrigation on the side yard if you would like to keep the owners amazing jalapeƱos going! The environmental enhancements include owned solar panels which create significant savings for the owners, foam insulation, programmable thermostats, low E dual-pane windows, and much more. The convenience of a 3-car garage, provides ample space for your vehicles and storage needs. Located in the highly sought-after Bellero Estates community, this model is one of the most desired, complete with an expanded driveway for added convenience. Not only is this home great inside and out, but it also benefits from its prime location. Queen Creek is a vibrant area with an array of conveniences, including top-notch restaurants, shopping centers, and more. You'll find yourself in the midst of a community that offers the perfect blend of suburban tranquility and city amenities. Don't miss this opportunity to make this gorgeous, energy-efficient, and highly upgraded house your own home for the upcoming holidays.

21009 E Watford Drive, Queen Creek

Listing courtesy of Listing Agent: Patrick Brown (310-614-0240) from Listing Office: Compass.

Selling Office: Keller Williams Integrity First Realty.

26448 S 226th Place, Queen Creek
$674,691
4 Beds ⋅ 4 Baths ⋅ 6619083 MLS
This is a brand new Quick Start Home under construction in Queen Creek, with a Desert Modern Elevation. The Kelly plan includes 4 bedrooms, 3.5 baths, 3 car garage. Gourmet Kitchen appliances that include a gas cooktop with a built-in oven/microwave and dishwasher. Move-in anticipated for January/February. Included in the Emerald Collection are 10' ceilings, 8' interior doors and paver driveways and front porches. Ask about Builder Incentives. Home warranty included. Enjoy an abundance of amenities including pickleball courts, resort-caliber outdoor pool with plenty of seating and lounging areas, fitness center with multi-use activity room, open air pavilion with fireplace and grilling stations, game lawns, shaded play parks, dog parks and more.

26448 S 226th Place, Queen Creek

Listing courtesy of Listing Agent: Tisha Ferguson () from Listing Office: Mattamy Arizona, LLC.

Selling Office: Non-MLS Office.

23010 E Happy Road, Queen Creek
$587,000
4 Beds ⋅ 4 Baths ⋅ 6618699 MLS
Brand new completed home in Queen Creek. Desert Modern exterior style. 4 bedroom, 3.5 bathroom, plus a bonus flex room and 3 car tandem garage. Kitchen overlooks a spacious combined Great Room and Dining area. Gourmet Kitchen w/ Stainless Steel Whirlpool appliances include a gas range, microwave, hood vent, and dishwasher. Upgraded Gray cabinets with a 42'' height are complemented by the white quartz designer countertops and a tiled backsplash. 12x24 stone-look tile throughout the home and plush carpet in the bedrooms. Home warranty included. Enjoy an amenity-rich lifestyle with community fitness center, sparkling pool and jacuzzi, pickleball courts, basketball, shaded play structures, play lawns, 2 dog parks, and more. Ask about our generous financing incentives!

23010 E Happy Road, Queen Creek

Listing courtesy of Listing Agent: Tisha Ferguson () from Listing Office: Mattamy Arizona, LLC.

Selling Office: Non-MLS Office.

26376 S 226th Place, Queen Creek
$668,572
4 Beds ⋅ 4 Baths ⋅ 6618681 MLS
This is a brand new Quick Start Home under construction in Queen Creek, with a Ranch Elevation. The Mint plan includes 4 bedrooms, 3.5 baths, plus a retreat and 4 car tandem garage. Gourmet Kitchen appliances that include a gas cooktop with a built-in oven/microwave and dishwasher. Move-in anticipated for February/March. Included in the Emerald Collection are 10-foot ceilings, 8-foot interior doors and paver driveways and front porches. Ask about Builders Incentives. Home warranty included. Enjoy an abundance of amenities including pickleball courts, resort-caliber outdoor pool with plenty of seating and lounge areas, fitness center with multi-use activity room, open air pavilion with fireplace and grilling stations, event and game lawns, shaded play parks, basketball and two dog parks.

26376 S 226th Place, Queen Creek

Listing courtesy of Listing Agent: Tisha Ferguson () from Listing Office: Mattamy Arizona, LLC.

Selling Office: Lori Blank & Associates, LLC.

26358 S 226th Place, Queen Creek
$635,623
4 Beds ⋅ 4 Baths ⋅ 6618671 MLS
This is a brand new Quick Start Home under construction in Queen Creek, with a Spanish Elevation. The Forest plan includes 4 bedrooms, 3.5 baths, 3 car garage. Gourmet Kitchen appliances that include a gas cooktop with a built-in oven/microwave and dishwasher. Move-in anticipated for February/March. Included in the Emerald Collection are 10-foot ceilings, 8-foot interior doors and paver driveways and front porches. Home warranty included. Enjoy an abundance of amenities including pickleball courts, resort-caliber outdoor pool with plenty of seating and lounging areas, fitness center with multi-use activity room, open air pavilion with fireplace and grilling stations, event and game lawns, shaded play parks, half-court basketball and two dog parks. Please ask about Builders incentives.

26358 S 226th Place, Queen Creek

Listing courtesy of Listing Agent: Tisha Ferguson () from Listing Office: Mattamy Arizona, LLC.

Selling Office: Zoomit.

23030 E Mccowan Court, Queen Creek
$1,425,000
5 Beds ⋅ 4 Baths ⋅ 6617741 MLS
Don't miss this stunning 5-bed, 3.5-bath home with a pool on over an acre in Queen Creek! So many elegant touches, 4-car garage, 16' RV gate, & bonus room. RV Parking IS Allowed on this property!! There's a minisplit AC in 4th garage for working in garage even during the heat of the summer! 10' ceilings, Italian tile, & more. Just a few of the upgrades: a 6 burner Kitchenaid professional gas range, a built-in 48'' refrigerator. Custom made Barn doors throughout. Custom designer window coverings and 4'' window casings. Italian Tile in bathrooms, frameless shower in primary bath. 10' ceilings, with 5'' baseboards. Regulation Sand volleyball court in the backyard. Extended patio, oversized pool with slide & 3' to 6' baja deck, table. A 240v for an EV Charger. Tankless water heater

23030 E Mccowan Court, Queen Creek

Listing courtesy of Listing Agent: Nancy Perry (480-326-6702) from Listing Office: HomeSmart.

Selling Office: RETSY.

20307 S 229th Way, Queen Creek
$750,000
6 Beds ⋅ 4 Baths ⋅ 6617605 MLS
Welcome to your new home within THE premiere lifestyle community of Barney Farms! BEST Value! Similar size homes closing at $830k-$1M+. When you buy in Barney Farms you're buying a lifestyle. This spacious 6 bed, 4 bath, 3 car garage home is move-in ready for your enjoyment. The kitchen is loaded with cabinets, counter space & includes staggered cabinets w/crown molding, stainless steel appliances & a large walk-in pantry. Owner suite plus 2 add'l bedrooms plus bath are downstairs. Upgraded stair rails lead to the spacious loft plus 2 additional bedrooms & full bath upstairs. Barney Farms includes lakes for fishing/boating, community pools, pickle ball, bocce ball, basketball, clubhouse & playgrounds. Events & activities are planned throughout the year by CCMC, a premiere lifestyle HOA. Situated on an oversized, corner lot, no neighbors behind. Be sure to visit the Barney Farms "Barn" clubhouse and Aquatic Center with community pools with splash pad, sport & lap pools. The catch-and-release lakes can be enjoyed by kayak & canoes. Be "WOWed" by the beautifully manicured tree-lined streets and resort-feel throughout the community. This active community has several monthly events for meeting neighbors. Welcome home! A few community events include Halloween Trunk-or-Treats, Fall Festivals, Santa visits, Easter Egg hunts, neighborhood potlucks & socials, bike & boat parades, live music events and so much more! Current closed comps include: 22835 Mayberry (3779sf, $937.635 | 22900 Reins ($965,527 | 22899 Arrowhead ($1,032,853)

20307 S 229th Way, Queen Creek

Listing courtesy of Listing Agent: Mondai Adair () from Listing Office: Keller Williams Realty Phoenix.

Selling Office: Equity Solutions Realty.

22646 E Bonanza Way, Queen Creek
$697,900
5 Beds ⋅ 4 Baths ⋅ 6617511 MLS
Beautiful new Farmhouse style home in Grove at Madera. Designer selections throughout including a Gourmet appliance package in the kitchen including a 30'' gas cooktop, new Venatino Beige Quartz countertops, a 12' Center pull slider, and pendant pre-wires at the center island. The spacious lower level features an open living area, a covered patio with a gas line, and an ensuite with a walk-in shower. Upgrades include a painted stair railing, pavers at the driveway and walkway, interior paint in snowbound, and 42'' Tahoe painted cabinets in linen. Other features include luxury vinyl plank flooring in Springfield Oak, 2'' faux wood blinds throughout, an interior door from the primary closet to the laundry room, and a frameless walk-in shower with custom tiles.

22646 E Bonanza Way, Queen Creek

Listing courtesy of Listing Agent: Craig Tucker (480-616-2986) from Listing Office: Tri Pointe Homes Arizona Realty.

Selling Office: Grace Realty Group, LLC.

no property photo
$2,500,000
4 Beds ⋅ 4 Baths ⋅ 6616465 MLS
Are you looking for an almost new luxury home with high end finishes and room for your all your toys? The 50x60 hangar is completely finished with runway access and equipped with spray foam insulation, HVAC, a 60ft wide one piece door, front RV door and, epoxy flooring. However, it's still not the star of this property. The main home features rift-sawn inset cabinets, tile throughout, quartzite counters, Monogram appliances, California Closets, and a hidden pantry just to name a few. Even being just a little over a year old, the owners have already invested hundreds of thousands in improvements planning forever. Exceptional attention to every detail will leave you in awe! Book your private tour today!

21257 E Pegasus Parkway, Queen Creek

Listing courtesy of Listing Agent: James Cole (480-201-0547) from Listing Office: Keller Williams Arizona Realty.

Selling Office: HomeSmart Lifestyles.

22470 E Twin Acres Drive, Queen Creek
$680,000
5 Beds ⋅ 4 Baths ⋅ 6615977 MLS
Introducing a lovely new 2-story home with a 4-car garage in Madera's Orchard Community located in Queen Creek near shopping and a future regional park. This beautifully constructed home features a spacious and open floor plan and large bedrooms including the 5th bedroom on the main level with an attached bathroom. Luxurious Gourmet Kitchen package with a separate gas cooktop. Other features include Sonoma Painted Linen cabinets, abundant storage throughout, a soft water loop, pot filler, and a pool-size rear yard. Enjoy North/South exposure and access to the community pool, spa, tot lots, pickleball court, bocce ball court and ½ a basketball court! Property taxes will increase after construction of the home is complete and the county reassesses the property.

22470 E Twin Acres Drive, Queen Creek

Listing courtesy of Listing Agent: Craig Tucker (480-616-2986) from Listing Office: Tri Pointe Homes Arizona Realty.

Selling Office: Realty ONE Group.

23045 E Stonecrest Drive, Queen Creek
$1,060,000
5 Beds ⋅ 4 Baths ⋅ 6615329 MLS
SELLERS ARE OFFERING BUYERS A $20K CREDIT TOWARDS CLOSING COSTS AND/OR INTEREST RATE BUY-DOWN WITH ACCEPTABLE OFFER!!! Stunning contemporary masterpiece located in the highly sought after Queen Creek neighborhood of Heritage at Meridian. Situated on a 12,600 sq ft lot, this home has ALL the interior + exterior resort style amenities one could ever hope for! As you enter through the custom iron security door, you will find an open + modern floor plan with upgraded luxury vinyl plank flooring, new carpet, neutral paint, wood beams and plantation shutters throughout. This 5-bedroom, 3.5 bathroom home also features a private office AND an extra bonus game room. The chef's gourmet kitchen features quartz countertops, tile backsplash, expansive island, gas cooktop with built-in pot filler, wine fridge, double wall ovens, and huge walk-in pantry. The kitchen opens to the eat-in-dining area and oversized great room, perfect for entertaining all your friends and family. The primary retreat gives private access into the backyard oasis and you will enjoy the luxurious en-suite which features dual vanities, private toilet room, walk-in closet, separate tub and shower! Two of the additional bedrooms share a hall bathroom and the remaining two bedrooms share a jack-n-jill bathroom. The office has been enclosed with two iron doors for privacy and the bonus/game room is a blank canvas for any dreamer! Before heading outside, check out the large laundry room, powder room and massive 4 car epoxied garage with extra storage! Additional interior upgrades include: RO water system, water softener and recirculating pump added to tankless water heater. Step outside into your private, resort-style oasis that boasts upgraded travertine flooring, a spacious artificial turf, stucco-finished walls, and built-in-BBQ underneath a custom-built pergola, so that you can enjoy the best outdoor living year-round! When the weather is warm, enjoy the pebble-tec pool with soothing water features, all while relaxing back on the oversized 16'x9' Baja step. This home is a move in ready masterpiece, just waiting for you to call it home!

23045 E Stonecrest Drive, Queen Creek

Listing courtesy of Listing Agent: Rory N. Bullington () from Listing Office: My Home Group Real Estate.

Selling Office: Nexthome Elite Realty.

24112 S 201st Place, Queen Creek
$1,750,000
5 Beds ⋅ 4 Baths ⋅ 6611707 MLS
GORGEOUS 5 bed/4 bath Single story 4007 square foot home located in the highly desired GATED community of The Pecans. This highly upgraded home features a STUNNING fully Landscaped backyard with diving pool, childrens play area, pickleball/basketball court, built in BBQ perfect for entertaining. Gourmet kitchen features WOLF dual ovens and range, monogram appliances, white cabinets, island, pantry, drink fridge and ice maker. Separate family and living rooms, formal dining area, separate office and jack and jill style bathroom. 4 car side entry garage with additional storage area in the back of the home. Community features walking and biking paths, multiple playgrounds, and community splash pad. Close to Horseshoe Park and Equestrian Center, shopping and amenities.

24112 S 201st Place, Queen Creek

Listing courtesy of Listing Agent: Matthew C Chick () from Listing Office: eXp Realty.

Selling Office: eXp Realty.

24953 S 206th Place, Queen Creek
$1,062,500
3 Beds ⋅ 4 Baths ⋅ 6609813 MLS
Say hello to your new home in the gated community of Pecan Lake! This gorgeous turnkey home has 3 bedrooms and 3.5 bathrooms with a loft and den! With a plethora of natural lighting, modern appliances and features, you won't want to miss this! Walk through the beautiful glass front door to a large entryway featuring bright walls and wood flooring throughout. The kitchen is a chef's dream! See lovely crown molded cabinetry, double ovens, and industrial sized refrigerator and freezer, There is also a kitchen island, farmhouse sink, walk-in pantry, and gas stove. Continue into the living room and see a stunning vaulted ceilings, built in shelving and a beautiful view into the backyard oasis. Continued in the addition remarks... The backyard is the perfect desert oasis on a hot day! With an oversized covered patio, a sparkling pool with water features, and lovely botanical accents, this backyard is perfect for hosting a gathering or just enjoying a day in the sun! The master suite is a split bedroom, located on the main floor and has direct access to the backyard. The master ensuite includes dual sinks, plenty of cabinet space, a walk-in shower w/ rain shower head, and a huge walk-in closet! Venture upstairs to see the large loft that overlooks the living room! There are two bedrooms upstairs, each with their own private ensuite. The office features stunning double doors, a built-in desk unit, and an entrance to an oversized balcony! Come take a look at this beautiful home and make it yours today!

24953 S 206th Place, Queen Creek

Listing courtesy of Listing Agent: Jack Cole (480-848-1883) from Listing Office: Keller Williams Integrity First Realty.

Selling Office: HomeSmart Lifestyles.

21443 E Arroyo Verde Drive, Queen Creek
$1,030,000
5 Beds ⋅ 4 Baths ⋅ 6607654 MLS
Step into a realm of unparalleled elegance in this stunning Hastings Farms home. This modern 3,975sqft residence exudes luxury; Dream Backyard, Centerpiece Kitchen, 10' Ceilings, Custom Woodwork Thru-out 1st Floor, Downstairs Primary, Private Office, and upstairs: Large Bonus Room, 4Bdrms w/ Walk-in Closets & 2 Full Baths! If you crave privacy and tranquility, you've found your sanctuary! Bordered by the community's green space on 2 sides, you'll relish the serenity of no direct neighbors behind you to the south or west. The sky seems to stretch endlessly, offering breathtaking sunsets. This ¼ acre oasis boasts a gas heated pool w/ fountain and 2 baja shelves, large in-ground spa, pergola and upgraded travertine pavers w/ turf, adding an extra layer of sophistication to the backyard. For active play, there's fenced artificial turf area with in-ground trampoline, providing a safe haven for children and pets to frolic separately from the pool. Low voltage lighting sets a magical setting, illuminating the landscaping and mature citrus and palm trees. The gas hookup ensures seamless culinary experiences for the grill aficionado, and perfectly placed bistro lights cast a cozy glow for al fresco dining under the open sky. Stepping back inside, the centerpiece kitchen is nothing short of a dream. The grandeur of the 10' ceilings is a beautiful compliment to the updated flooring throughout the first floor living areas. Stunning white cabinets harmonize beautifully with the upgraded champagne hardware and faucets, modern pendants, beautiful white Quartz countertops, and trendy backsplash. An expansive island, featuring an Italian white cast iron sink and champagne bronze Delta faucets, stands at the heart of the space. There is a custom-built breakfast nook, strategically positioned with a view of the backyard paradise, which offers an idyllic spot for morning coffee and watching the palms sway gently in the breeze. The generously sized walk-in pantry allows for effortless organization, while the walk-through Butler's Pantry offers additional prep space and seamless access from the kitchen to the dining room. Off the entrance is the bright formal dining room with designer chandelier, awaiting your most cherished gatherings. And across from the formal dining room, a spacious private office with frosted French doors provides a quiet workspace. The Primary Suite is a haven within itself, offering captivating views of the pool and direct access to the spa;the perfect private retreat for relaxation. The ensuite bathroom boasts a soothing soaking tub, a private water closet, a spacious walk-in closet, and convenient access to the laundry room. New Front Loading GE Washer & matching GE Dryer w/ Pedestals are included with the home. Completing the downstairs floorplan is a tasteful powder room for guests, additional storage room, and a convenient 3-car garage. The grand staircase in the living room ascends to a loft with stunning mountain views; a perfect family game room or a children's play area. Recently installed carpet throughout the second floor provides a soft cushion under foot. Down the hall, four generously sized bedrooms await, accompanied by a Jack-and-Jill bathroom, plus an additional full bathroom, providing an expansive and welcoming retreat for both family and guests. Each bedroom has it's own large walk-in closet, plus additional storage closets are hidden in every nook and cranny of this home, keeping your life organized and clutter-free. The home is tucked back in a quiet neighborhood and located a short walk or bike ride to the Queen Creek Wash Trail; a 4.7mile trail that connects to many parks and east access to the Business District. Enjoy the tranquility of seeing horses, bunnies and burrowing owls on your way to grab a coffee from the local coffee shop, right off the trail. This home isn't just a house; it's a lifestyle waiting to be embraced and enjoyed. Welcome to the pinnacle of luxury indoor/outdoor living on Arroyo Verde Drive.

21443 E Arroyo Verde Drive, Queen Creek

Listing courtesy of Listing Agent: Jennifer Caterinacci (440-715-5117) from Listing Office: HomeSmart.

Selling Office: Copper Summit Real Estate LLC.

23017 E Via Las Brisas Drive, Queen Creek
$850,000
4 Beds ⋅ 4 Baths ⋅ 6606675 MLS
** Recent huge price reductions. ** This home won best of tour. Impeccable 2022 built Taylor Morrison home in Queen Creek. Tile floors throughout w/zero carpet. 3625 sq/ft single story on a 12,600 sq/ft lot backing to QC wash/trail w/no neighbors behind. 3 car garage. Enjoy the great room w/custom built media center decorated in black subway tile w/electric fireplace. 4 bed, 3.5 bath, w/office/den & formal living room. Kitchen is bright & open w/huge quartz island, wall oven, large walk-in pantry & gas range. Bedroom 1 w/ensuite bathroom, bedrooms 2 & 3 w/adjoining bathroom. Large master w/huge walk-in closet, dual sinks, tub & dual showers. Newly installed backyard w/synthetic grass, landscape lighting, & RV gate.

23017 E Via Las Brisas Drive, Queen Creek

Listing courtesy of Listing Agent: Justin D Flitton (602-769-8267) from Listing Office: HomeSmart.

Selling Office: Keller Williams Integrity First Realty.

18914 E Reins Road, Queen Creek
$920,000
5 Beds ⋅ 4 Baths ⋅ 6605365 MLS
Discover this stunning 5-bedroom, 3.5 bathroom home spanning 3,305 sq ft, nestled on a generous .51-acre lot. The backyard is a true oasis, boasting expansive green spaces, a private garden adorned with citrus trees and a fig tree, and a uniquely shaped pool enveloped by verdant grass. Evening gatherings are elevated with a cozy fire pit. The yard is equipped with an RV gate and has ample space suitable for an RV garage. The home's 3-car garage ensures ample parking and storage. Step inside to find elegant wood-like tile flooring complemented by plush new carpeting. The office stands out with its custom-built desk, perfect for work-from-home days. The laundry room is both functional and stylish with full cabinetry. The heart of the home, a gourmet kitchen, features a vast 10x4 foot islan topped with pristine quartz countertops. Culinary enthusiasts will appreciate the gas range, making it a true chef's delight. The home's layout is thoughtfully designed with three bedrooms on the main floor, all fitted with new carpet. The primary suite is a haven, complete with double vanities in the ensuite bathroom and a spacious custom closet. The remaining two bedrooms on this level share a convenient jack-and-jill bathroom. Venture upstairs to find two additional bedrooms, a versatile flex space/game room loft, and a full bathroom. Located on a cul-de-sac with a large common area next to the side-yard, in a friendly neighborhood with bike paths, enjoy easy access to schools and local eateries via scenic bike paths. This home is a blend of luxury and comfort, waiting for its next owner.

18914 E Reins Road, Queen Creek

Listing courtesy of Listing Agent: Lisa A Dixon (602-214-3431) from Listing Office: HomeSmart.

Selling Office: Incyte Realty, LLC.

18725 E Egret Circle, Queen Creek
$883,000
5 Beds ⋅ 4 Baths ⋅ 6604640 MLS
WOW what a gorgeous Property!!! This 5 bed/3.5bath sits on a HUGE Lot at the end of a Cul De Sac. House boasts: Soft Close Cabinetry, Quartz Counters, Gourmet Appliances, Custom Backsplash, Recessed Lighting, Pantry, Butler's Pantry, Island, Eat in Kitchen, Tile Flooring, Highly Upgraded Bathrooms, Fresh Paint, Multiple Outdoor Entertaining Areas, Turf, Pool with Grotto and Slide, Dining Area, Greatroom, Large Master Retreat with Walk in Closet, Private Toilet Room, Tub and Shower, Guest Rooms with Walk in Closets, Downstairs Bed with Private Bathroom and So Much More. Luxurious amenities. Community Pool and Greenbelts Galore. WELCOME TO PARADISE!!!

18725 E Egret Circle, Queen Creek

Listing courtesy of Listing Agent: Scott Morgan (480-861-2212) from Listing Office: eXp Realty.

Selling Office: Russ Lyon Sotheby's International Realty.

20595 E Via De Colina --, Queen Creek
$722,000
5 Beds ⋅ 4 Baths ⋅ 6603615 MLS
Up to 3% of total purchase price towards closing costs incentive offer. Additional eligibility and limited time restrictions apply. MLS#6603615 May 2024 Completion. The Lewiston in Ellsworth Ranch - Landmark is a spacious two-story home with a 3-car garage, large enough for everyone. Step right in and prepare to be amazed! With a half bath on the first floor and five beds with three baths upstairs, this home cannot disappoint. The kitchen is accented with a large island with a breakfast bar that opens to the casual dining and large gathering room. An enclosed study and beautiful large formal dining area are near the foyer entrance. Enjoy the luxurious owner's suite and spa-inspired bath tucked away on the top floor while the 4 secondary bedrooms surround the spacious loft upstairs.

20595 E Via De Colina --, Queen Creek

Listing courtesy of Listing Agent: Tara M Talley (480-346-1738) from Listing Office: Taylor Morrison (MLS Only).

Selling Office: West USA Realty.

22629 E Lords Way, Queen Creek
$618,010
4 Beds ⋅ 4 Baths ⋅ 6602621 MLS
Welcome to our newest community in Queen Creek! Madera allows for quite living with convenient access to the 24 Freeway and Shopping while providing amazing community amenities including a community pool, pickle ball, bocce ball, playgrounds, bbq's, and ramadas. This lovely quick move in home feature wood plank tile floors in the main living areas, plush carpeting in the bedrooms and teen room, charcoal stained and white shaker cabinets and quartz kitchen countertops. The kitchen features a fingerprint resistant 30'' gas cooktop and and microwave/hood combo. This Jade plan features expansive spaces, 10' ceilings, 8' interior doors, 4 bedrooms, 3.5 bathrooms, den, and a pool size backyard.

22629 E Lords Way, Queen Creek

Listing courtesy of Listing Agent: Ashley Pickens () from Listing Office: Arizona Best Real Estate.

Selling Office: RE/MAX Signature.

22333 E Maya Road, Queen Creek
$855,000
4 Beds ⋅ 4 Baths ⋅ 6600519 MLS
Experience luxury living in this stunning 4-bed, 3.5-bath + a den home in Queen Creek, AZ with a 3 car garage! This spacious oasis boasts a refreshing pool, inviting fire pit, and a low maintenance turf backyard. The gourmet kitchen with a large island and a gas stove, is perfect for entertaining! The thoughtfully designed split floor plan includes a lavish master suite featuring huge his & hers closets with a separate tub and shower, and a private mother-in-law suite with a walk-in closet. The enclosed office is perfect for those with remote jobs, or those in need of a quiet work space. Enjoy abundant storage throughout the house. Your dream home awaits!

22333 E Maya Road, Queen Creek

Listing courtesy of Listing Agent: Alisha B Anderson (480-299-4942) from Listing Office: Real Broker.

Selling Office: HomeSmart.

37013 N Stoneware Drive, Queen Creek
$950,000
3 Beds ⋅ 4 Baths ⋅ 6599719 MLS
This Alora floorplan home embraces the qualities of inviting, spacious, open concept living as well as the low maintenance courtyard & backyard. The ideal resort lifestyle is right here & landscaped to maximize fun & minimize upkeep. From it's fully pavered courtyard, to it's backyard with heated pool & spa, travertine decking, firepit, built-in BBQ, and synthetic turf, it's ready for you to entertain or relax inside and out! Custom bar area with keg & bev fridge and quartz countertop combine function with luxury. The white kitchen is calling your name with it's expansive island, wall oven, gas cooktop, beverage fridge and large pantry/smartspace. And to top it off, there are 3 bedrooms all with ensuites. Did I mention 3-car garage?? Arizona Living is Right here waiting for you!

37013 N Stoneware Drive, Queen Creek

Listing courtesy of Listing Agent: Grady A Rohn () from Listing Office: Keller Williams Realty Sonoran Living.

Selling Office: Platinum Living Realty.

All information should be verified by the recipient and none is guaranteed as accurate by ARMLS. Copyright 2026 Arizona Regional Multiple Listing Service, Inc. All rights reserved.

board logo

This information is deemed reliable but not guaranteed. You should rely on this information only to decide whether or not to further investigate a particular property. BEFORE MAKING ANY OTHER DECISION, YOU SHOULD PERSONALLY INVESTIGATE THE FACTS (e.g. square footage and lot size) with the assistance of an appropriate professional. You may use this information only to identify properties you may be interested in investigating further. All uses except for personal, non-commercial use in accordance with the foregoing purpose are prohibited. Redistribution or copying of this information, any photographs or video tours is strictly prohibited. This information is derived from the Internet Data Exchange (IDX) service provided by San Diego MLS®. Displayed property listings may be held by a brokerage firm other than the broker and/or agent responsible for this display. The information and any photographs and video tours and the compilation from which they are derived is protected by copyright. Compilation © 2026 San Diego MLS®,

How much is your home worth?

Get instant property value now!