Refine Search
Sort by
$982,197
6 Beds 4 Baths 6679873 MLS
Very well designed ''Redwood w/ loft' plan w/ 6 Bedrooms, 4 Baths,, 3 car tandem garage, Also, includes a Gourmet Kitchen w/ SS Chimney Hood, Master Spa Shower , Laundry room sink, Tankless Water Heater, Service Garage Door , Atrium Door to patio, ''16 SEER RATING FOR AC '' ENERGY STAR HOME! All this in BARNEY FARMS the newest Premiere Master Planned Community in Queen Creek, w/ RESORT like atmosphere, LAKE COMMUNITY w/ a Large Amenity Center, 2 large Community Pools, Pickle Ball, Bocce Ball, Sand Volleyball, Walking Trails, Docks to launch Kayaks & Canoes, catch and release fishing, Ramada's , Greenbelts thru-out and Tree Line Streets. Barney Farms also has KMB K-6 School in Community.

22877 E Reins Road, Queen Creek

Listing courtesy of Listing Agent: Linn Adair (602-689-2534) from Listing Office: Fulton Home Sales Corporation.

Selling Office: Keller Williams Realty East Valley.

$856,695
5 Beds 4 Baths 6679859 MLS
You'll love this light and bright Seq w/ loft plan - 5 bedrooms, Den & 4 full Baths,, 3 car tandem garage, Beautifully upgraded white 42'' cabinets, Granite kitchen tops, Spa Shower in Master, upgraded Luxury Vinyl flooring, 10' ceilings 8' doors, Laundry room Cabinets w/ sink , Tankless water heater, Service Garage Door, Atrium door at patio. ''16 SEER RATING FOR AC. ''ENERGY STAR HOME'' all this In BARNEY FARMS the newest Premiere Master Planned Community in Queen Creek, w/ RESORT like atmosphere, LAKE COMMUNITY w/ an Amenity Center, 2 large Community Pools, Pickle Ball, Bocce Ball, Sand Volleyball, Walking Trails, Docks to launch Kayaks & Canoes, catch and release fishing, Ramada's , Greenbelts thru-out and Tree Line Streets. . KMB K-6 School in the community. A MUST SEE !

22891 E Mayberry Road, Queen Creek

Listing courtesy of Listing Agent: Linn Adair (602-689-2534) from Listing Office: Fulton Home Sales Corporation.

Selling Office: West USA Realty.

$699,990
3 Beds 4 Baths 6678960 MLS
Madera at Sultana brought to you by America's largest private builder in 2023. Easy access to the 24 Freeway and nearby shopping destinations. A blend of rural charm and suburban convenience, just a short drive away from Queen Creek's premier shopping, dining destinations, as well as the newly developed Frontier Park. Dive into the inviting heated pool, relax in the soothing spa, or engage in a friendly game of pickleball, bocce ball, or basketball. The little ones will adore the thoughtfully designed playgrounds, ensuring fun-filled moments for the entire family. Inside living with wood tile floors in main living areas, carpeting in the bedrooms and white shaker cabinets and quartz kitchen countertops every detail has been chosen.

22815 E Nightingale Road, Queen Creek

Listing courtesy of Listing Agent: Danny Kallay (480-694-8571) from Listing Office: Compass.

Selling Office: Arizona Premier Realty Homes & Land, LLC.

$609,990
4 Beds 4 Baths 6678948 MLS
Welcome to Ashton Woods newest community in Queen Creek - Madera Marquis - which features outstanding community amenities and convenient access to the 24 freeway and shopping. The Jade is an inviting and functional 2,623 sq.' floorplan with a sizeable Great Room as the central congregation area of this home. The massive kitchen island is perfect for family and friends to gather around and make new memories. The gourmet kitchen includes a freestanding gas range, beautiful white shaker cabinets with quartz countertops and an abundance of cabinetry. Other features include large 4-Panel Center-Sliding Glass Door at the Great Room, 8' interior doors, upgraded wood plank floor tile, upgraded carpet/pad, enlarged shower at primary bath, upgraded plumbing fixtures, upgraded vanity light fixtures.

22618 E Roundup Way, Queen Creek

Listing courtesy of Listing Agent: Danny Kallay (480-694-8571) from Listing Office: Compass.

Selling Office: Keller Williams Integrity First.

$644,990
4 Beds 4 Baths 6678933 MLS
Welcome to our newest community in Queen Creek! Madera allows for quite living with convenient access to the 24 Freeway and Shopping while providing amazing community amenities including a community pool, pickle ball, bocce ball, playgrounds, bbq's, and ramadas. This lovely quick move in home feature wood plank tile floors in the main living areas, plush carpeting in the bedrooms, white and grey shaker cabinets and quartz kitchen countertops. The open concept kitchen features gas cooking and a butlers pantry leading to the dining room. The Jade plan features expansive spaces, 10' ceilings, 8' interior doors, 4 bedrooms, 3.5 bathrooms, and a backyard with ample room to accommodate a pool.

22626 E Roundup Way, Queen Creek

Listing courtesy of Listing Agent: Danny Kallay (480-694-8571) from Listing Office: Compass.

Selling Office: HomeSmart.

$597,500
4 Beds 4 Baths 6678914 MLS
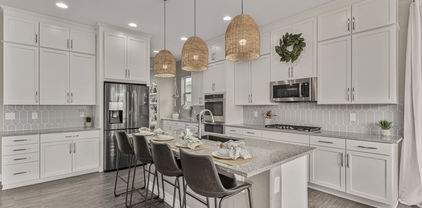
Marquis at Madera is conveniently located near the 24 Freeway at Signal Butte and Queen Creek Roads. Downtown Queen Creek Marketplace is a short drive away which offers lots of shopping, dining, and entertainment. While being in a great location, the amazing community amenities include a community pool, hot tub, pickle ball, bocce ball, playgrounds, bbq's, basketball, and ramadas. This completed home feature ceramics wood plank tile floors in the main living areas, plush carpeting in the bedrooms, white and grey shaker cabinets, and quartz kitchen countertops with a tiled backsplash. The open concept kitchen features a gourmet style gas cooktop, built in microwave and oven combo, and a butlers pantry leading to the dining room.

22657 E Roundup Way, Queen Creek

Listing courtesy of Listing Agent: Danny Kallay (480-694-8571) from Listing Office: Compass.

Selling Office: HomeSmart.

$584,990
4 Beds 4 Baths 6678891 MLS
Welcome to Ashton Woods newest community in Queen Creek - Madera Marquis - which features outstanding community amenities and convenient access to the 24 freeway and shopping. This 2,623 Jade split floorplan with exterior Farmhouse elevation is a popular layout with 4 bedrooms, 3.5 baths and a spectacular open Great Room. The massive kitchen island is perfect for family and friends to gather around and make new memories. You'll love the Butler Pantry that connects the Kitchen and Dining Room for easy entertaining. The kitchen includes stainless steel appliances with a freestanding gas range, beautiful white shaker perimeter cabinets, silver-gray cabinets at the island, quartz countertops, and an oversized pantry. Other features include a 4-panel center sliding glass door at the Great Room

20622 S 226th Street, Queen Creek

Listing courtesy of Listing Agent: Danny Kallay (480-694-8571) from Listing Office: Compass.

Selling Office: HomeSmart.

$639,990
4 Beds 4 Baths 6678845 MLS
This move in ready home is waiting for you! The backyard features rare views of the Superstition Mountains with no neighbors behind it. This lovely quick move in home feature wood plank tile floors in the main living areas, plush carpeting in the bedrooms, white & silver grey shaker cabinets, quartz kitchen countertops and designer backsplash in the kitchen compliment the gas cooktop, range hood and wall oven perfectly. The open concept kitchen opens up to a large great room with a 12' sliding glass door. The Jade plan features expansive spaces, 10' ceilings, 8' interior doors, 4 bedrooms, 3.5 bathrooms, formal dining, highly sought after butler's pantry; all leading to a backyard w/ ample room to accommodate a pool. Madera allows for quiet living with convenient access to the 24 Freeway.

22628 E Lords Way, Queen Creek

Listing courtesy of Listing Agent: Danny Kallay (480-694-8571) from Listing Office: Compass.

Selling Office: DeLex Realty.

$632,990
4 Beds 4 Baths 6678825 MLS
Welcome to Madera, Queen Creek's newest community. Introducing the charming two-story Daisy floorplan, designed for spacious living. With four large bedrooms, each featuring walk-in closets, a downstairs den, a generous loft upstairs, and 3.5 bathrooms, this home offers ample space for families of all sizes. Enjoy the freedom of a large backyard, perfect for outdoor activities and relaxation. Step inside to discover premium features, including 8' doors throughout the home, a 4-panel slider in the greatroom, and elegant white wood painted stair railing. The kitchen is a chef's delight, boasting 42'' Fairview Sarsaparilla cabinets with Champagne Bronze hardware, Della Terra Quartz Carrara Breeze countertops, and Emser Raku 3 x 12 Matte White Horizontal Brick Pattern backsplash.

22907 E Lords Way, Queen Creek

Listing courtesy of Listing Agent: Danny Kallay (480-694-8571) from Listing Office: Compass.

Selling Office: Platinum Living Realty.

$1,200,000
6 Beds 4 Baths 6678657 MLS
Nestled in an exclusive gated community this home boasts amazing views of the Santan mountains. This custom home was built with attention to detail to optimize the views. You will love sitting in the family room looking out to the backyard & mountain views. Enjoy meal prep or entertaining in the kitchen with the island all while looking out to the pool & mountain views. Beautiful formal dining room! This split floorplan offers a master with a soaking tub, walk in shower and a large walk-in closet. The family room has a great fireplace to enjoy the cool winter evenings. You can watch a movie & relax or enjoy your favorite sports team in the media room. Secondary family room or game room for kids or guest to enjoy! Outdoors offers a pool, fireplace, firepit, BBQ area w/lots of pavers. Large side yard is great for playing horseshoe and gives space from neighbors. It would be a great space build a RV Garage or Guest House! The desirable East facing backyard allows you to enjoy all this backyard has to offer. The back fence will lead you out to additional area with grass for kids or pets to play! This amazing home has a view deck to watch the stars and sunsets! You will love the privacy and design that went into this backyard space to enjoy!

34083 N Paseo Grande Drive, Queen Creek

Listing courtesy of Listing Agent: Carol A. Royse (480-576-4555) from Listing Office: Your Home Sold Guaranteed Realty.

Selling Office: Polly Mitchell Global Realty.

$873,904
6 Beds 4 Baths 6678392 MLS
You'll love this light and bright Live Oak w/ Loft plan .,6 bedrooms , 4 full Baths,, 3 car tandem garage, Beautifully upgraded 42'' cabinets, Granite kitchen tops, w/ full backsplash , Spa Shower in Master, Plank tile flooring, 10' ceilings 8' doors, Laundry room Cabinets w/ sink , Tankless water heater, Service Garage Door, Atrium door at patio. ''16 SEER RATING FOR AC. ''ENERGY STAR HOME'' all this In BARNEY FARMS the newest Premiere Master Planned Community in Queen Creek, w/ RESORT like atmosphere, LAKE COMMUNITY w/ an Amenity Center, 2 large Community Pools, Pickle Ball, Bocce Ball, Sand Volleyball, Walking Trails, Docks to launch Kayaks & Canoes, catch and release fishing, Ramada's , Greenbelts thru-out and Tree Line Streets. . KMB K-6 School in the community. A MUST SEE !

22881 E Carriage Way, Queen Creek

Listing courtesy of Listing Agent: Linn Adair (602-689-2534) from Listing Office: Fulton Home Sales Corporation.

Selling Office: Fulton Home Sales Corporation.

$735,000
6 Beds 4 Baths 6677839 MLS
Discover a one-of-a-kind, tailor-made residence situated on an expansive horse-friendly 1+ acre corner lot, and indulge in a rare finished basement. This enchanting dwelling is strategically positioned to maximize natural light, and a seamless layout of 6 cozy bedrooms and 3.5 bathrooms. Step outside and immerse yourself in the breathtaking vistas of majestic mountains, while reveling in the outdoor oasis. Inside, relish in the modern comforts provided by a premium TRANE AC unit and a comprehensive whole house water purification system. There is an expansive 3-car garage featuring convenient workbench cabinets, complemented by a convenient circular driveway. Entertain guests effortlessly in the open kitchen with elegant granite countertops, and travertine tile. Experience the epitome of refined living in this remarkable residence, where every detail has been meticulously crafted to offer unparalleled comfort and style.

19606 E Starflower Drive, Queen Creek

Listing courtesy of Listing Agent: Beth Jo Zeitzer (602-319-1326) from Listing Office: R.O.I. Properties.

Selling Office: Realty Executives.

$774,900
5 Beds 4 Baths 6677801 MLS
Building in progress on this Timberwood Construction split, great room floor plan featuring 5 bed/3.5 baths plus a separate guest quarters entrance on 1.25 acres, no HOA! Step inside the foyer boasting 12' ceilings to the expansive great room highlighted by a 16' sliding glass door & electric fireplace. There are upgraded soft-close shaker cabinets, large kitchen island with quartz countertops, custom hood, walk-in pantry & separate built-in Frigidaire Professional fridge/freezer! The primary suite boasts a beautiful curb-less tiled shower & large walk-in closet, not to mention 3 other designer style bathrooms, 400-amp panel, Trane A/Cs, extended 3 car epoxy floor garage, sound insulation package, the list of quality goes on, anticipated June move-in.

4135 W Sylvia Street, Queen Creek

Listing courtesy of Listing Agent: Travis Adams (602-818-1290) from Listing Office: Infinity Wealth Real Estate.

Selling Office: eXp Realty.

$960,000
7 Beds 4 Baths 6677469 MLS
INCREDIBLE VALUE! Don't miss the opportunity to own this stunning masterpiece priced well under market value! Situated on a corner lot, it has all the luxuries you will need! Enjoy family night in the bonus stadium style theater room! This 7 bedroom home features central vac, 2 family rooms and structured wiring throughout! The exterior boasts RV gates, stone accents, and a cozy front porch. All new paint throughout! Enter to an inviting living room, formal dining, and a large family room downstairs. Wood & tile flooring, plush carpets, and plantation shutters add to the welcoming ambiance. Gorgeous chef's kitchen is equipped with stainless steel appliances, ample cabinets w/ crown moulding, gorgeous lighting, granite counters, a walk-in pantry, and an island with breakfast bar. Move upstairs to a loft that can be used as an entertainment or additional lounging area. Double doors reveal the owner's main retreat, boasting an ensuite with two vanities, soaking tub, and a walk-in closet. Serene backyard oasis invites you to unwind, complete with a covered patio, built-in BBQ, storage shed, and a crystal-clear resort style pool with rock waterfall and grotto slide! This home has it all and is a must see!

18597 E Ashridge Drive, Queen Creek

Listing courtesy of Listing Agent: Michelle D Wolfley (410-269-3391) from Listing Office: Presidential Realty, LLC.

Selling Office: Keller Williams Realty East Valley.

$1,699,000
4 Beds 4 Baths 6677084 MLS
All Offers will Be Considered--Nestled within the prestigious gated community of Bridle Ranch in Queen Creek, AZ, the luxurious residence at 20670 E Marsh Rd is a true testament to elegance and refined living. Spanning 4,225 square feet on a 15,940 square foot lot, this property combines privacy, sophistication, and detailed craftsmanship in one magnificent offering. As you enter the gates, the grandeur of the entrance conveys a sense of exclusivity and safety, leading you through meticulously manicured landscapes and open, grassy expanses perfect for family gatherings and creating lasting memories. The home itself is a sanctuary of comfort and luxury, featuring an open floor plan that beautifully integrates living spaces with abundant natural light and upscale The interior boasts 4 spacious..bedrooms, 3.5 opulent bathrooms, a versatile bonus room, and a 3-car garage, designed to accommodate a lifestyle of luxury and convenience. The heart of the home, a gourmet kitchen, is equipped with a reverse osmosis system, a 60" Sub-Zero fridge-freezer, a 48" range, a microwave drawer set within custom cabinetry, and a dedicated coffee bar, catering to both casual mornings and grand entertaining. Details such as coffered ceilings, board and batten accents, and wood beams in the entry and kitchen area add layers of sophistication throughout the space. Entertainment is effortlessly elevated with a state-of-the-art movie theatre room and a comfortable mother-in-law suite, alongside three indoor electric fireplaces that add warmth and ambiance. The luxury extends outdoors to a 30x40 heated pool, a 10-person spa with ledge loungers, and a marble landscaped backyard, featuring a marble chip edge pergola and two outdoor fireplaces, creating an idyllic environment for relaxation and social gatherings. The residence is also technologically equipped with advanced speaker and camera systems inside and out, ensuring security and convenience. The garage, detailed with epoxy floors, water softener, cabinets, and a mini-split system, mirrors the meticulous attention to detail found throughout the property. From the lush landscapes with black basalt walkway imported from Turkey to the imported fireplaces that grace the interior, every aspect of this home at 20670 E Marsh Rd in Bridle Ranch speaks to an unmatched level of luxury and elegance. This property not only offers a lifestyle of unparalleled sophistication but also stands as a symbol of luxury living in Queen Creek's most coveted gated community.

20670 E Marsh Road, Queen Creek

Listing courtesy of Listing Agent: Frank Gerola (480-231-3401) from Listing Office: Venture REI, LLC.

Selling Office: West USA Realty.

$1,100,000
4 Beds 4 Baths 6676830 MLS
This Stunning Custom 4-bedroom, 3.5-bath home sits on 2 acres of Irrigated horse property. The entire property is completely fenced with private front and backyards perfect for entertaining. Enjoy the wrap around covered patio with outside BBQ area, swim spa, children's play set and mature landscaping to include many mature trees, separate fenced in dog area. Step inside and enjoy the large open concept with 10ft ceiling, 8ft. door, Great room, Formal Dining and Bonus Room. Chefs' kitchen with White cabinets and Navy center island, marble counter tops, walk in pantry. The formal dining wall is lined with additional cabinet and custom stained maple countertop to match the gorgeous barn doors separating the great room and bonus area. Split master bedroom a retreat currently set up as a private fitness room with French Doors leading outside allowing for the natural light and ability to enjoy the outside view. There is a 2nd set set of barn doors which allows for added privacy between the retreat and bedroom. Two of the other bedrooms each have private full baths, bedroom 4 is perfect for an office with double doors and built in closet area. The custom laundry and mud rooms are set up with such charm to included complete built in surrounds and locker area with bench seat. Plantation Shutters and wood plank tile throughout brings together the style and charm of this home. The over sided extend 3 car garage will fit a full-sized pickup, boat or trailer with toys for perfect storage from the elements. Now out to appreciate the barn set up with 7 stalls, a full turn out area and pasture. Two storages units to include a Large Tuff shed 12 X25 perfect for tack and feed area and large Conex box. Did I mention NO HOA!

37426 N Sierra Vista Drive, Queen Creek

Listing courtesy of Listing Agent: Tammy Knight (480-329-5688) from Listing Office: On Q Property Management.

Selling Office: Home Key Realty.

$935,000
4 Beds 4 Baths 6674834 MLS
Beautiful Former CalAtlantic Model home. Loaded with upgrades. Walk through front courtyard that provides outdoor entertaining and enter home to wood floor living areas, chef's kitchen with; oversized island, walk in pantry, gas cook top, double ovens, open to Great Room with wood beam ceiling. Sought after floor plan provides a split floor plan with a huge primary bedroom, sizeable closet and luxurious bath. Three secondary bedrooms are centered with a bonus room with arcadia door access to courtyard. Two of the secondary bedrooms share a full bath between them and third secondary bedroom is a suite with own attached bath. Large North built up backyard gives privacy with views of green area, sparkling pool, outdoor shower, entertaining area, and covered built in grill area

22242 E Estrella Road, Queen Creek

Listing courtesy of Listing Agent: Lucie Franco (480-216-5295) from Listing Office: Locality Real Estate.

Selling Office: ProSmart Realty.

$1,555,000
4 Beds 4 Baths 6674475 MLS
Welcome to the epitome of luxury living in Queen Creek, Arizona! Nestled on over 2 sprawling acres of pristine desert landscape, this magnificent estate is a true oasis of opulence. Step inside this exquisite residence and prepare to be enchanted by its grandeur. Boasting four generously appointed bedrooms and three and a half lavish baths, this home offers the epitome of comfort and style. Entertain in style in the gourmet chef's kitchen, equipped with top of the line appliances and a spacious island perfect for hosting soirees or intimate gatherings. The adjacent living areas are adorned with elegant finishes and flooded natural light, creating an ambiance of warmth and sophistication. But the luxury doesn't end there! Venture outside to discover your own private paradise. Lounge by the sparkling pool and unwind in the soothing hot tub, surrounded by lush landscaping and breathtaking mountain views. Green thumbs will delight in the presence of a greenhouse and garden, perfect for cultivating fresh produce and enjoying the fruits of nature's bounty. For those with a passion for equestrian pursuits, this property offers a rare opportunity with its own pasture and barn, ideal for housing horses or cows. Situated on a tranquil cul-de-sac with no HOA fees, this exclusive residence offers the ultimate in privacy and serenity. Don't miss your chance to own one of the few properties in Queen Creek that allows for such versatility and luxury living. Come see and experience the epitome of Arizona elegance!

21757 E Nightingale Drive, Queen Creek

Listing courtesy of Listing Agent: Sterling Smith () from Listing Office: Perk Prop Real Estate LLC.

Selling Office: HomeSmart.

$535,000
5 Beds 4 Baths 6674455 MLS
Wonderful 2 story home in the Villages of Queen Creek subdivision. The community features a public golf course and small community center with tennis courts and swimming pool. The home it's self has 4 bedrooms, 3.5 baths and a den/office. One bedroom downstairs with it's own full bathroom, great for an in-law suite. Interior updates including new Luxury Vinyl Plank floors, 5in baseboards, interior paint, carpet, new cabinets in owners suite, and new shower. All lights fans and plumbing fixtures as well, Great open concept kitchen/living area that overlooks the large backyard with plush grass and a pool off to the side. Great for entertaining. This home is located within a stone's throw of the plenty of shopping and entertainment in the QC District. Great Home in a Great Community

23292 S 221st Street, Queen Creek

Listing courtesy of Listing Agent: Casey J. Jann (480-236-8610) from Listing Office: My Home Group Real Estate.

Selling Office: Realty ONE Group.

$839,000
4 Beds 4 Baths 6674345 MLS
HUGE PRICE REDUCTION!! BELOW COMPS!! This GORGEOUS upgraded home offers 12 ft ceilings and wood look tile throughout all the main living spaces & a kitchen including a gas cooktop, double ovens, upgraded cabinetry, and beautiful granite countertops. This property also offers a bedroom opposite the primary suite that is connected to an additional living space with access directly to the one car garage and the center courtyard, making it the perfect space for multi generational living or for hosting guests! NEW IN 2023 - backyard is now complete with pavers, turf, a putting green and HEATED POOL perfect for entertaining friends! Located minutes from the SR 24 and downtown Queen Creek you have access to all the shopping dining and entertainment this area has to offer!

22296 E Maya Road, Queen Creek

Listing courtesy of Listing Agent: April Mcneil Anderson () from Listing Office: Locality Real Estate.

Selling Office: E-Homes.

$975,000
5 Beds 4 Baths 6674012 MLS
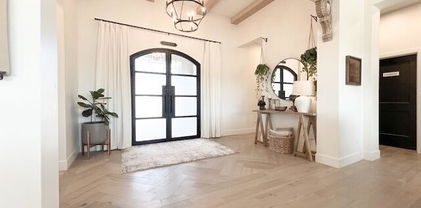
Beautiful nearly new San Tan Foothills home in quiet peaceful area surrounded by mountains but convenient to stores and amenities; 5 bdrms, 4 baths; plus a 30' by 50' separate shop, heated and cooled w/shower bathroom. 2529 sq.ft home and 1,500 sq.ft shop for a total of 4,029 sq.ft. heated and cooled space. Hardwood floors throughout the main house and herringbone pattern off entryway. White oak beams on the 12' entry ceiling; Arched top iron and glass main entry door. Custom cabinetry throughout home; White oak & white painted cabinets in the kitchen with top of the line appliances including built in huge refrigerator; built-in Scotsman nugget ice maker; GE Cafe; wi-fi double oven; and induction cooktop. Listing agent is related to sellers. See ''more remarks' Custom Queen Murphy Bed with buildouts in hm office bedroom w/ separate entry. Custom full Murphy bed with buildouts in Bedroom 5. Custom Laundry room w/ ex storage, room for a spare fridge; plumbed for sink. Cabinetry & desk in small Office area by laundry room & tall cabinet storage. White oak and walnut vanities in baths. 3 in main house 1 full bathroom in shop. Huge 1500 sq/ft shop with full bathroom & epoxy finished floor. Extremely well insulated with spray foam; House has 400 amp service providing 200 amp for the garage with multiple dedicated 220v outlets. Shop has two (front/back pull through) 12'x9' side mount insulated garage doors with wi-fi openers. 11 at 12600 Lumins LED lights in shop keep it well lit. Huge shop attic with 400 sq/ft of storage (8x50x5) through attic ladder access Additional 40' storage container on the east side of the lot Pavers between the shop and main house walkways and entrance Board and batten and synthetic stucco exterior finishes High quality AC units & duct work. 3.5 ton plus 3 ton 16 SEER on main house and 4 ton 15 SEER on shop. Highly upgraded R8 ductwork. Extremely efficient 80 gallon heat pump wi-fi water heater Plumbed for sink in main house garage 7 cameras POE with wi-fi monitoring motion detection included hardware with no monthly subscription Fully fenced 1.25 acre property with paved roads to the house; 3 RV gate entrances; one service/person gate keeps animals safe with breakaway gates at wash entrance and exits;

28397 N Marchant Trace, Queen Creek

Listing courtesy of Listing Agent: Gloria J Hastie-Stueland (480-545-8383) from Listing Office: Desert Life Real Estate Company.

Selling Office: West USA Realty.

$894,500
4 Beds 4 Baths 6674006 MLS
Stunning 4 bed/3.5 bath with a CASITA, DEN, Community Pool and 4 Car Garage on a 12k lot in Meridian. The casita has a kitchenette, closet, full bathroom and slider to the courtyard patio with firepit. Gorgeous gourmet kitchen with double ovens, stainless steel, granite, backsplash, butler area, and huge pantry. Open floor plan with vaulted ceiling, 4 door slider to the back, & plank flooring throughout the main living area. Large owner's suite with TWO walk-in closets. Ensuite bath has dual vanities, private toilet, soaking tub. Relax in this oversized backyard with large covered patio, and lush green turf. Plenty of room to add your own pool. Both Faith Mather Sossaman Elementary School & ALA Charter minutes away. Close to local shopping, entertainment, hiking & downtown QC.

23073 E Desert Hills Drive, Queen Creek

Listing courtesy of Listing Agent: Angela Tauscher (602-782-2444) from Listing Office: Rover Realty.

Selling Office: Non-MLS Office.

$949,000
5 Beds 4 Baths 6673928 MLS
BACK on the Market-SOME UPGRADES & MATERIAL selections have been changed by previous buyer & will not be reflected in photos-it's a MUST SEE! This beautiful Modern Farmhouse is located on a 1.25 ACRE of Horse Property is READY for YOU! Gourmet Kitchen-high end Cabinets w/ 42'' uppers, White Quartz Countertops, 36'' Cooktop, Built-in Stainless-Steel Microwave & Oven, & Wood Plank Tile Floors. Stunning Master Bathroom w/ Freestanding Soaking Tub, Modern Glass Shower & Double Vanities. Exceptional Energy Efficient-boasting Spray Foam Insulation, Premium AC units & High-end Windows. Superior Construction & Craftmanship includes Premium Roofing System, Premium Synthetic Stucco & much more! including $5,000 to Buyer at Close of Escrow to be used towards Buyer selected water filtration system

31178 N Sunny Valley Road, Queen Creek

Listing courtesy of Listing Agent: Roger Lewis (480-242-7634) from Listing Office: Realty ONE Group.

Selling Office: RE/MAX Solutions.

$1,185,000
4 Beds 4 Baths 6672588 MLS
Voted BEST HOME on tour! Stunning home in gated community w/ horse privileges! The kitchen features double-stacked white shaker cabinets, complimented w/ Cherry Java island cabinets. Stainless steel appliances include a 64'' refrigerator/freezer & 36'' induction electric cooktop. Other highlights include a split floor plan, 12' ceilings in kitchen & great room, w/ impressive 10' ceilings t/o. Also, improved air quality w an air scrubber, wood-look tile flooring, walk-in showers in 2 bathrooms, & primary bath w/ a freestanding tub. The oversized laundry room offers a sink & space for a refrigerator. All countertops t/o the home are granite. The large sliding glass patio door overlooks the gorgeous pool w/ a cascading waterfall & extended patio w/ travertine pavers, professional misting sys Professional misting system & fire pit.Prepare for convenience with a floor sink for a future ice machine, pre-plumbed for RO, water softener, and even a drinking fountain. Surrounded by professional, mature landscaping. There is an in-ground gas tank for efficient pool heating. An air scrubber is a device used to improve indoor air quality by removing contaminants such as dust, pollen, mold spores, bacteria, and viruses from the air. It typically works by drawing in air and passing it through a series of filters or purification systems to capture and neutralize pollutants. Having an air scrubber installed in a home adds value for several reasons: Health Benefits: Improved indoor air quality can lead to better respiratory health, reduced allergies, and fewer instances of illnesses caused by airborne pathogens. This is particularly valuable for individuals with respiratory conditions or allergies. Comfort: Cleaner air can create a more comfortable living environment by reducing odors, dust buildup, and other airborne particles that can contribute to discomfort or irritation. Energy Efficiency: Some advanced air scrubbers are designed to work in conjunction with HVAC systems, helping to improve their efficiency by reducing the workload on filters and preventing the buildup of contaminants in ductwork. This can result in lower energy bills and potentially extend the lifespan of HVAC equipment. Property Value: A home equipped with an air scrubber may be perceived as more desirable to potential buyers, especially those who prioritize health and wellness or have specific sensitivities to indoor air pollutants. It can enhance the overall appeal and marketability of the property. Overall, the presence of an air scrubber can contribute to a healthier, more comfortable living environment, potentially reducing maintenance costs and adding long-term value to the home.

5354 W Encanto Paseo Drive, Queen Creek

Listing courtesy of Listing Agent: Amanda Pinkerton (480-235-1377) from Listing Office: HomeSmart Lifestyles.

Selling Office: Keller Williams Integrity First.

$1,363,000
4 Beds 4 Baths 6672367 MLS
***Home is 100% complete, can close asap! Move In Ready, Can Close In May, 2024! *** Very Exclusive Gated Community located near Queen Creek Marketplace and award winning schools. All single level homes on very large homesites. The Rio Verde Plan with a Craftsman elevation has 12 foot ceilings in all living areas. Great Room includes a 20' sliding stacking pocket door to the rear patio. Separate study, 4 large bedroom's, 3.5 bathrooms including attached casita with living area. Large bonus room and primary bedroom has a 15' sliding stacking door. Homesite is on a private corner and has very hard to find mountain views from backyard. Home is one of a few sites to sit directly across from very large community park. This home won't last long and is ready to close.

25348 S 205th Way, Queen Creek

Listing courtesy of Listing Agent: Daniel Lopez (480-677-9878) from Listing Office: Toll Brothers Real Estate.

Selling Office: West USA Realty.

$1,900,000
4 Beds 4 Baths 6671880 MLS
***Home Is 100% complete and ready to close escrow *** Move In Ready! Can move in May 2024! Very Exclusive Gated Community located near Queen Creek Marketplace and award winning schools. All single level homes on very large homesites. This home sits on a half acre with mountain views and privacy. 20' sliding stacking pocket door at great room and 16' sliding glass doors off master and bonus room to enjoy your 1/2 acre lot with views. Pool under construction and included at this price. Gourmet kitchen, huge island, large walk in pantry. Wet bar, wine fridge and ice maker. Split floor plan with very spacious rooms and very large walk in closets at primary bedroom. Must see all finishes to appreciate.

20535 E Pummelos Road, Queen Creek

Listing courtesy of Listing Agent: Daniel Lopez (480-677-9878) from Listing Office: Toll Brothers Real Estate.

Selling Office: HomeSmart Lifestyles.

$799,000
5 Beds 4 Baths 6671806 MLS
Experience exceptional curb appeal as you arrive at this meticulously maintained home, graced by a pavered driveway & oversized lot. Upon entry, you're welcomed by soaring ceilings & grand staircase. The formal dining area seamlessly connects to the living room & a well-appointed kitchen featuring stainless steel appliances & walk-in pantry. Downstairs primary bedroom features scenic views of the stunning backyard, a cozy sitting area & a spacious bathroom with separate soaking tub & shower. Generous lot offers ample space for entertaining, with four additional bedrooms to host your family & guests. Step out to the expansive outdoor space where lush landscaping & natural grass create a perfect area for kids & pets to play. Your dream home awaits with unparalleled charm.

19324 E Timberline Road, Queen Creek

Listing courtesy of Listing Agent: David Arustamian (480-209-2615) from Listing Office: Russ Lyon Sotheby's International Realty.

Selling Office: My Home Group Real Estate.

All information should be verified by the recipient and none is guaranteed as accurate by ARMLS. Copyright 2026 Arizona Regional Multiple Listing Service, Inc. All rights reserved.

board logo

This information is deemed reliable but not guaranteed. You should rely on this information only to decide whether or not to further investigate a particular property. BEFORE MAKING ANY OTHER DECISION, YOU SHOULD PERSONALLY INVESTIGATE THE FACTS (e.g. square footage and lot size) with the assistance of an appropriate professional. You may use this information only to identify properties you may be interested in investigating further. All uses except for personal, non-commercial use in accordance with the foregoing purpose are prohibited. Redistribution or copying of this information, any photographs or video tours is strictly prohibited. This information is derived from the Internet Data Exchange (IDX) service provided by San Diego MLS®. Displayed property listings may be held by a brokerage firm other than the broker and/or agent responsible for this display. The information and any photographs and video tours and the compilation from which they are derived is protected by copyright. Compilation © 2026 San Diego MLS®,