Refine Search
Sort by
$565,000
3 Beds 2 Baths 6684121 MLS
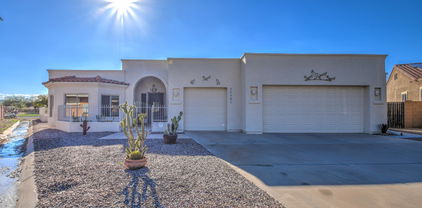
Welcome to this stunning three-bedroom plus den, family room, and bonus room home, a former model residence exuding elegance and sophistication. Enjoy the privacy of no neighbors behind or in front, with a small green area and park situated in front of the home. Step outside to discover the meticulously landscaped backyard with pavers, featuring a large modern gas fireplace perfect for outdoor gatherings. Inside, experience the ultimate in entertainment with speakers and surround sound throughout the home and outdoor areas, complemented by an alarm system with cameras for added security. This meticulously maintained home boasts tile showers, a kitchen backsplash, and newer carpet, showcasing pride of ownership at every turn. For those interested, all outdoor furniture, the great room couch, entertainment system, and Yamaha receiver are available for sale on a separate bill of sale. Experience luxury living at its finest in this meticulously crafted and thoughtfully designed residence.

21679 S 226th Place, Queen Creek

Listing courtesy of Listing Agent: George Laughton () from Listing Office: My Home Group Real Estate.

Selling Office: Realty ONE Group.

$599,900
4 Beds 4 Baths 6683360 MLS
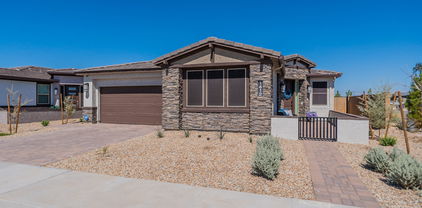
***MOTIVATED SELLER!*** Why wait to build? Purchase this ''like new'' move-in ready home with beautiful upgrades and finished landscaping NOW! This immaculate 1-story home boasts 4 bedrooms, office, 3.5 baths, and a spacious split floor plan with open design. A large primary suite is positioned at the rear of the home while two bedrooms that share a jack-and-jill bathroom, and an ensuite bedroom are located at the front. Wood plank tile floors, 10-ft ceilings and neutral color palette top off this home's allure. The gourmet kitchen features stainless steel appliances, gas cooktop, and large kitchen island with seating. Enjoy the landscaped backyard with turf and a built-in BBQ. Just steps away from the neighborhood park and conveniently located near the heart of QC!

20919 E Raven Drive, Queen Creek

Listing courtesy of Listing Agent: Brenda Brandhorst () from Listing Office: Coldwell Banker Realty.

Selling Office: LPT Realty, LLC.

$585,645
4 Beds 3 Baths 6683141 MLS
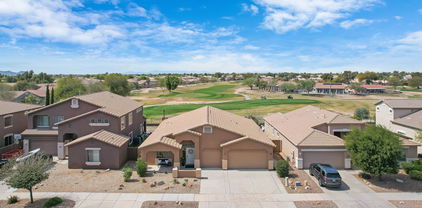
Topaz ''A'' - This 4 bedroom, 2.5 bath home with a drop in tub at owner's bath. has a 12'x8 sliding glass door that leads out to the extended covered patio. Pavers at drive walk and entry. stainless steel gas appliance package with a 30'' cooktop, wall oven and canopy hood. Tahoe Maple Slate-medium gray cabinets throughout the home with 42'' kitchen uppers, soft close and pull out trash drawer in kitchen. DT Electric EL 31 kitchen backsplash. AZT Della Terra linen countertops in kitchen. Upgrade flooring includes 5'' baseboards and 3 1/4'' door casings. EMS Riverside Firenza 20x20 tile in all areas of the home except bedrooms, and closets. Dual sinks at bath 2, 8' tall garage door with opener and two remotes and so much more. Estimated May completion.

22866 E San Tan Boulevard, Queen Creek

Listing courtesy of Listing Agent: Denise Hanna (480-462-2223) from Listing Office: DRB Homes.

Selling Office: DPR Realty LLC.

$515,000
4 Beds 2 Baths 6682416 MLS
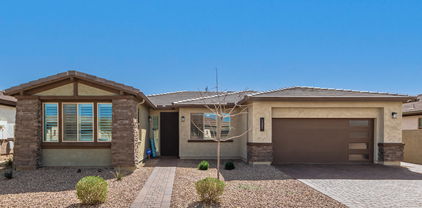
Welcome to your dream home in the Villages at Queen Creek community! Escape to your own private oasis in the back, complete with oversized covered patio, perfect for dining or lounging, overlooking an inviting in-ground heated & jetted SPA w/waterfall, lush putting green & built-in fire pit, ideal for cozy evenings under the stars. This stunning 4-bed, 2-bath residence offers luxurious living in a golf course setting. Spacious family room has lots of natural light & is perfect for both relaxing & entertaining. The heart of the home is a lovely kitchen featuring large family dining, island, granite, all stainless appliances, including the fridge. Huge walk-in pantry for all your culinary needs. Split floor plan for added privacy! Primary suite exudes luxury & comfort. Custom closets... dbl vanities, large walk-in shower & soaking tub, providing the ultimate retreat after a long day. Residents of the Villages enjoy access to tons of amenities, including the community pool, pickleball courts, workout room, greenbelts, playgrounds, & more! With great proximity to shopping, dining, entertainment, & excellent schools, this home offers the perfect blend of luxury, convenience, & community living. Don't miss your chance to make this your forever home!

22415 S 215th Place, Queen Creek

Listing courtesy of Listing Agent: Heather Werner (480-231-0105) from Listing Office: Ravenswood Realty.

Selling Office: Gentry Real Estate.

$575,000
4 Beds 2 Baths 6682184 MLS
Best deal in Queen Creek with a pool! Welcome to where comfort meets elegance in the heart of Queen Creek, Arizona. Step into this 4 bedroom 2 bathroom charming abode and be greeted by its stunning stone elevation, a testament to its timeless appeal. As you enter, you're enveloped by the warmth of 20 x 20 neutral tile flooring that stretches throughout the living spaces, offering both durability and style. The heart of the home beckons with a gourmet kitchen boasting granite countertops, a spacious island, and ample storage for all your culinary adventures. Imagine whipping up delicious meals while basking in the glow of stainless steel appliances, a true chef's delight. Crown molding adds a touch of sophistication to the space, elevating everyday moments into something extraordina After a long day, retreat to the comfort of the bedrooms, where plush carpeting invites you to unwind and relax. And for those seeking privacy, 4 1/2 inch shutters adorn most windows, allowing you to control the ambiance with ease. But the real gem lies just beyond the sliding doors - a backyard oasis awaits. Picture yourself lounging by the shimmering play pool, the perfect spot for cooling off on hot summer days. And when the sun sets, the covered patio beckons for al fresco dining under the stars, creating memories that last a lifetime. But the perks of this home extend beyond its walls. Nestled in a vibrant community, residents enjoy the convenience of a nearby park just steps away. Whether it's a leisurely stroll, a picnic with loved ones, or a game of catch, there's something for everyone to enjoy right in your backyard. So come, make yourself at home at 21042 E. Misty Lane - where luxury, comfort, and community converge to create the ultimate living experience in Queen Creek, Arizona.

21042 E Misty Lane, Queen Creek

Listing courtesy of Listing Agent: Ann Adams (602-330-2323) from Listing Office: Ann Adams And Associates Realty, LLC.

Selling Office: eXp Realty.

$584,990
4 Beds 3 Baths 6681875 MLS
Welcome to Madera, Queen Creek's premier community offering tranquil living with convenient access to the 24 Freeway and nearby shopping centers. Our community amenities cater to an active lifestyle, boasting a community pool, pickleball and bocce ball courts, playgrounds, BBQ areas, and inviting ramadas.Introducing the Sunflower plan with the Farmhouse exterior, a charming home featuring 4 bedrooms, a Den, and 3 bathrooms and a large Greatroom and Dining. Experience the sophistication of our Roosevelt Collection in our quick move-in homes. The kitchen showcases 42'' Dark Shaker Cabinets with Satin Nickel Door hardware, complemented by Carrara Breeze Quartz countertops and a Mosaic stylish backsplash. Stainless steel appliances, including a gas range, microwave, and dishwasher, elevate the kitchen's functionality and aesthetics. Throughout the main living areas, 6 x 24 Plank tile flooring provides durability and visual appeal, while plush carpeting in the bedrooms and Den enhances comfort.Step into the heart of the home, where a 4-panel slider in the great room seamlessly merges indoor and outdoor spaces, creating an ideal setting for relaxation and entertainment. Additionally, enjoy the elegance and spaciousness of 8' doors throughout the home. This lovely spec also includes a convenient garage door opener.

22912 E Roundup Way, Queen Creek

Listing courtesy of Listing Agent: Danny Kallay (480-694-8571) from Listing Office: Compass.

Selling Office: Nexthome Legacy.

$529,900
4 Beds 2 Baths 6681788 MLS
Welcome to this stunning single level property located in the heart of Queen Creek, AZ, just a few minutes drive to Queen Creek Olive Mill and Schnepf Farms! Featuring 4 bedrooms, 2 bathrooms, and a spacious den/office area, this home offers ample space for comfortable living. Step inside to a welcoming foyer which guides you into an expansive open concept area, seamlessly melding the kitchen, dining space, and living room. The main living areas boast brand new LVP flooring. The kitchen is adorned with high-end features including stainless steel appliances, a gas range, RO water system and pendant lighting over elegant granite countertops with a satin texture finish. A substantial kitchen island not only adds a touch of elegance but also serves as a central focal point for gatherings. Practicality meets style with plentiful storage options and a sizable pantry. Natural light bathes the dining and living areas, courtesy of expansive windows that grace the space. The primary bedroom and upgraded ensuite are equally spacious, featuring a large shower, stand-alone tub, and custom walk-in closet for enhanced functionality. Two of the three secondary bedrooms feature an upgraded Jack and Jill bathroom complete with separate vanities for ultimate privacy. Throughout the home, thoughtful touches like shutters provide both sophistication and practicality while offering privacy and light control. Meticulously chosen light fixtures enhance the overall aesthetic and functionality of each space. Modern convenience is seamlessly integrated with Wi-Fi technology, allowing for easy control of essential elements like the living room ceiling fan, water softener, air conditioner, and garage door opener through a convenient app. Stepping outside, the private backyard presents a versatile canvas, awaiting personalized landscaping touches. Nestled within a community offering an array of amenities, residents have access to a refreshing community pool and park, providing a perfect space for relaxation and recreation. For those seeking entertainment, an amphitheater provides a venue for various events and gatherings. Sports enthusiasts will delight in the basketball courts, offering an opportunity for friendly competition. Additionally, a vibrant splash pad offers a refreshing retreat during warm weather. Close access to 24, 202 and 60 freeways and Mesa Gateway Airport! This represents an exceptional opportunity to claim ownership of this property and savor all that Queen Creek has to offer.

22994 E Via Del Sol --, Queen Creek

Listing courtesy of Listing Agent: Kelly M Josey () from Listing Office: Limitless Real Estate.

Selling Office: HomeSmart.

$550,000
4 Beds 2 Baths 6681515 MLS
Wow, spectacular , well maintained, 4 bed, 2 bath property in the popular Villages at Queen Creek subdivision in Queen Creek! This property's upgraded interior features spacious living and dining areas, family room, updated fabulous kitchen boasting plenty of cabinets and counterspace, tile backsplash, breakfast bar, matching appliances, built-in microwave, pantry, and eat-in area. The large master suite has space for sitting room and master bath with double sinks, separate tub and shower, and walk-in closet. The spare bedrooms are nice-sized and share immaculate full bath. The backyard is great for relaxing or entertaining under covered patio or in the sparkling pool with multiple seating areas.

21416 E Via Del Oro --, Queen Creek

Listing courtesy of Listing Agent: Wendy J Macica () from Listing Office: LPT Realty, LLC.

Selling Office: My Home Group Real Estate.

$533,075
3 Beds 2 Baths 6681067 MLS
Energy-efficient with an abundance of natural light, this home shines with 3 beds, 2 baths, enclosed study & 2 car garage. A chef's delight, this gourmet kitchen boasts designer-appointed shaker cabinets, upgraded granite countertops, oversized island, detailed tile backsplash & GE stainless appliances. The open plan allows incredible natural light in the family room with large energy-efficient windows with views to the extended covered patio - WOW! Indoor/Outdoor living at its FINEST. The Owner's Suite shines with a HUGE walk-in closet, dual sinks & incredible tiled walk-in super shower. 2X6 construction; extensive new home warranty.

22790 E Stacey Road, Queen Creek

Listing courtesy of Listing Agent: Clayton Denk (480-352-2584) from Listing Office: David Weekley Homes.

Selling Office: Realty ONE Group.

$505,000
3 Beds 2 Baths 6680878 MLS
Gorgeous CUSTOM home on the golf course. 3bed, 2bath and 3 car garage in a cul de sac located on the 6th Tee Box at Las Colinas GC!!! 2 by 6 construction and added insulation. Nestled on an oversized lot with beautiful views! This WONDERFUL home features an Open Split Floor Plan w/ Vaulted Ceiling, Great Room, spacious Kitchen with SKYLIGHTS. All 3 bedrooms have French exit doors . This home features RO system, epoxy garage floors with lots of storage cabinets and extended height garage door. Murphy bed in guest room makes the room multi-functional. New inside and outside paint, the flat roof is 1 year, ceiling fans throughout exterior rain gutters. Great community amenities as well, community heated pool, fitness center,

21401 E Creosote Lane, Queen Creek

Listing courtesy of Listing Agent: Juan O. Orta (480-540-5680) from Listing Office: West USA Realty.

Selling Office: West USA Realty.

$507,000
2 Beds 3 Baths 6680480 MLS
BRAND NEW CORNER LOT home was completed 5/1/2023. NO CARPET. This home is loaded with upgrades and fully completed backyard. This 2 bedroom, 2.5 bathroom home has a beautiful private, gated courtyard and COMPLETED backyard. The enhanced kitchen package includes oversized island w/ upgraded granite countertops & extra cabinets. The 3 baths include upgraded countertops , owners bathroom has walk in shower & extra vanity storage, guest bedroom includes bathroom for more privacy. The extra flex space is used as office! *Full upgrade list in documents section* Check out the beautiful clubhouse, pool, fitness center, pickle ball court and SO MUCH more. HOA includes front yard maintenance too! Sellers have full inspection report completed by 3rd party and builder.

1412 W Camina Plata Drive, Queen Creek

Listing courtesy of Listing Agent: Portia Chambers (330-219-3396) from Listing Office: Russ Lyon Sotheby's International Realty.

Selling Office: Schreiner Realty.

$540,000
4 Beds 2 Baths 6680212 MLS
Welcome to your dream home in the heart of Queen Creek. This property is not just a house but a lifestyle with 4 bedrooms, 2 full baths and a den, perfect for a home office. This home has a seamless open floor plan. The heart of the home, the kitchen boasts quartz countertops and a stylish backsplash making cooking a pleasure. Imagine spending your time soaking up the sun by your very own beautiful pool, surrounded by travertine pavers, lush turf and a perfect touch of landscaping making a private oasis. This home has been lovingly maintained and comes with a newer a/c installed in 2017. This property is more than just a home it is a haven awaiting its next loving owners.

21322 E Calle De Flores --, Queen Creek

Listing courtesy of Listing Agent: Kasie R Clark () from Listing Office: HomeSmart Lifestyles.

Selling Office: Real Broker.

$581,990
4 Beds 3 Baths 6680036 MLS
This lovely two-story home boasts an 8-ft. entry door and 9-ft. first floor ceilings with a spacious great room and a 12-ft. multi-slide door leading to the extended covered back patio. You'll find beautiful luxury plank vinyl flooring in common areas and plush carpet in the bedrooms and upstairs hallway. The kitchen boasts 42-in. upper cabinets, a large center island, quartz countertops, and Whirlpool® appliances. You'll also find a bedroom and full bath on the first floor. Moving upstairs, a spacious loft is the perfect spot for recreation space or an open home office. The primary suite offers an oversized closet, and the luxurious primary bath boasts a large walk-in shower, a dual-sink vanity, and a door at the water closet.

21125 E Raven Drive, Queen Creek

Listing courtesy of Listing Agent: Kristine Smith (480-758-3036) from Listing Office: KB Home Sales.

Selling Office: KB Home Sales.

$574,990
4 Beds 3 Baths 6679809 MLS
This charming, two-story home showcases a stylish 8-ft. entry door for extra curb appeal. Inside, discover an open floor plan with 9-ft. first-floor ceilings and a spacious great room. The modern kitchen boasts 42-in. upper cabinets, a large island, quartz countertops and Whirlpool® appliances, including a gas range and built-in microwave. Upstairs, a versatile loft provides space for a home office or playroom. The expansive primary suite features a walk-in closet and connecting bath that offers a linen closet, separate walk-in shower and extended dual-sink vanity. This energy-efficient home is outfitted with a tankless water heater, soft water loop and ceiling fan pre-wiring at great room, loft and bedrooms. Unwind after a long day on the extended, covered back patio.

21189 E Raven Drive, Queen Creek

Listing courtesy of Listing Agent: Kristine Smith (480-758-3036) from Listing Office: KB Home Sales.

Selling Office: My Home Group Real Estate.

$597,500
4 Beds 4 Baths 6678914 MLS
Marquis at Madera is conveniently located near the 24 Freeway at Signal Butte and Queen Creek Roads. Downtown Queen Creek Marketplace is a short drive away which offers lots of shopping, dining, and entertainment. While being in a great location, the amazing community amenities include a community pool, hot tub, pickle ball, bocce ball, playgrounds, bbq's, basketball, and ramadas. This completed home feature ceramics wood plank tile floors in the main living areas, plush carpeting in the bedrooms, white and grey shaker cabinets, and quartz kitchen countertops with a tiled backsplash. The open concept kitchen features a gourmet style gas cooktop, built in microwave and oven combo, and a butlers pantry leading to the dining room.

22657 E Roundup Way, Queen Creek

Listing courtesy of Listing Agent: Danny Kallay (480-694-8571) from Listing Office: Compass.

Selling Office: HomeSmart.

$559,990
3 Beds 3 Baths 6678898 MLS
Welcome to Ashton Woods newest community in Queen Creek - Madera Marquis - which features outstanding community amenities and convenient access to the 24 freeway and shopping. This home is COMPLETELY MOVE-IN READY including window coverings, washer, dryer and refrigerator. This 2,173 Ruby split floorplan is features our exclusive 4-car Super Garage with garage door heights of 8 & 9 feet. This is the Spanish elevation and includes 3 bedrooms, 2.5 baths, a den and a spectacular open Great Room. The massive kitchen island is perfect for family and friends to gather around and make new memories. The open concept floorplans connects the kitchen and dining room for easy entertaining. The kitchen includes stainless steel appliances with a freestanding gas range.

22649 E Roundup Way, Queen Creek

Listing courtesy of Listing Agent: Danny Kallay (480-694-8571) from Listing Office: Compass.

Selling Office: My Home Group Real Estate.

$584,990
4 Beds 4 Baths 6678891 MLS
Welcome to Ashton Woods newest community in Queen Creek - Madera Marquis - which features outstanding community amenities and convenient access to the 24 freeway and shopping. This 2,623 Jade split floorplan with exterior Farmhouse elevation is a popular layout with 4 bedrooms, 3.5 baths and a spectacular open Great Room. The massive kitchen island is perfect for family and friends to gather around and make new memories. You'll love the Butler Pantry that connects the Kitchen and Dining Room for easy entertaining. The kitchen includes stainless steel appliances with a freestanding gas range, beautiful white shaker perimeter cabinets, silver-gray cabinets at the island, quartz countertops, and an oversized pantry. Other features include a 4-panel center sliding glass door at the Great Room

20622 S 226th Street, Queen Creek

Listing courtesy of Listing Agent: Danny Kallay (480-694-8571) from Listing Office: Compass.

Selling Office: HomeSmart.

$539,990
3 Beds 2 Baths 6678834 MLS
Drive up to this Craftsman Larkspur floorplan, a residence designed to seamlessly blend functionality and elegance. With 3 bedrooms, a den, and 2.5 baths, this home is crafted to meet the demands of modern living. The Industrial Signature Palette creates a welcoming ambiance, establishing the tone for comfort and style as you step inside. Perfect for entertaining or casual gatherings, the open kitchen and Greatroom encourage social interactions. Amplifying the sense of space, the 4-panel center slider in the Greatroom creates an open and inviting atmosphere, providing opportunities for seamless indoor-outdoor living. The kitchen is a culinary delight, featuring dark shaker cabinets, quartz countertops, and a stylish backsplash.

22929 E Roundup Way, Queen Creek

Listing courtesy of Listing Agent: Danny Kallay (480-694-8571) from Listing Office: Compass.

Selling Office: Realty ONE Group.

$535,000
4 Beds 2 Baths 6678818 MLS
Stunning four bedroom two bath home in the desirable subdivision of Spur Cross! Like New! Loaded with upgrades! Seller did not hold back on this one! 2136 SQFT single level home surrounded by all single stories. Backyard is very private with low maintnance landscaping, artificial grass, paver patio pad surrounded by beautiful landscaping. Interior boasts tile flooring, granite counter tops, tile backsplash, stainless steel appliances, upgraded lighting, 2 inch blinds throughout, upgraded faucets, shaker cabinet doors, pre wired upper wall mounted tv outlets and on and on. Lots of upgrades! Also the oversized two car garage has built in cabinets. Turn Key Home ready for a new family.

22487 E Rosa Road, Queen Creek

Listing courtesy of Listing Agent: Aleksandar Eremija (602-697-9999) from Listing Office: ProSmart Realty.

Selling Office: My Home Group Real Estate.

$522,920
3 Beds 2 Baths 6678807 MLS
Step into the Marigold floorplan, meticulously designed for modern living. This layout features a spacious great room seamlessly integrated with a large kitchen and island, creating a central hub for gatherings and everyday life. With 3 bedrooms, 2 bathrooms, a den, and a generously sized backyard, this home effortlessly combines comfort and functionality. As you enter our quick move-in homes, you'll be greeted by premium finishes that exude sophistication and style. Elegant 6 x 36 tile planks adorn the main living areas, while plush carpeting provides comfort in the bedrooms and den. The kitchen is a culinary oasis, boasting sleek Fairview white 42'' shaker cabinets accented with polished chrome hardware.

22915 E Lords Way, Queen Creek

Listing courtesy of Listing Agent: Danny Kallay (480-694-8571) from Listing Office: Compass.

Selling Office: Jason Mitchell Real Estate.

$559,990
4 Beds 3 Baths 6678798 MLS
Madera offers peaceful living with easy access to the 24 Freeway and shopping, coupled with fantastic community amenities including a heated pool spa, pickleball and bocce ball courts, playgrounds, BBQ areas, and charming ramadas. This attractive quick move-in home boasts 4 bedrooms, a den, and 3 full bathrooms on a corner lot near the green belt. The Sage floorplan is designed for those who love to entertain, featuring a spacious kitchen with a large island, pantry, open dining & greatroom.Explore the timeless elegance of the Industrial Signature Palette, with 6 x 36 tile floors, upgraded carpeting, and dark toned 42'' shaker cabinets with hardware. The kitchen is a culinary haven, showcasing quartz countertops, stainless steel gas range appliances, including a refrigerator/washer/dryer

22947 E Lords Way, Queen Creek

Listing courtesy of Listing Agent: Danny Kallay (480-694-8571) from Listing Office: Compass.

Selling Office: HomeSmart.

$574,990
4 Beds 3 Baths 6678789 MLS
Madera offers a tranquil living environment with convenient access to the 24 Freeway, nearby shopping, and the newly developed Queen Creek Frontier Park. Residents are treated to an array of community amenities, including a heated pool and spa, pickleball and bocce ball courts, playgrounds, BBQ areas. Step into this charming quick move-in home that boasts 4 bedrooms, a guest retreat, and 3 full bathrooms. The Sunflower floorplan is meticulously crafted for those who cherish entertaining, featuring a spacious kitchen with a large island, pantry, and an open dining and Greatroom area. Inside, discover a beautiful home adorned with 36'' White and Grey Cabinets paired with Quartz kitchen countertops, tiled backsplash and matching appliances with REFRIGERATOR, WASHER, DRYER & BLINDS INCLUDED.

22956 E Lords Way, Queen Creek

Listing courtesy of Listing Agent: Danny Kallay (480-694-8571) from Listing Office: Compass.

Selling Office: Balboa Realty, LLC.

$583,990
4 Beds 3 Baths 6678780 MLS
Welcome to Madera, our beautiful community nestled in Queen Creek! Experience serene living with easy access to the 24 Freeway and nearby shopping. Step into this delightful quick move-in home, boasting 4 bedrooms, a guest retreat, and 3 full bathrooms. The Sunflower floorplan offers a spacious kitchen with a large island, pantry, and expansive dining and Greatroom areas, ideal for entertaining guests or enjoying quality family time. Embrace the elegance of our Roosevelt Signature Collection Palette, featuring 6 x 36 tile floors in the main living areas, plush carpeting in the bedrooms, stylish gray 42'' shaker upper cabinets with cabinet hardware, and stunning Blanca Typhoon granite kitchen countertops paired with Costa Clara Cloud tile backsplash.

22940 E Lords Way, Queen Creek

Listing courtesy of Listing Agent: Danny Kallay (480-694-8571) from Listing Office: Compass.

Selling Office: Compass.

$500,000
3 Beds 2 Baths 6678535 MLS
Welcome Home! Get ready to fall in love with this beautifully maintained home, nestled on over 13,500 sqft of manicured land. With an enchanting pool, spa, and waterfall to the outdoor grill island, fire pit, and stunning mountain views, this stunner is every entertainer's dream! Step inside to discover a sprawling floor plan that seamlessly blends elegance with functionality. Boasting 3 bedrooms, 2 bathrooms, a study, and a separate rec room, this home provides ample space for both relaxation and recreation. The heart of the home lies in the chef's kitchen, where Caesarstone counters, a gas cooktop with range hood, wall oven combo, upgraded cabinets, plank tile flooring, and recessed lighting converge to inspire culinary excellence. Retreat to the spacious main bedroom, complete with an ensuite featuring a beautifully tiled dual shower, separate bathtub, dual sink vanity, and walk-in closet with built-in shelving. Don't miss your chance to experience the exceptional lifestyle offered by this fabulous home.

2461 W Goldmine Mountain Cove, Queen Creek

Listing courtesy of Listing Agent: Zach Crotty (480-519-9704) from Listing Office: HomeSmart.

Selling Office: Limitless Real Estate.

$525,000
4 Beds 2 Baths 6678185 MLS
Must see this FABULOUS UPDATED HOME ON A PREMIUM GOLF COURSE LOT WITH 180 DEGREE PANORAMIC VIEWS OF HOLES 7 & 8 ON LAS COLINAS GOLF CLUB! ''LOCK & LEAVE'' Move-In Ready Home Nestled in the HEART of Queen Creek! *4 Beds/2 Baths/3- Car Garage *Bright, Open Floor Plan w/ Separate Formal Living/Dining Room & Family Room *LOVELY White KITCHEN! Refinished White Kitchen Cabinets, BEAUTIFUL New Island Granite Countertops, S/S Dishwasher, S/S Microwave Oven, Sink & Fixtures *Serene Primary Bedroom w/ Ensuite w/ WIC, Lovely NEW Double Vanity & Fixtures, Separate Shower & Tub *2nd Bathroom w/ NEW Double White Vanity & Fixtures *New Wood Laminate & Tile Flooring--Living/Dining Rooms, Bedrooms, & Primary Ensuite *NO CARPET! *You'll LOVE the Neutral Interior & Exterior Paint THROUGHOUT!... Hit *SPENT APPROX $70K to $80K ON HOME IMPROVEMENTS! *New Baseboards, *NEW Light Fixtures *NEW Ceiling Fans *Fire Sprinkler Systems *Public Las Colinas Golf Course-- w/ GREAT Neighborhood Amenities such as: Community Pool and Spa, Tennis/Pickleball Courts, Clubhouse, Tot Lots, Greenbelts, Biking and Walking Trails *Home Offers Plenty of Storage and Comfortable Living. *Great, Top Rated Queen Creek Schools *Minutes from Great Restaurants and Shopping-- New Costco, Trader Joe's... and SO much more! Your dream home awaits! You won't be disappointed!

22942 S 214th Street, Queen Creek

Listing courtesy of Listing Agent: EJ Tallman (602-402-1983) from Listing Office: Realty ONE Group.

Selling Office: Gold Trust Realty.

$525,000
2 Beds 3 Baths 6677958 MLS
Located in the highly sought after adult community of Ovation. This home exudes charm with its modern stone-accented facade and paver driveway. Original owner spared no expense on this highly upgraded Sedona model. Experience warm wood-look tile floors, the elegance of plantation shutters, and the spaciousness of a open floor plan. The kitchen is a culinary dream, 42''cabinets, stainless steel appliances, wall ovens, gas range, tile backsplash, granite counters, a huge walk-in pantry, and large island with a breakfast bar. Split floor-plan w/ two ensuite bedrooms with direct access to the laundry from the large walk-in closet. Many possibilities with the flex room, a media center, office or formal dining room. Insulated garage w/cabinet & overhead racks, full house water filtration system Wired with Fiber for internet Ovation offers exceptional resort style amenities including a heated pool, spa, fire pit and private cabanas, bocci ball, pickleball & tennis, putting greens, abundance of walking paths and grand gated community entrance. Top notch club house, billiards room, works out facility, craft rooms, dining and entertainment areas and gathering spots with TV's. Engage in various weekly social events to connect with the community and savor the pleasures of a vibrant lifestyle. Don't miss it!

1221 W Silver Creek Lane, Queen Creek

Listing courtesy of Listing Agent: Tyler Blair (480-771-4847) from Listing Office: eXp Realty.

Selling Office: DPR Realty LLC.

$560,000
3 Beds 2 Baths 6677423 MLS
Welcome to this fully upgraded home, where every detail has been thoughtfully curated for your comfort and enjoyment. 3 Bed/2 Bath with an office that can easily be converted to a 4th bedroom. Step inside to discover a bright and airy interior featuring a spacious living area and a gourmet kitchen. The kitchen is equipped with high-end stainless steel appliances, staggered cabinetry with pull outs, granite countertops, and a generous island, providing the perfect space for cooking and entertaining. Triple Pane Windows, electric shades, water softener, and alarm system are just a few of the many upgrades. Outside, you'll find your own private oasis, complete with a pool, travertine tile, and North/South exposure where you can relax and unwind on sunny days. The home's four bedrooms provide ample space for everyone to spread out and enjoy their own private retreat. Each bedroom is well-appointed and offers plenty of natural light. Located in a peaceful neighborhood, this home offers the perfect blend of privacy and convenience. While you'll enjoy the tranquility of your surroundings, you'll still have easy access to nearby amenities, parks, and schools.

1104 W Fir Tree Road, Queen Creek

Listing courtesy of Listing Agent: Cristen Corupe () from Listing Office: Keller Williams Realty Phoenix.

Selling Office: Coldwell Banker Realty.

$569,900
3 Beds 2 Baths 6676827 MLS
Making its MLS debut by the original owners, luxury awaits in this stunning one story 3 bedroom 2 bath home. Step into a bright and airy kitchen, complete with crisp white cabinets, double ovens, gas cooktop and a large island perfect for entertaining. The split floor plan offers a spacious master suite, complete with a deep soaking bathtub and walk-in closet. Brand new carpet, refrigerator, epoxy garage flooring and a water softener are just a few upgrades added in 2024. Head outside to the lush tropical oasis, featuring a gorgeous resort-style pool and beautiful landscaping. After a long day, relax and unwind in the therapeutic hot tub. Don't miss out on this one-of-a-kind home!

22512 E Stonecrest Drive, Queen Creek

Listing courtesy of Listing Agent: Brittney E Bowerman (520-247-6082) from Listing Office: My Home Group Real Estate.

Selling Office: Redfin Corporation.

All information should be verified by the recipient and none is guaranteed as accurate by ARMLS. Copyright 2026 Arizona Regional Multiple Listing Service, Inc. All rights reserved.

board logo

This information is deemed reliable but not guaranteed. You should rely on this information only to decide whether or not to further investigate a particular property. BEFORE MAKING ANY OTHER DECISION, YOU SHOULD PERSONALLY INVESTIGATE THE FACTS (e.g. square footage and lot size) with the assistance of an appropriate professional. You may use this information only to identify properties you may be interested in investigating further. All uses except for personal, non-commercial use in accordance with the foregoing purpose are prohibited. Redistribution or copying of this information, any photographs or video tours is strictly prohibited. This information is derived from the Internet Data Exchange (IDX) service provided by San Diego MLS®. Displayed property listings may be held by a brokerage firm other than the broker and/or agent responsible for this display. The information and any photographs and video tours and the compilation from which they are derived is protected by copyright. Compilation © 2026 San Diego MLS®,