Refine Search
Sort by
$569,900
3 Beds 2 Baths 6676827 MLS
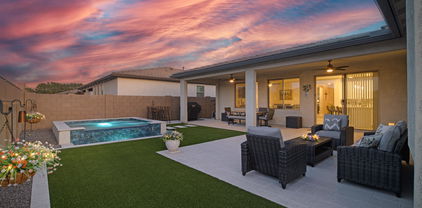
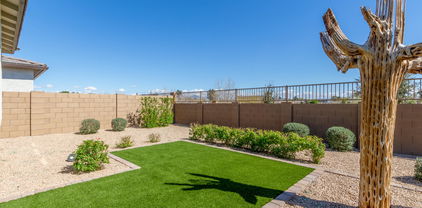
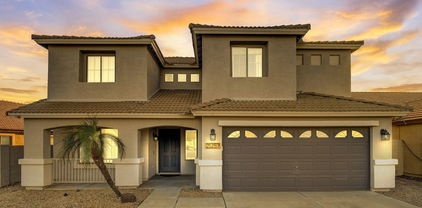
Making its MLS debut by the original owners, luxury awaits in this stunning one story 3 bedroom 2 bath home. Step into a bright and airy kitchen, complete with crisp white cabinets, double ovens, gas cooktop and a large island perfect for entertaining. The split floor plan offers a spacious master suite, complete with a deep soaking bathtub and walk-in closet. Brand new carpet, refrigerator, epoxy garage flooring and a water softener are just a few upgrades added in 2024. Head outside to the lush tropical oasis, featuring a gorgeous resort-style pool and beautiful landscaping. After a long day, relax and unwind in the therapeutic hot tub. Don't miss out on this one-of-a-kind home!

22512 E Stonecrest Drive, Queen Creek

Listing courtesy of Listing Agent: Brittney E Bowerman (520-247-6082) from Listing Office: My Home Group Real Estate.

Selling Office: Redfin Corporation.

$528,300
5 Beds 3 Baths 6676825 MLS
Welcome to one of Queen Creeks most prestigious communities at The Meridian. New grocery stores and restaurants opening up every week! This location has so much promise and even better, this 5 bed 3 bathroom home has everything you need! Inside you'll find 8 foot doors and 9 foot ceilings with beautiful upgraded cabinets. The large island has plenty room for gathering. One of the bedrooms has its own bathroom which is perfect for guests, in laws etc. The primary suite comes equip with electric powered roman shades and super shower with double sinks. If you are looking for a home in the Queen Creek area this home has been thoughtfully designed. Don't wait for a new build, come and check out what this 2021 construction has to offer. Be sure to check out the community pool and growth near by

22979 E Calle Luna --, Queen Creek

Listing courtesy of Listing Agent: Daryl Lee Eduardo Stuteville () from Listing Office: A.Z. & Associates.

Selling Office: HomeSmart.

$602,005
4 Beds 3 Baths 6676378 MLS
A stunning 4-bed home in Victoria Heights on a premium lot. Close proximity to parks, basketball, and Queen Creek Marketplace. Step inside to warm wood-look floors and a pre-wired surround sound system. The spacious great room is perfect for gatherings. The kitchen is a chef's dream with sleek subway tile backsplash, stainless steel appliances, granite counters, and a walk-in pantry. Relax in the primary suite with dual sinks, a tub, and a walk-in closet. Outside, enjoy the sparkling pool and patio area for outdoor living. Welcome home! A versatile den, adorned with plantation shutters, offers a peaceful retreat for an office or media center. Outside, the backyard is an oasis of tranquility, featuring a covered patio, verdant grass, and a refreshing pool, ideal for sunny days. This charming home is a true gem that won't disappoint. Experience the allure of this property for yourself!

21618 S 203rd Way, Queen Creek

Listing courtesy of Listing Agent: Donna Allman () from Listing Office: RE/MAX Solutions.

Selling Office: West USA Realty.

$480,000
3 Beds 2 Baths 6676164 MLS
Bright 3 bedroom, 2 bath Grange Quick Move In Floor Plan, available Summer 2024. This popular layout offers an open concept space, with abundance of natural light from the 18 Low E windows throughout the home. Entertain your friends and family in your brand-new gourmet kitchen, boasting a built-in gas range, chimney hood, and stainless-steel appliances. Enjoy the bright neutral pallet with white shaker cabinets, quartz countertops, custom tile backsplash, and wood plank tile throughout main living space; all hand selected by our award-winning design team. Unwind in your owners retreat in our signature super shower with custom tile to the ceiling. Notice the difference with our 10ft ceilings, 8ft doors, and 2x6 construction, all of this includes our extensive home warranty.

26176 S 228th Place, Queen Creek

Listing courtesy of Listing Agent: Clayton Denk (480-352-2584) from Listing Office: David Weekley Homes.

Selling Office: David Weekley Homes.

$555,000
5 Beds 3 Baths 6675994 MLS
MOTIVATED SELLER. Spacious living in a peaceful courtyard setting. Constructed in 2019, this home is situated on a large corner lot, offering ample space for backyard activities. It's perfect for families and entertaining guests with 5 bedrooms and 2.5 bathrooms over 2,500 sq ft. The interior features a cozy fireplace, while the newly installed quartz countertops in the kitchen and bathrooms enhance both luxury and durability. The fenced backyard provides privacy, and the charming courtyard offers a relaxing retreat. Enjoy breathtaking mountain views and the convenience of a spacious 2-car garage. With its upscale amenities and excellent location, this home won't stay on the market for long. Seize the opportunity to own a slice of paradise in Queen Creek!

18872 S 209th Way, Queen Creek

Listing courtesy of Listing Agent: Terri Cary () from Listing Office: MV Realty.

Selling Office: West USA Realty.

$570,000
2 Beds 2 Baths 6675794 MLS
Welcome to your new home at Encanterra Country Club! This charming residence boasts a sought-after Nice Floorplan, blending tasteful designs with recent updates for a modern touch. Step inside to discover a refreshed interior, adorned with new paint and fixtures throughout. The heart of this home is its gourmet kitchen, complete with a built-in appliance package and a spacious island perfect for both meal preparation and entertaining guests. Adjacent to the kitchen, you'll find a cozy dining area, seamlessly flowing into an inviting indoor/outdoor living space under the shelter of a covered patio. Enjoy the warmth of the gas fireplace while relishing in the delightful Arizona weather. For those who love outdoor cooking and al fresco dining, this home features a built-in BBQ area, ideal for hosting gatherings and creating memorable culinary experiences. Additionally, a tranquil water feature adds a touch of serenity to the outdoor ambiance. Meticulously maintained, this property is primed for its next owner to move in and start creating lasting memories. Don't miss out on the opportunity to make this exceptional Encanterra home your own! Arizona Living is Right Here Waiting for You!!

1652 E Elysian Pass, Queen Creek

Listing courtesy of Listing Agent: Grady A Rohn () from Listing Office: Keller Williams Realty Sonoran Living.

Selling Office: Real Broker.

$586,500
4 Beds 3 Baths 6675505 MLS
Step into luxury with this stunning two-story home with nearly $100,000 in upgrades! From the charming stone accents to the inviting front porch, every detail of this home exudes elegance and comfort. Upon entry, you'll be greeted by exquisite wood-plank tile flooring that leads you into the spacious living room. With multi-sliders opening to the back patio, the living room seamlessly blends indoor and outdoor living spaces, perfect for entertaining guests or relaxing with family. The gourmet eat-in kitchen is a chef's dream, featuring a gas cooktop, double wall ovens, quartz countertops, a stylish mosaic tile backsplash, walk-in pantry, and upgraded wood cabinetry with crown molding. The center island with a breakfast bar is ideal for casual dining or gathering with loved ones. Downstairs, you'll discover the primary bedroom, a tranquil haven boasting a chic ensuite bathroom with a sliding barn door, dual sinks, a luxurious step-in glass shower, and a spacious walk-in closet. Additionally, the second bedroom is located on the lower level, offering convenient accessibility. Upstairs, a sizable loft awaits, adorned with plush carpeting, providing extra living space or a cozy retreat. Step into the backyard oasis, where every detail has been meticulously crafted to create a serene haven for relaxation and entertainment. Nestled beneath a charming pergola, equipped with a cutting-edge mister system, the covered patio beckons you to unwind in comfort. Adjacent to the patio, you'll find a recently added heated and cooled pool, inviting you to take a refreshing dip and bask in the Arizona sun year-round. Completing the scene is a fire pit, perfect for cozy evenings under the stars, and a putting green for golf enthusiasts to hone their skills. Together, these elements create the perfect setting for enjoying the beautiful weather year-round, making your backyard the ultimate destination for leisure and enjoyment. Don't miss the opportunity to make this exquisite home yours. Visit today and experience the epitome of luxury living!

21127 E Poco Calle --, Queen Creek

Listing courtesy of Listing Agent: Adam Prather () from Listing Office: Russ Lyon Sotheby's International Realty.

Selling Office: eXp Realty.

$550,000
4 Beds 3 Baths 6675139 MLS
Why Wait to build when you can have a Brand new gorgeous contemporary farmhouse style highly upgraded 4 bed, 2.5 bath home with a 2+ car garage! Modern great room wood-look flooring, abundant natural light, and sliding glass doors to the back patio. Stainless steel appliances, recessed & pendant lighting, granite counters, subway tile backsplash to ceiling, a waterfall island with a breakfast bar, and a walk-in custom pantry complete this spotless kitchen. Flexible loft, bonus/exercise room, 3rd bathroom and bedrooms. Main retreat with elegant ensuite with dual sinks and a walk-in closet. Spacious backyard with artificial turf and a covered patio where you have gorgeous views of the San Tan Mtns. The subdivision has so many amenities too. You'll LOVE this home, location and community!

3603 W Cobalt Court, Queen Creek

Listing courtesy of Listing Agent: Leslie D Wright () from Listing Office: LPT Realty, LLC.

Selling Office: eXp Realty.

$499,900
3 Beds 2 Baths 6674905 MLS
Priced to SELL - Below Comps!! Very Meticulously cared for 2nd home - like new with amazing upgrades - 42'' Custom White Cabinetry, Sharp Black Appliances, In Wall Ovens, Granite Counters, Island w/ Breakfast Bar, Eat in Kitchen. Open Concept, BONUS DEN ideal for office/fitness/playroom w/ neutral whites and grays throughout including 20'' diag laid tile in dove gray. Split floorplan with HUGE Master Bedroom w/ Sitting Area, Walk In Closet, Private Toilet, Oversized walk in Shower and double raised vanities. Second bedrooms equally spacious with 2nd Full Bathroom upgraded w/ dual vanities. Front & Backyard professionally landscaped w/ Artificial Turf in back, mature trees and bushes and large covered patio. 3 Car Tandem Extended Length Garage has epoxy floors, lots of storage cabinets and is pre-plumbed for sink. Lots of additional closets and storage throughout, tall ceilings, decorative lighting and ceiling fans, blinds on all windows and so much more! AND- Move in ready!! This Master Planned Community is AMAZING & Fun for all ages!! Fun year round community events such as Hot Cocoa w/ Kris Kringle & Pumpkin Harvest! Resort Style Aquatic Center with Community Pool & Spa, free wifi, PICKLE BALL COURTS, Sun Shades, Bocce Ball, Full Court Basketball, Horse Shoe Pit, Tons of Beautiful Greenbelts and trails throughout, Shaded Tot Lots, Covered Picnic Ramadas, Soccer Fields, Sand Volleyball Courts and Disc Golf Course.

102 W Cucumber Tree Avenue, Queen Creek

Listing courtesy of Listing Agent: Tina Garcia () from Listing Office: Realty ONE Group.

Selling Office: My Home Group Real Estate.

$535,000
5 Beds 4 Baths 6674455 MLS
Wonderful 2 story home in the Villages of Queen Creek subdivision. The community features a public golf course and small community center with tennis courts and swimming pool. The home it's self has 4 bedrooms, 3.5 baths and a den/office. One bedroom downstairs with it's own full bathroom, great for an in-law suite. Interior updates including new Luxury Vinyl Plank floors, 5in baseboards, interior paint, carpet, new cabinets in owners suite, and new shower. All lights fans and plumbing fixtures as well, Great open concept kitchen/living area that overlooks the large backyard with plush grass and a pool off to the side. Great for entertaining. This home is located within a stone's throw of the plenty of shopping and entertainment in the QC District. Great Home in a Great Community

23292 S 221st Street, Queen Creek

Listing courtesy of Listing Agent: Casey J. Jann (480-236-8610) from Listing Office: My Home Group Real Estate.

Selling Office: Realty ONE Group.

$500,000
3 Beds 2 Baths 6673551 MLS
MOTIVATED SELLERS, Sellers are offering to pay 1st year HOA fees. Fall in love with this beautiful single-story home! This 3 bed, 2 bath gem displays an easy-care front yard, a 2.5-car tandem garage, and a cozy front porch. Discover a formal living area and a spacious family room boasting a contemporary fireplace perfect for cold evenings. Tasteful accent walls, tall ceilings, tile flooring, and plush carpet in all the right places! The gourmet kitchen is equipped with speckled quartz counters, subway tile backsplash, recessed & pendant lighting, wood cabinetry, a pantry, and an island with a breakfast bar. The generous backyard invites you to relax under the covered patio while contemplating the blue skies!

25339 S 229th Place, Queen Creek

Listing courtesy of Listing Agent: Matthew Jones () from Listing Office: Property Hub LLC.

Selling Office: HomeSmart Lifestyles.

$570,000
3 Beds 3 Baths 6673463 MLS
This lovely two-story home features an 8-ft. entry door and 9-ft. first floor ceilings. The open concept floor plan includes Southern Mediterranean exterior style, front landscaping, extended covered patio and garage side yard access door. This 2 story home features a spacious great room with a sliding door that leads to a covered back patio with 12x24 inch tile throughout and upgraded carpet in the bedrooms and closets. The great room overlooks a modern kitchen with 42-in. upper cabinets in white, a center island, quartz countertops and Whirlpool® appliances. You'll also find a private den/flexroom with double doors on the first floor, and a powder bath. Moving upstairs, a spacious loft is perfect for family movie nights. The primary suite offers an oversized closet, and the luxurious primary bath boasts a large walk-in shower,and dual-sink vanity, and a door at the water closet. Alos included you will find additional lighting added to the great room and loft area, ceiling fan pre-wires, flat panel TV pre-wires, KBconnect low voltage package.

21134 E Raven Drive, Queen Creek

Listing courtesy of Listing Agent: Kristine Smith (480-758-3036) from Listing Office: KB Home Sales.

Selling Office: RE/MAX Fine Properties.

$550,000
3 Beds 2 Baths 6673289 MLS
Welcome to this stunning turnkey home located at 21788 S 230TH ST in the desirable Molone Place Parke community of Queen Creek, AZ. Boasting 1,993 sqft of living space on a generous 6,490 sqft lot, this meticulously maintained residence is move-in ready and requires nothing but your personal touch. Featuring 3 bedrooms, 2 bathrooms, and a spacious den/office area, this home offers ample space for comfortable living. Step inside to discover a plethora of upgrades including wood-look tile flooring, custom light fixtures, and elegant white shaker cabinets adorning the kitchen, complemented by white quartz countertops and a subway tile backsplash. The kitchen is equipped with a gas cooktop range and stainless steel appliances, catering to the needs of any aspiring chef. The focal point of the living area is a custom-built fireplace with a shiplap mantle, perfect for cozy gatherings. The walls are adorned with custom accent trim work, adding a touch of sophistication throughout the home. The master bedroom is a true retreat with abundant counter space, double sinks, and a luxurious walk-in shower. Outside, the professionally landscaped yard showcases a low-maintenance design, with the entire backyard covered in pavers and artificial turf, providing a lush green appearance year-round with minimal upkeep required. Don't miss out on the opportunity to make this exquisite property your new home!

21788 S 230th Street, Queen Creek

Listing courtesy of Listing Agent: Blake Clark (480-845-3833) from Listing Office: Limitless Real Estate.

Selling Office: West USA Realty.

$497,152
3 Beds 2 Baths 6673286 MLS
Brand new home, under construction in Queen Creek. Move in anticipated for approximately April/May. Desert Modern Exterior Style. 3 bedroom, 2 bathroom, plus a bonus flex room and 2 car garage. Kitchen overlooks a spacious combined Great Room and Dining area. New Stainless Steel Whirlpool appliances include a gas range, microwave, and dishwasher. Upgraded Gray cabinets with 42'' upper height are complemented by the white carerra-style quartz designer countertops and a luxury pot filler faucet. Wood-look tile throughout the home and plush carpet in the bedrooms and flex room. Home warranty included. Enjoy an amenity-rich lifestyle with community fitness center, sparkling pool and jacuzzi, pickleball courts, basketball, shaded play structures, play lawns, 2 dog parks, and more.

22863 E Watford Drive, Queen Creek

Listing courtesy of Listing Agent: Tisha Ferguson () from Listing Office: Mattamy Arizona, LLC.

Selling Office: Realty ONE Group.

$500,000
5 Beds 3 Baths 6672896 MLS
LOCATION, LOCATION, LOCATION! LOCATED in THE HEART OF QUEEN CREEK, this HIGHLY DESIREABLE FLOORPLAN boasts 5 Bedrooms, 3 Bathrooms, & a LOFT. Located downstairs is the Master Bedroom including an En Suite Bath with Dual Vanities, Granite Countertops, a Private Toilet Room, a Large Soaking Tub, and a Walk-in Shower. A Spare Bedroom, a Full Bathroom, & the Laundry Room are all located downstairs. The Gorgeous Eat-in Kitchen opens up to the living room and boasts a Large Peninsula w/ Granite Countertops, Stainless Steel Appliances, Calacatta Marble Backsplash and an Eat-in Kitchen. Upstairs you will find 3 more bedrooms, two which have Walk-in Closets, A Loft, and Full Bathroom. Enjoy the close proximity to the Community Pool/Spa, Cinema, Dining & Shopping, including Queen Creek Marketplace, Target, Sprouts, Trader Joe's, Wal-Mart Supercenter, Queen Creek Branch library, Multiple Parks, Splash Pad, Golfing, in Walking Distance

21068 E Pickett Street, Queen Creek

Listing courtesy of Listing Agent: Roberta M Joseph () from Listing Office: LPT Realty, LLC.

Selling Office: My Home Group Real Estate.

$560,000
5 Beds 3 Baths 6671808 MLS
Don't miss this hard to find spacious FIVE bedroom home on one of the largest lots in this sought after golf course community in the Villages at Queen Creek. Many newer features including wood look laminate flooring, water softener & R/O system, water heater, dishwasher, microwave, pool pump, refrigerator, exterior paint, and most windows. Two of the extra bedrooms have walk in closets in addition to the huge walk in closet in the Master bedroom. The laundry room has plenty of room and extra cabinets for all your laundry needs. There's also an RV Gate. The resort style backyard features a sparkling built in heated pool, palm & fruit trees and an extra long built in patio. Sellers will include 1 year home warranty to cover A/C, Pool, etc. Home is close to shopping, restaurants & hiking!

21118 E Camina Plata --, Queen Creek

Listing courtesy of Listing Agent: James S. Cutajar (916-947-9721) from Listing Office: West USA Realty.

Selling Office: DenMar Realty.

$520,000
5 Beds 3 Baths 6671668 MLS
Built in 2023, this home allows you to benefit from a newer home without the added expenses of a new build. Here, the work has been done for you! Nestled within the picturesque Harvest community of Queen Creek, this location offers an ideal blend of rural tranquility and suburban convenience. You'll never run out of entertainment options here! Just minutes away, you'll find the State of Arizona's finest Agritourism destinations: Queen Creek Olive Mill (farm, gourmet market and restaurant) and Schnepf Farms (fourth generation family farm that offers seasonal festivals, peach picking, U-Pick Garden and bakery.) Just minutes down the road is Pecan Lake, a brand-new amusement park offering a rope course, putting course, go karting, surf rider park, axe throwing, arcade, botanical garden and an escape room! But you'll also find plenty to do inside the neighborhood - this community offers two heated pools, a splash pad, community trails, a lake with catch-and-release fishing, play areas, seasonal events and more! This is more than just a home; it's a gateway to a vibrant and fulfilling lifestyle. Your new home at 23055 E Stacey Road has been thoughtfully upgraded with modern and trendy touches. With wood-look tile flooring throughout the common areas, the recently installed fireplace feature wall takes center stage in your new gathering room. The gas stove, quartz countertops and stylish kitchen mean you'll always enjoy cooking and entertaining here! Upstairs, discover an oversized primary bedroom suite with his and hers closets, and an upstairs laundry room with XL cabinets and storage (never carry a laundry basket up and down the stairs again!) Outside in your Arizona escape, find a finished yard with real grass, extended paver patio and fire pit gathering area.

23055 E Stacey Road, Queen Creek

Listing courtesy of Listing Agent: Elanor Urquidez () from Listing Office: W and Partners, LLC.

Selling Office: West USA Realty.

$525,000
5 Beds 4 Baths 6671545 MLS
INSTANT EQUITY! Lowest price per sqft in the neighborhood! Multi generational home! This open concept floorplan features 5 bedrooms, 4 baths, plus double door den and loft! Kitchen would make any chef jealous with brand new stainless steel appliances, huge island, and quartz countertops! First floor primary suite with guest room, full guest bath, and den on first floor. Upstairs find THREE additional bedrooms and two more baths with bonus loft. New interior paint and ceiling fans in every room. Low maintenance landscaping in front & back yards with brand new plants. Garage has epoxy that was just finished last week! Close to everything QC & STV have to offer! Walkable to Sprouts, Schnepf Farms, The Olive Mill, and a new Target opening soon!

336 W Golden Aspen Drive, Queen Creek

Listing courtesy of Listing Agent: Karen D McMeen () from Listing Office: E-Homes.

Selling Office: Real Broker.

$590,000
3 Beds 3 Baths 6670574 MLS
Welcome to this exquisite home nestled in the vibrant community ''Ovation.'' With an abundance of amenities such as pickleball, tennis, bocce ball, & heated pool & spa; a haven for those seeking an active adult lifestyle. Split floor plan, provides space & privacy. Two ensuite bedrooms, each a private retreat, a additional ½ bath for guests. The bonus room at the entry provides a versatile space for home office, hobby room, or formal dining. The centerpiece of the backyard is your very own private 10 x 10 heated pebble finish ''spool.'' A fusion of a spa & pool, it's large enough to accommodate up to 10 people. This luxurious feature offers a negative edge water feature, bench seating on three sides, & upgraded therapy jets. What's more, you can effortlessly control every aspect of the spool through an app on your phone, putting relaxation at your fingertips. The patio areas are finished with Desert Lock Artistic pavers, ensuring a cool touch even on the hottest days while lush artificial grass adds a touch of greenery and requires minimal maintenance. Don't miss this opportunity to own a remarkable home in an active adult community, where convenience, luxury, & an engaging lifestyle seamlessly converge.

1256 W Silver Creek Lane, Queen Creek

Listing courtesy of Listing Agent: Dawn Johnson (480-227-5791) from Listing Office: Locality Real Estate.

Selling Office: Keller Williams Integrity First.

$562,000
2 Beds 3 Baths 6669613 MLS
Like New! This stunning home is located in a 55+ gated resort-style community. Home has many upgrades and designer touches throughout. The backyard has wide open views with majestic mountain views to watch the sunrise or cozy up by the gorgeous outdoor gas fireplace. With 2 bedrooms, 2.5 baths and an additional room for a study or extra sitting room, this home has plenty of space to entertain. The resort style amenities include a large, heated pool, spa, billiards room, exercise rooms, tennis, pickleball, firepits, and restaurant. Community activities can keep you busy and lots of shopping and restaurants are nearby. All the beautiful furnishings are included. Move right in and start enjoying everything this home and community offers.

39725 N Hailey Lane, Queen Creek

Listing courtesy of Listing Agent: Kari J. Smith (480-467-8131) from Listing Office: My Home Group Real Estate.

Selling Office: ProSmart Realty.

$510,000
4 Beds 3 Baths 6669174 MLS
Stunning remolded home featuring 4 bedrooms plus a bonus room on a golf-course lot with a partial view fence. The oversized 2.5-car garage offers ample storage and includes a workbench. Inside, you'll find an exquisite master bath, custom barn doors, and an upgraded kitchen with granite countertops, backsplash, and new Samsung stainless steel appliances (2021). The home boasts custom ceiling fans, window treatments, and built-ins with farm doors. Additional features include a new water heater in 2020, a newer AC unit (2018), and an upstairs laundry room. The Primary Suite features a stunning remolded bathroom with a master shower. Relax on the front porch or enjoy the back patio with ceiling fans and large yard The home is located in a golf course community with a pool, spa, tennis courts, and a gym and a newly remolded restaurant called the Social Birdie. It's conveniently located near restaurants, shopping centers, walking, and hiking trails. Blocks away from Downtown Queen Creek, the home offers easy access to new shopping and restaurants. It's also well-suited for commuters, being located off of Ellsworth Road.

21257 E Via Del Rancho --, Queen Creek

Listing courtesy of Listing Agent: Tiffany D Chandler () from Listing Office: My Home Group Real Estate.

Selling Office: Keller Williams Realty Sonoran Living.

$594,500
4 Beds 3 Baths 6668874 MLS
Welcome to this beautiful home in Ironwood Crossing! Fully owned Solar Panels with no monthly payment! Boasting a three-car garage, 4 bedrooms, 2.5 bathrooms, a downstairs office/den, and a loft, this home will not disappoint! Plus, Solar Panels for utility savings! As you enter the home you will love the open den/office adjacent to the open dining/living room. The Gourmet kitchen features white cabinetry with crown molding, stainless steel appliances including a gas cooktop, a water pot filler over the built-in range, and a peninsula breakfast bar. The great room is cozy with a built-in fireplace and media shelf. The French doors lead to an immaculate backyard with a paved covered patio with 2 ceiling fans, seamlessly blending indoor and outdoor living. Upstairs is a huge loft and 4 bedrooms. The primary suite is oversized and features a lavish ensuite bathroom with a separate soaking tub and shower, dual sink vanity, and a walk-in closet. The remaining spotless bedrooms are move-in ready! The backyard is easy to maintain with artificial turf and a paved seating area with a fire pit! The back and front patios are upgraded with Travertine. Additional features include a water softener, a service door on the garage, an RV gate, paved driveway that connects to the service door. Do not miss out on this gorgeous well-maintained home! Ironwood Crossing is an amenity-rich community with a huge aquatic center, a splash pad, and multiple community parks!

83 W Cucumber Tree Avenue, Queen Creek

Listing courtesy of Listing Agent: Beth M Rider (602-315-8749) from Listing Office: Keller Williams Arizona Realty.

Selling Office: Beacon Rock Realty LLC.

All information should be verified by the recipient and none is guaranteed as accurate by ARMLS. Copyright 2026 Arizona Regional Multiple Listing Service, Inc. All rights reserved.

board logo

This information is deemed reliable but not guaranteed. You should rely on this information only to decide whether or not to further investigate a particular property. BEFORE MAKING ANY OTHER DECISION, YOU SHOULD PERSONALLY INVESTIGATE THE FACTS (e.g. square footage and lot size) with the assistance of an appropriate professional. You may use this information only to identify properties you may be interested in investigating further. All uses except for personal, non-commercial use in accordance with the foregoing purpose are prohibited. Redistribution or copying of this information, any photographs or video tours is strictly prohibited. This information is derived from the Internet Data Exchange (IDX) service provided by San Diego MLS®. Displayed property listings may be held by a brokerage firm other than the broker and/or agent responsible for this display. The information and any photographs and video tours and the compilation from which they are derived is protected by copyright. Compilation © 2026 San Diego MLS®,