Refine Search
Sort by
$688,900
4 Beds 2 Baths 6846078 MLS
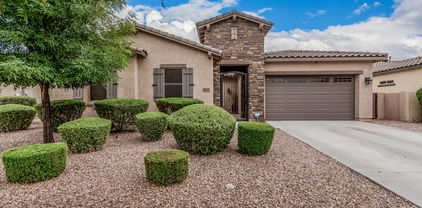
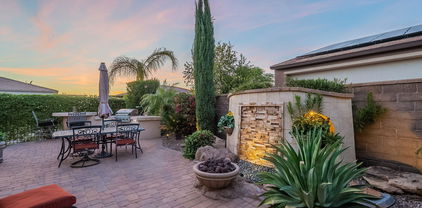
Seller offering Buyer a 2-1 Buydown! Welcome to this beautifully maintained 4-bedroom, 2-bath single-story residence nestled in the highly sought-after Cortina neighborhood. This unique Floor plan includes a Den and Game/Flex Room with Double French Doors for guests. Perfectly situated on a generous lot, this home offers both comfort and privacy, making it a rare find for homeowners seeking a tranquil retreat with convenient community amenities. This thoughtfully designed Single-story floor plan is ideal for entertaining family and friends. Step outside to the expansive private backyard, bordered by lush greenbelts, providing serene natural views and a sense of seclusion. One of the standout features of this home is the custom-built Ramada adorned with a spa and gas fireplace, perfect for year-round entertaining! Whether hosting a barbecue or relaxing with a book, this outdoor oasis extends your living space by nearly 300 square feet. The 4Ft Extended Garage has a separate temperature controlled storage room and multiple ceiling storage racks. The large shed provides additional storage space on the wide side yard near the RV gate. Residents of the Cortina neighborhood benefit from exclusive access to a community pool and recreational field, offering opportunities for relaxation, exercise, and socializing just steps from your door. Quiet, friendly neighborhood with close proximity to schools, as wells as shopping and dining at Queen Creek Marketplace. Seller offering Buyer a 2-1 buydown, approximately a $15,000 value. This beautiful home won't last long!

19203 S 185th Drive, Queen Creek

Listing courtesy of Listing Agent: Julayne Riggs (602-882-2132) from Listing Office: Homelogic Real Estate.

Selling Office: Keller Williams Realty Sonoran Living.

$614,900
4 Beds 3 Baths 6845847 MLS
This wonderful 4 bed + flex room, 2.5 bath home in Meridian Church Farm is perfect for you! Discover a spacious great room w/high ceilings, stylish wood-look tile flooring, neutral palette, and an elegant dry bar with mini fridge. The gourmet kitchen is equipped w/slab modern cabinetry, quartz counters, SS appliances, pendant & recessed lighting, under light LED, and an island w/a breakfast bar. The primary bedroom showcases direct outdoor access, a walk-in closet, and a private ensuite w/dual sinks and floor to ceiling tiled shower. You'll appreciate all of the extra space in the oversized bedrooms and bonus/flex room! The good times await in the lovely backyard dressed with a sparkling blue pool, surround sound, covered patio, artificial turf and installed BBQ gas line. Welcoming curb appeal with a gorgeous facade of stone accents, no-fuss landscape, 3 car tandem garage, and an upgraded paver driveway. Ideal lot location next to retention area with walking path. Meridian's impressive amenities include a resort-style pool, fitness center, sports courts, clubhouse, parks, and playgrounds. With shopping, retail, and dining options nearby, Meridian offers the perfect combination of lifestyle and location. Your dream home is now available!

22434 S 226th Place, Queen Creek

Listing courtesy of Listing Agent: Tammie Fischer (480-688-4715) from Listing Office: Orchard Brokerage.

Selling Office: Real Broker.

$591,577
4 Beds 3 Baths 6845818 MLS
Enjoy modern living, energy efficiency, and resort-style amenities in this beautifully upgraded home in the highly desirable Harvest community of Queen Creek. This single-level residence features a private custom-designed pool with a travertine deck, oversized Baja shelf, and string-lit backyard oasis, perfect for entertaining or relaxing year-round. With fully owned solar and a 3 car garage, this home offers the ideal blend of functionality and long-term cost savings. Inside, you'll find 4 bedrooms, 3 full bathrooms, and a flexible bonus room ideal as an office, gym, or playroom. The thoughtfully designed split floor plan includes a dedicated mother-in-law suite or teen flex area, complete with a barn door entrance, built-in kitchenette, and private bed and bath setup. click more... The chef's kitchen boasts white cabinetry, granite countertops, a gas range, and pendant lighting over a large center island with bar seating. The spacious primary suite features dual vanities, a private toilet room, and two separate walk-in closets, each with custom shelving and accent lighting. Additional upgrades include wood plank tile flooring throughout, recessed lighting, and upper cabinetry in the laundry room for added storage. Step outside to a low maintenance backyard with artificial turf, travertine pathways, a BBQ pad, and a built-in dog run with gated access and a pet door. All of this is located in one of Queen Creek's most sought after neighborhoods, Harvest, a lake subdivision with two heated community pools, catch and release fishing, playgrounds, and wide open green spaces. You'll love being minutes from local favorites like Olive Mill, Schnepf Farms, Pecan Lake Entertainment District, Horseshoe Park, and Fat Cats. Whether you're looking for peaceful surroundings or vibrant family fun, this location delivers it all.

22473 E Twilight Drive, Queen Creek

Listing courtesy of Listing Agent: Tanner Crandell (480-544-1539) from Listing Office: Balboa Realty, LLC.

Selling Office: Real Broker.

$655,000
4 Beds 5 Baths 6844905 MLS
Check out this stunner! This home has fresh interior paint, Partial flooring replacement in some areas. Discover a bright interior tied together with a neutral color palette. This kitchen have a center island, walk in pantry, and stylish backsplash accent will have you looking forward to cooking.Each bedroom has its own bath! Relax in your primary suite with a walk in closet included. Take advantage of the extended counter space in the primary bathroom complete with double sinks and under sink storage. Tandem three car garage. Backyard patio for entertaining and enjoying the outdoors is lovely. Located in Fulton Homes Queen Creek Station which has an amazing aquatic center including a heated spa, huge pool, clubhouse, BBQ ramadas and more! Like what you hear? Come see it for yourself!

20075 E Kestrel Street, Queen Creek

Listing courtesy of Listing Agent: Tara Jones (480-568-2791) from Listing Office: Opendoor Brokerage, LLC.

Selling Office: ProSmart Realty.

$644,995
4 Beds 3 Baths 6842822 MLS
Discover the dream of the Yorktown that offers functional living with style and versatility, at Madera West Estates. This home is designed with family in mind and curated with exceptional finishes throughout. This spacious and welcoming 4-bedroom, 2.5 bath home showcases an open floorplan and features a vaulted entry, designer lighting, luxury tile flooring throughout the main hallways and living areas. Our signature Gourmet Kitchen is a chef's dream with an oversized island, quartz countertops, stainless appliances and 42' upper cabinets and morning room that is a perfect place start to the day. The spacious open den on the main makes an ideal office or guest room . The bonus room upstairs can be used in so many ways plus 3 additional bedrooms and laundry room. The primary suite has its own spa-like bathroom with double vanity sinks and a glass shower and designer tile and a walk-in closet. Entertain family and friends on the back patio that features and double-door slider that opens to your desert oasis.

21830 E Bonanza Court E, Queen Creek

Listing courtesy of Listing Agent: John Bargnesi (480-624-0244) from Listing Office: Richmond American Homes.

Selling Office: Real Broker.

$615,995
4 Beds 3 Baths 6842789 MLS
Discover the dream of the Yorktown that offers functional living with style and versatility, at Madera West Estates. This home is designed with family in mind and curated with exceptional finishes throughout. This spacious and welcoming 4-bedroom, 2.5 bath home showcases an open floorplan and features a vaulted entry, designer lighting, luxury tile flooring throughout the main hallways and living areas. Our signature Gourmet Kitchen is a chef's dream with an oversized island, quartz countertops, stainless appliances and 42' upper cabinets and morning room that is a perfect place start to the day. The spacious open den on the main makes an ideal office or guest room . The bonus room upstairs can be used in so many ways plus 3 additional bedrooms and laundry room. The primary suite has its own spa-like bathroom with double vanity sinks and a glass shower and designer tile and a walk-in closet. Entertain family and friends on the back patio that features and double-door slider that opens to your desert oasis.

21853 E Bonanza Court E, Queen Creek

Listing courtesy of Listing Agent: John Bargnesi (480-624-0244) from Listing Office: Richmond American Homes.

Selling Office: West USA Realty.

$605,995
4 Beds 3 Baths 6842618 MLS
Welcome to the Townsend, a home that perfectly combines style and versatility at Madera West Estates. This residence is thoughtfully designed with families and guests mind. The ranch-style layout features four bedrooms plus a study, with an open floor plan that includes a family room, a breakfast nook, and a spacious kitchen complete with a walk-in pantry and a stunning gourmet design. This features our Guest Suite with Kitchenette that is ideal for guest or a home office. The adjacent primary suite boasts a walk-in closet and an attached bath featuring shower with beautiful tile work. Additionally, there are two more bedrooms and a bath, along with a private study that serves well as a home office or game room. The home also includes a covered patio and a 2-car garage

21846 E Bonanza Court, Queen Creek

Listing courtesy of Listing Agent: John Bargnesi (480-624-0244) from Listing Office: Richmond American Homes.

Selling Office: Non-MLS Office.

$670,990
4 Beds 4 Baths 6842541 MLS
Welcome to the stunning Jade Farmhouse plan, offering 2,820 sq. ft. of sophisticated living space. This South-facing, single-story home is nestled among other single-story homes, ensuring both privacy and tranquility. A charming courtyard entrance and sleek paved driveway set the stage for this exceptional residence. Inside, you'll discover 4 spacious bedrooms, 3.5 bathrooms, and 2 versatile dens, ideal for creating a private home office. The gourmet kitchen is a chef's dream, featuring two-tone cabinetry with elegant 42'' white shaker cabinets and a Buckskin-stained deco-wrapped island, creating a warm and grounded ambiance. The kitchen also boasts a 36'' gas range, built-in microwave and oven, creamy white quartz countertops with striking striations, a white houndstooth backsplash, a stainless steel single-basin sink, a black kitchen faucet, and upgraded black matte pendant lightsperfectly combining style and functionality. The home's interior features wood plank tile flooring throughout the main living areas, offering a modern yet cozy feel, while upgraded plush carpet in the bedrooms ensures comfort. With soaring 10' ceilings, 8' interior doors, and a 4-panel sliding glass door in the great room, the home effortlessly blends indoor and outdoor living, leading to a covered patio ideal for entertaining. The luxurious primary suite features a large tiled walk-in shower and a spacious walk-in closet. Additional conveniences include a garage service door, a pre-plumbed laundry room for a sink, and a tankless gas water heater. Located near the newly opened Frontier Family Park, this home combines style, comfort, and convenience. Don't miss out on this incredible opportunity!

22680 E Stirrup Street, Queen Creek

Listing courtesy of Listing Agent: Danny Kallay (480-694-8571) from Listing Office: Compass.

Selling Office: HomeSmart.

$629,900
4 Beds 2 Baths 6842239 MLS
How does $0 electric bill and $5,000 towards closing costs sound? Solar Panels purchased new for $65,000 in Dec 2017 are now owned free and clear and will convey with the sale of this beautiful home. Electric bills range between $0 - $35 monthly. Owners have meticulously maintained this home. This lovely home has been freshly painted top to bottom including the garage. New ceiling fans and light fixtures in main areas of the home including a stunning dining room pendant. Kitchen and Great Room received an update in 2019 with painted cabinets and all new stainless steel, energy efficient kitchen appliances (refrigerator which will convey with the sale, oven with cook top, built in microwave and a dishwasher). Two new AC Units were installed in 2018 along with a tankless water heater in 2022. Washer and dryer were replaced in 2015 with high efficiency units and will also convey with the sale of this home. Relax outside on the covered backyard patio while enjoying the view of a refreshing and sparkling fenced in pool. Green grass and extra large side yards for storage feel a bit luxurious along with a large cement pad and RV Gate. Home is located at the end of a quiet Cul-De-Sac. Cortina has many amenities to enjoy with the neighborhood centered around a large park with a pool, playground, splashpad, sand volleyball court, basketball court, soccer and baseball fields along with picnic ramadas. Cortina Elementary School is also at the heart of this peaceful neighborhood. Seller will contribute $5,000 towards buyers closing costs with full price offer.

18611 E Raven Drive, Queen Creek

Listing courtesy of Listing Agent: Mequell Buck (480-735-9080) from Listing Office: Ashby Realty Group, LLC.

Selling Office: Keller Williams Integrity First.

$689,999
5 Beds 3 Baths 6841479 MLS
VOTED BEST HOME ON TOUR! This move-in ready 5-bedroom, 2.5-bath home with a 3-car garage is located near top A-rated schools and offers flexible living space. Downstairs includes a large bonus room that can be used as a bedroom, office, or playroom. The kitchen features quartz countertops and opens to a spacious family room. Upstairs, the primary suite offers a remodeled spa-style bath and a private balcony with beautiful mountain views. The second bath is also updated. The backyard is ready for fun with a Pebble Tec pool, heat-resistant AZ Rubberstone patio, putting green, lush landscaping, and RV gate with HOA-approved parking for non-motorized vehicles.

18460 E Peachtree Boulevard, Queen Creek

Listing courtesy of Listing Agent: Alejandra Paladino (480-382-0519) from Listing Office: eXp Realty.

Selling Office: Arizona Focus Realty.

$633,995
4 Beds 3 Baths 6841308 MLS
Welcome to the Celeste, a home that perfectly combines style and versatility at Madera West Estates. This residence is thoughtfully designed with families in mind. The ranch-style layout features four bedrooms plus a study, with an open floor plan that includes a family room, a breakfast nook, and a spacious kitchen complete with a walk-in pantry and a stunning gourmet design. The adjacent primary suite boasts a walk-in closet and an attached bath featuring a deluxe shower with beautiful tile work. Additionally, there are two more bedrooms and a bath, along with a private study that serves well as a home office or game room. The home also includes a covered patio and a 2-car garage.

21829 E Bonanza Court, Queen Creek

Listing courtesy of Listing Agent: John Bargnesi (480-624-0244) from Listing Office: Richmond American Homes.

Selling Office: Keller Williams Arizona Realty.

$632,000
4 Beds 4 Baths 6841072 MLS
BETTER THAN A NEW BUILD!! This home is MOVE IN READY and the list price includes over $80,000 in upgrades after closing so the VALUE in this house cannot be matched!! No detail was left unattended to in this beautiful space! From the modern desert landscaping to the wood look plank flooring, highly upgraded kitchen, shutters and custom light fixtures, to the gorgeous patio and fireplace in the backyard, you're gonna love it all! In the beautiful community of Madera, you have access to the community pool, parks, and common spaces that make living here a dream! And with the incredible amenities that the Town Of Queen Creek has to offer including Frontier Park and lots of new retail nearby with more to come, it has never been more convenient to live in this part of Queen Creek! Welcome Home!

22735 E Bonanza Way, Queen Creek

Listing courtesy of Listing Agent: April Mcneil Anderson (480-272-1977) from Listing Office: Queen Creek Real Estate.

Selling Office: HomeSmart Lifestyles.

$615,000
3 Beds 2 Baths 6840444 MLS
Looking for a home that matches your Pinterest board, this meticulously maintained Queen Creek home does just that. Tranquil primary bedroom en suite. Separate office, eat in kitchen, SS appliances, clean gas oven/stove top, granite countertops, slider to the spacious backyard. Sun or shade outdoor lounging at it's finest. Pool with water feature is delightful, as is the built in BBQ. Sit and relax under the large, covered patio. This home is perfect for hosting that dinner party or after school hangout! 3rd car garage could be used as workshop or extra storage. New garage doors, updated bathrooms, updated kitchen, & newly painted. Solar to be paid off at closing making this home efficient & affordable. Top rated schools, restaurants, golf, shopping, & freeways access nearby.

19305 E Oriole Way, Queen Creek

Listing courtesy of Listing Agent: Lisa R Shier (480-427-7557) from Listing Office: Russ Lyon Sotheby's International Realty.

Selling Office: W and Partners, LLC.

$654,000
3 Beds 3 Baths 6839969 MLS
Welcome home to this highly updated centrally located Queen Creek Home. This home features a premium lot backing to Queen Creek wash trail system and is close to great restaurants and bars. Great for walking, biking and jogging. Newer landscaping with turf, rain gutters on west side, new rock, plants and irrigation system. Large, raised garden bed, and an awesome heated pool with a large private yard great for BBQs. Newer custom iron security door, house was painted in the last 4 years. The 3rd car garage has been insulated for a hobby space or keeping the vintage car safe and sound. Inside of the home features 3 primary bedrooms, updated lighting, warm fireplace, wood plank tile floors, newer carpet, barn door for den/media room, large walk-in shower in primary. The kitchen/great room is spacious with lots of cabinets, induction cook top, and wonderful appliances.

20916 E Arroyo Verde Drive, Queen Creek

Listing courtesy of Listing Agent: Bruce C. Fraser (602-332-5564) from Listing Office: Moose Group Real Estate.

Selling Office: Real Broker.

$675,000
4 Beds 3 Baths 6839939 MLS
Discover this beautiful single-level home located in the heart of Queen Creek, offering unmatched convenience with easy access to shopping, dining, and freeway connections. This gorgeous home features a large master suite w/ a beautiful master bath and walk in closet attached to the laundry. Fabulous gourmet kitchen package with beautiful granite counter tops and large kitchen island. Gas appliances and double euro ovens. Built in Sonance surround system in the living room and Polk speakers built into the patio. Large sliding glass doors entering this amazing backyard w/ a stunning pool with waterfall, smart pool lights and gas firepit. Smart garage opener and key entry and deadbolt. Nest thermostats w/ 3 zones. Pro series Ring doorbell, security system and flood light camera.

19571 E Strawberry Drive, Queen Creek

Listing courtesy of Listing Agent: Jessica Y Bang (480-229-5995) from Listing Office: HomeSmart.

Selling Office: HomeSmart.

$615,000
2 Beds 2 Baths 6838768 MLS
This corner lot Nice floorplan home, with Solar, in Encanterra Country Club offers a perfect blend of elegance, function, & indoor-outdoor living. Designed with thoughtful touches throughout, this home features a gourmet kitchen with built-in appliances, a large island for entertaining, and a beverage fridge ideal for everyday convenience. The formal dining room off the great room opens to the outdoors through a rolling wall of glass, seamlessly connecting to a spacious covered patio. This indoor-outdoor space is enhanced with a gas fireplace and three remote-controlled privacy screens, offering both versatility and relaxation. Touch of a button turns it into an Arizona Room! The backyard continues the tranquil vibe with a water feature, pavers, lush landscaping, and built-in elements Inside, you'll find fresh interior paint, new bedroom carpet, and a versatile SmartSpace laundry room that functions as a mudroom, storage area, and office all in one. This home is move-in ready and offers an exceptional opportunity to enjoy the Encanterra lifestyle in a private and beautifully designed setting.

37148 N Stoneware Drive, Queen Creek

Listing courtesy of Listing Agent: Grady A Rohn () from Listing Office: Keller Williams Realty Sonoran Living.

Selling Office: Your Home Sold Guaranteed Realty.

$640,000
5 Beds 3 Baths 6838543 MLS
Welcome to this stunning 5-bed, 3-bath home in Ocotillo Heights Phase 2. With over 2,500 sq. ft., it offers comfort, style, and functionality. Enjoy an open floor plan with a spacious living area, a kitchen with an electric range, oven, dishwasher, and an eat-in dining area. The master suite includes a full bath and walk-in closet. Outside, relax in the expansive backyard with an in-ground pool, water features, pool bar stools, fire bowls, sunk in covered grill area, and a fire pit- all hooked up to home natural gas. With a three-car garage and a prime location (no neighbors behind house) near top-rated schools, parks, Schnepf Farms (Great place for holiday celebrations), Pecan Lake Entertainment, The Olive Mill, Frontier Family Park, and great shopping, this home has it all!

22186 E Via Del Verde --, Queen Creek

Listing courtesy of Listing Agent: Mary Murphy (480-944-0066) from Listing Office: eXp Realty.

Selling Office: eXp Realty.

$645,000
5 Beds 3 Baths 6837885 MLS
Welcome to this stunning 5-bedroom, 3-bathroom home in the desirable Queen Creek neighborhood! Built in 2016, this spacious home offers a fantastic layout, perfect for both family living and entertaining. The inviting kitchen features a large island, ideal for meal prep and gathering with loved ones, and a cozy dining area to enjoy your meals. Upstairs, you'll find a versatile loft space, ready to be transformed into a home office, playroom, or media room to fit your lifestyle. The expansive 3-car garage provides plenty of room for storage or additional parking. Step outside and experience the true beauty of the home's entertainer's backyard - a perfect spot to host gatherings, relax under the Arizona sky

22302 E Camina Plata --, Queen Creek

Listing courtesy of Listing Agent: Erica Jade (702-208-5118) from Listing Office: eXp Realty.

Selling Office: Revinre.

$615,000
3 Beds 3 Baths 6837655 MLS
This stunning 3 bed + den, single level home with pool, located on prime corner lot in Gateway Quarter wont last last! Gorgeous open floor plan features a gourmet kitchen with white cabinetry, stainless steel appliances, beverage fridge, quartz countertops & walk in pantry. Wood look tile and shutters through-out! The master suite offers lg a walk-in closet, dual vanity, and a step-in shower with a rain head. Lots of extra storage in home including separate storage room next to laundry room! This private backyard features a sparkling pool with travertine pavers and turf area, perfect for relaxing or entertaining! Conveniently located just minutes from the freeway, shopping, restaurants & entertainment!

19305 S 209th Place, Queen Creek

Listing courtesy of Listing Agent: Aimee N. Lunt () from Listing Office: Real Broker.

Selling Office: Real Broker.

$570,000
3 Beds 3 Baths 6837479 MLS
SUPER-SIZED 4.5-car garage, PREMIUM LOT & the backyard is a slam dunk! Pool? Check. Basketball court? Yep. Extended poured concrete behind the RV gate? You got it. Perfect for a BBQ or just soaking in the views from your private balcony. Inside, the open-concept layout offers a spacious kitchen & great room combo that's perfect for gathering. The kitchen is a total game-changer, featuring staggered cabinets, subway travertine backsplash, s/s GE appliances, gas range, & center island. Home office w/ double doors. Game night? The family room is big enough for a pool table! The primary suite is a true champion, offering a private balcony w/ mountain & greenbelt views, an en suite w/ built-in vanity, & a massive closet. And the neighborhood is STACKED w/ top-tier amenities pickleball, sand volleyball, basketball courts, bocce ball, soccer field, & an 18-hole disc golf course, two pools, a splash pad, multiple parks, tot lots, ramada's & BBQ grills.

41213 N Linden Street, Queen Creek

Listing courtesy of Listing Agent: Amanda Pinkerton (480-235-1377) from Listing Office: HomeSmart Lifestyles.

Selling Office: Non-MLS Office.

$699,000
5 Beds 4 Baths 6837409 MLS
An immaculate home in Sossaman Estates awaits! This stunning 5-bedroom, 3.5-bathroom residence boasts exceptional curb appeal with a split 3-car garage, inviting front porch, and beautifully manicured landscaping featuring lush lawn and shade trees. Step inside to a grand interior with formal dining, living, and family rooms, soaring ceilings, and abundant natural light, creating an airy and elegant ambiance. The impressive kitchen is a chef's dream, offering granite countertops, a massive island, a butler's pantry, a walk-in pantry, and staggered cabinetry. A separate breakfast room adds extra convenience! Upstairs, a spacious loft provides endless possibilities. The luxurious primary suite features double-door entry, an ensuite with dual vanities, a soaking tub, a separate shower, and a walk-in closet. The backyard is perfect for relaxation or entertaining, complete with a covered patio and natural grass. This home is truly a must-see!

18544 E Caledonia Drive, Queen Creek

Listing courtesy of Listing Agent: William Ronald Fortenberry () from Listing Office: LPT Realty, LLC.

Selling Office: Citiea.

$595,000
3 Beds 3 Baths 6836956 MLS
Welcome to this exceptional home, perfectly situated on a premium lot with no neighbors behind, offering ultimate privacy and breathtaking views. With a new HVAC 2022, this beautifully maintained home is move-in ready and comes fully furnished, making it an effortless choice for full-time living or a seasonal retreat. Designed for both comfort and convenience, the kitchen boasts upgraded appliances, ample storage, and elegant finishes, perfect for any home chef. The spacious great room and dining area flow seamlessly, creating an inviting space for entertaining. Step outside to a meticulously landscaped front yard with lush turf grass, enhancing curb appeal while ensuring easy maintenance. The golf cart garage provides extra storage, and the solar system adds incredible energy savings!

37036 N Stoneware Drive, Queen Creek

Listing courtesy of Listing Agent: Ben Leeson (480-677-8170) from Listing Office: Keller Williams Integrity First.

Selling Office: RE/MAX Fine Properties.

$600,000
3 Beds 2 Baths 6836940 MLS
Nestled on just over an acre, this charming home blends country charm with modern upgrades plus, NO HOA! As you arrive notice the newer driveway & classic stucco exterior. Step inside and enjoy the upgraded flooring throughout. The remodeled kitchen is a true showpiece, featuring rich granite countertops, tiled backsplash, upgraded cabinetry & appliances. Just off the kitchen is the great room boasting a cozy fireplace, perfect for relaxing evenings. The master suite includes a beautifully updated en-suite bathroom. Step out back & take in the mountain views! Plenty of room for pets, toys, or creating your own backyard oasis. Enjoy the peaceful country feel while still close to city conveniences. Just a short walk to the Sonoqui Wash Trail, which leads directly to the QC Equestrian Park.

19101 E Via Del Jardin --, Queen Creek

Listing courtesy of Listing Agent: John R Barile (602-230-7600) from Listing Office: HomeSmart.

Selling Office: eXp Realty.

$630,000
3 Beds 3 Baths 6835883 MLS
Absolutely gorgeous split floorplan home with 3 bedrooms PLUS a den and 2.5 bathrooms in the highly sought after Meridian community on spacious corner lot. From you first step inside you'll be greeted with beautiful upgrades. Gorgeous wood plank tile flooring, installed in a herringbone pattered entry. Walk into the open great room and elegant kitchen featuring granite countertops, white mosaic herringbone tile backsplash, beautiful white cabinets with tasteful brass pulls a built-in wall oven with convection oven, five burner gas stove, and walk in pantry. The grand kitchen island with breakfast bar is accented with a navy finish and three modern pendant lights. Spacious open floor plan with a breathtaking pool and backyard. The large master bedroom leads you into the master bath retreat featuring elegant porcelain ceramic mosaic tile flooring, a large soaker bathtub, separate shower, his and hers vanity, private water closet, linen cabinet and an oversized walk-in closet. Amazing community with community parks, walking paths, ramadas and a community pool. Close to the Queen Creek Market Place and Las Colinas Golf Club with an abundance of shopping, dining and entertainment.

22744 E Stonecrest Drive, Queen Creek

Listing courtesy of Listing Agent: Wendi Humphreys (480-404-4886) from Listing Office: West USA Realty.

Selling Office: Barrett Real Estate.

$609,990
4 Beds 4 Baths 6835607 MLS
THIS HOME is READY TO GO!! Stunning and upgraded!! This home has it all, curb appeal, the most upgraded interior options! Single level home, plenty of open space!! Enjoy our flex room that can easily be a very spacious formal dining room that leads right to the kitchen!! Two front bedrooms are very generous in size! Other bedroom has en-suite, so it is perfect for guests or family members who require more privacy! The primary appealing for so many reasons - including HUGE walk-in closet, raised dual vanity, large walking shower and a flex room in the MASTER (11'4 x 8'6) - perfect for an office, reading or workout room! Backs to open area!

43443 N Wollemi Street, Queen Creek

Listing courtesy of Listing Agent: Lori Shockley (480-980-5401) from Listing Office: Risewell Homes.

Selling Office: Better Homes & Gardens Real Estate SJ Fowler.

$644,000
3 Beds 2 Baths 6835567 MLS
Stunning Modern Home on a Prime Corner Lot! Step into this beautifully updated home where every detail is designed for modern comfort & style. Seller would consider seller carry. The elegant kitchen features new appliances, a wine fridge, stylish cabinetry, & stunning countertops perfect for cooking &entertaining. Both bathrooms shine with upgraded cabinetry, & a luxurious custom walk-in shower in primary suite. Fresh paint, new flooring, & modern lighting create a contemporary feel. Outside, enjoy updated Pebble Tec pool with electric heater, putting green, mature landscape, fruit trees, lush Astroturf, & elegant low-voltage lighting. Major upgrades include new AC, electrical, dual-pane windows, roof, and more. The community offers a fantastic equestrian center, & stables and boarding

20497 E Appaloosa Drive, Queen Creek

Listing courtesy of Listing Agent: John H Reckard (480-203-9008) from Listing Office: Realty ONE Group.

Selling Office: Sunshine Exclusive Properties.

$635,000
5 Beds 3 Baths 6835281 MLS
Welcome to this beautifully designed, spacious home on a cul-de-sac lot offering 5 bedrooms and 3 baths in 2630 SqFt with an open great room layout and upstairs loft. The kitchen features maple cabinetry in a beautiful ebony finish, granite countertops, herringbone-style tile backsplash, stainless appliances including a gas range, an island with breakfast bar and pendant lighting, and a walk-in pantry. The great room has a custom feature wall with electric fireplace and wainscoting leading to the mud room/foyer. Center-meet sliding glass doors lead out to a fabulous backyard! You'll love the heated pool, easy-care artificial turf for kids and pets to play on, and a full-length covered patio with ceiling fans and paver floor. One bedroom and bath are on the main level, perfect for your overnight guests! The primary suite and 3 secondary bedrooms are upstairs along with the loft and laundry room. The primary has a private bath with dual sink vanity, newly tiled shower, and a very large walk-in closet. One other secondary bedroom also has a walk-in closet, and the upstairs bath has a dual sink vanity and tub/shower combo. Other features include tile and luxury vinyl plank flooring throughout (no carpet), a water softener, and an oversized 2 car garage with paver driveway and a service door to the backyard. Spur Cross community amenities include a pool, clubhouse, playground and sport courts! Seller has a current VA loan that is assumable by other VA buyers!

21512 S 225th Way, Queen Creek

Listing courtesy of Listing Agent: Beth M Rider (602-315-8749) from Listing Office: Keller Williams Arizona Realty.

Selling Office: HomeSmart.

All information should be verified by the recipient and none is guaranteed as accurate by ARMLS. Copyright 2026 Arizona Regional Multiple Listing Service, Inc. All rights reserved.

board logo

This information is deemed reliable but not guaranteed. You should rely on this information only to decide whether or not to further investigate a particular property. BEFORE MAKING ANY OTHER DECISION, YOU SHOULD PERSONALLY INVESTIGATE THE FACTS (e.g. square footage and lot size) with the assistance of an appropriate professional. You may use this information only to identify properties you may be interested in investigating further. All uses except for personal, non-commercial use in accordance with the foregoing purpose are prohibited. Redistribution or copying of this information, any photographs or video tours is strictly prohibited. This information is derived from the Internet Data Exchange (IDX) service provided by San Diego MLS®. Displayed property listings may be held by a brokerage firm other than the broker and/or agent responsible for this display. The information and any photographs and video tours and the compilation from which they are derived is protected by copyright. Compilation © 2026 San Diego MLS®,