Refine Search
Sort by
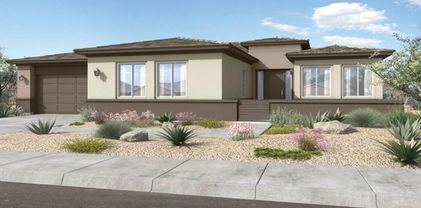
$640,000
3 Beds 3 Baths 6726797 MLS
Welcome to the luxurious single-level Williams Lyons flexible floorplan! This stunning home features 3 bedrooms plus 2 additional flex space rooms, perfect for any lifestyle. The beautiful stone exterior and custom iron front door set the stage for a grand entrance, leading to a home filled with high-end finishes. The expansive kitchen is a chef's dream, boasting a large island, granite counters, gas cooktop, undermount sink, and a built-in wine rack adjacent to a deep walk-in pantry. Entertain year-round with a dry bar and beverage cooler. The primary suite offers a private exit to a covered patio, dual vanities, a linen closet, a huge walk-in shower, a separate soaker tub, and a deep walk-in closet. Bedroom 3 features walk-in closets and additional storage in the hallway with double sinks in the large bath. The laundry room is exceptionally spacious with two more storage closets. Enjoy the convenience of a gas tankless water heater and a 3-car extended length garage. The outdoor space includes a paver walkway from the gate to the covered patio, an extended paver patio, a grass area, and unmatched privacy with a large park to the south and a desert common area to the north. Make this forever home yours today!

22883 E Parkside Drive, Queen Creek

Listing courtesy of Listing Agent: Cynthia Ann Dewine (480-703-7997) from Listing Office: Russ Lyon Sotheby's International Realty.

Selling Office: Keller Williams Arizona Realty.

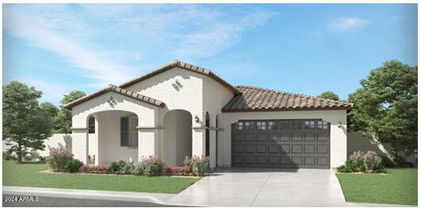
$629,990
4 Beds 4 Baths 6726730 MLS
Step into this delightful quick move-in home, featuring our Daisy floorplan with 3111 sqft, boasting 4 bedrooms, a den, a loft, and 3.5 bathrooms. The Daisy floorplan offers a spacious kitchen with a large island, pantry, and expansive dining and great room areas, perfect for entertaining guests or enjoying quality family time. Embrace the elegance of our fine finishes, featuring 6 x 24 plank tile floors in the main living areas, plush carpeting in the bedrooms, stylish 42'''' gray shaker upper cabinets with sleek Black Bronze hardware, and stunning quartz kitchen countertops paired with a white 4 x 16 tile backsplash. The kitchen comes fully equipped with stainless steel appliances, including a gas range, microwave, dishwasher, refrigerator, and white washer and dryer. Additionally, the kitchen is pre-wired for pendant lighting, allowing for easy customization, and features a painted grade mission railing and soft water loop. This home is truly a gem, with 8' doors throughout, a 4-panel slider in the great room, and a mission stair railing adding to its allure. It's just waiting for your personal touch to make it complete. Don't let this opportunity pass you by! Begin your journey to owning your dream home at Madera!"

22884 E Lords Way, Queen Creek

Listing courtesy of Listing Agent: Danny Kallay (480-694-8571) from Listing Office: Compass.

Selling Office: Keller Williams Integrity First.

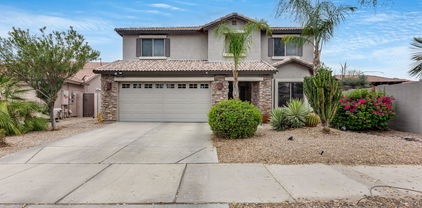
$610,000
5 Beds 3 Baths 6726626 MLS
Welcome Home to 22893 E. Calle Luna! Located in one of Queen Creeks most sought after neighborhoods-MERIDIAN! 2311 sq/ft, 5 bedroom, 3 bathroom home is LIKE NEW! This 2021 built home is truly move-in ready and has a newly build sparking pool. Why wait for a new build when you have this turn-key built home that is ready for you! The open floorplan and tons of upgrades make this one hard to pass up! Just minutes from local shopping, the freeway, entertainment and all that Queen Creek has to offer. Also just minutes from Meridian's many parks, the community pool, splash pad and the A+ rated Faith Mather Elementary School. This is more than just a house....It is a HOME and it is ready for you!

22893 E Calle Luna --, Queen Creek

Listing courtesy of Listing Agent: Nathan D Knight () from Listing Office: E-Homes.

Selling Office: My Home Group Real Estate.

$600,000
3 Beds 2 Baths 6725628 MLS
Welcome to 618 W Yellow Wood. Located in the highly sought-after Ironwood Crossing Community this location can't be beat! Close to the new 24 freeway and everything Queen Creek has to offer, this 3 bed + den, 2 bath home features an inviting open concept living space; an entertainer's dream! Out back you will find a new spa, heated pool with an automatic cover, and a large covered Patio. Storage is plentiful with two tuff sheds out back, and a large 4.5-car garage with custom cabinets. Garage also includes a pull-down screen for the garage door, and is heated/cooled with Mini Split. Ironwood Crossing features many amenities including pools, pickleball, basketball courts, volleyball, disc golf, soccer, several play grounds and parks/green spaces.

618 W Yellow Wood Avenue, Queen Creek

Listing courtesy of Listing Agent: Joshua R Pieper () from Listing Office: Keller Williams Integrity First.

Selling Office: Realty ONE Group.

$697,000
5 Beds 4 Baths 6725246 MLS
Seller is offering a 1.65% credit to buyers to be used for closing costs or any other lender allowable costs. Welcome to this beautifully designed home, featuring neutral color palette throughout. Recently updated interiors showcase fresh paint and modern flooring, enhancing the overall ambiance. The primary bathroom, boasting double sinks providing ample space and separate tub and shower for relaxation and includes a spacious walk-in closet. The kitchen, equipped with stainless steel appliances and a convenient walk-in pantry and center island adds even more workspace. Outdoor amenities include a private in-ground pool, and fenced backyard for privacy. The covered patio offers a relaxing spot for enjoyment. Come and experience the luxury this home offers every day.

22282 E Munoz Court, Queen Creek

Listing courtesy of Listing Agent: Eric Tamayo (602-737-3085) from Listing Office: Opendoor Brokerage, LLC.

Selling Office: Omni Homes International.

$662,500
5 Beds 3 Baths 6723708 MLS
Pride of ownership truly shows in this gorgeous 5-bedroom residence in Queen Creek! A 3-car garage, RV gate, and an inviting front porch are just the beginning. Inside, you'll be impressed by the open den/office, large living room, and desirable great room with wood-look flooring and soaring ceilings. Ample cabinetry with crown moulding, stainless steel appliances, a pantry, granite counters, recessed lighting, a center island, and subway tile backsplash complete this open-concept kitchen. Make the bonus room an office or extra bedroom! Venture to the carpeted main retreat, offering an ensuite with dual sinks, garden tub, and a walk-in closet. With its covered patio and refreshing pool, the private backyard is the right spot for hosting lively get-togethers. Don't miss this amazing deal! Please see docs tab for receipts and upgrades to the property

19329 E Raven Drive, Queen Creek

Listing courtesy of Listing Agent: Kurtis B Joiner (520-404-5141) from Listing Office: My Home Group Real Estate.

Selling Office: Ravenswood Realty.

$615,000
3 Beds 3 Baths 6723605 MLS
This stunning property boasts a welcoming front porch upgraded with travertine, creating the perfect space for your morning coffee. Featuring 3 bedrooms, a versatile hobby room/flex room (considered a 4th bdrm), and 2.5 baths, this home is designed for comfort and style. The gourmet kitchen is a chef's dream, complete with granite countertops, undermount cabinet lighting, stainless steel appliances, and upgraded espresso cabinetry. Throughout the home, plantation shutters add a touch of elegance and privacy. The master bedroom is a true retreat, featuring an oversized graniterra shower and a walkout to your resort-style backyard. The professionally landscaped backyard is an oasis with a gazebo, a private pool adorned with two fire bowl features, travertine and turf! mountain views. Perfect for entertaining, the open floor plan includes a paver driveway, a 3-car garage, 8 ft doors, custom light fixtures, and an oversized slider leading to the backyard. The community offers a wealth of amenities including a catch and release lake for kayaking or paddle boarding, pickleball courts, sand volleyball, a community pool and splash pad, a zen garden, and so much more!

23087 E Thornton Road, Queen Creek

Listing courtesy of Listing Agent: Danielle Janssen () from Listing Office: Limitless Real Estate.

Selling Office: DeLex Realty.

$679,631
2 Beds 3 Baths 6723535 MLS
Up to 3% of total purchase price towards closing costs incentive offer. Additional eligibility and limited time restrictions apply. MLS#6723535 Ready Now! The Fremont floor plan at Ovation at Meridian is a single-story design encompassing 2,499 sq. ft. It includes 2 bedrooms, 2.5 bathrooms, and a 3-car garage, making it the largest option in the Pinnacle Series. This spacious layout is ideal for those seeking ample room. It features a flex room, a study, a second bedroom with an ensuite bathroom, and an open area combining the dining, gathering room, and kitchen. The owner's suite is secluded in its own section, complete with a large walk-in closet for an extensive wardrobe. The covered outdoor living space partially wraps around the side, creating a private oasis. Structural options include: paved courtyard, 2 dens, tiled owners shower. Design upgrades include: over sized lot.

1265 W Arroyo Verde Drive, Queen Creek

Listing courtesy of Listing Agent: Robert S Thompson (480-346-1738) from Listing Office: William Lyon Homes.

Selling Office: TCB Realty.

$660,000
5 Beds 4 Baths 6723232 MLS
Includes, Aristokraft Benton Painted White Cabinets, Gourmet Kitchen Appliances with 30'' Gas Cooktop and Stainless-Steel Hood. Della Terra Quartz Kitchen Counters - New Venatino Beige, 12' Sliding Glass Door at Kitchen, Frameless Walk-In-Shower At Primary Bath With Custom Tile Surrounds, Door From Primary Closet To Laundry Room, Black stained Maple Stair Railing, Snowbound interior paint, Venetian Bronze fixtures with Matte Black door hardware, Upgraded Flooring Luxury Vinyl Plank Springfield Oak and Upgraded Carpet. Paver Driveway and Walkway, Front Yard Desert Landscape, RO System, 2'' Faux Wood Blinds, LEED Certified with Smart Home features, a Farmhouse exterior style, and more. Estimated completion is September 2024.

22546 E Saddle Way, Queen Creek

Listing courtesy of Listing Agent: Craig Tucker (480-616-2986) from Listing Office: Tri Pointe Homes Arizona Realty.

Selling Office: Tri Pointe Homes Arizona Realty.

$600,000
3 Beds 3 Baths 6722457 MLS
Welcome to this spectacular corner home in the beautiful area of Hastings Farms in Queen Creek!! 3 Bedroom + Den / 3 Bath split floor plan has neutral paint and thoughtful upgrades through out. Well-sized open floor design filled with natural light, tile in all the right places and carpet in the bedrooms. The impeccable kitchen is fully equipped featuring staggered wood cabinets w/crown molding, quartz counters, a tile backsplash, walk in pantry, and a large island w/a breakfast bar. Primary retreat has a private bathroom with dual sinks, walk in shower, private toilet room, and a large walk-in closet. Second retreat has a bathroom en-suite with walk in shower and linen closet, third retreat is next to the third full bathroom with double sinks & bathtub/shower. Plenty of storage throughout the house including several linen closets and coat closet by front door. Large oversized laundry room with w/d hookups that lead out to the 2 car garage. Single car garage on the other side of the home. Out the back is a large covered patio leading to a sparkling beautiful pool! Large pool features in ground cleaning system and has a love seat on the side. Low maintenance grassy area and fire pit area to enjoy on cooler nights. RV gate and thoughtful landscaping round out this amazing home!! What more can you ask for? Come see it today!!

20975 E Camina Buena Vista, Queen Creek

Listing courtesy of Listing Agent: Rosey Caruso Reich (602-561-5788) from Listing Office: Reich Realty, LLC.

Selling Office: Keller Williams Realty East Valley.

$673,000
4 Beds 3 Baths 6720849 MLS
Searching for the perfect home? You've found it here in SOSSAMAN ESTATES. This spacious 4 bed 3 bath property offers one of Richmond American's most desirable floor plans. Open, bright, and functional throughout! You will fall in love with this home's rich and luxurious feel. Plank tiles and upgraded carpet throughout, beautiful soft-close mocha cabinetry, quartz countertops, stainless steel appliances, and custom wood blinds. The front and back landscape offers low maintenance/low water usage. Desert landscape in front and back with turf in the back. The gazabo and covered patio are perfect for entertaining! Convenient location in the heart of Queen Creek! You won't want to miss seeing this one!

18868 E Old Beau Trail, Queen Creek

Listing courtesy of Listing Agent: Heather Rodriguez () from Listing Office: eXp Realty.

Selling Office: HomeSmart.

$614,990
4 Beds 3 Baths 6720340 MLS
4 CAR SUPER GARAGE!!! Do not miss the opportunity to own our lovely Opal plan featuring 4 bedrooms, a Den and 3 baths, Modern Desert home WITH... a 4 CAR GARAGE! Not only will you be impressed with the expansive garage, this N/S homesite has a double gate and is large enough to build a wonderful backyard Oasis. The gourmet kitchen has light and airy soft grey shaker cabinetry, sleek stainless steele hardware, quartz countertops, and a glitensing tile backsplash. The Opal floor plan offers flexibility to have a bedroom, bath and living are separate from the other rooms for a guest suite arrangement. This spacious home offers room for everyone and plenty of storage with the oversized garage. Gather at the community pool, hottub, pickle-ball, BarBQ's, Ramadas, or neighborhood park in our lovely Madera Community. When you choose to venture out for dining and entertainment, there are several options with Queen Creek Market Place a few short miles away and the new Frontier Family Park that is almost complete.

22698 E Roundup Way, Queen Creek

Listing courtesy of Listing Agent: Danny Kallay (480-694-8571) from Listing Office: Compass.

Selling Office: My Home Group Real Estate.

$630,000
5 Beds 3 Baths 6720159 MLS
**Discover Your Dream Home in Queen Creek!** Step into the future of luxury living with this immaculate 2024 Shea Homes masterpiece, purchased new and now available due to a job relocation. Known for their exceptional quality and customer satisfaction, Shea Homes delivers an unmatched living experience in this stunning single-family residence. This expansive two-story home offers 2,648 square feet of thoughtfully designed space, perfect for growing families and avid entertainers alike. With 5 spacious bedrooms and 3 full bathrooms, you'll find plenty of room for everyone. The heart of the home is the gourmet kitchen, a culinary enthusiast's dream. It features high-end stainless steel gas appliances, sleek Urban Coffee cabinets, and pristine engineered quartz countertops. This kitchen perfectly blends style and functionality, ensuring every meal is a joy to prepare. Throughout the home, you'll appreciate the elegant touch of satin nickel fixtures, upgraded doors, and baseboards. The beautifully upgraded flooring flows seamlessly from room to room, creating a cohesive and sophisticated aesthetic. The property is pre-plumbed for reverse osmosis and includes custom low voltage and electrical features, enhancing your living experience with state-of-the-art technology. Nestled in the vibrant region of Queen Creek, this home offers convenient access to local amenities, schools, shopping, and dining. It's an ideal place to call home. As part of the Acclaim at Jorde Farms subdivision, you'll enjoy a well-maintained community and a fabulous community pool right next door. Don't miss this opportunity to own a brand-new home that combines modern luxury with thoughtful design. Experience the best of Queen Creek living today!

21333 E Kingbird Drive, Queen Creek

Listing courtesy of Listing Agent: Gregory M Gallese (480-522-0644) from Listing Office: HomeSmart.

Selling Office: My Home Group Real Estate.

$672,700
3 Beds 4 Baths 6719087 MLS
Experience modern living in this stunning executive home, conveniently located near scenic trails and shopping centers. With 3 bedrooms, 3.5 bathrooms, and a dedicated office (featuring dual master suites for added privacy), this home offers both comfort and style. Enjoy brand-new flooring throughout, LVP in common areas and plush carpet in the bedrooms. Freshly painted inside and out, plus an elegant touch with new baseboards and trim. High 10' ceilings and 8' interior doors create an airy ambiance, while the triple slider in the great room floods the space with natural light. The refinished cabinets and new hardware enhance the kitchen, which boasts a large island and stainless steel appliances, including double ovens and a gas cooktop. Pre-wired for surround sound. Truly a must see!

19362 E Apricot Lane, Queen Creek

Listing courtesy of Listing Agent: Andrew Watts () from Listing Office: Coldwell Banker Realty.

Selling Office: At Home Real Estate Arizona.

$574,221
4 Beds 3 Baths 6718801 MLS
Spacious two-story haven nestled on a premium golf course lot, offering the epitome of luxury living! This expansive 4-bedroom, 2.5-bathroom residence boasts a generous family room, great room, and loft. The kitchen is adorned with granite countertops and abundant cabinet space, and the formal living and dining rooms add a touch of elegance to every occasion. The master suite, complete with a large balcony deck offering sweeping views of the lush fairways. With a super huge living space spanning 2,872 sqft, every corner of this home exudes comfort and style. Take advantage of the 4.1% assumable VA rate and make this gem yours today! Plus, enjoy community amenities such as a pool and tennis courts, with shopping, dining, and entertainment options just moments away. Additional highlights include brand new ACs (Dec 2020) with a 10-year transferable warranty, a brand new primary tub and bath (2023) with a transferable lifetime warranty.

22940 S 213th Street, Queen Creek

Listing courtesy of Listing Agent: George Laughton () from Listing Office: My Home Group Real Estate.

Selling Office: My Home Group Real Estate.

$618,000
3 Beds 3 Baths 6718384 MLS
Welcome to your dream home in beautiful Queen Creek! This stunning SINGLE LEVEL home offers a perfect blend of comfort and style, featuring 3 spacious bedrooms, 2.5 bathrooms, and a versatile den, ideal for a home office. Step inside to discover an open floor plan with luxurious granite countertops, a gas cooktop, and a custom fireplace with an elegant mantle. The kitchen is a chef's delight, complete with ample cabinet space and MODERN appliances, ensuring all your culinary needs are met. The Jack and Jill bathroom provides convenient access between two of the bedrooms, making it perfect for families or guests. Additional STORAGE throughout the home ensures you have plenty of space for all your belongings. Outside, you'll find a backyard oasis with a sparkling POOL, mature trees, and LUSH plants, and low maintenance TURF, creating a serene retreat for relaxation and entertaining. The pergola offers a shaded area for outdoor dining or lounging, making it a perfect spot for enjoying Arizona's beautiful weather. This home is located in a vibrant community that boasts a pool, parks, and bocce ball courts, offering endless opportunities for recreation and socializing. You'll also appreciate the convenience of being close to all the new shopping and dining options in Queen Creek, making it easy to enjoy everything this growing area has to offer. Don't miss the chance to make this exceptional home your own. Schedule a showing today and experience the perfect combination of luxury, comfort, and convenience!

20329 E Mockingbird Drive, Queen Creek

Listing courtesy of Listing Agent: Heather Openshaw (480-462-5939) from Listing Office: Keller Williams Integrity First.

Selling Office: eXp Realty.

$659,456
4 Beds 3 Baths 6717504 MLS
Located in Orchard at Madera, a Queen Creek neighborhood, this lovely new single-level home features 4 bedrooms plus a game room, 3 bathrooms, and an attached 3 car garage. Designer selections include an Executive appliance package in the kitchen with a 36'' gas cooktop and double wall ovens, Hana Sky Quartz countertops at the kitchen, Benton painted white cabinets with an extension at the kitchen nook, an upgraded kitchen faucet and plumbing trim at all the bathrooms, upgraded rectangle sinks at all baths, a frameless shower with a rain can showerhead and custom surrounds, 2'' faux wood blinds, 8'' x 40'' wood plank tile floors and upgraded carpet, and a 16' sliding glass door from the great room to the covered patio. In the kitchen over the island the ceiling is pre-wired for pendants.

22463 E Stirrup Street, Queen Creek

Listing courtesy of Listing Agent: Craig Tucker (480-616-2986) from Listing Office: Tri Pointe Homes Arizona Realty.

Selling Office: HomeSmart.

$650,000
4 Beds 3 Baths 6717146 MLS
Welcome to this meticulously maintained 4-bedroom, 3-bathroom home that spans a spacious 3,039 square feet. Perfectly positioned in a friendly neighborhood, backing up to a peaceful walkway, 6+ miles of walking trails throughout the neighborhood, this residence combines the best of tranquil living and modern conveniences. As you step inside, you are greeted by a stunning great room, highlighted by custom-built ins and abundant natural light. The kitchen is a chef's delight with upgraded quartz countertops, an oversized island perfect for meal preparation and entertaining, and ample storage options. This home not only offers four generous bedrooms but also includes a dedicated office, ideal for remote work or study. Backyard has a RV Gate, water feature, fruit trees and a gazebo.

20272 E Hummingbird Drive, Queen Creek

Listing courtesy of Listing Agent: Talia Howard () from Listing Office: Real Broker.

Selling Office: Berkshire Hathaway HomeServices Arizona Properties.

$657,990
4 Beds 4 Baths 6715188 MLS
Welcome to this remarkable 4 bedroom, 3.5 bath Jade Floorplan with a bonus room, in one of Ashton Wood's newest communities, Marquis at Madera! Step into this expansive home with 10 foot ceilings, enhanced by tasteful 8 foot interior doors and 4 1/4 inch baseboards. This home exhibits 6x36 natural wood plank tile throughout, personifying sophisticated opulence. Prepare impeccable meals in the gourmet kitchen featuring a 36-inch gas cooktop, under-cabinet hood, built-in wall-oven, microwave, and butler's pantry for extra prep space. This kitchen, brimming with affluent panache, showcases 42 inch charcoal shaker cabinets topped with crown molding, Ivory quartz countertops, artistic backsplash accompanied by a stainless steel undermount sink, and an elegant brushed gold Moen Kitchen Faucet. The bedrooms offer a restful retreat, while the distinguished bathrooms display upgraded lights and 8" wide spread deck mount faucets. The Primary Bath invites you to relax with the tiled tub and shower surrounds in your spa like retreat. A double gate opens to a substantial homesite with plenty of room for your own oasis. This home is a testament to modern elegance. Attention to detail, and a harmonious blend of style and functionality will motivate you to call this home yours. Conveniently located near the 24 Freeway at Signal Butte and Queen Creek Roads. Downtown Queen Creek Marketplace is a short drive away which offers shopping, dining, and entertainment. While being in a great location, the amazing community ammenities include a community pool, hot tub, pickle ball, bocce ball, playgrounds, bbq's, basketball, and ramadas.

22690 E Roundup Way, Queen Creek

Listing courtesy of Listing Agent: Danny Kallay (480-694-8571) from Listing Office: Compass.

Selling Office: My Home Group Real Estate.

$622,755
4 Beds 3 Baths 6713882 MLS
Beautiful new single-story home in Sentinel at Oro Ridge. Featuring 4 bedrooms, 3 bathrooms, and an attached 3 car garage, this luxurious home is loaded with designer selections. The Executive Kitchen has a Banco diamond sink, backsplash, and a 12' multi panel sliding glass door. Highlights throughout the home include Sonoma painted harbor cabinets with 42'' uppers, quartz countertops, wood look tile, and upgraded carpets. 12' ceilings can be found in the great room. There is also a separate tub/shower with an enlarged tub. The attached 3 car garage features a garage service door. In the back yard there is a gas line installed to the patio for a future BBQ and pavers at the driveway and front porch in the front yard. Enjoy walking and biking paths, a playground, and more!

33309 N Maverick Mountain Trail, Queen Creek

Listing courtesy of Listing Agent: Craig Tucker (480-616-2986) from Listing Office: Tri Pointe Homes Arizona Realty.

Selling Office: HomeSmart.

$649,900
5 Beds 3 Baths 6713381 MLS
Stunning 5-bed, 3-bath home with 3,511 SF of exquisite living space! Full bed & bath downstairs & a 3-car garage. The great room boasts soaring 22' ceilings, creating an open, airy ambiance. Enjoy the cozy den & versatile dining room/flex room. The gourmet kitchen features double wall ovens, a gas cooktop, granite countertops, a sleek stainless steel under mount sink, & a spacious pantry w/ additional storage in the laundry room. The expansive closet underneath the stairs provides even more storage. Situated on a generous lot, the property includes a 10' side gate & a paved path extending into the backyard. Outdoor living is enhanced by a covered patio, artificial turf, & expansive side yards. The backyard's view fence overlooks the lush neighborhood park, creating a serene atmosphere.

22177 E Via Del Oro --, Queen Creek

Listing courtesy of Listing Agent: Bryan Mortensen (602-621-3770) from Listing Office: LRA Real Estate Group, LLC.

Selling Office: LPT Realty, LLC.

All information should be verified by the recipient and none is guaranteed as accurate by ARMLS. Copyright 2026 Arizona Regional Multiple Listing Service, Inc. All rights reserved.

board logo

This information is deemed reliable but not guaranteed. You should rely on this information only to decide whether or not to further investigate a particular property. BEFORE MAKING ANY OTHER DECISION, YOU SHOULD PERSONALLY INVESTIGATE THE FACTS (e.g. square footage and lot size) with the assistance of an appropriate professional. You may use this information only to identify properties you may be interested in investigating further. All uses except for personal, non-commercial use in accordance with the foregoing purpose are prohibited. Redistribution or copying of this information, any photographs or video tours is strictly prohibited. This information is derived from the Internet Data Exchange (IDX) service provided by San Diego MLS®. Displayed property listings may be held by a brokerage firm other than the broker and/or agent responsible for this display. The information and any photographs and video tours and the compilation from which they are derived is protected by copyright. Compilation © 2026 San Diego MLS®,