Refine Search
Sort by
$720,000
5 Beds 4 Baths 6870149 MLS
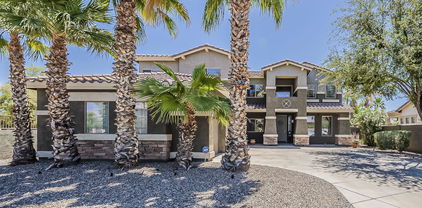
There is no other word besides STUNNING! Gorgeous exterior with brick accents and a brick paver driveway are the first things you'll see but that's just the start. Inside, 10 foot ceilings, eight foot doors, 5'' baseboards are just a few of the features. The gourmet kitchen is jaw dropping with rich, stacked cabinets, quartz counters, custom tile backsplash and GE Cafe appliances. The master bath is a show stopper with the luxurious super shower which is fully tiled and has a rain shower head. As if that's not enough, this home backs to open space and has mountain views. You simply will not find a better home at this price in Queen Creek! Be sure to check out the community amenities as well!

43727 N Wollemi Street, Queen Creek

Listing courtesy of Listing Agent: Lori Shockley (480-980-5401) from Listing Office: The New Home Company.

Selling Office: Arizona Best Real Estate.

$799,000
3 Beds 3 Baths 6868125 MLS
Nestled on one of Encanterra's most coveted corner homesites, this one-of-a-kind Genova floorplan is a masterpiece with over $353K in luxury upgrades. With 3 bedrooms and 3 full baths, including two lavish master suites, every inch is thoughtfully designed for elevated living. Bedroom 3 features custom steel doors with transom windows, a Murphy bed, and built-in desk and cabinetry, offering stylish flexibility for guests or a home office. The chef-inspired kitchen boasts floor-to-ceiling white cabinetry, including a wrapped island/breakfast bar. Walls of glass open to reveal your private backyard oasis, featuring a covered patio, travertine decking, spa, waterfall, gas BBQ grill, and fire table—perfect for entertaining or quiet relaxation. Low-maintenance turf ensures beauty year-round The primary suite is pure indulgence, overlooking the lush backyard and showcasing custom lighting, plantation shutters, designer drapes, and a spa-worthy bath with dual quartz vanities, walk-in shower, soaker tub, and custom walk-in closet. This home isn't just upgraded-it's transformed. Come experience Genova, reimagined. The 2-car garage impresses with daylight windows, epoxy flooring, built-in cabinets, and a workbench, while the 3rd car bay includes a custom storage wall perfect for gear, tools, or toys. Enjoy world-class amenities at La Casa, or take a stroll to The Algarve, where arts, poolside relaxation, and outdoor dining await. This home is more than upgraded - it's unforgettable.

35486 N Morello Drive, Queen Creek

Listing courtesy of Listing Agent: Cynthia Ann Dewine (480-703-7997) from Listing Office: Russ Lyon Sotheby's International Realty.

Selling Office: Realty ONE Group.

$775,000
4 Beds 3 Baths 6867246 MLS
Welcome to Madera West Estates, an exclusive gated enclave where luxury, comfort, and versatility come together in this exceptional former model home, a residence that redefines modern multi-generational living. Tucked away on a private lot with no back neighbors, this one-of-a-kind property offers the rare Lennar Next Gen® design, two homes under one roof. Perfect for extended family, guests, or a private home office, the attached suite features its own separate entrance, a fully equipped kitchen, living room, bedroom, and bathroom, all with the same high-end finishes found throughout the main home. Step inside the main residence and experience light-filled spaces and a thoughtfully designed open floor plan. The heart of the home is a gourmet kitchen, complete with upgraded cabinetry, designer lighting, and elegant finishes that make both everyday living and entertaining effortless. With three spacious bedrooms plus a bonus room that easily converts to a fourth bedroom, playroom, or home gym, this home adapts to your lifestyle with ease. Every detail from custom trim work and feature walls to luxurious flooring and smart home technology reflects the elevated design of a former model home. Can be purchased furnished! Step outside into your own private sanctuary professionally landscaped and perfectly positioned with no neighbors behind, offering peaceful desert skies and Arizona sunsets as your daily backdrop. Ideally located near Frontier Family Park, the Queen Creek Aquatic Center, and all the shopping, dining, and top-rated schools the area has to offer, this home delivers both privacy and convenience in one of Queen Creek's most desirable gated communities. Whether you're hosting loved ones or seeking a home that offers flexibility for today's evolving needs, this Next Gen masterpiece in Madera West Estates is truly unlike any other.

21934 E Lords Court, Queen Creek

Listing courtesy of Listing Agent: Shannon Gillette (480-518-6885) from Listing Office: Real Broker.

Selling Office: West USA Realty.

$760,000
4 Beds 3 Baths 6867240 MLS
Welcome to Madera West Estates, where elegance meets functionality in this extraordinary former model home, an entertainer's dream and car enthusiast's paradise. Nestled within the gates of one of Queen Creek's most desirable communities, this exquisite residence offers a lifestyle of luxury, privacy, and convenience. From the moment you arrive, you'll be captivated by the home's striking curb appeal, including an RV garage with room for your boat, toys, or home gym. Inside, designer finishes and thoughtful upgrades reveal the level of craftsmanship expected from a model home, now available furnished, ready for you to move in and begin living the dream. The heart of the home is the gourmet kitchen, where upgraded appliances, extended cabinetry, and a generous island invite culinary creativity and casual gatherings. The open-concept layout flows effortlessly into the spacious great room and dining area, all framed by oversized windows that draw in natural light and showcase the resort-style backyard. Step outside to your own private retreat, featuring a sparkling pool, lush landscaping, and no back neighbors, ensuring unmatched tranquility. Whether you're hosting a sunset dinner party or enjoying a quiet morning coffee, this backyard sanctuary offers the perfect backdrop. With multiple flexible living spaces, this home easily adapts to your lifestyle, whether you need a home office, fitness area, or media room. Every detail has been meticulously considered, from custom lighting and high-end finishes to smart home technology. Just moments from Queen Creek's top destinations, including Frontier Family Park, the Aquatic Center, and a wide array of shopping and dining, you'll enjoy the perfect blend of convenience and community. This is more than a home, it's a lifestyle. And it's waiting for you behind the gates of Madera West Estates.

21926 E Lords Court, Queen Creek

Listing courtesy of Listing Agent: Shannon Gillette (480-518-6885) from Listing Office: Real Broker.

Selling Office: Real Broker.

$760,000
4 Beds 3 Baths 6867144 MLS
RV Parking Allowed! Sparkling newer pool, Open floor plan, updated tile throughout, large kitchen with granite and stainless appliances, updated A/C, energy-efficient windows, automatic exterior blinds, auto pool system, in-floor cleaning system that actually works, 2.5 car garage with highest-level insulated garage door and opener with wireless operation, over 1/4-acre lot, 4 bedrooms, 3 full baths, newer exterior paint, high-quality neutral interior paint, huge laundry room, you name it, this home has it! Don't miss this amazing home located near the rumored new Temple, brand new shopping with more to come, appx 1 mile from Frontier Family Park, easy freeway access, and so much more. Some personal property items are offered for sale. See documents attached.

21985 E Quintero Road, Queen Creek

Listing courtesy of Listing Agent: Marti Ann Sauers (602-740-3820) from Listing Office: Watermark Arizona Properties.

Selling Office: My Home Group Real Estate.

$749,000
4 Beds 2 Baths 6867061 MLS
Enjoy farm life with all the convenience of the city! Pristine 4 bed, 2 bath, 2,186 sq ft home on one acre in the heart of the Chandler Citrus Irrigation District - absolutely one of a kind! With over 100 established fruit trees (yard map available), this turnkey property with a producing fruit orchard is ready to become your private paradise. But first, the home: With a top-to-bottom interior renovation, the open-concept ranch-style home is completely move-in ready. Updated laminate flooring, brand new kitchen appliances (including a 5-in-1 smart range you can control from your phone), washer and brand new dryer, and brand new roof and water heater, this home has everything you need to settle in immediately. No HOA, zoned for horses, close to great schools. This house has it all! The primary bathroom is a spa-like oasis complete with a soaker tub and picture window overlooking the sprawling backyard. Stepping back to the breathtaking slice of paradise outside your porches (yes, there are two): built on the original citrus orchard of Chandler's founder, this flood irrigated acreage boasts dozens of heritage tangerine trees with enough passive income potential to cover the water bills for the entire year. Ditch your HOA and bring all the animals--there's plenty of room. And with a straight shot to San Tan Mountain Regional Park, you won't even need to trailer your horses for your weekend trail rides. Your new urban farm is ready for you!

19006 E Karsten Drive, Queen Creek

Listing courtesy of Listing Agent: Camille Fairbanks () from Listing Office: Real Broker.

Selling Office: Non-MLS Office.

$759,990
3 Beds 3 Baths 6866990 MLS
Discover the Aspen RV Garage Floor Plan at Madera at Sultana. Luxury Living Meets Everyday Convenience in Queen Creek's Most Sought-After Community. Located just minutes from the Loop 24 Freeway and premier shopping and dining, Madera offers a peaceful lifestyle paired with exceptional community amenities. Now featuring Ashton Woods' newest and most versatile layout — the Aspen RV Garage floor plan — this home is designed for those who value space, comfort, and thoughtful design. With its Modern Desert elevation and open-concept layout, the Aspen provides generous living areas filled with natural light from the 4-panel sliding glass door that opens to the backyard. A standout feature of this home is its impressive RV garage, uniquely integrated into the home's roofline and complemented by a three-car tandem garage  a rare find in this community. The larger lot size and included double gate provide even more flexibility for those needing space for hobbies, equipment, or extra storage. Inside, the gourmet kitchen is a showstopper, featuring quartz countertops, GE built-in appliances, a 36" gas cooktop, double-stacked cabinets, and a beautifully wrapped kitchen island. A butler's pantry connects the kitchen to a versatile dining or den area, ideal for entertaining or additional living space. Designed in a neutral minimalist collection selected by the Ashton Woods Studio team, the home blends modern elegance with everyday comfort. Throughout the main living areas, you'll find wood plank tile floors and 8-foot interior doors, while the bedrooms feature upgraded carpet and oversized layouts for added relaxation and privacy. The primary suite is a true retreat, offering an enlarged tiled shower, a separate freestanding tub, and a spacious layout that invites rest and rejuvenation. This home is for completion in Summer 2025 and is one of the few homes in the Madera community allowed to feature an RV garage  making it an extraordinary opportunity for those seeking both form and function.

22937 E Twin Acres Drive, Queen Creek

Listing courtesy of Listing Agent: Danny Kallay (480-694-8571) from Listing Office: Compass.

Selling Office: Long Realty Old Town.

$749,000
5 Beds 4 Baths 6866769 MLS
This impressive 5-bedroom, 3.5-bath home in Langley Gateway Estates offers exceptional flexibility with a private den and a large bonus room, perfect for remote work, entertainment, or multigenerational living. Situated on an expansive 11,800+ square foot lot, this home gives you the space that you are looking for! The downstairs guest suite feels like its own apartment, complete with a private living area, full bathroom, and walk-in closet. Upstairs, enjoy a convenient built-in desk/work area and a spacious primary suite featuring a large soaking tub, shower, and walk-in closet. Enjoy peace of mind with two HVAC units (2019) plus additional features including fresh interior paint, new range & microwave (2025), 3 car garage, RV gate, and tons of natural light! The backyard is an entertainer's paradise with a sparkling heated pool with large baja step and waterfall, putting green, and beautiful mature trees and landscaping. Located near Queen Creek Marketplace, Costco, Walmart, Fry's, and an abundance of dining and shopping options, with two community playgrounds nearby for added fun. This home checks all the boxesstyle, space, upgrades, and location. Don't miss your opportunity to make it yours!

21538 E Alyssa Court, Queen Creek

Listing courtesy of Listing Agent: Scott R Dempsey (480-201-3286) from Listing Office: Redfin Corporation.

Selling Office: HomeSmart Lifestyles.

$760,000
5 Beds 3 Baths 6866753 MLS
Welcome to your dream home! This stunning 5-bedroom, 3 bath single-owner residence offers the perfect blend of comfort, style, and privacy. Situated on a ~1/4 acre lot, this home boasts a sparkling heated pool, garden beds, lemon, grapefruit, and orange trees, and no neighbors directly behind--giving you peace, quiet, and open views. The expansive layout includes a dedicated home office, perfect for working remotely, plus a bonus TV/media room that's great for movie nights or a kids' retreat. The open-concept kitchen and living areas are bright and welcoming, with plenty of space for gathering and entertaining. Each bedroom is generously sized, including a luxurious primary suite with en suite bath and walk-in closet. The kitchen has quartz countertops, stainless steel GE appliances, and pull-out drawers in cabinets for convenient storage. Custom double double doors lead out to a beautiful sitting area for your quiet morning coffee. TWO added serving/bar areas make entertaining a breeze. Sossaman Estates is a desirable family-friendly neighborhood, with many nearby parks and a highly-rated neighborhood school. Queen Creek Marketplace is just minutes away and includes Harkens Theaters, Sprouts, Target, and a plethora of restaurants and shops. Don't miss out on this one!

19009 E Reins Road, Queen Creek

Listing courtesy of Listing Agent: Brooke A Bentley (480-695-6034) from Listing Office: KJ Elite Realty.

Selling Office: My Home Group Real Estate.

$769,995
3 Beds 3 Baths 6866721 MLS
Our most popular floorplan! This single level home with an RV garage is truly in high demand. The extensive entry way leads to a generous size Study off the great room. The open concept kitchen boasts a gourmet appliance layout, 42'' upper upgraded cabinets, quartz countertops and a generous pantry. A huge multi-slide glass doors leads to the patio and overlooking the large backyard. The split floor plan has 3 bedrooms and 2.5 baths and a very spacious study. The master suite has 2 separate closets and a massive spa like shower. The RV garage has a second RV door into the backyard and the oversized lot even allows for a double gate. Pavers and exterior stone on the front elevation complete the look!

21678 E Saddle Way, Queen Creek

Listing courtesy of Listing Agent: John Bargnesi (480-624-0244) from Listing Office: Richmond American Homes.

Selling Office: Real Broker.

$725,000
3 Beds 3 Baths 6866591 MLS
Welcome to Light Sky Ranch and the Pearce floor plan. The main floor of the Pearce plan boasts a smartly designed layout, featuring a spacious great room and an eye-catching gourmet kitchen with a built-in pantry, center island and adjacent dining room with access to the extended covered patio. A powder room, flex room with storage space and a mudroom provide added convenience. The second floor offers a laundry room, a large loft and three bedrooms, including a relaxing primary suite with a private bath with a separate tub and shower and expansive walk-in closet. In addition to a 2-car garage, you'll also love the possibilities that come with a 40' attached RV garage! With additional amenities like a tankless water heater, charming paver driveway and sidewalk, an RV gate and a larger lot, imagine the possibilities!

21654 E Saddle Way, Queen Creek

Listing courtesy of Listing Agent: John Bargnesi (480-624-0244) from Listing Office: Richmond American Homes.

Selling Office: Richmond American Homes.

$740,000
4 Beds 3 Baths 6866279 MLS
Step into this beautifully updated 4-bed, 2.5 bath home nestled on a spacious lot -perfect for entertaining and everyday living. The heart of the home is an entertainer's dream kitchen featuring a large island, double ovens, walk-in pantry, new dishwasher, new sink, and a sleek new gas cooktop. Soft-close cabinets have been recently refinished, adding a fresh, modern touch. The split floor plan offers privacy with the primary suite boasting a large walk-in shower featuring dual shower heads, and an enormous walk-in closet. Guest bedrooms offer plenty of space. Step outside to your personal backyard oasis with a sparkling Pebble Tec pool, tranquil water feature, gas firepit, built-in grill, and smoker-ideal for relaxing & entertaining under the stars. This one checks all the boxes!

19160 E Canary Way, Queen Creek

Listing courtesy of Listing Agent: Laura Maltby (480-580-8762) from Listing Office: West USA Realty.

Selling Office: Epique Realty.

$700,000
4 Beds 3 Baths 6865611 MLS
Welcome to your dream home in Queen Creek's, Barney Farms—where tree-lined streets, peaceful surroundings, and a beautifully maintained neighborhood greet you the moment you arrive. Just a short stroll from the community's scenic lake, this newly built, elegant home is designed with purpose and style, offering a smart, spacious floor plan that provides room for everyone. Whether you're hosting a crowd or enjoying a quiet night in, the layout is both functional and beautiful. At the heart of the home is a stunning gourmet kitchen—an entertainer's dream—perfect for gatherings, celebrations, or simply enjoying everyday meals in style. Flooded with natural light, the open-concept design connects living, dining, and kitchen spaces for a warm, welcoming atmosphere. Barney Farms is more than just a place to liveit's a lifestyle. At the center of the community lies a deep-water lake, surrounded by thoughtfully curated amenities that elevate your everyday. The clubhouse offers a dynamic social hub, while sand volleyball, pickleball, and bocce ball courts bring the fun outside. Whether you're into active living or simply want a place where neighbors become friends, this neighborhood delivers. This home is your chance to step into something truly specialmodern, vibrant, and full of possibility.

22866 E Mayberry Road, Queen Creek

Listing courtesy of Listing Agent: Madeline Bright (503-260-2517) from Listing Office: Midland Real Estate Alliance.

Selling Office: Realty ONE Group.

$730,000
5 Beds 4 Baths 6865537 MLS
Welcome to this stunning organic modern home, built in 2022, featuring 5 spacious bedrooms, 4 luxurious bathrooms, and a versatile loft, all nestled in a serene cul-de-sac setting. This immaculate property is designed for seamless living and entertaining, offering a perfect blend of contemporary style and comfort. The open-concept layout is filled with natural light and showcases a gourmet kitchen equipped with sleek Café appliances, 42'' kitchen cabinets, and extended base cabinets in the dining area. The living room and loft are thoughtfully designed with audio and video conduits, making it ideal for family gatherings or movie nights. Retreat to the spa-like master bathroom, which features upgraded tile flooring, a rain shower style head, and raised height vanities in all bathrooms for added convenience. This exceptional home boasts upgraded modern black door hardware and matte black handles/knobs on cabinets, stylish 18x18 tile in all wet areas, and a laundry room with custom built-ins and a convenient laundry sink. Durable luxury vinyl plank flooring runs throughout the main living areas, while a keyless entry pad leads to an insulated 3-car tandem garage with epoxy flooring. Ceiling fans in all secondary bedrooms along with a stunning chandelier in the master, pre-wired for a ceiling fan, add both comfort and style throughout the home. Thoughtful extras include custom shoe storage in the mudroom and overhead storage in the garage. Outside, the low-maintenance backyard is designed for both relaxation and entertainment, featuring lush turf, custom pavers, and a designated pad ready for a future spa or pergola. Enjoy the peace and privacy of this cul-de-sac home with no front neighbors, while being conveniently located near Costco, a variety of dining and shopping options, Frontier Family Park, and quick access to the 202 freeway. This exceptional home is a must-seecome experience the beauty and vibrant lifestyle that Queen Creek has to offer!

21032 E Thornton Road, Queen Creek

Listing courtesy of Listing Agent: Sarah Morales () from Listing Office: LPT Realty, LLC.

Selling Office: My Home Group Real Estate.

$693,299
4 Beds 3 Baths 6865358 MLS
Discover Your Rural Retreat with Space to Dream Big! Nestled on a spacious lot, this charming four-bedroom, three-bathroom home blends rural tranquility with modern ease, free from HOA constraints. The property's crown jewel is the expansive 1,750 sqft detached workshop, equipped with a 200-amp subpanel and two roller doors—a haven for hobbyists, entrepreneurs, or those needing ample storage. The lot, lush and irrigated, supports 24 fruit trees. Ideal for equestrians or outdoor enthusiasts, the expansive grounds invite a variety of possibilities. The updated kitchen, with generous counter space and a spacious walk-in pantry, delights home cooks, while three refreshed bathrooms bring contemporary comfort. A whimsical heart-shaped pool adds a playful touch, perfect for lazy afternoons or evening gatherings. Fruit trees include grapefruit, lemon, lime, orange, apple, peach, fig, and pomegranate. Set in a serene, horse-friendly rural setting just moments from shops and dining, this versatile retreat offers freedom, charm, and room to grow. Make it yours today!

26232 S Lemon Avenue, Queen Creek

Listing courtesy of Listing Agent: Court C. Kleinman (480-694-7159) from Listing Office: Perk Prop Real Estate.

Selling Office: Non-MLS Office.

$754,312
6 Beds 4 Baths 6864398 MLS
SPECIAL FINANCING AVAILABLE!! BRIGHT GREAT ROOM LOFT PLAN WITH MASTER DOWN, 6-BEDROOM, BEAUTIFUL FINISHES! SPA SHOWER IN MASTER, WHITE SHAKER CABINETS, QUARTZ KITCHEN TOPS W/ TILE BACKSPLASH,, GOURMET KITCHEN LAYOUT, UPGRADED CABINETS, UPGRADED VANITIES IN BATHS,, LVP FLOORING EVERYWHERE, EXCEPT BEDROOMS AND LOFT. ALL THIS, IN THE NEW PREMIER MASTER PLAN COMMUNITY, IN QUEEN CREEK, FEATURING A 22 ACRE LAKE. THIS IS THE CENTERPIECE OF THE COMMUNITY. KAYAKING AND CANOEING, AQUATIC CENTER WITH LAP AND SPORT POOL SPLASH PAD, BOCCE BALL, PICKLE BALL, BOARDWALKS AND RAMADAS THROUGHOUT AND MUCH MORE.. THE HOME INCULDES 2'' FAUX WOOD BLINDS, CEILING FANS, TANKLESS WATER HEATER+++ KATHERINE MECHAM BARNEY SCHOOL IN THE COMMUNITY.

20073 S 231st Place, Queen Creek

Listing courtesy of Listing Agent: Lynn M. Bax (602-315-4888) from Listing Office: Fulton Home Sales Corporation.

Selling Office: Keller Williams Arizona Realty.

$720,000
2 Beds 3 Baths 6862801 MLS
Experience luxury resort living in the prestigious, gated Encanterra community! This beautifully appointed 2 bedroom, 2.5 bath home comes FULLY FURNISHED and offers amazing amenities for both full-time living and seasonal enjoyment. Located on a quiet street, this home features an open-concept floor plan and front living area that can easily be converted to an office. Gourmet kitchen with stainless steel appliances including large built-in fridge, granite countertops, and huge island perfect for entertaining. Awesome double primary bedroom floor plan with junior suite at front of home and primary bedroom located at rear of property. Primary bedroom has large bedroom area, with two large closets, jetted tub and big walk-in shower. Primary bedroom also offers an exercise or bonus room that is currently furnished as another bedroom. Side courtyard with fountain and built-in fireplace wall at back patio. Professionally landscaped backyard, and plenty of room to relax or host guests. The home includes energy-efficient upgrades including OWNED SOLAR and low-maintenance landscaping perfect for a lock-and-leave lifestyle. As a resident of Encanterra, you'll enjoy access to world-class amenities including an 18-hole Tom Lehman-designed golf course (optional membership), resort-style pools, full-service spa, and state-of-the-art fitness center, wine bar, on-site restaurants, endless clubs & events, tennis, pickleball, bocce courts, and scenic walking trails. Whether you're seeking a vibrant social life, golf paradise, or peaceful retreat, this home has it all. Located just minutes from Queen Creek dining, shopping, and major freeways, this is Arizona living at its finest.

37102 N Stoneware Drive, Queen Creek

Listing courtesy of Listing Agent: Russell Mills (480-205-9855) from Listing Office: Close Pros.

Selling Office: HomeSmart.

$789,990
6 Beds 5 Baths 6862595 MLS
Up to 3% of base price or total purchase price, whichever is less, is available through preferred lender plus additional 2% of base price or total purchase price, whichever is less, is available to be used toward closing costs, pre-paids, rate buy downs, &/or price adjustments. Impressively upgraded 6-bedroom home with a den, spacious loft, and a chef-inspired kitchen featuring quartz countertops. Includes a 2-car garage plus an oversized storage area. With over $135K in upgrades, this home offers exceptional style and functionality. Located in the prestigious Majesty Series within the gated Harvest community—just steps from the pools, catch-and-release lake, and green park. Highlights include professional front landscaping and paver driveway and walkway. This is a must-see.

22543 E San Tan Boulevard, Queen Creek

Listing courtesy of Listing Agent: Albert Kingsbury (480-391-6000) from Listing Office: PCD Realty, LLC.

Selling Office: Dow Realty.

$788,410
3 Beds 3 Baths 6862582 MLS
Up to 3% of base price or total purchase price, whichever is less, is available through preferred lender plus additional 1% of base price or total purchase price, whichever is less, is available to be used toward closing costs, pre-paids, rate buy downs, &/or price adjustments. Exceptional single-story featuring 3 bedrooms, den, 2.5 baths, & 3-car garage on an oversized homesite with over $120K in premium upgrades, including a designer kitchen with quartz counters & stunning walk-in glass shower. All appliances are included, and a spacious wrap-around patio offers the perfect space for outdoor living. Located in the sought-after gated Harvest community—just steps from the pools, catch & release lake, & park. Enjoy a peaceful setting close to shopping, dining, and entertainment.

22660 E Pegasus Parkway, Queen Creek

Listing courtesy of Listing Agent: Albert Kingsbury (480-391-6000) from Listing Office: PCD Realty, LLC.

Selling Office: Real Broker.

$730,000
4 Beds 3 Baths 6862418 MLS
This stunning single-level home is THE ONE! Too many upgrades to list! 4 bdrm. One used as office/flex space. 10 ft ceilings, custom walk in pantry, built in bar w wine fridge. Professionally designed primary suite walk in closet includes glass display cabinets, custom lighting and laundry room access. High design finishes include tile, flooring, bathrooms, fixtures and Smart lighting . Upgraded kitchen appliances. Thoughtfully designed storage including kitchen island and tons of garage storage with work bench, hall tree, and Tesla charger w 2 power walls. Laundry room w floor to ceiling cabinets, pull out hampers, drop down attic access w storage as well. Professionally designed landscape includes putting green, travertine tile, no maint. turf. Energy efficient Solar panels. Must see!

22858 E Silver Creek Lane, Queen Creek

Listing courtesy of Listing Agent: Erin R Murray (480-274-3410) from Listing Office: DeLex Realty.

Selling Office: Keller Williams Realty Phoenix.

$777,033
4 Beds 3 Baths 6861277 MLS
Welcome to this stunning 4 bed, 3 bath home, boasting 2,868 sq ft of beautifully designed living space. Located just minutes from the new QC Recreation and Aquatic Center and The Switchyard, this property offers both convenience and luxury. Step inside to find fresh interior paint, motorized shade windows, and a custom security door that sets the tone for thoughtful upgrades throughout. A spacious open flex/bonus room separates two secondary bedrooms, perfect for a media space or playroom. In the front of the home, a spacious 4th room with double doors perfect for an office or an additional bedroom. The primary suite is a true retreat with dual walk-in closets and private access to the laundry room through a secondary entrance to the en-suite bath. The open-concept kitchen and great room flow seamlessly for entertaining, while energy efficiency is maximized with paid-off solar panels and a whole home water filtration/softener system. Outdoors, enjoy Arizona living at its best with a resort-style backyard completed in 2022featuring a sparkling pool, elegant travertine decking, and a cozy gas fire pit. The hot tub conveys with the home, and a 3-car garage, RV gate, and gates on both sides offer added storage and flexibility.

21283 E Camacho Road, Queen Creek

Listing courtesy of Listing Agent: Daniella Lamis (480-296-4755) from Listing Office: Realty ONE Group.

Selling Office: Keller Williams Arizona Realty.

$759,990
4 Beds 3 Baths 6860402 MLS
A Coveted and RARE, CORNER CUL-DE-SAC LOT OASIS!! This EXCLUSIVE lifestyle OPPORTUNITY is almost entirely surrounded by LUSH DESERT GREENBELTS for PRIVACY and offers AMAZING VIEWS. Captivating curb appeal with majestic palm trees and unmatched outdoor living. Whether you're hosting movie nights in your private theater room, relaxing poolside or enjoying panoramic mountain views from your balcony, this home is a rare blend of comfort and WOW-FACTOR. Freshly painted exterior, updated kitchen in 2025 with Quartz and stainless, two new Goettl AC's for Summer comfort, huge game/exercise loft and gigantic multi-media room. Plenty of comfy bedrooms and unique dual staircases. Resort pool and heated spa, putting green & a Trane mini split in the garage for workshop or climate-controlled storage.

18581 E Aubrey Glen Road, Queen Creek

Listing courtesy of Listing Agent: Jeffrey Paul Duncan (480-239-3658) from Listing Office: Citiea.

Selling Office: West USA Realty.

$725,000
4 Beds 3 Baths 6860300 MLS
Welcome to this impeccably upgraded and beautifully decorated 4-bedroom, 2.5-bathroom single-story home in the sought-after Queen Creek Station community. This rare gem combines luxury, comfort, and convenience in one perfect package. Ideally situated with quick and easy access to all the top amenities in Queen Creek and the entire Valley, you'll enjoy the best of the area while avoiding the congestion and traffic of more crowded neighborhoods.Inside, you'll find stunning plank tile flooring throughout the main living areas, with upgraded carpet in the bedrooms for added comfort. The kitchen and primary bathroom feature elegant quartz countertops, and the primary suite boasts a spacious, tiled walk-in shower with dual shower heads for a spa-like experience. Custom wood accent walls add warmth and character throughout the home.Step outside to your private backyard oasis, complete with a crystal-clear pool and a removable safety fence, low-maintenance professional landscaping, and a custom misting system tied directly into the home's soft water system perfect for enjoying Arizona's beautiful weather. Smart home features throughout add modern convenience to this already exceptional home.Don't miss your chance to own this one-of-a-kind property in one of the best locations Queen Creek has to offer.

20563 E Carriage Way, Queen Creek

Listing courtesy of Listing Agent: Michael J Shimono (715-577-7305) from Listing Office: eXp Realty.

Selling Office: RE/MAX Desert Showcase.

$709,950
4 Beds 3 Baths 6859834 MLS
Enviably set within the desirable Harvest neighborhood of Queen Creek, awaits an exquisite residence that epitomizes luxury living. This impeccably upgraded four-bedroom, three-bathroom home, situated on an expansive corner lot, offers a private oasis designed for both relaxation and entertaining. The stunning interior boasts stylish finishes and thoughtful upgrades, creating a seamless blend of comfort and elegance. Enjoy each day in your backyard paradise, including a sparkling pool with both a heat & cool pump, and a tranquil baja shelf, perfect for lounging. Beautiful landscaping surrounds the pool area, creating a serene and private ambiance. Entertain guests under the charming pergola or relax after a long day, enjoying your sanctuary. The outdoor culinary enthusiast will delight in the built-in BBQ patio, ideal for al fresco dining. As evening falls, the landscape lighting and permanent roofline lights add a touch of magic, creating a festive atmosphere year-round. Located in the sought-after Harvest community, residents enjoy access to exceptional amenities such as two community pools, a catch and release lake, splash pad, and a vibrant neighborhood atmosphere. This remarkable property offers an opportunity to experience luxurious Arizona living at its finest.

25421 S 228th Street, Queen Creek

Listing courtesy of Listing Agent: Tiffany Miller () from Listing Office: W and Partners, LLC.

Selling Office: Compass.

$812,000
5 Beds 4 Baths 6859487 MLS
Welcome to Terravella with this beautiful home. Enter with a formal living room on left and 1 of 5 the bedrooms and full bathroom on the right. Plenty of storage everywhere! Stunning eat-in chef's kitchen w/gas stove, and a walk-in Butler's Pantry, and coffee bar. The dining room slider opens up to backyard and stunning pool, and travertine tile. Homework/office area overlooking backyard. Mud room has custom cabinets keeps everyone organized. Upstairs has 4 bedrooms, large loft, laundry room with cabinets. Spacious primary bedroom w/balcony to enjoy. Master bath has EXTRA large shower and an amazing custom built closet. The garage is a double deep 2 car garage for plenty of room for toys and storage. Please allow 24 hour notice for listing appointments.

21083 E Reins Road, Queen Creek

Listing courtesy of Listing Agent: Jessica L Timmerman (928-530-5264) from Listing Office: Limitless Real Estate.

Selling Office: eXp Realty.

$717,950
4 Beds 2 Baths 6858397 MLS
This one is SPECIAL! WON BEST HOME ON TOUR IN QUEEN CREEK! IMMACULATE IN EVERY WAY! LIKE NEW! Beautifully staged and furniture negotiable! Stunning Luxury Home in Gated Rosewood Grove Located right on the GILBERT QUEEN CREEK BORDER, this home offers easy access to everything both areas have to offer . This single-level residence backs to serene open space and sits just across from a private park—offering both tranquility and convenience. Step through the inviting front courtyard into a beautifully designed great room floor plan, thoughtfully upgraded throughout. The interior boasts stylish wood-look plank tile flooring and a gourmet kitchen featuring custom cabinetry, built-in premium appliances, a large island, and a spacious walk-in pantry. A MUST SEE great room includes a sleek modern gas fireplace and a disappearing glass wall, blending indoor comfort with outdoor living. The luxurious owner's suite is a relaxing retreat, complemented by a spa-like bath and oversized closet. Ideal for entertaining, the private backyard is an oasis with a custom-designed swimming pool and cozy fire-pit lounge areaperfect for gatherings with friends and family. This energy-efficient home is just minutes from major freeways, shopping, dining, parks, and scenic trails. Don't miss the opportunity to own in one of the area's most sought-after communities!

18530 E Mockingbird Court, Queen Creek

Listing courtesy of Listing Agent: Kristee Novak () from Listing Office: Real Broker.

Selling Office: HomeSmart.

$770,000
3 Beds 3 Baths 6857816 MLS
Truly a icon of organic modern design perfectly complimented by the functional flow of this popular David Weekley floor plan. Wood-look tile throughout all common areas, statement-worthy kitchen island, extended cabinetry and newly-added modern media center. Three bedrooms PLUS den and flex room. Life in the community of Harvest, Queen Creek offers residents the ideal blend of rural and suburban living - with a community lake with catch & release fishing, two heated community pools, playgrounds, splash pad and more - you'll enjoy exceptional amenities right at home. Located just across the street is Schnepf Farms & Queen Creek Olive Mill. Schnepf is a 4th generation working family farm, and Arizona's largest organic peach grower with a U-Pick Garden, country store, bakery, petting zoo, play yards, train rides and seasonal events. Queen Creek Olive Mill is a unique agri-tourism experience, restaurant and marketplace, and produces Arizona's only extra virgin olive oil.

22825 E Mewes Road, Queen Creek

Listing courtesy of Listing Agent: Elanor Urquidez () from Listing Office: W and Partners, LLC.

Selling Office: HomeSmart.

$736,500
4 Beds 3 Baths 6856993 MLS
Tucked into a private cul-de-sac on over 1/3 acre, this beautifully designed 4-bed, 3-bath PLUS bonus room, 4 CAR GARAGE with future ADU space potential offers privacy, & exceptional indoor-outdoor living. Set on a rare lot with a RV gate and only 1 neighbor, it features 10' ceilings, a seamless split floorplan with defined living spaces & flexibility. The expansive kitchen is storage-rich—perfect for everyday cooking and gourmet entertaining—with gas cooktop, wall oven, walk-in pantry, and oversized island. Enjoy a resort-style backyard with pool, spa, grassy play area, sport court, and extended slab parking. Two new AC units, brand NEW water heater and R50 insulation. Minutes from Queen Creek Marketplace and TOP RATED schools, this property offers the ideal space, comfort, & location Step through the gated courtyard into a thoughtfully designed home featuring neutral finishes, shutters, surround sound, and a cozy gas fireplace. The spacious primary suite offers a relaxing retreat with its sitting area, dual vanities, soaking tub, walk-in shower, and generous closet. The 4-car tandem garage includes 8' headers, built-in cabinetry, a workbench, and TV hookups plus a 10' RV gate with a 36' paved slab. They say your space should match your story, this one was built to be your next chapter!

19902 S 190th Street, Queen Creek

Listing courtesy of Listing Agent: Lisa Gifford (480-233-1147) from Listing Office: Keller Williams Integrity First.

Selling Office: HomeSmart Lifestyles.

$720,000
5 Beds 3 Baths 6856500 MLS
Beautiful 5-bedroom, 3-bathroom home located in the desirable Cortina community! Situated on a HUGE, premium north/south lot backing to common area. OWNED SOLAR SYSTEM. Newer AC units, newer tankless water heater, newer interior paint. The spacious kitchen has an upgraded sliding door opening onto the beautiful garden area. Other kitchen upgrades include 42'' uppers, double wall oven, gas cooktop, Corian countertops, and large island. The home also boasts 2'' Blinds, 10 ft ceilings, tile flooring in the hallways, bathrooms and kitchen, and NEW CARPET in the living/family rooms and bedrooms. This beautiful home also has cabinets and sink in the laundry room, soft water system, programmable thermostats, and separate exit to patio from master bedroom. Backyard includes a covered patio, gas stub for BBQ, storage shed, mature citrus trees, and a beautiful garden area. Three-car garage, RV gate, community pool, parks, and numerous walking trails.

18617 E Arrowhead Trail, Queen Creek

Listing courtesy of Listing Agent: Brian Fleming (480-273-5142) from Listing Office: Elite Square Feet, LLC.

Selling Office: HomeSmart.

All information should be verified by the recipient and none is guaranteed as accurate by ARMLS. Copyright 2026 Arizona Regional Multiple Listing Service, Inc. All rights reserved.

board logo

This information is deemed reliable but not guaranteed. You should rely on this information only to decide whether or not to further investigate a particular property. BEFORE MAKING ANY OTHER DECISION, YOU SHOULD PERSONALLY INVESTIGATE THE FACTS (e.g. square footage and lot size) with the assistance of an appropriate professional. You may use this information only to identify properties you may be interested in investigating further. All uses except for personal, non-commercial use in accordance with the foregoing purpose are prohibited. Redistribution or copying of this information, any photographs or video tours is strictly prohibited. This information is derived from the Internet Data Exchange (IDX) service provided by San Diego MLS®. Displayed property listings may be held by a brokerage firm other than the broker and/or agent responsible for this display. The information and any photographs and video tours and the compilation from which they are derived is protected by copyright. Compilation © 2026 San Diego MLS®,