Refine Search
Sort by
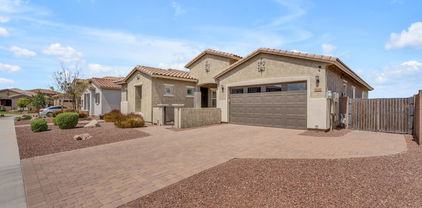
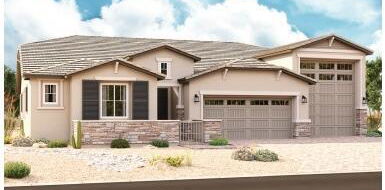
$752,189
6 Beds 5 Baths 6856355 MLS
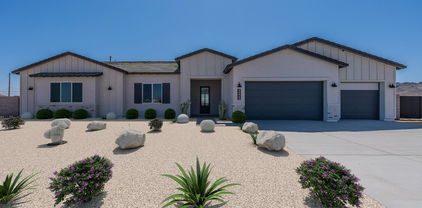
MLS#6856355 New Construction - Ready Now! The Lewiston at Ellsworth Ranch Landmark is a thoughtfully designed two-story floor plan with plenty of space to gather, relax, and recharge. Off the foyer, you'll find a private study and formal dining room, leading into the open-concept living area. The gourmet kitchen shines with quartz countertops, a spacious center island, and views into the gathering room and casual dining space. A secondary bedroom with private en-suite sits just off the gathering room, while the covered outdoor living area invites year-round enjoyment and a mountain view. Upstairs offers four secondary bedrooms—including one with a private en-suite—a shared full bath, a loft, and a convenient laundry room. The spacious primary suite features a spa-like bathroom with dual sinks, a built-in vanity, and a generous walk-in closet. Structural options added include: Gourmet kitchen, secondary bedroom and full bathroom in place of tandem garage, shower at two secondary baths.

20637 E Via Del Jardin --, Queen Creek

Listing courtesy of Listing Agent: Tara M Talley (480-346-1738) from Listing Office: Taylor Morrison (MLS Only).

Selling Office: Realty ONE Group.
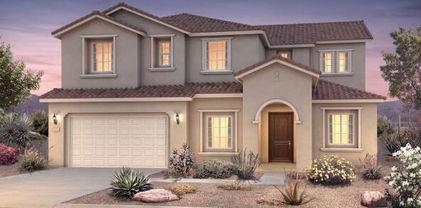
$773,940
5 Beds 4 Baths 6855499 MLS
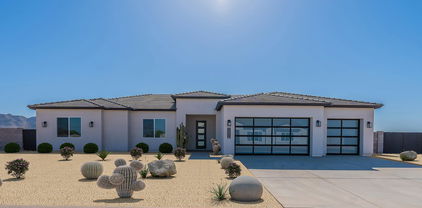
Up to 3% of base price or total purchase price, whichever is less, is available through preferred lender plus additional 2% of base price or total purchase price, whichever is less, is available to be used toward closing costs, pre-paids, rate buy downs, &/or price adjustments. Beautifully upgraded home featuring a downstairs owner's suite, rich dark cabinetry, and a spacious 3-car garage with extended storage. Part of the sought-after Majesty series in the gated Harvest community, this home is ideally located just steps from the swimming pools, catch-and-release lake, and lush green park. Includes front yard landscaping, a paver driveway and walkway, and a welcoming private courtyard entry with paver accents.

22450 E San Tan Boulevard, Queen Creek

Listing courtesy of Listing Agent: Albert Kingsbury (480-391-6000) from Listing Office: PCD Realty, LLC.

Selling Office: Non-MLS Office.

$799,900
5 Beds 4 Baths 6855493 MLS
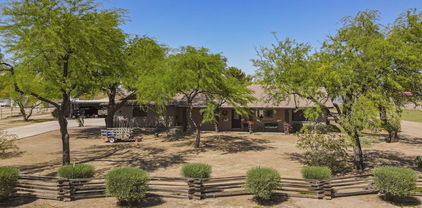
Welcome to 22842 E Via Las Brisas — a beautifully appointed home nestled in the highly desirable Heritage at Meridian community. This spacious 5 bedroom, 3.5 bathroom residence offers the perfect blend of comfort, style, and functionality. One of the secondary bedrooms features its own ensuite, making it ideal for guests or multi-generational living. The open-concept layout boasts a stunning kitchen with a waterfall quartz island, gas range, double ovens, and soft-close cabinetry, seamlessly flowing into expansive living and dining areas with high ceilings and wood-look tile throughout the main spaces. Step outside to a beautifully landscaped backyard with grass, fruit trees, and no rear neighbors — a true private oasis. The large covered patio is perfect for entertaining or relaxing. The home also includes a generous 4-car garage with durable epoxy flooring, offering both practicality and polish. As part of the Meridian community, residents enjoy access to incredible amenities including a resort-style pool, basketball courts, miles of walking and biking trails, expansive green spaces, a splash pad, and an on-site elementary school. This home is the most affordable opportunity to get into Heritage at Meridian, providing exceptional value in a premier neighborhood. Don't miss your chance to live in one of Queen Creek's most sought-after communities!

22842 E Via Las Brisas --, Queen Creek

Listing courtesy of Listing Agent: Nicholas R Kibby (661-878-3211) from Listing Office: Keller Williams Integrity First.

Selling Office: Coldwell Banker Realty.

$729,990
3 Beds 4 Baths 6855223 MLS
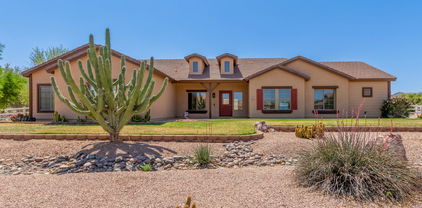
The newest plan Dogwood Craftsman style with garage windows, home is a spacious 3-bedroom, 1 bedroom with own ensuite bath , larger teen room, parlour with french doors, 3.5-baths, property situated on a larger homesite with a double gate and 3 car tandem garage access. Key features include wood plank tile floors, neutral tones in main areas, plush carpeting in bedrooms, and white shaker-style cabinets with champagne bronze-colored accents. The kitchen boasts quartz countertops and a trending style tile backsplash, deco wrapping of cabinet fronts around island, while the primary bathroom includes white colored cabinets, an enlarged tiled shower, and a freestanding tub. The home also has 8' interior doors, 10' ceilings, and prewiring for pendant lighting and ceiling fans. A harmony style design approach compliments upgraded plumbing and lighting fixtures. Located in Sultana at Madera, the home offers quiet living with convenient access to the 24 Freeway and shopping. The community features amenities like a pool, pickleball courts, bocce ball, playgrounds, BBQs, and ramadas, ensuring an active, well-rounded lifestyle.

22825 E Alyssa Road, Queen Creek

Listing courtesy of Listing Agent: Danny Kallay (480-694-8571) from Listing Office: Compass.

Selling Office: Keller Williams Integrity First.

$799,000
4 Beds 3 Baths 6855197 MLS
BRAND NEW Construction w/ Custom-Quality Upgrades throughout and STUNNING VIEWS! This beautiful Modern Home is located on 1.4 ACRES of Horse Property w/ a TEEN ROOM & DEN. Gourmet Kitchen w/ high-end Cabinets w/ 42'' uppers, White Quartz Countertops, WOLF Appliances & Wood Plank Tile Floors. Stunning Master Bathroom w/ Freestanding Soaking Tub, BEACH ENTRY Glass Shower & Double Vanities. Exceptional Energy Efficient - boasting Spray Foam Insulation, Premium Trane AC units & High-end Windows. Superior Construction & Craftmanship includes Premium Roofing System, Premium Synthetic Stucco & much more! $5,000 to Buyer at Close of Escrow which shall be used towards Buyer installing a water filtration system. Home is under construction -to be COMPLETED in August/Sept.

6579 W Apex Avenue, Queen Creek

Listing courtesy of Listing Agent: Charles Edwards (480-205-5304) from Listing Office: Realty ONE Group.

Selling Office: Realty ONE Group.
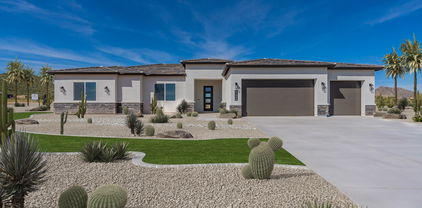
$728,467
4 Beds 3 Baths 6855177 MLS
BRAND NEW Construction w/ Custom-Quality Upgrades! This beautiful Modern Farmhouse is located on 1.40 ACRES of Horse Property. Gourmet Kitchen w/ WOLF Appliances, high-end Cabinets w/ 42'' uppers, White Quartz Countertops, 36'' WOLF Appliances & Wood Plank Tile Floors. Stunning Master Bathroom w/ Freestanding Soaking Tub, BEACH ENTRY Shower & Double Vanities. Exceptional Energy Efficient - boasting Spray Foam Insulation, Premium Trane AC units & High-end Windows. Superior Construction & Craftmanship includes Premium Roofing System, Premium Synthetic Stucco & much more! $5,000 to Buyer at Close of Escrow which shall be used towards Buyer installing a water filtration system. Home is Under Construction - ESTIMATED completion date in Aug/Sept.

6509 W Apex Avenue, Queen Creek

Listing courtesy of Listing Agent: Charles Edwards (480-205-5304) from Listing Office: Realty ONE Group.

Selling Office: Better Choice Homes, LLC.

$775,000
4 Beds 3 Baths 6855167 MLS
BRAND NEW Construction w/ Custom-Quality Upgrades! This beautiful Modern Farmhouse is located on 1.41 ACRES of Horse Property. Gourmet Kitchen w/ WOLF Appliances, high-end Cabinets w/ 42'' uppers, White Quartz Countertops, 36'' WOLF Appliances & Wood Plank Tile Floors. Stunning Master Bathroom w/ Freestanding Soaking Tub, BEACH ENTRY Shower & Double Vanities. Exceptional Energy Efficient - boasting Spray Foam Insulation, Premium Trane AC units & High-end Windows. Superior Construction & Craftmanship includes Premium Roofing System, Premium Synthetic Stucco & much more! $5,000 to Buyer at Close of Escrow which shall be used towards Buyer installing a water filtration system. Home is Under Construction - ESTIMATED completion date in Aug/Sept.

6564 W Apex Avenue, Queen Creek

Listing courtesy of Listing Agent: Charles Edwards (480-205-5304) from Listing Office: Realty ONE Group.

Selling Office: Real Broker.

$750,000
4 Beds 2 Baths 6853958 MLS
Welcome to this beautifully upgraded 4-bedroom, 2-bath home offering over 2,100 sq ft of comfortable living space on nearly an acre! Enjoy a stunning, newly renovated kitchen and bathrooms, plus flexible spaces including a dedicated office and a bonus/game room. A private side entrance leads to a covered carport and a detached shed outfitted with abundant electrical outlets-perfect for storage or a workshop. The backyard is an entertainer's dream: take a dip in the sparkling pool complete with a slide and waterfall features, relax under the covered bar area, or gather around the firepit beneath a charming pergola. An additional gated entrance off San Tan Blvd leads to slab parking and a massive (2400 sq ft) covered storage/shade building-ideal for RVs, boats, or all your outdoor toys. Beautiful groves of mature orange trees provide both privacy and natural beauty to this one-of-a-kind property. Don't miss this rare opportunity for space, function, and fun-right in your own backyard!

17824 E Chestnut Drive, Queen Creek

Listing courtesy of Listing Agent: Mike E. Schweikardt (480-540-2213) from Listing Office: ProSmart Realty.

Selling Office: Schreiner Realty.

$800,000
5 Beds 5 Baths 6853849 MLS
BETTER THAN NEW Stunning 5 bed, 4.5 bath home in Queen Creek's premier community- HARVEST! Built in 2022 w/ nearly every upgrade, plus a stunning $100k+ backyard featuring a modern smart pool w/ water feature, travertine decking, turf, and lush ficus trees (aka Hollywood Hedges) from Moon Valley. The spacious 3,187sf open layout, 16' glass slider & the ceiling mount speakers make it great for entertaining or indoor/outdoor living! Enjoy a bed & bath on main level, a chef's kitchen w/ white shaker soft close cabinets, quartz counters, island & gas cooktop. Upstairs offers stunning mountain views, a large loft and 4 bdrms including a luxurious primary suite with a spa-like bath, oversized shower, dual vanities, and huge walk-in closet! Oversized 3-car tandem garage & 7k+ SF lot!

25725 S 230th Street, Queen Creek

Listing courtesy of Listing Agent: Justin Caputo () from Listing Office: My Home Group Real Estate.

Selling Office: West USA Realty.

$717,500
5 Beds 5 Baths 6853728 MLS
Finally, An Incredible Opportunity in Montelena - Priced Well below Market! This is your chance to own a true gem in the highly sought-after Montelena community- one of the most desirable neighborhoods in Maricopa County! Due to a Divorce, this spacious 5-bedroom, 5-bath home is being offered well under value and is being sold as-is with only minor repairs needed. Nothing overwhelming, giving the right buyer an extraordinary opportunity to build instant equity with just a little TLC. Step inside and discover travertine tile, rich hardwood floors, marble bathroom flooring, and soaring ceilings that create an immediate sense of space and elegance. The open gourmet kitchen is a dream, featuring granite countertops, a large island, stainless steel appliances, staggered cabinetry, and a walk-in butler's pantry. Downstairs offers a full bedroom and bath - perfect for multigenerational living or guest space. The grand staircase leads to an expansive owner's suite, complete with dual vanities, a soaking tub, separate tiled shower, and a walk-in closet the size of a small bedroom! The home also includes a game room or potential theater room for all your entertainment needs. Step outside and you'll fall in love with the backyard; a full-length back patio finished entirely with beautiful travertine pavers, a built-in BBQ, grassy play area, and a luxurious saltwater pool (built in 2017) featuring both water and fire features for that true resort-style vibe. The pool also comes with a collapsible safety fence-perfect for families with small children or pets. Yes, this home needs a little polish- but it has excellent bones, incredible upgrades already in place, and is priced to reflect that. With a bit of vision, you'll be walking into one of the best investments on the market. All this, with the bonus of being located in Maricopa County- which means lower taxes than neighboring Pinal - and just minutes from top-rated schools (including the nearby elementary school), the Queen Creek Marketplace, dining, shopping, and more. Don't miss this rare chance to own a high -value home in a luxury neighborhood at a remarkable price.

20338 E Silver Creek Lane, Queen Creek

Listing courtesy of Listing Agent: Maggie Turner () from Listing Office: AZ Brokerage Holdings, LLC.

Selling Office: My Home Group Real Estate.

$800,000
3 Beds 3 Baths 6852682 MLS
Charming horse property on just under 2 acres in Queen Creek! This 3-bed, 2.5-bath home includes an office, vaulted ceilings, and a cozy wood-burning fireplace. The split floor plan offers privacy, and the 2-car garage adds convenience. Enjoy the large covered patio and peaceful surroundings. Equestrian-ready with irrigated land, 2 covered stalls, a round pen, tack room with electricity, and a hay barn. Bonus features include a 1,350 sq ft detached shop/4-car garage, covered RV parking, and extra storage. Close to Horseshoe Park, Schnepf Farms, Queen Creek Marketplace, Legacy Sports Complex, and Mesa Gateway Airport. A perfect blend of space, function, and location—your ideal Arizona retreat!

22020 E Stoney Vista Drive, Queen Creek

Listing courtesy of Listing Agent: Michael Kent () from Listing Office: RE/MAX Solutions.

Selling Office: Better Choice Homes, LLC.

$785,000
4 Beds 3 Baths 6851485 MLS
Pool season is here & so is your dream home! This residence blends luxury, comfort & energy efficiency sprawling 3,626 sf. Soaring ceilings, oversized windows & a thoughtfully designed open-concept layout flood the space w/ natural light. Chef's dream kitchen w/ rich wood cabinetry, granite counters, S/S appliances, gas cooktop, large island w/ bar seating & pass-through walk-in pantry. The spacious dining area & great room are perfect for both everyday living & entertaining. The flex room makes remote work, a home gym or playroom a breeze. 3-car garage, RV gate & solar panels. Nearly 1/3-acre on a peaceful cul-de-sac backing unto a greenbelt, mature landscaping & stately entryway. Minutes from top-rated schools, & the best shopping, dining, & entertainment Queen Creek has to offer!

21285 E Waverly Drive, Queen Creek

Listing courtesy of Listing Agent: Atif Musharbash () from Listing Office: Keller Williams Realty Sonoran Living.

Selling Office: My Home Group Real Estate.

$732,000
3 Beds 3 Baths 6849716 MLS
Just wait until you see this stunning home that has the perfect blend of comfort, space and serenity. As you enter the home, you will love the spacious, gated and private courtyard, perfect to relax in the shade. The home includes a separate living area, ideal for multi-generational living, a guest suite or teen room. Enjoy your morning coffee surrounded by lush trees and beautiful landscaping in your backyard oasis. It has newer A/C units, a new tankless water heater and a newer gas cooktop with hood. The location couldn't be better as it's a mere minutes to the Marketplace, surrounding parks and restaurants. You'll want to tour this home today!

18674 E Aubrey Glen Road, Queen Creek

Listing courtesy of Listing Agent: Sarah Major () from Listing Office: Berkshire Hathaway HomeServices Arizona Properties.

Selling Office: Realty ONE Group.

$735,000
4 Beds 3 Baths 6849167 MLS
Discover unparalleled elegance at 21459 S 187th Way, nestled in the esteemed Sossaman Estates of Queen Creek. This exquisite 4-bedroom, 2.5-bathroom residence spans 3,705 square feet, offering a harmonious blend of luxury and comfort. At the heart of the home lies a chef's dream kitchen, meticulously designed with top-tier amenities. A built-in refrigerator seamlessly integrates with custom cabinetry, while the gas cooktop and convenient pot-filler elevate your culinary experience. The convection oven ensures precision baking, and the wine refrigerator stands ready to house your finest selections. Step outside to your private oasis. The backyard beckons with a sparkling pool and a resort inspired cabana , inviting you to unwind under the Arizona sun. Entertain effortlessly at the outdoor kitchen, then gather around the gas fire pit as evening falls. The expansive grassy area offers ample space for recreation, and an RV gate to help you store all your toys! Situated in a community known for its lush parks and proximity to top-rated schools, this home offers both tranquility and convenience. Embrace the opportunity to reside in a neighborhood that values space and privacy, all while being close to the vibrant amenities of Queen Creek!

21459 S 187th Way, Queen Creek

Listing courtesy of Listing Agent: Bradley Stewart (480-444-8164) from Listing Office: eXp Realty.

Selling Office: DeLex Realty.

$789,500
5 Beds 4 Baths 6849075 MLS
SELLER IS OFFERING $10K IN BUYER CONCESSIONS TO ASSIST WITH RATE BUY-DOWN ON AN ACCEPTED OFFER. Your new home in the booming community of Queen Creek awaits! Featuring an expansive split floorplan layout that offers 5 bedrooms + den and 3.5 baths, that perfectly blends style, comfort, and flexibility for any lifestyle need. From the moment you arrive, you'll be drawn into the peaceful front courtyard. A perfect spot for sipping your morning beverage as you begin your day. Once inside, you'll find yourself welcomed by a versatile flex space. Whether you envision a lounge space, game room, or home office; the possibilities are endless! As you continue through the home, there are a variety of bright & open spaces, each ready for you to tailor to your individual needs. The large open kitchen is the heart of this home, appointed with upgraded appliances & finishes, as well as abundant storage. And that's before you even get to the massive pantry! In addition to an expansive & luxurious primary suite, privately located at the rear of the home; the front wing features the 4 additional bedrooms; 2 large secondary bathrooms; and another versatile flex space; also ideal for a home office, teen hangout, playroom, or even a creative studio. The possibilities are endless here too! To make this incredible home even better is a massive backyard oasis (thanks to being one of the neighborhood's larger premium lots!) that is ideal for soaking up the Arizona sunshine. Relax your cares away as you float in your sparkling pool, or enjoy cookouts with friends & family. With over $130,000 invested into the backyard alone; all of the essentials have already been completed to create a space with plenty of room to entertain them all! With all that this incredible property has to offer, do not hesitate to come experience it for yourself today!

21451 S 230th Place, Queen Creek

Listing courtesy of Listing Agent: Timothy R Deluca (602-486-4980) from Listing Office: HomeSmart Lifestyles.

Selling Office: Posh Properties.

$705,000
5 Beds 4 Baths 6844788 MLS
This incredible Taylor Morrison Adelaide model offers an expansive great room floorplan with gorgeous tile in all the main areas of the home and brand new designer carpet in the bedrooms. Enjoy indoor outdoor living with a triple slider opening to the gorgeous backyard and pool. The kitchen is complete with a large center island, granite countertops, stainless appliances, and white cabinets. The split floorplan has 4 bedrooms, 4 bathrooms and a den. Master ensuite, features separate shower/tub, double sinks, and a large walk in closet. This home features a casita option which has a separate entrance, with a bedroom, living room, full bathroom and walk in closet; perfect for multi generational living, home office, or a perfect spot for the kids to hang out. North facing backyard with unobstructed views, and a play pool, extended patio space, and low maintenance turf. There is so much to love about this home. It is a must see!

20340 E Camacho Road, Queen Creek

Listing courtesy of Listing Agent: Cari Gililland (480-390-9247) from Listing Office: Keller Williams Integrity First.

Selling Office: HomeSmart.

$791,900
5 Beds 4 Baths 6844037 MLS
PrIced to Sell! Well below market value! Spacious Luxury Home 5 (3 plus 2 flex rooms) Bed & 3 1/2 baths almost 4600 sqft. Relax in your outdoor oasis with the sounds of waterfall in the large, heated, pebble tec pool surrounded by lush, green resort- like landscape. Chef's kitchen adorned w/ solid cherry cabinets, stainless appliances, granite counter tops/ island, walk in pantry, wine chiller, butler's pantry, & dining space. True Primary retreat featuring sitting area, exclusive coffee/wine bar, his & hers closets, spa tub, glass walk in shower, dual sinks & patio/terrace. Two laundry rooms, 1 each floor. Multi use rooms: office/lbedroom , game room etc. Expansive community park & several play structures. Conveniently located near shopping centers & new Frontier Family Par

21525 E Camacho Road, Queen Creek

Listing courtesy of Listing Agent: Brandon B. Collinwood (480-369-3012) from Listing Office: HomeSmart.

Selling Office: Keller Williams Legacy One Realty.

$730,000
5 Beds 3 Baths 6843470 MLS
Beautiful home located in the great community of Cortina, sitting in a corner lot, adjacent to a common area which will add more privacy. You will also fall in love with the tall ceilings and large windows as soon as you enter the home. It has a formal dinning area and separate living & family rooms. Brand new carpet and fresh paint throughout the entire home. Double ovens, kitchen island, gas cooktop, beautiful cabinets and spacious pantry. It has five bedrooms, three gorgeous updated bathrooms and cabinets in laundry room with sink. Three car garage with Epoxy flooring. Enjoy the spectacular backyard perfect for entertainment, it has a sparkling pool and a covered patio. RV gate! Walking distance to Elementary school. Ready to move in!

19028 E Cardinal Way E, Queen Creek

Listing courtesy of Listing Agent: Raquel Lopez (480-291-2209) from Listing Office: HomeSmart Lifestyles.

Selling Office: Realty ONE Group.
$770,000
5 Beds 3 Baths 6842875 MLS
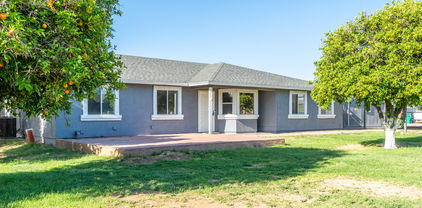
** ASK for WALKTHRU VIDEO ** Don't let this exceptional UPGRADED split floor plan home on a premium corner lot with POOL slip away. Front courtyard is WOW. Enter to be fully transformed - elegant shaker-style kitchen, featuring a breathtaking granite island, designer glass backsplash, and high-end stainless steel appliances - a chef's delight! The open layout seamlessly connects to the massive island, family room, anchored by a striking stacked stone fireplace. Entertain in style in the separate formal dining and living rooms, accented by elegant crown molding. French doors beckon you to the incredible backyard oasis: an expansive covered patio, a solid ramada for year-round enjoyment, a pristine pool and spa for ultimate relaxation, and a charming firepit for memorable evening All bathrooms beautifully upgraded too! Garage has unique mosaic-tiled flooring. This home is truly special. This exceptional value on a prime corner lot is a rare find. Grab it - before it's gone!

18575 E Pine Barrens Avenue, Queen Creek

Listing courtesy of Listing Agent: Kiran Vedantam (602-550-4842) from Listing Office: Kosh Realty.

Selling Office: Keller Williams Integrity First.

$795,000
4 Beds 2 Baths 6842607 MLS
Horse property nestled within the coveted Circle G enclave, this residence offers the perfect proximity to schools, shopping, restaurants, theater, and still steps away from horse riding. The entrance is framed by a crafted iron door, unveiling an interior of refined craftsmanship. Four generous bedrooms, each with a walk-in closet from Classy Closets, and lustrous hardwood floors. Plantation shutters and intricate crown molding lending an air of timeless elegance. The two bathrooms have undergone updates, granite countertops and Kohler hardware. An open great room, warmed by a inviting fireplace, showcases raised panel maple cabinetry, a travertine tile backsplash, granite surfaces, and a hammered copper sink. The dining and living quarters are bathed in natural light, courtesy of an expansive bay window. Throughout the home, recently installed Anderson windows ensure both beauty and efficiency. Three-car garage is appointed with cabinetry and a sturdy workbench. The backyard, set up for gracious entertaining, features a swimming pool with pristine tile, a sunken fire pit, and a charming ramada complete with an island and grill. Equestrian enthusiasts will love the horse privileges, accompanied by a two-stall shade, pasture, and white picket fence. This is a Queen Creek gem!

23455 S 199th Place, Queen Creek

Listing courtesy of Listing Agent: Jared Brooks (480-688-7115) from Listing Office: Vest Realty, LLC.

Selling Office: Vest Realty, LLC.

$725,000
4 Beds 3 Baths 6841199 MLS
Welcome to your dream home in Queen Creek! This stunning one-story residence boasts spacious living across 3,273 square feet, providing ample room for your family's comfort and entertainment. With 4 beds & 3 baths, there's plenty of space for everyone to enjoy their own retreat! In the beautifully designed kitchen, find a large quartz island, perfect for meal prep and casual dining. Stainless steel appliances complement the sleek aesthetic, while recessed lighting illuminates the space. White cabinets offer a timeless elegance, providing plenty of storage for all your culinary essentials. Entertaining is a breeze with a formal dining room, offering an inviting space for gatherings and special occasions. Step outside into the expansive backyard, where relaxation and recreation await. A covered patio provides shade for al fresco dining, while lush grass offers a soft carpet for outdoor activities. A charming gazebo beckons for tranquil moments of serenity or cozy gatherings under the stars. Experience the epitome of modern living in this exquisite Queen Creek residence, where every detail has been carefully crafted to enhance your lifestyle. Don't miss the opportunity to make this your forever home! PROFESSIONAL PHOTOS COMING SOON

21325 S 201st Way, Queen Creek

Listing courtesy of Listing Agent: Jack Cole (480-848-1883) from Listing Office: Keller Williams Integrity First.

Selling Office: My Home Group Real Estate.

$768,000
4 Beds 4 Baths 6838418 MLS
Pride of ownership! This stunning home reveals a thoughtfully designed 4 beds & 3.5 baths. Attractive curb appeal provides a 3-car garage, RV gate, paver driveway, timeless stone accents, & a courtyard. Sleek interior w/wood-look tile flooring, archways, formal dining room, & a bonus room will impress you. Modern open floor plan adorned w/crown moulding & surround sound creates the perfect space to unwind & enjoy your favorite movies. A plethora of cabinets, recessed & pendant lighting, a walk-in pantry, SS appliances, subway tile backsplash, a large prep island w/a breakfast bar, granite counters, & a breakfast nook make this kitchen a chef's delight. Spacious main retreat won't disappoint, offering plush carpet, outdoor access, an ensuite w/dual sinks, soaking tub, & a walk-in closet. Escape to the backyard oasis comprised of a covered patio, pergola, pavers, & storage shed. Don't miss it!

21647 S 223rd Place, Queen Creek

Listing courtesy of Listing Agent: Chance Casey () from Listing Office: My Home Group Real Estate.

Selling Office: ProSmart Realty.

$680,000
3 Beds 3 Baths 6838045 MLS
Upon entering Encanterra Golf & Country Club, you will enjoy beautiful golf course and lake views on the way to this like-new, 2021-built, open concept, Chroma model. Premium south-facing lot with no neighbors behind, you have unobstructed Arizona sunshine, views and sunsets. Centrally located within the community allows for short walks to LaCasa or Algarve clubhouses to enjoy Encanterra's amenities. Not all Chroma models are the same! This home has the highly sought after upgraded light and bright gourmet kitchen (gas cooktop & both built-in fridge & ovens) den and optional expanded floor plan. Flex room can be used as 3BD, media room etc. Many customize the entryway into Flex Room with a hidden door in a built-in bookcase for a ''secret speakeasy''. This desirable expanded Chroma model also includes an additional half bath (perfect for your guests while entertaining) and the very popular, larger laundry room with built-in desk and cabinets (referred to as the "smart laundry room"). Other upgrades include GE Monogram built-in appliance package (Wi-Fi), quartz counters, pull-out shelves, engineered hardwood flooring throughout, built-in ceiling surround sound speakers, and electric remote control blinds in great room. Oversized primary suite, features a contemporary black & white tile shower, dual sink quartz vanity, and walk-in closet. The community is well-known for the award-winning, private Tom Lehman designed Golf Course. It has every amenity imaginable: pickleball, tennis, bocce, state of the art health & fitness center, Alvea Spa, just to name a few. The list of community activities is never-ending: concerts, classes, social clubs, car shows, events and much more. Eateries include: La Palma (the signature restaurant, in a beautiful atmosphere with panoramic views), Bodega Wine and Café (for small plates and wine tasting), and the Solaz and Algarve pool Grills. There are four pools to enjoy. The Solaz pool sits adjacent to the golf course with stunning views, The Algarve, the adult-only pool, is perfect for a little added quiet time, lap pool and indoor exercise pool. Join the Fun and the Good Life at Encanterra!

187 E Santa Lucia Lane, Queen Creek

Listing courtesy of Listing Agent: Mary Fick (480-390-3322) from Listing Office: Realty ONE Group.

Selling Office: My Home Group Real Estate.

$774,095
4 Beds 3 Baths 6836639 MLS
New Construction - Ready Now! Built by America's Most Trusted Homebuilder. Welcome to the Ramsey at 21539 S 191st Pl in Legado. This spacious home offers a seamless flow, starting with a private hallway off the foyer leading to three secondary bedrooms and a full bath. The gourmet kitchen shines with maple recessed 42'' upper cabinets, soft-close cabinetry, and a stylish design that flows effortlessly into the gathering room and dining area. Step outside to enjoy the extended covered patio—perfect for outdoor entertaining. Tucked at the back of the home, the primary suite offers a spa-like bath with upgraded tile surrounds, dual vanities, and walk-in closets. Virtually staged photos are for representative purposes only. MLS# 6836639 Additional Highlights include: extended covered outdoor living with 12' x 8' sliding glass door, paver front porch, RV gate, bedroom 4, and gourmet kitchen.

21539 S 191st Place, Queen Creek

Listing courtesy of Listing Agent: Tara M Talley (480-346-1738) from Listing Office: Taylor Morrison (MLS Only).

Selling Office: ProSmart Realty.

All information should be verified by the recipient and none is guaranteed as accurate by ARMLS. Copyright 2026 Arizona Regional Multiple Listing Service, Inc. All rights reserved.

board logo

This information is deemed reliable but not guaranteed. You should rely on this information only to decide whether or not to further investigate a particular property. BEFORE MAKING ANY OTHER DECISION, YOU SHOULD PERSONALLY INVESTIGATE THE FACTS (e.g. square footage and lot size) with the assistance of an appropriate professional. You may use this information only to identify properties you may be interested in investigating further. All uses except for personal, non-commercial use in accordance with the foregoing purpose are prohibited. Redistribution or copying of this information, any photographs or video tours is strictly prohibited. This information is derived from the Internet Data Exchange (IDX) service provided by San Diego MLS®. Displayed property listings may be held by a brokerage firm other than the broker and/or agent responsible for this display. The information and any photographs and video tours and the compilation from which they are derived is protected by copyright. Compilation © 2026 San Diego MLS®,