Refine Search
Sort by
$800,000
5 Beds 4 Baths 6729127 MLS
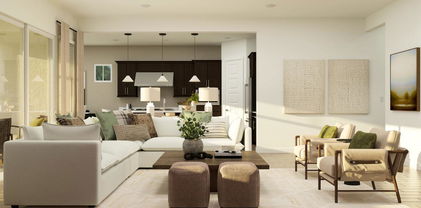
Welcome to this move in ready, upgraded home at 1015 W Pagoda Ave. Located in the prestigious Ironwood Crossing community, this stunning residence offers a resort like space to call home. High end finishes blend style and beauty. With its spacious layout, impressive features, and prime location, this 5-bedroom, 3.5-bathroom with an expansive loft is sure to exceed your expectations. Upon entering, you'll be greeted by a modern and inviting atmosphere. The open-concept floor plan connects to create an ideal space for entertaining. The abundant lighting features, enhance the welcoming ambiance throughout the home. A mature backyard landscape with fruit trees and an herb garden adds serenity. With its insulated, temperature controlled garage, this home is one you have to see for yourself.

1015 W Pagoda Avenue, Queen Creek

Listing courtesy of Listing Agent: Nicole G Patterson () from Listing Office: Keller Williams Northeast Realty.

Selling Office: Windermere Sun Capital Partners.

$908,000
4 Beds 4 Baths 6728710 MLS
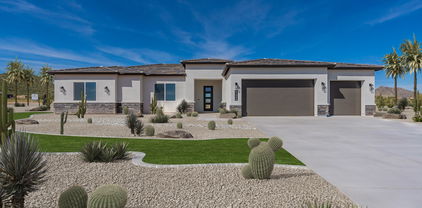
New Construction just completed 4 BED 4 BATH 4 CAR GARAGE with in Law Suite on an 1.25 ACRE LOT with NO HOA! Spacious great room plan with gourmet kitchen, White Cabinets, wall oven/microwave combo, Induction cooktop, Stainless Vent hood, custom quartz counters. Master suite has it all!! Private porch access, dual vanities, separate tub and shower. Large South Facing patio for shade all day. Huge walk-in closet. Four bedrooms / 4 full baths with amazing views of the mountains. Over sized bedrooms with can lights and ceiling fans in every room. Large laundry room with counters and cabinets and access to primary closet. Oversized 4 car garage. Front Yard Landscaping Included with Block Fence Back Yard on Paved Rd. NO HOA!

2791 W Sunbeam Lane, Queen Creek

Listing courtesy of Listing Agent: Marshall Hancock (480-707-2991) from Listing Office: DeLex Realty.

Selling Office: HomeSmart.

$847,148
4 Beds 4 Baths 6728482 MLS
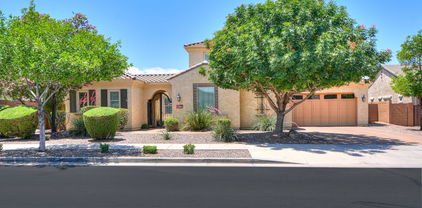
New 4 bedroom home plus a generation suite with a full kitchen and dedicated exterior entrance. This home is loaded with designer features and is expected to be complete in September 2024. Executive GE kitchen appliances with SS double ovens, a stainless steel refrigerator, a microwave, 36'' gas cooktop, and vent hood. Other highlights include upgraded New Ventano beige quartz kitchen countertops and designer backsplash. 16' multi slider at the Great Room, upgraded Winstead Maple Quill cabinets, square drywall corners and contemporary 5'' baseboards, upgraded cultured marble vanities with rectangular sinks at the bathrooms, upgraded matte black bath fixtures, custom tile surrounds at the primary shower, upper cabinets at the Laundry Room, a front load laundry set, and 2'' faux wood blinds.

22700 E Twin Acres Drive, Queen Creek

Listing courtesy of Listing Agent: Craig Tucker (480-616-2986) from Listing Office: Tri Pointe Homes Arizona Realty.

Selling Office: Tri Pointe Homes Arizona Realty.

$825,176
2 Beds 3 Baths 6723123 MLS
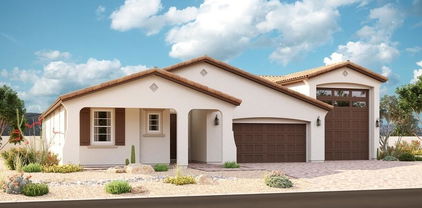
Experience refined living in this Genova model home in Encanterra. This 2,180 sq. ft. residence offers 2 bedrooms, 2.5 baths, & a versatile den. The gourmet kitchen boasts JennAir appliances, quartz countertops, a large single bowl sink, & elegant upgraded cabinetry. The open floor plan connects the spacious great room & dining area, perfect for entertaining. Retreat to the primary suite with a luxurious bathroom featuring a heavy glass shower enclosure & quartz countertops. Enjoy the Arizona weather on the covered patio with a built-in gas fireplace & extended pavers. Additional highlights include luxury vinyl plank flooring throughout & a golf cart garage. Discover the best in Encanterra living—schedule your visit today!

394 E Bittercress Avenue, Queen Creek

Listing courtesy of Listing Agent: Ben Leeson (480-677-8170) from Listing Office: Keller Williams Integrity First.

Selling Office: Non-MLS Office.

$854,900
4 Beds 3 Baths 6714184 MLS
Fantastic opportunity to own this lovely certified energy efficient home, on a quarter acre lot. Paver driveway & parking pad with 10' double gated & paved access to backyard - Park up to 7 cars. Low maintenance artificial turf/ rock front and backyards. Insulated 4 car garages with epoxy floors. Sink in garage, and a service door for convenient access to the side yard. Garage walls are all insulated as well as the ceiling-R 30. Wall between Great room and primary bedroom is specially insulated for soundproof. 3 zone HVAC system and exterior sun shades on all windows. Step inside to 14' towering entry ceiling and 10' ceiling throughout the home with 8' doors. Gourmet kitchen has double stacked kitchen cabinets, gas range with double convection oven. Pantry with refrigerator can be converted into laundry room with humidistat pad - code compliant. Bonus fridge is included. RO system and soft water loop in place. All windows are covered with blinds and curtains. Large window wall overlooks large salt water pool and hot tub. Pool is auto chlorinated with UV water treatment. Pentair pool equipment may be operated remotely to heat on phone App . Spa bubbler with autofill water level which runs on gas heater. In addition to primary bedroom, this lovely home has an ensuite. The backyard reveals huge covered patio and two ramadas well sited on both sides of pool. This beautiful haven is the highlight of relaxation and entertainment. Paved side yard is large enough to accommodate an additional vehicle. Transferable 3 year termite bait system, low voltage decorative lights on auto timers. Fresh air exchange located in the hallway and primary bedroom. Enjoy extra storage located under the kitchen island and many more features. Don't miss this lovely gem. Thank you.

22185 E Pecan Lane, Queen Creek

Listing courtesy of Listing Agent: Millicent Owusu-Antwi (480-516-4309) from Listing Office: HomeSmart.

Selling Office: eXp Realty.

$814,775
4 Beds 4 Baths 6713580 MLS
Tentatively ready in Aug. 1.25 Acre Lot & No HOA. Stunning Semi-Custom Home, 12' ceilings in the main area, 4 bedrooms 3.5 baths, ensuite & office/den. An incredible gourmet kitchen, 9ft Island, ample counter space & eating bar. The main living area features a wall of glass with a multi sliding glass door that lets in plenty of natural light. The master suite is a true oasis. The Mudroom for your Drop Zone next to the awesome laundry room leaves you wanting not. Oversized 3+ Car Garage! Ask about a Casita or RV Garage. With its fantastic features and unbeatable price, this home is ready for your personalization! See the documents tab for the construction specifications. Expect to be blown away. More Home For Your Money. Pictures are of previous model and have some options not included

1973 W Brooke Lane, Queen Creek

Listing courtesy of Listing Agent: Judy D Gillum () from Listing Office: HomeSmart Lifestyles.

Selling Office: HomeSmart Premier.

$805,000
4 Beds 4 Baths 6711072 MLS
LUXURT LIVING in CHARLESTON ESTATES! Step into this stunning 4-bedroom, 4-bathroom home, where modern luxury meets convenience. With over 3,000 SQ FT. of beautifully designed space, this single-level gem features HIGH CEILINGS, a CHEF.S KITCHEN complete with an OVERSIZED ISLAND, and UPGRADED GRANITE COUNTERTOPS-ideal for hosting gatherings. Outside, enjoy Arizona living with your PRIVATE POOL WITH UV FILTRATION set on a spacious 10,000+ SQ FT LOT. The 3-CAR GARAGE even includes an ELECTRIC VEHICLE CHARGING STATION You'll love the BIKING & WALKING PATHS, plus easy access to top-rated schools like JACK BARNES ELEMENTARY and QUEEN CREEK HIGH SCHOOL. Minutes from FRONTIER FAMILY PARK & FRY'S MARKET PLACE . Whether you're growing a family or looking to entertain this home checks all the boxes For tech lovers, the main bedroom also includes USB-C and ethernet, with additional connections in the office, third bedroom, & living rooms. PLUS! The property is pre-wired for audio, ceiling fan, & alarm system. All interior lights are Halo Home bulbs which can be controlled/dimmed via app. Beyond the interiors, the exterior lights are controlled via Spectrum app. The backyard holds its own charm! It boasts a 10,000-gallon pool with a UV-sterilized filtration system that uses fewer chemicals, as well as LED RGB lights & two fountains - both controlled by a wireless remote. Pre piped for gas next to waterfall. Surrounded by travertine and Astroturf, the space is elegant & private, with a 12-foot Ficus Indian Laurel (northwest corner) and a magnolia tree (northeast corner). Both the front & back yards have irrigation systems and LED RGB lamps w/blue tooth connectivity. The entire house is protected with a surge protector! The property's North/South exposure is also ideal for future solar panels. What's not to like? Act now!

22280 E Maya Road, Queen Creek

Listing courtesy of Listing Agent: Joanne M Hardy (602-380-8857) from Listing Office: Close Pros.

Selling Office: Epique Realty.

$730,000
3 Beds 3 Baths 6709897 MLS
**REDUCED PRICE** Motivated Seller; Move-In Ready! Meticulous Maracay Home located in the exclusive Montelena Community. This elegant home offers a host of UPGRADED desirable features for comfortable living. Grab a book & relax on the large front porch patio that offers no direct sun. Open floorplan featuring 10' ceilings & lots of natural light and beautiful elegant design; GOURMET KITCHEN is the heart of the home featuring Tuscan lights, an oversized island w/ lots of granite counterspace, 5 burner gas cook top, tall cabinets, two wall ovens, butcher pantry, breakfast area; Huge Living room displays more natural light, a 3D wall with accent lighting & gas fireplace; surround sound; 12' SLIDING GLASS DOOR opens to a spectacular view of the pool/waterfall; Owner's suite is a serene retreat w/ plenty of sitting room; Oversized soaking tub, separate tub/shower, double sinks, large walk-in closet featuring new floor-to-ceiling storage shelving by Closets by Design & direct access to laundry room through walk-in closet; Laundry room set up w/ hanging racks, folding table, & extra cabinets; Secondary bedrooms w/ walk-in closets; Versatile flex room suitable for an office, workout room, or study. Backyard is an entertainer's dream with a GAZEBO adorned with party lights, built-in gas BBQ, gas firepit, and a pool with built-in heating/cooling system, and a soothing water feature.

20371 E Calle De Flores --, Queen Creek

Listing courtesy of Listing Agent: Bo Morales-Summey () from Listing Office: AZ Brokerage Holdings, LLC.

Selling Office: HomeSmart.

$839,900
4 Beds 3 Baths 6708981 MLS
Welcome to your dream home in Hastings Farms! Set in a cul-de-sac on the largest lot in Hastings Farms at 0.351 acres (15,274 sqft), right next to a spacious park. Relax & entertain in style with a backyard oasis that includes a sparkling pool with a lg spa, water spillover & multiple water features, Ramada, gas firepit w/ built in seating area, and lush synthetic turf & RV gate. This stunning property offers luxurious living with a formal living room, versatile formal dining or office space, & an expansive open family room with multi-slide patio doors. The kitchen is a chef's delight, featuring beautiful white cabinets, a large island with granite countertops, & a spacious walk-through pantry. The home boasts 4 beds & 3 full baths, including a Jack & Jill bathroom. Master suite with dual sinks, a separate shower & tub, a large walk-in closet, & direct access to the backyard. Inside, the custom wood floors and elegant custom molding throughout the house add a touch of sophistication, complemented by new carpet installed in various areas. The property is pre-wired for surround sound, enhancing your audio experience, and includes a soft water and reverse osmosis (RO) system for high-quality water. The interior is adorned with beautiful two-tone paint, adding warmth and character to every room. Both garages are equipped with extensive shelving and a workbench, catering to all your storage and DIY needs. Behind the RV gate, you'll find a large concrete slab perfect for additional parking or recreational use. Many more custom touches are thoughtfully integrated throughout, making this home truly exceptional. This home is perfect for families & those who love to entertain. Don't miss your chance to own this incredible property!

21326 E Sunset Drive, Queen Creek

Listing courtesy of Listing Agent: Paul Stetka (480-570-5719) from Listing Office: HomeSmart.

Selling Office: Real Broker.

$750,000
6708899 MLS
Welcome to Lot 216 in The Pecans, Queen Creek's premier custom home community. This cleared and ready-to-build lot features power and water already connected, providing a seamless start to your dream custom home project. The Pecans offers a unique and unparalleled living experience. Unlike typical Arizona communities, you'll come home to canopied boulevards adorned with wide, tree-lined medians and surrounded by stunning custom homes. The community thrives with amenities such as parks, playgrounds, a splash pad, a putting green, and miles of scenic walking and biking trails. Immerse yourself in the natural beauty of thousands of mature pecan trees that provide cooling shade, lush foliage, and vibrant, ever-changing colors. Often referred to as an "Arizona surprise," The Pecans elicits a sense of unexpected wonder from all who visit. For over 50 years, this enchanting area has been a working pecan grove, now transformed into an exclusive custom estate community with only 258 home sites. Experience the magic of The Pecans and build your dream home on Lot 217, where tranquility and luxury blend seamlessly. Lot 217 just to the eest of this lot is also available for purchase if you would like to purchase both lots to combine as one large 1.5 acre parcel. Don't miss this rare opportunity to be part of this extraordinary community.

20468 E Cloud Road Unit 216, Queen Creek

Listing courtesy of Listing Agent: Blake Clark (480-845-3833) from Listing Office: Limitless Real Estate.

Selling Office: Compass.

$750,000
6708886 MLS
Welcome to Lot 217 in The Pecans, Queen Creek's premier custom home community. This cleared and ready-to-build lot features power and water already connected, providing a seamless start to your dream custom home project. The Pecans offers a unique and unparalleled living experience. Unlike typical Arizona communities, you'll come home to canopied boulevards adorned with wide, tree-lined medians and surrounded by stunning custom homes. The community thrives with amenities such as parks, playgrounds, a splash pad, a putting green, and miles of scenic walking and biking trails. Immerse yourself in the natural beauty of thousands of mature pecan trees that provide cooling shade, lush foliage, and vibrant, ever-changing colors. Often referred to as an "Arizona surprise," The Pecans elicits a sense of unexpected wonder from all who visit. For over 50 years, this enchanting area has been a working pecan grove, now transformed into an exclusive custom estate community with only 258 home sites. Experience the magic of The Pecans and build your dream home on Lot 217, where tranquility and luxury blend seamlessly. Lot 216 just to the west of this lot is also available for purchase if you would like to purchase both lots to combine as one large 1.5 acre parcel. Don't miss this rare opportunity to be part of this extraordinary community.

20492 E Cloud Road Unit 217, Queen Creek

Listing courtesy of Listing Agent: Blake Clark (480-845-3833) from Listing Office: Limitless Real Estate.

Selling Office: Compass.

$870,000
3 Beds 3 Baths 6706767 MLS
**Seller will pay for a 2-1 buy down or 1% permanent rate buy down, lowering your payment nearly $1000/month!** PRICED BELOW MARKET! Winner of BEST HOME on Tour! Welcome to your dream home in Queen Creek! This beautifully renovated 3-bed, 3-bath home has undergone a complete high-end transformation. Despite the extensive $200K+ REMODEL & ADDITIONS, the home retains its original, classic architectural charm and is the perfect blend of modern luxury and serene country living. Nestled on OVER AN ACRE, this exquisite property, with NO HOA, promises both tranquility and convenience in one of the area's most sought-after locations. From the studs up, no detail has been overlooked. This home has been meticulously rebuilt with high-end finishes & amenities, as well as updates to the electrical, plumbing/fixtures, HVAC ducting, roof, insulation, a bathroom added and much, much more! The heart of this home is its gourmet kitchen. Featuring high-end custom, soft close cabinetry, SS appliances, quartz countertops, custom hood & tile backsplash & huge center island w/ lots of storage space. The open layout flows seamlessly into the dining and living areas, perfect for hosting family gatherings or dinner parties. The living spaces are bathed in natural light, highlighting the beautiful flooring and designer fixtures throughout. The spacious master suite is a true retreat, complete w/ a luxurious ensuite bathroom featuring a walk-in shower, dual vanities & massive walk-in closet w/ custom built-ins. The two additional bedrooms are equally spacious and well-appointed, each with walk-in closets, as well as access to two additional, beautifully designed bathrooms. These spaces offer comfort and privacy for family members or guests. Enjoy outdoor living at its finest, where over an acre of land offers endless possibilities for relaxation and recreation or even the addition of a pool. Bring the horses, RV, Quads...all the toys! Enjoy a cute playhouse for the kids to play in, as well as a renovated structure w/ AC that offers numerous options for use, whether it be a workshop, teen retreat, game room, gym, storage, home school space! If you're a horse lover you'll love the horse set up w/ corral offering 2 stalls, arena, tack/storage room & separate pasture w/ irrigated lot. Located close to top-rated schools, shopping, and dining, this home offers the best of both worlds - luxury & convenience. Don't miss this rare opportunity to own a fully renovated, move-in-ready home in one of Queen Creek's most desirable neighborhoods. Schedule your private tour today and experience firsthand the unmatched beauty and quality of this exceptional property. Your dream home awaits!

19412 E Camina Plata --, Queen Creek

Listing courtesy of Listing Agent: Scott Heywood (602-321-3213) from Listing Office: HomeSmart.

Selling Office: West USA Realty.

$775,000
4 Beds 3 Baths 6705662 MLS
Nestled in the beautiful Legado Community, this 4-bed, 3-bath home has it all! Brick accented façade, 2-car garage w/built-in cabinets, RV gate, & welcoming porch. Upon entering, a large hallway with designer accents leads you to the great room featuring wood-look tile floors, neutral color palate & cornerless slider doors that merge the indoor/outdoor living areas. The chef's kitchen has upgraded granite counters, a walk-in pantry, large island w/breakfast bar, tile backsplash, & SS appliances. Bright main suite offers an immaculate bathroom with a large tiled shower, dual sinks, & walk-in closet. There's a secondary bedroom boasting another walk-in closet & private bathroom, ideal for guests! The flexible den with barn doors can be used as an office, game area, or reading nook. Split from the primary bedroom, the two additional bedrooms feature wood-plank tile floors and a neutral color palate. Don't miss out the mudroom/oversized laundry room showcasing plenty of cabinetry for all the storage you will need and an additional fridge. Outside, relax under the covered patio, refreshing pool, or spa while gazing at your low-maintenance desert landscaping. Backyard also features a custom firepit as well as a gas hookup for a grill. Only one true neighbor, enjoy the privacy this home features. This home has been immacuately maintained and boasts over $200,000 in upgrades. The Legado community is a vibrant active community with great common spaces to enjoy! Come check out this incredible home!

20665 S 191st Way, Queen Creek

Listing courtesy of Listing Agent: Erika Uram (480-410-5880) from Listing Office: Keller Williams Realty East Valley.

Selling Office: Keller Williams Integrity First.

$849,000
4 Beds 4 Baths 6705508 MLS
Welcome to your dream home in the prestigious, Charleston Estates. This exquisite 4-bedroom 3.5-bath home is perfect for those seeking elegance and functionality. With fresh paint, this home has stunning curb appeal. The 3 car garage with freshly coated floors adds style and durability. Enjoy the tranquil private courtyard that provides a serene entry and the perfect spot for morning coffee or a place to unwind in the evenings. The heart of this home is the beautiful chef's kitchen, featuring an oversized island, built-in refrigerator, gas cooktop, stainless appliances, extended lower counter and cabinets, backsplash, and beautiful granite countertops. The expansive layout and high-quality finishes make it ideal for both everyday, meals and entertaining. The grandeur of the high ceilings and open floor plan, create a bright, airy ambiance throughout the living spaces. The primary bedroom has a luxurious en suite bathroom, offering a retreat with a soaking tub, dual vanities, and an enormous, roll-in shower complete with bench. The bonus/flex room is adaptable to your needs, it can work as a home office, gym, playroom, or even a guest suite with a private entry from the courtyard and single car garage bay. This home is situated on a large lot, including an RV gate providing space for storage, projects, or toys! Only 10 minutes from downtown Queen Creek where you will find shopping, a great selection of restaurants, and many other amenities the town has to offer. Additionally, the property is only 3.5 miles from the freeway providing easy access to the greater Phoenix area.

22332 E Maya Road, Queen Creek

Listing courtesy of Listing Agent: Michelle Arzac (480-939-1123) from Listing Office: Keller Williams Integrity First.

Selling Office: Berkshire Hathaway HomeServices Arizona Properties.

$834,000
4 Beds 3 Baths 6703537 MLS
Indulge in luxury at this 4-bed, 3-bath haven on a vast premium lot, enveloped in serene seclusion. A 4-car garage, RV gate, imposing stone facade, and an enclosed patio greet you. Inside, discover tile flooring, lofty ceilings, and a spacious great room for hosting. The gourmet kitchen boasts rich wood cabinetry, SS appliances, dual ovens, granite counters, and an inviting island. A flexible formal dining room could easily become a home office. Charming casita with a living room, bedroom, private bath, and private entry awaits. The main suite offers panoramic views, an ensuite with dual sinks, a lavish shower, and a walk-in closet. Outside, a covered patio invites relaxation, while the expansive backyard awaits your vision.

2984 E Flintlock Drive, Queen Creek

Listing courtesy of Listing Agent: Michael Bernard (480-203-4779) from Listing Office: Connect Realty.com Inc..

Selling Office: RE/MAX Signature.

$850,000
4 Beds 4 Baths 6702706 MLS
Motivated seller! Welcome to Queen Creek! This magnificent home has it all with soaring ceilings, custom stone work and a floorplan of your dreams. Enjoy your private gated court yard as you enter the well-appointed home, inside you will find a huge great room, a chef kitchen with a massive island, quartz countertops, a gorgeous primary suite with a beautiful bathroom and a dream custom closet. Step out to your private oasis HEATED pool and lush grassy yard. This split floor plan offers 3 additional large sized bedrooms with a flex room. The third rear bedroom has its own ensuite. You can enjoy the extended Laundry room with additional storage and extra closets throughout the home. Enjoy a 3 car garage and RV gate for extra parking and more!

22300 E Quintero Road, Queen Creek

Listing courtesy of Listing Agent: Mike Schude () from Listing Office: Keller Williams Integrity First.

Selling Office: Redfin Corporation.

$880,000
4 Beds 4 Baths 6702303 MLS
Rare 4,041 Sq. Ft. manor with 311 Sq. Ft. casita! Roomy 4-bedroom with a den/office plus loft, and 3.5 baths in the main house. Tile plank floors in the main living areas. Spacious kitchen with a large island and SS appliances. Gas cooktop, wall ovens and a huge walk-in pantry. Storage areas abound. The interiors are tastefully appointed with warm tones and accent colors. Dramatic entry and a vast great room. Giant sized Owner's Suite with immense Owner's Bath. Dual sink vanities. Separate Tub and Luxury Shower. Dual private walk-in wardrobes! The modern casita includes a full bath and kitchenette. Turf in the back yard with a shady patio, fire pit and a custom heated pool/spa. Unique 2 and 1 car combo garage. The location is extraordinary in a cul-de-sac with a nearby park. More... Excellent schools and new shopping areas in May 2024!

21662 S 222nd Court, Queen Creek

Listing courtesy of Listing Agent: Michael Liscano (480-330-1411) from Listing Office: Dana Hubbell Group.

Selling Office: RE/MAX Solutions.

$815,000
5 Beds 4 Baths 6700914 MLS
**SELLER OFFERING $10K IN SELLER CONCESSIONS!** Welcome Home! This single-story gem boasts 5 bedrooms, 3.5 baths, a den, and a spacious 3-car garage, all sprawled across a generous 1/4 acre lot. Prepare to be dazzled by the gourmet kitchen, featuring top-of-the-line Whirlpool stainless steel appliances, stunning granite countertops, and a 5-burner gas cooktop. Updates such as shiplap throughout and board and batten accents add a touch of modern elegance to this already stunning home. Step into luxury with the upgraded 8x39 plank tile flooring and plush carpeting that exudes comfort and sophistication. The main suite is a sanctuary of relaxation, boasting a freestanding tub, separate sinks, and a spa shower. Don't miss your chance to own this piece of Queen Creek luxury!

21558 E Russet Road, Queen Creek

Listing courtesy of Listing Agent: Jessica Wilson () from Listing Office: E-Homes.

Selling Office: ProSmart Realty.

$864,995
4 Beds 3 Baths 6698579 MLS
The ranch-style Julia plan greets guests with a charming covered front porch. Once inside, an extended entry leads to an expansive kitchen with a center island, large walk-in pantry, breakfast nook, great room for entertaining formal dining room with adjacent covered courtyard off to the side of the home. This plan offers three additional bedrooms, two full baths and a 3 car garage. Beautifully upgraded with multi-slide doors to the extended covered patio, a gourmet kitchen, 42'' white shaker cabinets, quartz countertops, tile in all traffic areas. Currently under construction. Estimated completion August/September 2024.

19652 E Estrella Road, Queen Creek

Listing courtesy of Listing Agent: John Bargnesi (480-624-0244) from Listing Office: Richmond American Homes.

Selling Office: Russ Lyon Sotheby's International Realty.

All information should be verified by the recipient and none is guaranteed as accurate by ARMLS. Copyright 2026 Arizona Regional Multiple Listing Service, Inc. All rights reserved.

board logo

This information is deemed reliable but not guaranteed. You should rely on this information only to decide whether or not to further investigate a particular property. BEFORE MAKING ANY OTHER DECISION, YOU SHOULD PERSONALLY INVESTIGATE THE FACTS (e.g. square footage and lot size) with the assistance of an appropriate professional. You may use this information only to identify properties you may be interested in investigating further. All uses except for personal, non-commercial use in accordance with the foregoing purpose are prohibited. Redistribution or copying of this information, any photographs or video tours is strictly prohibited. This information is derived from the Internet Data Exchange (IDX) service provided by San Diego MLS®. Displayed property listings may be held by a brokerage firm other than the broker and/or agent responsible for this display. The information and any photographs and video tours and the compilation from which they are derived is protected by copyright. Compilation © 2026 San Diego MLS®,