Refine Search
Sort by
$1,425,000
4 Beds 5 Baths 6698379 MLS
Welcome to this stunning home on a large corner lot in the highly sought after Caleda community by Toll Brothers! This luxurious home is highly upgraded throughout and features a total of 4beds/4.5 baths and 3,303 sqft of living space including a 1bed/1bath 345 sqft guest house! The gourmet kitchen features Quartz countertops, kitchen island w/ breakfast bar, walk-in pantry, floating shelves, soft close cabinets, upgraded finishes & hardware, stainless steel appliances w/ gas cooktop, built-in refrigerator, microwave, & wall oven. Upgraded interior paint, beautiful engineered hard wood floors throughout w/ carpet in the guest bedrooms and tile in the laundry and bathrooms, 10ft+ ceilings w/ plenty of natural light, shutters, electric window shades, custom front door, upgraded solid core interior doors, extended 20ft pocket sliding glass door, extra spray foam insulation, 16 Seer HVAC system, custom built-in closets by Classy Closets. Split primary bedroom with his & hers vanities, soaking tub, HUGE walk-in shower with dual shower heads, and spacious walk-in closet! Guest bedrooms have full en-suites, each with their own bathroom and custom walk-in closet. The backyard is fully landscaped with a private pool with a baja shelf, outdoor fireplace, travertine, upgraded raised stem wall, and RV gate. 3 car garage with tankless water heater, 400 amp electric vehicle charging station, water softener, and pre-plumbed for a sink. Experience the finest in Arizona living at 24090 S 220th St - your dream home awaits!

24090 S 220th Street, Queen Creek

Listing courtesy of Listing Agent: Jes-See Hagans (623-512-1766) from Listing Office: Homie.

Selling Office: eXp Realty.

$1,500,000
4 Beds 4 Baths 6697970 MLS
Completely beautifully redisigned custom estate in the highly desirable Circle G Ranches. ALL NEW kitchen with Quartz countertop and backsplash,, cabinets & drawers with soft close New tile entry and luxury wood laminate throughout 1st floor. New low profile carpet & remodeled laundry room! New modern shutters and fresh paint throughout! Amazing resort style backyard with a play pool, putting green, ramada, fireplace, bocce court, huge covered patio, and an outbuilding that can be used as extra storage, garage or a tack room. When you walk into the estate you will be amazed at the size of all the rooms and space. The first floor consists of a large gourmet kitchen, primary bedroom, den/office & playroom with climbing wall!. Front entry stair & office conversion. Stairs were removed which opened front entry & office doors were added. New lighting and fans. Upgraded closets! The upstairs has 3 bedrooms and a large bonus/game room. The 3-car garage has ample storage space situated aside a huge gated RV entrance to the backyard complete with seller owned solar panels. Flood irrigation is available. Wired for electric car charger. This home is close to everything, but still gives you that small town feel that only Queen Creek can offer!

19990 E Via Del Palo --, Queen Creek

Listing courtesy of Listing Agent: Janette Gentry (480-540-9061) from Listing Office: West USA Realty.

Selling Office: Polly Mitchell Global Realty.

$950,000
6 Beds 3 Baths 6697490 MLS
Back on market, Buyer could not perform..Welcome home!!! This 6 bedroom/3 bath basement home checks all the boxes. 4 Bedrooms including the primary and 2 baths upstairs and 2 beds/1 bath with a bonus room down. The kitchen is tastefully done with granite, tile backsplash, s/s appliances with double wall ovens, cooktop and microwave. Off the kitchen is a huge home office or it could double a walk in pantry. There's plenty of room to park in the 3 car garage. Have an RV? There's plenty of room to park it behind the RV gate. The roof is only 4 years old and 2 of the 3 A/C units are 4 years old with the 3rd only being 5 years old. Step outside into the oasis of a back yard.

20830 S Antonius Street, Queen Creek

Listing courtesy of Listing Agent: John Capriotti (480-703-9022) from Listing Office: The Daniel Montez Real Estate Group.

Selling Office: Compass.

$1,600,000
4 Beds 5 Baths 6695607 MLS
Welcome to this incredible opportunity to own an extremely rare BASEMENT home nestled in the heart of the boutique community of Pecan Lake! And with over 4700 square feet, there is more than enough room for everyone. Walking inside you will immediately notice the light and bright floor plan with solid oak flooring and soaring 22 foot ceilings in the main living area. Tons of natural light and beautiful views beckons you to the open concept kitchen and living room, which are perfect for entertaining or large family meals. The oversized quartz counters, floor to ceiling cabinets, and upgraded appliances make this space as beautiful as it is functional. Wolf range, built in microwave and fridge, and walk in pantry along with all modern finishes and gorgeous statement lighting complete the the kitchen. Off the kitchen you'll discover the incredible master suite. With gorgeous views of the private pool and lake beyond that, the master bedroom is a sanctuary after a long work day. Soak in the free-standing tub, or relieve the days stresses in the spacious shower. Double vanities, marble floors, and a huge walk in closet with organization complete the master ensuite. Even the laundry room was carefully planned and beautifully designed with classic penny tile flooring, wash sink, and tons of cabinets for storage. A designer guest bath complete the main level. Head downstairs to the incredibly rare FINISHED basement!! Here you'll find a space PERFECT for entertaining, or family hang at home night! The bar area, complete with sink, fridge, freezer, and plenty of cabinets make entertaining a breeze! The huge bonus area is perfect for family game night, a teen space, workout room, or play room. A home theater, bedroom, and full bathroom complete this incredible space, and with double glass sliders that lead to a patio, you won't believe you are in the basement! And With stairs leading to the backyard, guests can enjoy the pool and incredible views without ever entering the main floor. Head up the beautiful oak stairs to the 3rd level and discover 2 additional bedrooms with walk in closets, one with an ensuite bath, and a full hall bath. The loft is open and bright and looks over the main living area below. A home office or additional fex space and 2nd floor deck with incredible views of Pecan Lake complete the 3rd floor. This home has been impeccably maintained and very lightly lived in as owners split their time in Arizona. Custom millwork and designer touches throughout, combined with its incredible location and views make this property a rare gem! And an incredible opportunity to own in one of the most unique and beautiful communities in the east valley. And with so many amenities just STEPS outside the gated entry, including Pecan Lake Entertainment, Fat Cats, EOS fitness, Dutch Bros, you won't have to venture far! Homeowners are also granted private access to the lake for fishing or a beautiful sunset stroll. This incredible property truly offers a lifestyle that is unparalleled and sets it apart from ANY other neighborhood in the east valley!

24936 S 206th Place, Queen Creek

Listing courtesy of Listing Agent: Thea R Marr (610-227-5586) from Listing Office: Keller Williams Realty Sonoran Living.

Selling Office: Keller Williams Realty Sonoran Living.

$1,385,000
4 Beds 3 Baths 6694789 MLS
Beautiful Custom Estate in the Exclusive Gated Pegasus Air-park community. The Prime 1.1 Acre lot allows room to build your personal aircraft Hangar, RV garage and /or Casita with direct access to the taxiway. The taxiway leads to a 5000 ft runway with night landing lights. Comfortable Luxury living is complete with a serene landscape, pool and outdoor kitchen on this stately home. The extended 4-car garage with oversized garage doors and expanded driveway allows ample parking accommodations. For the accomplished achiever to relax in this stunning spacious comfortable single level Estate. Aviation enthusiast or toy lover live your dream in the nicely appointed Custom Estate in one of the finest gated fly in communities you'll find.

21258 E Orion Way, Queen Creek

Listing courtesy of Listing Agent: Edward G Ferris () from Listing Office: Ferris Realty.

Selling Office: Ferris Realty.

$1,150,000
2 Beds 3 Baths 6692358 MLS
Get ready to be amazed by 36780 N Crucillo Dr, perched on the edge of Queen Creek's top golf course! This home offers jaw-dropping mountain views, stunning sunsets, and the best vistas in the Encanterra Community. Step inside and be wowed by a chic accent wall, quartz countertops, and a sleek new backsplash. Fresh paint and custom electric shades light up the living room, master, and guest bedroom. Enjoy a gourmet kitchen, fully paid solar panels, and surround sound. The backyard is an entertainer's dream with misters, electric shades, a hot tub, an outdoor kitchen, a gas firepit, pergolas with electricity, and a 3-hole putting green. This is a must-see home you don't want to miss!

36780 N Crucillo Drive, Queen Creek

Listing courtesy of Listing Agent: Velma Herzberg () from Listing Office: The Agency.

Selling Office: The Agency.

$1,799,900
5 Beds 4 Baths 6690701 MLS
Simply gorgeous, highly upgraded 5 BEDROOM Luxury home located within the gated community of Bridle Ranch. From the attached CASITA/GUEST SUITE to the large BONUS ROOM, this amazing floorplan has it all! The dreamy GOURMET KITCHEN offers KitchenAid appliances, double wall ovens, a gas cooktop, two-toned showcase cabinetry & a grand island w/waterfall countertops. Enjoy entertaining in the open concept GREAT ROOM which has been extended by 4ft. A gas FIREPLACE adds coziness while the MULTI-PANEL POCKET DOORS add abundant lighting, scenic yard views & allows you to invite the outdoors in & expand your living space. The Master retreat is spacious w/dual vanities, a soaking tub & CLASSY CLOSETS. One extra room allows you to choose from OFFICE space or FORMAL DINING. Other great features are additional multi-panel glass doors in both the Master bedroom & bonus room, a water softener system, 3 CAR GARAGE with entry leading to a MUD ROOM and LAUNDRY ROOM w/utility sink. The beautifully landscaped yard offers a HEATED POOL w/SPA, firepit, low maintenance artificial turf & a large covered patio W/travertine decking. This home is situated on an interior lot & is north/south facing. Some community amenities include bocce ball, a playground and gathering areas. Great Queen Creek location w/majestic mountain views & nearby attractions such as Horseshoe Equestrian Park, Pecan Lake Amusement Park, San Tan Flat, Fat Cats, EoS and Fry's Grocery. Just minutes to downtown Queen Creek marketplace & San Tan Mountain Regional Park with endless hiking and biking trails!

20701 E Indiana Avenue, Queen Creek

Listing courtesy of Listing Agent: Shawn Rogers (480-313-7031) from Listing Office: West USA Realty.

Selling Office: Real Estate Brokers of Arizona.

$1,400,000
5 Beds 4 Baths 6690635 MLS
Nestled within the prestigious Orchard Ranch renowned for its sprawling lots and exquisite custom homes, this property epitomizes luxury living. Boasting opulent finishes, the residence welcomes you with a grand 12-foot foyer. Designed for both comfort and entertainment, the split floor plan encompasses 5 bedrooms, 4 baths, a game room complete with a wet bar, and an open study. Both the separate guestroom and the luxurious master suite feature private entrances to serene patios, offering seamless indoor-outdoor living. Indulge your culinary aspirations in the gourmet kitchen equipped with premium stainless steel appliances, a gas range, a spacious center island, and a walk-in pantry. Hardwood floors grace the interior, complemented by meticulously selected tile in the bathrooms, including a master bath oasis featuring a deep freestanding soaker tub and a spacious shower. Whole home fan for added comfort! With a 4-car garage providing ample space for all your vehicles and recreational gear, complete with a tesla charger, this home caters to your every need. Enjoy a coveted north/south exposure offering breathtaking views of the San Tan Mountains. Immerse yourself in resort-style luxury with this backyard oasis featuring a sparkling pool, complete with a swim-up bar and a shaded ramada for ultimate relaxation. With ample space for outdoor activities and play, on irrigated land this expansive retreat also offers room for your horses to roam. Surrounding block walls ensure privacy, while lush gardens add a touch of serenity. Plus, enjoy the added seclusion provided by backing up to the horse trailan extra layer of tranquility for your enjoyment. Take advantage of the nearby bridle paths winding throughout the neighborhood, providing easy access to the state-of-the-art Horseshoe Park.

21081 E Mewes Road, Queen Creek

Listing courtesy of Listing Agent: Shannon Gillette (480-518-6885) from Listing Office: Real Broker.

Selling Office: Realty ONE Group.

$1,400,000
4 Beds 4 Baths 6689718 MLS
Seller Financing is available! Enjoy luxurious living within this exquisite 4-bedroom, 3.5-bathroom home in Queen Creek's prestigious Pecans gated community. Situated on 32,316 sq ft lot at the end of a cul-de-sac. Upon entering the iron-gated courtyard, you will find the 1st primary suite featuring custom shutters, a walk-in closet, and an ensuite bathroom. The chef's kitchen, designed for culinary enthusiasts, boasts a six-burner gas cooktop, stainless steel appliances including a wall oven and microwave, a built-in double-door refrigerator, and a sprawling island. Adjacent to the kitchen, a bar area, a walk-in pantry, and entry to the formal dining room. The 2nd primary suite offers a large tub, a walk-in shower with rain shower, and a walk-in closet. The heart of the home, the family room, showcases a gas fireplace and a rolling wall of glass opening onto the outdoor patio with a built-in pergola, creating a seamless indoor-outdoor living experience. Outside, entertain effortlessly in the expansive backyard oasis complete with an exterior ramada, custom pool, firepit, citrus trees, and a horseshoe pit, a perfect setting for enjoying Arizona's sunshine. The property also features custom epoxied garage floors with ample built-in storage, including a drink refrigerator. A large open office, conveniently situated across from the family room, offers an ideal workspace.

24401 S 201st Court, Queen Creek

Listing courtesy of Listing Agent: Christa Cooper (480-888-5272) from Listing Office: CC Real Estate Company.

Selling Office: Balboa Realty, LLC.

$1,150,000
3 Beds 3 Baths 6687866 MLS
2.925 AC Queen Creek Horse Property in coveted, quiet Ranchos Jardines - NO HOA! An equestrian dream location, access to the Sonoqui Wash, 10 minute drive to 10K acre San Tan Regional Park & 8 min drive to Horseman's Park & Equestrian Arena. Enter stately front entrance from either 20 ft wide gate to a circle front & rear drive. Bring your toys, livestock, RV's, trailers etc. Room to park in the 6 car garages (3 car attached w/ storage cabinets, 3 detached) plus all the RV parking. Spa does not convey. Spacious floor plan, single level w/ large rooms & cathedral ceilings. Large eat in country kitchen w/ island & separate formal dining. Huge master suite w/ separate entrance. Direct access large laundry room w/ utility sink & cabinetry. Private front and back courtyards with fountains & stain glass in fencing. Auto watering system in front and backyards. Mountain views & huge mature trees. 7 covered stalls with turnouts, misting & fan system; 3 separate flood irrigated pastures; completely fenced with top pipe & no climb fencing. Don't miss all upgrades this property offers.

18803 E Via Del Oro --, Queen Creek

Listing courtesy of Listing Agent: Gay N Potter (480-694-5900) from Listing Office: Red Tail Real Estate.

Selling Office: Keller Williams Realty Sonoran Living.

$1,191,000
3 Beds 4 Baths 6687345 MLS
Welcome to this stunning Alora plan situated on the golf course at Trilogy at Encanterra. Just over 2,900 sq. ft. this home has endless upgrades and offers a casita with separate entrance. The spacious layout is the perfect design for entertaining formally or casually. You'll love the gourmet kitchen with white cabinets, huge kitchen island, stunning backsplash and stainless steel appliances. Cozy up by the gas fireplace in the sitting area and enjoy the golf course views and tons of natural light throughout the home. Enjoy significant savings and sustainability with fully owned solar panels, ensuring energy efficiency and eco-friendly living. The backyard offers turf grass, expanded stone pavers for low maintenance living. This Alora plan is a rare opportunity at Encanterra!

36817 N Stoneware Drive, Queen Creek

Listing courtesy of Listing Agent: Ben Leeson (480-677-8170) from Listing Office: Keller Williams Integrity First.

Selling Office: Keller Williams Integrity First.

$1,065,000
5 Beds 4 Baths 6686702 MLS
Fantastic opportunity for this custom-built single-level home in Chandler Heights Ranches! An impressive iron front door welcomes you into a fantastic floor plan with high-end finishes and a neutral palette throughout. The expansive great room has multi-sliding doors to the covered patio and an electric fireplace with floor-to-ceiling tile surround. The gourmet kitchen features stainless appliances including a Forge gas range, shaker cabinets, stylish backsplash, Quartz countertops, walk-in pantry and huge center island with breakfast bar and pendant lighting. The private primary bedroom has access to the backyard and a spa-like bath with dual vanities, tiled shower with rain showerhead and seamless glass surround, freestanding tub, and walk-in closet. Secondary bedrooms also have ** walk-in closets, and one has an en-suite bath, perfect for guests. Other features include a separate study/office, large laundry room with cabinets & sink, ceiling fans throughout (including on the covered patio), plank tile flooring and upgraded carpet, block fencing around the huge backyard, RV gate, and oversized garage parking for 3 cars with an expansive driveway.

31009 N Lola Lane, Queen Creek

Listing courtesy of Listing Agent: Jim Conway, Jr (602-820-1422) from Listing Office: DPR Realty LLC.

Selling Office: HomeSmart.

$1,050,000
5 Beds 4 Baths 6686693 MLS
Fantastic opportunity for this custom-built single-level home in Chandler Heights Ranches! An impressive iron front door welcomes you into a fantastic floor plan with high-end finishes and a neutral palette throughout. The expansive great room has multi-sliding doors to the covered patio and an electric fireplace with floor-to-ceiling tile surround. The gourmet kitchen features stainless appliances including a Forge gas range, shaker cabinets, stylish backsplash, Quartz countertops, walk-in pantry and huge center island with breakfast bar and pendant lighting. The private primary bedroom has access to the backyard and a spa-like bath with dual vanities, tiled shower with rain showerhead and seamless glass surround, freestanding tub, and walk-in closet. One secondary bedroom has an en- suite bath, perfect for guests! Other features include a private study/office (or additional bedroom), formal dining room, large laundry room with cabinets & sink, ceiling fans throughout (including on the covered patio), block fencing around the huge backyard, RV gate, and oversized garage parking for 3 cars with an expansive driveway. BUILDER IS CURRENTLY OFFERING $10,000 IN CLOSING COST ASSISTANCE!

30965 N Lola Lane, Queen Creek

Listing courtesy of Listing Agent: Jim Conway, Jr (602-820-1422) from Listing Office: DPR Realty LLC.

Selling Office: eXp Realty.
$990,000
5 Beds 4 Baths 6686686 MLS
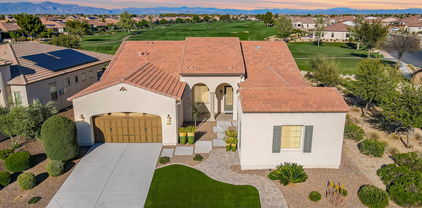
Fantastic opportunity for this custom-built single-level home in Chandler Heights Ranches! An impressive iron front door welcomes you into a fantastic floor plan with high-end finishes and a neutral palette throughout. The expansive great room has multi-sliding doors to the covered patio and an electric fireplace with floor-to-ceiling tile surround. The gourmet kitchen features stainless appliances including a Forge gas range, shaker cabinets, stylish backsplash, Quartz countertops, walk-in pantry and huge center island with breakfast bar and pendant lighting. The private primary bedroom has access to the backyard and a spa-like bath with dual vanities, tiled shower with rain showerhead and seamless glass surround, freestanding tub, and walk-in closet. One secondary bedroom has an en- suite bath, perfect for guests! Other features include a private study/office (or additional bedroom), formal dining room, large laundry room with cabinets & sink, ceiling fans throughout (including on the covered patio), block fencing around the huge backyard, RV gate, and oversized garage parking for 3 cars with an expansive driveway. BUILDER IS CURRENTLY OFFERING $10,000 IN CLOSING COST ASSISTANCE!

30959 N Lola Lane, Queen Creek

Listing courtesy of Listing Agent: Jim Conway, Jr (602-820-1422) from Listing Office: DPR Realty LLC.

Selling Office: West USA Realty.

$1,150,000
5 Beds 4 Baths 6686476 MLS
Fantastic opportunity for this custom-built single-level home in Chandler Heights Ranches! Impressive iron double doors welcome you into a fantastic floor plan with high-end finishes and a neutral palette throughout. The expansive great room has multi-sliding doors to the covered patio and an electric fireplace with floor-to-ceiling tile surround. The gourmet kitchen features stainless appliances including a Forge gas range, shaker cabinets, stylish backsplash, Quartz countertops, a butler's pantry, additional walk-in pantry & huge center island with breakfast bar and pendant lighting. The private primary bedroom has access to the backyard and a spa-like bath with dual vanities, tiled shower with rain showerhead and seamless glass surround, freestanding tub, and walk-in closet. Other* features include a large laundry room with cabinets & sink, ceiling fans throughout (including on the covered patio), plank tile flooring and upgraded carpet, block fencing around the huge backyard, RV gate, and oversized garage parking for 4 cars with an expansive driveway. BUILDER IS CURRENTLY OFFERING $10,000 IN CLOSING COST ASSISTANCE!

31063 N Lola Lane, Queen Creek

Listing courtesy of Listing Agent: Jim Conway, Jr (602-820-1422) from Listing Office: DPR Realty LLC.

Selling Office: Compass.

$1,215,000
3 Beds 4 Baths 6686336 MLS
LIVE SOUTH QUEEN CREEK at BELLERO ESTATES in PEGASUS AIRPARK. This Extraordinary 2022 ELLIOTT HOME Residence was crafted with several distinctive home attributes in mind... creating a truly unique opportunity for one's next home chapter. Showcasing all the latest must-have's... Premium 19,600 SF Home Site w/Ideal North Backyard Exposure, Complete Privacy w/Open North Sky Views, 3.5-car Side Entry Garage Build w/mini split + Oversized 50'x20' RV Garage (Previous 44' Newmar MotorCoach fit easily w/all slides out), Paver Motor Court Driveway, Attached CASITA Option with Kitchenette, Like-New Magazine Model Interior featuring Luxury Upgrades | Features | Finishes Everywhere, Desirable 3,111 SF ''Amarante'' Great Room Floor Plan influencing everyday functionality & modeling Beamed Vaulted Ceilings w/Professional Chefs Custom Gourmet Kitchen, 12' Glass Wall w/French Sliding Doors attract Indoor/Outdoor festivities, Upgraded Owner Suite Bath w/Spa-Style Comforts & Nordstroms Inspired Walk-in Closet, Current 3 bed + den (simple 4th bed conversion w/walk-in closet if needed), Multiple Flex Spaces, Private Secondary Bed Ensuite w/Backyard Entry, Today's New Energy Efficiencies + Premium 2x6 Construction w/Spray Foam Insulation, Upgraded Exterior Elevation illustrates a private front courtyard w/Covered Porch, private gate, extended paver hardscape & Casita Entry. Expansive Backyard Covered Patio Option with blank backyard canvas to grown into all your best OUTDOOR USES & FAVORED Backyard Amenities. Take in the Prized Queen Creek Proximity with all new attractions surrounding your doorstep, Scenic San Tan Mtn Views, Excelling School Options close by in all directions & for all you aviators... take flight in and out of your home runway at Pegasus Airpark. Take advantage of this amazing home lifestyle in a town that's become one of the most attractive places to live amongst the U.S. Preview this Weekend!

21138 E Stacey Road, Queen Creek

Listing courtesy of Listing Agent: Devin Guerrero (480-861-6452) from Listing Office: Realty ONE Group.

Selling Office: Berkshire Hathaway HomeServices Arizona Properties.

$1,025,000
6 Beds 3 Baths 6686302 MLS
Feature/Price enhancement - BRAND NEW HVAC SYSTEMS Installed! Welcome to Orchard Ranch, a desirable equestrian community nestled in Queen Creek, offering mountain views and serene horse paths lined with citrus trees. This beautifully maintained custom Basement home features 6 bedrooms and 3 full bathrooms. The upstairs primary bedroom has a private exit to a spacious screened in patio and sparkling Pebble Tec pool. The fully finished basement features a second primary sized bedroom with French doors, plus 2 more generously sized bedrooms and a full bathroom. This nearly 1 acre lot boasts front and back courtyards, established garden beds with watering system, extensive covered patios, a large Pergola, and a bonus flex room off the back patio. More.. The oversized 3.5 car garage has built in storage cabinets and workbench. The mature landscape that includes lemon, orange, apricot, pomegranate and fig trees, along with many other shade trees and flowering shrubs. The back yard has flood irrigated grass lawn, and makes a great play field for people and pets! Newly installed updates include luxury vinyl plank flooring throughout upstairs, new quartz kitchen counters with tile backsplash, farmhouse stainless sink/faucet, light fixtures, whole home interior paint, updated bathrooms with quartz counters, new faucets and modern light fixtures, brand new garage door openers, and new water softener. The leased solar system panels and inverter have been recently replaced with brand new equipment producing more power than ever. Is this amazing property your next Home Sweet Home? We hope so! See Features/Upgrades list in documents tab.

21157 E Marsh Road, Queen Creek

Listing courtesy of Listing Agent: Rebecca Atlee (480-272-1903) from Listing Office: Good Oak Real Estate.

Selling Office: West USA Realty.

$2,020,000
6 Beds 4 Baths 6685773 MLS
GORGEOUS 6 bed/4 bath Single story 4489 square foot home located in the highly desired GATED community of The Pecans. Home features a STUNNING open concept floor plan, with natural colored floors, dual living spaces with a light and bright feel. Kitchen features Stainless steel appliances, white cabinets, and wine bottle storage. Beautiful master bedroom and bathroom with separate shower and tub, dual sinks, vanity and walk in closet, Spacious yard with a SPARKLING CRYSTAL BLUE POOL, built in spa, patio, and a fire pit perfect for entertaining! Community features walking and biking paths, multiple playgrounds, and community splash pad. Close to Horseshoe Park and Equestrian Center, shopping and amenities.

20624 E Via De Arboles --, Queen Creek

Listing courtesy of Listing Agent: Matthew C Chick () from Listing Office: eXp Realty.

Selling Office: Real Broker.

$1,050,000
2 Beds 3 Baths 6684830 MLS
Nestled within Encanterra Country Club, this exquisite Tarragona Floorplan home epitomizes luxury living at its finest. Situated on an exceptionally rare and private oversized lot, this residence boasts tranquility with no direct neighbors to the west and backing onto common areas to the west and south. Step into a backyard oasis designed for ultimate relaxation and enjoyment of the resort lifestyle. The centerpiece is a heated saltwater pool accented by a soothing water feature, complemented by a cozy fireplace and a built-in BBQ area. For added privacy or to savor the Arizona climate in comfort, remote screens can enclose the patio or transform it into an inviting Arizona Room. Additionally, a private courtyard featuring a charming pergola provides an intimate outdoor retreat. Inside, the home exudes sophistication and spaciousness, with a meticulously crafted interior designed for both functionality and elegance. The gourmet kitchen is a culinary enthusiast's dream, boasting double islands and a premium built-in appliance package. Tray ceilings accentuate the open-concept great room, which features custom Stonecreek built-ins at the bar and TV area, along with an electric fireplace to create a warm ambiance. Top-down bottom-up Roman blinds add a touch of refinement while allowing for customizable light control. The expansive owner's retreat offers a sanctuary of comfort and style, with a sliding door providing seamless access to the pool area. Custom closets offer ample storage, while the master bath impresses with a large tub, shower, and a versatile secret room that can adapt to serve as an office, workout space, or whatever your heart desires. The garage is not overlooked in its attention to detail, featuring epoxy flooring, cabinetry for organization, a new quiet garage door opener, and climate control for added comfort. Furthermore, the home benefits from new interior and exterior paint, new water filtration system, new trash enclosure, and solar power through a 20-year prepaid lease, installed at the time of construction. Don't miss this rare opportunity to own a property set on a truly unique homesite within the vibrant Arizona landscape. Arizona Living is Right Here Waiting for You!

1273 E Copper Hollow, Queen Creek

Listing courtesy of Listing Agent: Grady A Rohn () from Listing Office: Keller Williams Realty Sonoran Living.

Selling Office: Keller Williams Integrity First.

$1,025,000
4 Beds 3 Baths 6683585 MLS
$90,000 UNDER APPRAISAL! Unlock the door to paradise on 2.67 acres of privacy. This spacious residence shows off with its breathtaking views of the surrounding mountains and cityscape. Situated on a private street, this property offers the perfect blend of comfort and luxury. Quality materials have been used throughout to ensure durability, longevity, and aesthetic appeal. With custom cabinetry, quartz countertops, LVP and tile flooring, every detail has been meticulously chosen to elevate the ambiance of this home. Energy efficient features include LED lighting throughout, energy star windows, appliances, HVAC system, and spray foam insulation. Appraisal is available upon request. Check the documents tab for list of all materials used in this home.

3039 W Foxtrot Trail, Queen Creek

Listing courtesy of Listing Agent: Garrett Chamberlin (480-352-0407) from Listing Office: Realty ONE Group.

Selling Office: Engel & Voelkers Scottsdale.

$1,350,000
3 Beds 4 Baths 6682951 MLS
Its not every day a home becomes available that not only is exquisitely designed, but also sits on one of the most desirable lots in the neighborhood, giving the term location location location a whole new meaning! Welcome to 24920 S 206th Place, I am SO excited to show this incredible property today. Nestled in the small boutique community of Pecan Lake, this home demands your attention upon entering, with a beautiful glass wrought iron door that welcomes you into this incredible space. Featuring an open floor plan with soaring 22 foot ceilings in the family room, tons of natural light, and an impeccably designed and thoughtfully planned kitchen. A chefs dream, the kitchen has been curated to to not only be stunningly beautiful but incredibly functional, with a built in ice maker, gas range, SUB Zero appliances, and walk in pantry. Function meets beauty, with marble counters, designer custom cabinetry, and custom lighting. Even the outlets and light switches were placed with convenience and esthetic in mind! Every detail has been considered, & Nothing was overlooked in this home! The family room beckons you to relax with family & friends, with a custom limestone fireplace as the centerpiece, oak hardwood flooring, and beautifully selected lighting. The downstairs master suite is just off the main living area, and includes beautiful millwork, a large ensuite bath with double sinks, a huge walk-in shower, marble flooring, and a walk-in closet with custom organization. A guest bath, and a custom gorgeous laundry room with built in bins for everyone, tiled walls, and herringbone brick flooring complete the first floor. Head up the beautiful oak steps to a loft, perfect for movie nights, a teen hangout space, or home gym. You'll also discover an ensuite bedroom w/full bath plus 2 additional bedrooms, both with walk in closets, sharing a hall bath. An office, plus an outdoor loft to take in the incredible lake views complete the second floor. NO expense was spared and every detail was considered down to cohesive hardwood flooring throughout the home, marble in all the baths, and custom millwork throughout. Picking my favorite part about this home is hard, but it may be this resort style backyard that is perfect for entertaining, or enjoying a relaxing day with family. Arizona begs for beautiful outdoor spaces to enjoy our amazing weather, and this one does NOT disappoint! I don't think I have to say much here, it speaks for itself! Home owners are also granted private access to the lake that sits directly behind the property, taking advantage of all that Pecan Lake, and Pecan Lake entertainment complex have to offer!

24920 S 206th Place, Queen Creek

Listing courtesy of Listing Agent: Thea R Marr (610-227-5586) from Listing Office: Keller Williams Realty Sonoran Living.

Selling Office: Keller Williams Integrity First.

$1,030,000
4 Beds 2 Baths 6682676 MLS
Discover this renovated home on a beautifully landscaped one-acre lot with a NEW roof, new 7-foot brick wall around backyard and a fenced pool! It boasts a 5-car garage, perfect for vehicles or a boat, 2 RV gates with full RV hookups including elec/water/dump station. Inside, the kitchen is bright and open with custom white cabinets, kitchen island, granite countertops, and stainless steel appliances including the fridge. New tile flooring throughout. Master suite features TWO huge walk-in closets, custom tile walk in shower and dual sinks. Circular driveway, mature trees, and paved walkways for easy maintenance. Horses are allowed, and there is no HOA. 400 sq ft concrete slab with electrical in backyard. SOLAR OWNED. Don't miss this rare find! North/South exposure

21108 S 223rd Way, Queen Creek

Listing courtesy of Listing Agent: Lauren Rosin (480-744-4604) from Listing Office: eXp Realty.

Selling Office: West USA Realty.

$1,275,000
2 Beds 3 Baths 6681130 MLS
Stunning golf course Cartagena model with fabulous upgrades and Shea Xero Solar System now available in Encanterra. As you enter this home, you will begin to appreciate the pride of ownership that matches one of the best southwest views in the community featuring two greens, water, and the mountains. Gourmet kitchen with stainless appliances, granite countertops and staggered cabinets. Wood flooring throughout the house with tile in the baths, carpet in the den and second bedroom. Private den with French doors, built in desk and Murphy bed that can easily become a third sleeping area. Captivating primary suite with double master bath and two walk in closets. Separated second bedroom with private bath. Built in entertainment cabinet in the great room. All these are just some of the timeless interior features of this home. As if this wasn't enough, step outside past the rolling wall of glass to one of the finest professionally designed rear yard paradises in Encanterra with gas cooktop, bar area and extended paver patio so one can enjoy the many wonderful views.

36374 N Crucillo Drive, Queen Creek

Listing courtesy of Listing Agent: Richard L Ferguson () from Listing Office: Coldwell Banker Realty.

Selling Office: HomeSmart.

$1,200,000
6 Beds 4 Baths 6678657 MLS
Nestled in an exclusive gated community this home boasts amazing views of the Santan mountains. This custom home was built with attention to detail to optimize the views. You will love sitting in the family room looking out to the backyard & mountain views. Enjoy meal prep or entertaining in the kitchen with the island all while looking out to the pool & mountain views. Beautiful formal dining room! This split floorplan offers a master with a soaking tub, walk in shower and a large walk-in closet. The family room has a great fireplace to enjoy the cool winter evenings. You can watch a movie & relax or enjoy your favorite sports team in the media room. Secondary family room or game room for kids or guest to enjoy! Outdoors offers a pool, fireplace, firepit, BBQ area w/lots of pavers. Large side yard is great for playing horseshoe and gives space from neighbors. It would be a great space build a RV Garage or Guest House! The desirable East facing backyard allows you to enjoy all this backyard has to offer. The back fence will lead you out to additional area with grass for kids or pets to play! This amazing home has a view deck to watch the stars and sunsets! You will love the privacy and design that went into this backyard space to enjoy!

34083 N Paseo Grande Drive, Queen Creek

Listing courtesy of Listing Agent: Carol A. Royse (480-576-4555) from Listing Office: Your Home Sold Guaranteed Realty.

Selling Office: Polly Mitchell Global Realty.

$1,925,000
5 Beds 5 Baths 6677563 MLS
Nestled within the esteemed and gated confines of The Pecans community, this exquisite residence epitomizes luxury living. Boasting unparalleled amenities, this magnificent home spans over 5300 square feet of opulent living space and rests upon a premium 3/4 acre lot on a tranquil cul-de-sac street. A testament to grandeur, it features a colossal 4-car garage alongside an expansive RV/Boat garage, catering to the most discerning of enthusiasts. Step inside to discover a layout designed for entertaining on a grand scale. With soaring ceilings and expansive open spaces, the ambiance is both inviting and awe-inspiring. This residence comprises five bedrooms, five bathrooms, an office/study, and a vast game room, ensuring ample space for every pursuit. From the moment you arrive, the allure of this home is undeniable. A private courtyard beckons, setting the stage for the elegant formal dining room and foyer. French doors lead to a living room/den, providing a seamless flow for gatherings. The entertainer's kitchen is a culinary haven, complete with a custom island adorned with high-end granite countertops and Viking stainless steel appliances, including a 6-burner gas range and 48" built-in refrigerator. The backyard is a sanctuary of leisure and recreation. Enhancements include a BBQ island/outdoor kitchen equipped with premium Coyote appliances, a diving board depth pool, an in-ground trampoline, and over 3000 square feet of pavers. A built-in natural gas fire pit and LED colored lighting add ambiance to outdoor soirées, while the sprawling Ruff House Play Systems play set provides endless entertainment for children and families alike. Interior updates abound, with highlights such as exterior roll-up patio treatments for the master bedroom, a central vacuum system, and stylish closets throughout. The garages are a haven for hobbyists, with the RV garage boasting over 40 feet of inside length, a tool room, and a 50 amp power hookup. The driveway, adorned with pavers, offers ample space for parking and maneuvering. Don't miss the opportunity to make this extraordinary property your own. Experience the grandeur firsthand and prepare to be captivated.

24055 S 201st Place, Queen Creek

Listing courtesy of Listing Agent: Mikaela N Clark (480-658-4088) from Listing Office: Limitless Real Estate.

Selling Office: AZ Seville Realty, LLC.

$1,699,000
4 Beds 4 Baths 6677084 MLS
All Offers will Be Considered--Nestled within the prestigious gated community of Bridle Ranch in Queen Creek, AZ, the luxurious residence at 20670 E Marsh Rd is a true testament to elegance and refined living. Spanning 4,225 square feet on a 15,940 square foot lot, this property combines privacy, sophistication, and detailed craftsmanship in one magnificent offering. As you enter the gates, the grandeur of the entrance conveys a sense of exclusivity and safety, leading you through meticulously manicured landscapes and open, grassy expanses perfect for family gatherings and creating lasting memories. The home itself is a sanctuary of comfort and luxury, featuring an open floor plan that beautifully integrates living spaces with abundant natural light and upscale The interior boasts 4 spacious..bedrooms, 3.5 opulent bathrooms, a versatile bonus room, and a 3-car garage, designed to accommodate a lifestyle of luxury and convenience. The heart of the home, a gourmet kitchen, is equipped with a reverse osmosis system, a 60" Sub-Zero fridge-freezer, a 48" range, a microwave drawer set within custom cabinetry, and a dedicated coffee bar, catering to both casual mornings and grand entertaining. Details such as coffered ceilings, board and batten accents, and wood beams in the entry and kitchen area add layers of sophistication throughout the space. Entertainment is effortlessly elevated with a state-of-the-art movie theatre room and a comfortable mother-in-law suite, alongside three indoor electric fireplaces that add warmth and ambiance. The luxury extends outdoors to a 30x40 heated pool, a 10-person spa with ledge loungers, and a marble landscaped backyard, featuring a marble chip edge pergola and two outdoor fireplaces, creating an idyllic environment for relaxation and social gatherings. The residence is also technologically equipped with advanced speaker and camera systems inside and out, ensuring security and convenience. The garage, detailed with epoxy floors, water softener, cabinets, and a mini-split system, mirrors the meticulous attention to detail found throughout the property. From the lush landscapes with black basalt walkway imported from Turkey to the imported fireplaces that grace the interior, every aspect of this home at 20670 E Marsh Rd in Bridle Ranch speaks to an unmatched level of luxury and elegance. This property not only offers a lifestyle of unparalleled sophistication but also stands as a symbol of luxury living in Queen Creek's most coveted gated community.

20670 E Marsh Road, Queen Creek

Listing courtesy of Listing Agent: Frank Gerola (480-231-3401) from Listing Office: Venture REI, LLC.

Selling Office: West USA Realty.

$1,100,000
4 Beds 4 Baths 6676830 MLS
This Stunning Custom 4-bedroom, 3.5-bath home sits on 2 acres of Irrigated horse property. The entire property is completely fenced with private front and backyards perfect for entertaining. Enjoy the wrap around covered patio with outside BBQ area, swim spa, children's play set and mature landscaping to include many mature trees, separate fenced in dog area. Step inside and enjoy the large open concept with 10ft ceiling, 8ft. door, Great room, Formal Dining and Bonus Room. Chefs' kitchen with White cabinets and Navy center island, marble counter tops, walk in pantry. The formal dining wall is lined with additional cabinet and custom stained maple countertop to match the gorgeous barn doors separating the great room and bonus area. Split master bedroom a retreat currently set up as a private fitness room with French Doors leading outside allowing for the natural light and ability to enjoy the outside view. There is a 2nd set set of barn doors which allows for added privacy between the retreat and bedroom. Two of the other bedrooms each have private full baths, bedroom 4 is perfect for an office with double doors and built in closet area. The custom laundry and mud rooms are set up with such charm to included complete built in surrounds and locker area with bench seat. Plantation Shutters and wood plank tile throughout brings together the style and charm of this home. The over sided extend 3 car garage will fit a full-sized pickup, boat or trailer with toys for perfect storage from the elements. Now out to appreciate the barn set up with 7 stalls, a full turn out area and pasture. Two storages units to include a Large Tuff shed 12 X25 perfect for tack and feed area and large Conex box. Did I mention NO HOA!

37426 N Sierra Vista Drive, Queen Creek

Listing courtesy of Listing Agent: Tammy Knight (480-329-5688) from Listing Office: On Q Property Management.

Selling Office: Home Key Realty.

All information should be verified by the recipient and none is guaranteed as accurate by ARMLS. Copyright 2026 Arizona Regional Multiple Listing Service, Inc. All rights reserved.

board logo

This information is deemed reliable but not guaranteed. You should rely on this information only to decide whether or not to further investigate a particular property. BEFORE MAKING ANY OTHER DECISION, YOU SHOULD PERSONALLY INVESTIGATE THE FACTS (e.g. square footage and lot size) with the assistance of an appropriate professional. You may use this information only to identify properties you may be interested in investigating further. All uses except for personal, non-commercial use in accordance with the foregoing purpose are prohibited. Redistribution or copying of this information, any photographs or video tours is strictly prohibited. This information is derived from the Internet Data Exchange (IDX) service provided by San Diego MLS®. Displayed property listings may be held by a brokerage firm other than the broker and/or agent responsible for this display. The information and any photographs and video tours and the compilation from which they are derived is protected by copyright. Compilation © 2026 San Diego MLS®,