Refine Search
Sort by
$1,293,460
4 Beds 4 Baths 6941219 MLS
This exquisite lakefront residence features 4 bedrooms and 4 bathrooms. Inside, an open-concept kitchen and living area create the perfect space for entertaining guests. The gourmet kitchen features Quartz countertops, stainless steel appliances—including a hood and triple ovens—crown molding, a wine fridge, and a stylish tile backsplash. Modern touches throughout the home include Low-E windows, a stacked stone fireplace, and soaring vaulted ceilings that fill the space with natural light. Recent updates enhance this home's appeal: a newer roof installed in 2016 with a transferable warranty, an owned solar system, and all-new insulation in 2024. Outdoors, enjoy the solar-heated PebbleTec pool with swim jets, or relax on the travertine patio and pool deck, which are shaded by automatic awnings. From the master suite balcony, take in stunning lake views framed by elegant French doors and custom railings. A detached guest house offers one bedroom, one bath, a private living room, and its own entranceideal for visitors or multi-generational living. Additional features include an extended 3-car garage with new doors and epoxy floors (2022), recently updated AC units, water softener, water heater, pool equipment, and low-maintenance turf in the front yard. The home also boasts walk-in closets in every bedroom, custom closet in the master, electric car charger, a removable pool fence, extensive decking, and a private boat dock. As a resident of The Lakes, enjoy access to an outstanding clubhouse and community center, featuring tennis, pickleball, basketball, and volleyball courts, a gym, and a heated poolall within a 5-minute walk. The home is also just a short stroll from charming neighborhood parks and playgrounds, with top-rated schools, grocery stores, freeways, dining, shopping and entertainment options nearby. Upgrades & Features document attached for additional information.

1323 E Whalers Way, Tempe

Listing courtesy of Listing Agent: Joanna Guese (480-703-0646) from Listing Office: Real Broker.

Selling Office: Russ Lyon Sotheby's International Realty.

$2,394,800
5 Beds 5 Baths 6940341 MLS
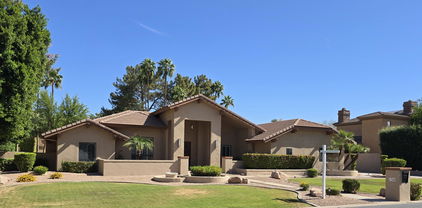
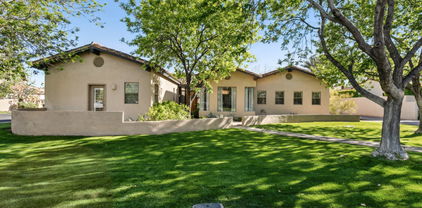
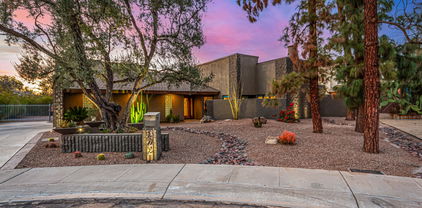
Beautifully remodeled basement home in the heart of South Tempe, located in sought-after Circle G Ranches! This stunning 5 bed, 4.5 bath estate features a new roof, HVAC, and water heater, plus modern designer finishes throughout. Enjoy hardwood flooring, cathedral ceilings, and a great room with a newly tiled fireplace. The gourmet kitchen offers an oversized island, built-in refrigerator, quartz countertops, and stainless steel appliances. Main-floor primary suite includes a spa-like bath with rainfall shower, soaking tub, custom walk-in closet, and private courtyard w/ hot tub. Spacious basement features an entertainment area, guest room, and game room. Entertainer's backyard with sparkling pool, large grassy area, and RV gate. Extended driveway and 3-car garage with epoxy floors.

2173 E La Vieve Lane, Tempe

Listing courtesy of Listing Agent: Elmon Krupnik (623-606-3089) from Listing Office: Incyte Realty, LLC.

$1,370,000
5 Beds 4 Baths 6938595 MLS
Welcome to 8629 S Stanley Place, a rare Irrigated 1.45 acre estate in the highly sought-after Buena Vista Ranchos community. This expansive 4,158 SF home with a 500SF detached guest house has 5-beds, 4-baths and offers endless potential with spacious living areas, timeless architecture, and incredible outdoor possibilities. Enjoy the privacy and charm of a large, established lot with mature trees, while being minutes from top Tempe amenities, dining, and easy freeway access. Whether you're ready to move in or re-envision the property entirely, this estate presents a one-of-a-kind opportunity to create your dream retreat in one of Tempe's most desirable neighborhood. Plenty of room for all the toys/hobbies with 10 garage spaces, an RV sized carport, car lift, horse stalls, pasture and tack room all behind a privately gated driveway. Diving pool,gazebo, BBQ, fire pit and easy access to the community bridal path all just add to the built in value of this unique home.

8629 S Stanley Place, Tempe

Listing courtesy of Listing Agent: Max Dewitt (602-725-0604) from Listing Office: Realty ONE Group.

Selling Office: eXp Realty.

$1,199,000
5 Beds 3 Baths 6937035 MLS
Beautiful 5-bedroom, 3-bath home on interior lot in the gated community of Coventry Tempe. Recently updated with a timeless neutral palette including wood-look tile, shaker style cabinets in the kitchen and baths, SS appliances including double ovens, granite counters & large island w/breakfast bar. Modern light fixtures, high ceilings & large windows bring in tons of natural light. Great split floorplan with primary suite and secondary bedroom on main level, and 3 bedrooms plus loft and versatile bonus room upstairs making an ideal home theater or game room. The spacious primary suite has spa like bathroom with walk-in shower, soaking tub and oversized closet and opens to a private backyard oasis complete with a Pebble Tec pool, lush landscaping, and an extended covered patio. Situated just steps from a 4.5-acre community park with sport courts and a BBQ area, this exceptional location provides convenient access to the 101, 202, and I-10 freeways and is within the sought-after Kyrene School District.

640 E Vinedo Lane, Tempe

Listing courtesy of Listing Agent: Emily Duarte (480-999-2309) from Listing Office: Keller Williams Arizona Realty.

Selling Office: My Home Group Real Estate.

$4,595,000
3 Beds 4 Baths 6934858 MLS
Soar where the eagles fly--atop Tempe Town Lake's most exclusive residence, Bridgeview Condominiums. Spacious 12th-floor penthouse redefines Arizona luxury with 5,186 sq ft of sophisticated design and breathtaking lake, mountain, and skyline views. Three ensuite retreats, a chef's kitchen with Sub-Zero, Wolf & Miele appliances, and expansive private terraces create the ultimate indoor-outdoor lifestyle. Every detail reflects refined craftsmanship, privacy, and prestige unmatched anywhere in the Valley--even Scottsdale. Enjoy a private elevator, spa, and the some of the largest patios in the building ideal for relaxing or entertaining under the stars. Built with premium glass, steel, and Triple-Pane windows for quiet comfort. Includes three gated parking spaces Enjoy a private elevator, spa, and the some of the largest patios in the buildingideal for relaxing or entertaining under the stars. Built with premium glass, steel, and Triple-Pane windows for quiet comfort. Includes three gated parking spaces and climate-controlled storage. Bridgeview residents enjoy a heated pool, spa, gym, sauna, media lounge, and BBQs + 24 Hr. Desk Service. Steps from Mill Ave, ASU Gammage, and Tempe Center for the ArtsEIGHT New Restaurants...offering the best of luxury urban living in Arizona.

140 E Rio Salado Parkway Unit 1205, Tempe

Listing courtesy of Listing Agent: Laura Clounch (602-524-0303) from Listing Office: Bridgeview Condominiums at Tempe Town Lake.

$1,600,000
6 Beds 5 Baths 6928974 MLS
Sprawling estate with basement & casita on an oversized cul-de-sac lot in an exclusive gated community—luxury living at its finest!! Discover the perfect blend of space, elegance, and versatility in this stunning 6-bed, 5-bath home, set on a generous 16,644 sq ft lot. Offering 5,456 sq ft of luxurious living space, this home is ideal for a growing or multi-generational family. The gourmet kitchen features a walk-in pantry, large island with breakfast bar, and rich cabinetry, plus both a formal dining room and casual eat-in area. Soaring vaulted ceilings, elegant lighting, neutral finishes, and a cozy fireplace enhance the open interior design. The master suite is a true retreat with its own sitting area, walk-in closet, full bath, jetted tub, and split layout for added privacy. Step outside to a resort-style backyard complete with a covered patio, diving pool, built-in BBQ, gazebo, and ample space to entertain. A 3-car garage adds convenience to this exceptional home that delivers both luxury and lifestyle!

1101 E Warner Road Unit 117, Tempe

Listing courtesy of Listing Agent: George Laughton () from Listing Office: My Home Group Real Estate.

Selling Office: Realty ONE Group.

$2,070,000
6 Beds 6 Baths 6927243 MLS
Highly sought after custom home on an acre in South Tempe priced under current appraisal. Featuring dramatic trendy kitchen with high end appliances, stunning entry, large spacious master suite, plantation shutters, and a resort inspired backyard. Basement includes large family gathering area, game area, and theatre room with all equipment. Downstairs office den with beautiful high quality built-ins and bedrooms. A private elevator recently installed to the basement. Resort like backyard with oversized patio, built in out door kitchen, ramada, pool and spa. Just over an acre, cooled 4 car garage with 1/2 bath, no HOA. Private, updated and roof underlayment 2 years, newer AC's. This home is a unique find and ready to move in.

9315 S Rita Lane, Tempe

Listing courtesy of Listing Agent: Carol A. Royse (480-576-4555) from Listing Office: Your Home Sold Guaranteed Realty.

Selling Office: Fathom Realty Elite.

$6,500,000
4 Beds 7 Baths 6920371 MLS
There is luxury, and then there is the Tally Ho Estate. A visionary new build unlike anything else on the market, this architecturally bespoke estate is a masterclass in elevated living. Set on 1.65 acres with horse privileges and unobstructed mountain views, the property captures the soul of Arizona's natural beauty while offering unmatched proximity to dining, shopping, and Sky Harbor Airport. Designed for those who demand the exceptional, the estate blends modern elegance with intentional functionality. Soaring vaulted ceilings with exposed beams welcome you into a sun-drenched great room, where a dramatic fireplace wall and 12-foot pocket doors erase the line between indoors and out. The backyard, framed by Arizona's legendary sunsets, evokes a resort experience all your own. At the heart of the home lies a chef-caliber kitchen curated to perfectionquartz counters, a custom wood-topped island, handmade tile backsplash, dual sinks and dishwashers, and even a built-in dog bowl niche. Every element is as beautiful as it is purposeful. The primary suite is a true sanctuary, offering private backyard access, high ceilings, and a spa-like bath complete with powered dual vanities, dual showerheads, a glass-front linen cabinet, and a walk-in closet with direct laundry access. With four ensuite bedrooms, seven bathrooms, a vaulted office, teen room, flexible bonus space, and a four-car garage, the floor plan flows effortlessly for both family life and refined entertaining. Future plans for a detached casita with a kitchenette, full bath, and private entrance make this home as versatile as it is luxurious. Tally Ho isn't just a home, it's a legacy property. A one-of-one custom estate that embodies urban sophistication, rural charm, and the timeless elegance of the Arizona lifestyle.

11812 S 71st Street, Tempe

Listing courtesy of Listing Agent: Jennifer Schumacher (480-322-2593) from Listing Office: Russ Lyon Sotheby's International Realty.

Selling Office: Russ Lyon Sotheby's International Realty.

$6,600,000
5 Beds 6 Baths 6917266 MLS
This newly completed 6,480 sq ft custom estate in the prestigious Circle G Ranches embodies true resort living, with every detail designed for seamless indoor-outdoor entertaining. Inspired by Bali retreats and crafted with globally sourced finishes, the home welcomes you with a circular drive, iron entry, and soaring 14-foot ceilings. White oak floors, custom cabinetry, and hand-selected stone flow throughout the 5-bedroom, 5.5-bath residence, including a private guest casita. The great room opens fully with four-panel pocket doors, creating a seamless connection to the backyard oasis: a sparkling pool with sun shelf, shaded cabanas, daybed pavilion, pickleball court, jacuzzi, sauna, and multiple outdoor fireplaces. A state-of-the-art misting system and surround sound make every gathering unforgettable. The chef's kitchen features a 16-foot island, Sub-Zero refrigeration, double dishwashers, professional range, and built-in espresso machine. A glass-enclosed wine room stores over 300 bottles at a perfect 59°, while the entertainment lounge offers a video wall and stunning backyard views. The primary suite is a retreat with two private exits to the pool, electronic shades, a spa-like bath with a one-piece marble tub, dual vanities, steam shower, and personal gym. The private casita offers a sitting area, full bath, and custom cabinetry, perfect for guests. Additional highlights include: " Control4 smart home with 8-camera surveillance " Five gas fireplaces (indoor/outdoor) "Commercial-grade water filtration + whole-home RO " Three five-ton Lennox AC units (2024) with purification " 1,500+ sq ft attic with 800 lb lift system " Outdoor kitchen, beverage coolers, and extensive fire features This estate is more than a home it's a private resort, set in one of Tempe's most coveted enclaves.

2007 E Ranch Road, Tempe

Listing courtesy of Listing Agent: Mark Thomas (201-707-0543) from Listing Office: Russ Lyon Sotheby's International Realty.

Selling Office: PROS Realty LLC.

$1,275,000
5 Beds 3 Baths 6915046 MLS
Welcome to this gorgeous 5-bedroom gem nestled on a sprawling lot in the heart of South Tempe! From the inviting front porch to the spacious 3-car garage, RV gate/parking, and the expansive back yard, this home has space, style, and soul. Inside, you'll find tile & bamboo floors, plantation shutters, and soaring vaulted ceilings.. The living room shines with wood-paneled ceiling, exposed beams, and a ceiling-mounted projector for fun movie nights! Relish festive meals in the formal dining area or cozy up in the family room with a fireplace. The kitchen is decked out with stainless steel appliances, wall ovens, granite counters, honey-toned cabinets, skylights, a center island, walk-in pantry, and a breakfast nook that radiates morning charm. (Click ''more'' for additional highlights!) Retreat to the primary suite featuring a fireplace, private backyard access, and a spa-worthy ensuite with a standalone soaking tub, glass-enclosed shower, dual sinks, and a generous walk-in closet. The 2nd bedroom features a semi-private, and is split for privacy. Need an office or studio? The den's built-in cabinets and desk are ready for action. 4th & 5th bedrooms give you tons of room & flexibility. A laundry room loaded with cabinetry keeps things neat and tidy. Out back, unwind beneath the covered patio, soak in the heated spa, or make a splash in the refreshing pool perfect for memorable gatherings. This is more than a home; it's a lifestyle. Come and experience its allure for yourself!

1430 E Los Arboles Drive, Tempe

Listing courtesy of Listing Agent: Ken Mayer (602-750-3678) from Listing Office: Revinre.

Selling Office: Good Oak Real Estate.

$2,395,000
5 Beds 6 Baths 6904543 MLS
Stunning luxury home on a quiet cul-de-sac! Newly remodeled with every detail thought of! Ceilings were raised & home professionally designed/remodel. Exquisite curb appeal, manicured landscaping, 3.5car garage with built-in cabinetry, and workbench. Come inside to see amazing remodel. Ensuite bathrooms in 4 of the bedrooms, plenty of living spaces, wood floors, thick baseboards, plantation shutters, modern unique light fixtures, and thoughtful design shows throughout. A kitchen with amazing island, counters, a walk-in pantry, & high-end appliances for your culinary adventures. Cozy family room with built-in bookcases & fireplace, upscale baths with designer touches, generous-size bedrooms, & a bonus room with a built-in desk & private access for an office space. Truly one of a kind. Discover a main bedroom comprising a lavish bathroom with a free-standing tub, glass enclosure shower, two vanities, & huge walk-in closet. The basement offers soft carpet, an entertainment area with a dry bar, & two bedrooms. Upstairs, the cozy loft boasts surround sound speakers, vaulted ceilings, a dry bar with a wine cooler, a window seat, & a steam room! Oversized backyard includes green grass, a relaxing spa & play pool combo, a covered patio, a built-in BBQ, & a gazebo with a fireplace for those chilly nights. You will fall in love immediately!

8216 S Homestead Lane, Tempe

Listing courtesy of Listing Agent: Julie Torrance (602-647-9328) from Listing Office: West USA Realty.

Selling Office: My Home Group Real Estate.

$1,650,000
5 Beds 5 Baths 6901169 MLS
Beautiful custom home with private guest house on a great interior lot in the gated community Chelsea Manor. Great curb appeal welcomes you into this residence w/ an amazing floor plan great for entertaining family & friends. The kitchen features newer appliances, large island with secondary vegetable sink, gas cooktop w/ integrated grill, wall oven & a warming drawer! Kitchen looks into the spacious family room w/fireplace! Formal dining room! Formal living room has a fireplace! Large master bedroom on main floor w/plantation shutters, separate walk-in shower, a soaking tub & a large walk-in closet! Secondary bedroom & bathroom on main floor a plus! Upstairs one large bedroom, walk in closet & private bathroom. Basement features two large bedrooms with a combined jack & jill bathroom. It has a game room area that could be a great place to watch movies on a projector screen or large TV! The basement is inviting and has natural light through the windows and ample lighting. The backyard is oversized and has a large, covered patio with an inviting fireplace, large pool and lots of pavers surrounding, mature landscaping includes grass for kids or pets to play. Step into your large private modern guest home designed by the renowned architectural firm jones studio inc. The guest home features an open concept great room with an eat in kitchen, Two bedrooms, a bathroom and private laundry. This can be used for family and friends, or you can rent out. The home has newer HVAC units and pool equipment! South Tempe is a wonderful place to live, and this community has a great maintained city park nearby. Close to great shopping, dining, entertainment, schools, airport, freeways 101, 10, 60, 202 to zip around to work or play!

7467 S Rita Lane, Tempe

Listing courtesy of Listing Agent: Carol A. Royse (480-576-4555) from Listing Office: Your Home Sold Guaranteed Realty.

Selling Office: eXp Realty.

$1,428,000
6 Beds 4 Baths 6884913 MLS
Rare find in Warner Estates! This spacious home with a walkout basement 6 bedrooms, 4 bathrooms, and a 3-car garage plus carport. 2 master suites, perfect for multi-generational living or extra space for guests. Inside, enjoy a formal dining room, two cozy fireplaces, and a huge living room area filled with natural light. The finished basement includes a large living space, two bedrooms, and a full bath—ideal for extended family or entertaining. Step outside to a lush backyard oasis with a diving pool, a sports court(large enough for Pickle Ball), and a large covered patio. There's an RV gate for your toys and tons of storage throughout the home. Whether you're looking to move in or create your dream space, this home is a smart investment in a great location. Close to schools, park shopping, and more. Don't miss your chance to make this one-of-a-kind property your own!

8604 S Oak Street, Tempe

Listing courtesy of Listing Agent: Randy Courtney (480-705-9600) from Listing Office: Weichert, Realtors - Courtney Valleywide.

Selling Office: Casa De Guerrero Realty.

$1,240,000
5 Beds 4 Baths 6883070 MLS
Welcome to the house of your dreams! A beautiful, vibrant desert landscape invites you into the stunning home showcasing a blend of elegance and comfort. Discover the impressive interior, showcasing tile, wood & wood-look flooring, soaring vaulted ceilings, dramatic light fixtures, delightful arches, an elegant fireplace, a home bar perfect for your gatherings, and an earthy palette. The well-appointed kitchen boasts ample cabinetry with crown molding, solid surface counters, backsplash, & built-in appliances. The spacious main bedroom offers a fireplace, a lovely bay window, a closet, and a full ensuite for privacy. Make the versatile loft into your ideal relaxation space or office. The basement enjoys a living/play area, two bedrooms and a bathroom, making it perfect for guests. MORE The vast backyard hosts a beautiful covered patio perfect for entertaining, a lush landscape, a built in BBQ, a gazebo, a fire pit perfect for gathering around in cold winter days, and a large pool. There is an RV gate and parking area with an RV plug-in. Remote activated shade screens are installed at the patio! This home is an entertainer's delight! Host fantastic reunions or relax on your own in all the wonderful spaces this residence provides. Highly sought after Warner Estates and no HOA fees! A rare find! Don't miss it! This home does have some deferred maintenance and needs some update. Great opportunity at this price!

8606 S Dorsey Lane, Tempe

Listing courtesy of Listing Agent: Gary A Van Kilsdonk (480-620-3654) from Listing Office: HomeSmart.

Selling Office: Realty ONE Group.

$1,650,000
4 Beds 4 Baths 6870840 MLS
Nestled in the exclusive South Tempe neighborhood of Buena Vista Ranchos, this home is the height of familial warmth, timeless charm and the owners have taken meticulous care of it. The property is set on over an acre which has an abundance of mature trees giving shade over the various entertainment areas on the lot. The lush resort style yard offers a beautiful heated Salt Water pool with gazebo, a build in barbeque grill, wonderful fire pit area to relax and wind down after a long day. The ground floor of the home comprises of a large gourmet kitchen with walk in pantry, a breakfast dining nook, sitting room, living room, formal dining and home office. The primary bedroom suite along with two other bedrooms, one which is ensuite and has access to a private patio and there is also an additional bathroom on this level. The Basement has a large recreational room where a home entertainment system has been installed which includes a projector and surround sound, which conveys with the sale. On this level there is also a charming wine cellar, an ensuite bedroom, a utility room and a home gym area. The property has easy access to major freeways, Sky Harbor, shopping and restaurants. There are also wonderful hiking opportunities close by at South Mountain. This wonderful home sits at the end of a quiet cul-de-sac and is an impressive unique property.

8302 S Jentilly Lane, Tempe

Listing courtesy of Listing Agent: Gillian Kirkpatrick (480-907-4933) from Listing Office: Coldwell Banker Realty.

Selling Office: Venture REI, LLC.

$1,110,000
6 Beds 3 Baths 6868999 MLS
Beautiful home on an interior lot just under half acre w/ No HOA in the desirable Raintree neighborhood. Great curb appeal welcomes you into this light & bright home with the walls painted Greek Villa. Kitchen has beautiful white cabinetry with hardware, new quartzite counters, new GE Cafe appliances & window at the kitchen sink! Spacious family room with an inviting fireplace. Enjoy entertaining in the dining room w/ views out to the backyard! This tri-level has a game room or secondary family room downstairs. The large master has separate shower & tub, large walk-in closet. Spacious secondary bedrooms! Bathrooms have all been updated! Lots of storage! Nice laundry room w/ cabinetry! Enjoy entertaining family & friends outback w/ the pool and large grass area for kids or pets to play! South Tempe is a wonderful place to live near great schools, dining, shopping, entertainment, and 101,202,10 & 60 freeways! Minutes away from the airport!

35 E Secretariat Drive, Tempe

Listing courtesy of Listing Agent: Carol A. Royse (480-576-4555) from Listing Office: Your Home Sold Guaranteed Realty.

Selling Office: Keller Williams Realty Sonoran Living.

$975,000
5 Beds 4 Baths 6863693 MLS
Beautifully updated 5-bedroom, 3.5-bath basement home in the desirable Corona Del Sol neighborhood offers a versatile layout thoughtfully designed for comfort, functionality, and lifestyle. Main floor features the master suite, three guest bedrooms and flex space for office or playroom. The fully finished basement hosts a second master and expands your living options with a large recreation room, and a flexible bonus room perfect for a home office, art studio, or workout space. The kitchen features updated cabinetry, stainless appliances, double ovens and easy access to the private dining room and a spacious vaulted living room with backyard views. Fresh interior paint, updated flooring, dual-pane low-E windows and updated A/C unit. Step outside to a backyard designed for relaxation and entertainment. A sparkling updated pool is the centerpiece, complemented by an oversized covered patio, serenity garden, kids' play area, large stretches of low-maintenance turf. Separate entry RV parking adds utility for adventurers or extra vehicles. There is no HOA. The fresh exterior paint and attractive front paver walkways and patio enhance the home's curb appeal and function. Neighborhood is exceptionally peaceful with mature greenery, wide streets and a welcoming atmosphere. This home offers excellent walkability to nearby schools and is just minutes from restaurants, grocery stores, shopping centers, and easy freeway access via the 101 and 202.

1444 E Myrna Lane, Tempe

Listing courtesy of Listing Agent: Joe Kertesz (480-751-7560) from Listing Office: West USA Realty.

Selling Office: My Home Group Real Estate.

$775,000
5 Beds 4 Baths 6856450 MLS
Back on the market with substantial improvements! This castle-sized home in a desirable lake community boasts grand ceilings, oversized windows & a hardwood staircase. Enjoy two open living rooms, a formal dining room & breakfast nook with a bay window. The gourmet kitchen features solid-wood cabinetry, granite countertops & a center island. The primary suite offers extra space, including a custom designed walk-in closet & large ensuite bath. An in-law suite located downstairs with a private bath & 3 oversized bedrooms upstairs each with a ceiling fan & walk-in closet. An entertainer's backyard offers a pool & spa, built-in BBQ, covered patio & large grassy play area. The 3-car garage includes a bonus/exercise room. Located in a lake community, this home is perfect to relax & entertain!

7217 S Hazelton Lane, Tempe

Listing courtesy of Listing Agent: Kim Panozzo (480-307-8326) from Listing Office: HomeSmart.

Selling Office: Property Hub LLC.

$1,075,000
3 Beds 4 Baths 6848745 MLS
Located in the dynamic subdivision of Carver Ranch Estates, this custom home offers convenient access to premier dining, cultural attractions, and the vibrant Tempe city life, all within the privacy of a gated community with natural charm. A beautiful entry framed by colorful flowers sets the tone for what awaits inside. The expansive interior floor plan is bathed in natural light and thoughtfully designed for entertaining, featuring a split layout and an updated primary bathroom. The kitchen boasts a center island perfect for gatherings and meal prep. Step outside to a resort-style backyard complete with a sparkling pool and soothing waterfall, built-in BBQ, and a spacious patio ideal for relaxing or hosting guests.

8272 S Pecan Grove Circle, Tempe

Listing courtesy of Listing Agent: Ryan Rybarczyk () from Listing Office: Arizona Sunset Realty.

Selling Office: HomeSmart.

$1,800,000
5 Beds 4 Baths 6846595 MLS
Coming Soon! And they dont come along very often in this neighborhood! This Beautiful home located in the exclusive Warner Estates neighborhood of Tempe. This open floor plan boasts spacious living with over 5000 sq/ft, 5 bedrooms 4 baths, private office off the master, basement, & large 3 car garage on a 20390 sq/ft lot. This home offers gourmet kitchen, with high end appliances including an urban herb cultivator, quartz counters, & modern style cabinets. Stunning Brazilian Pecan Wood floors thru-out. Huge basement with 2 beds, 1 bath, office, & bonus room. Nice backyard with sparkling pool, gazebo with fireplace, & lighted sport court for those pickle ball tournaments. Warner Estates has no HOA but does have a private neighborhood community association. This home will go fast.

1348 E Los Arboles Drive, Tempe

Listing courtesy of Listing Agent: Tony Verlander (480-495-4625) from Listing Office: HomeSmart.

Selling Office: My Home Group Real Estate.

$1,075,000
5 Beds 4 Baths 6842180 MLS
What a RARE find! Located just 15 minutes from Arizona State University in South Tempe's premier gated community, this stunning basement home offers unbeatable convenience for students, faculty, and families alike. A direct bus route from the front gate to campus makes commuting a breeze and eliminates the hassle of campus parking. Nestled on a quiet cul-de-sac, this property features 5 bedrooms, 3.5 bathrooms, a 4-car garage, RV gate, mature landscaping, and fantastic curb appeal. The interior exudes elegance with high-vaulted ceilings, abundant natural light, a movie room, office with murphy bed, and tasteful flooring - tile & soft carpet in all the right places. The combined living & dining room is perfect for receiving guests! You'll love the separate family room paired with a media niche & sliding doors to the back. The impressive kitchen boasts built-in appliances, granite counters, travertine backsplash, a plethora of cabinetry, see-thru cupboards, a built-in desk, a center island, and an extra eating area. The large main bedroom has an ensuite with dual vessel sinks, a jet tub, a glass-enclosed shower, & a custom walk-in closet. But wait, there's MORE! The finished basement includes two bedrooms and a full bathroom. One bedroom even features a built-in dual-station desk and a Murphy bed - perfect for guests or a home office setup! Featuring a theater room with a screen & equipment, this home is an entertainer's delight. The HUGE backyard provides an extended flagstone-covered patio, a fire pit, natural grass, five fruit trees, and a tranquil pond w/waterfall. What's not to like? See it! Love it! Live it!

427 W Louis Way, Tempe

Listing courtesy of Listing Agent: Stephen Horn (480-532-4604) from Listing Office: Real Broker.

Selling Office: eXp Realty.

$1,250,000
4 Beds 4 Baths 6838876 MLS
A distinguished, custom 3,699 square foot 4 bedroom + den/office, 3.5 bath sanctuary awaits you in Homestead---a gated enclave of 28 exceptional residences in South Tempe. This single-level home is impressive upon approach, sited on a cul-de-sac lot with sprawling front elevation, lush lawn and mature trees. From the moment you walk through the courtyard entry, you immediately feel the character and craftsmanship of this exceptional property. Welcome to a thoughtful remodel with unmatched attention to detail in both design and materials. The home unfolds first into the sumptuous living room which features hand-scraped hardwood floors, a gorgeous picture window + architectural corner-butted windows and the jewelry of the space, a modern crystal chandelier. Across the living room sits an atrium which offers a huge central gathering space. Nurturing an elevated indoor/outdoor connection, the atrium opens up to the dining room and living room with multi-panel sliders. Toss an outdoor dining set and string up some bistro lights to create a romantic open air dining room. A shiplap bench seat in the hallway offers cubby wall built-ins and you'll also find a huge storage closet previously used as a 300 bottle wine closet. Details make every room. As you move through the interior, you will find the overall design to be inspired and elegant. The natural, comfortable elements in the family room and formal dining room welcome many interior design styles. Whether you fancy modern or traditional design, there is something for everyone to love. The architectural details set this home apart. Vaulted wood ceilings that extend from the family room to the formal dining room, bring natural hues and textural interest to the spaces. The dining room overlooks the central atrium and features a timeless crystal chandelier. A cozy propane fireplace offers ambiance with stone surround and bench seat. Rich, hand-scraped wood floors flow throughout, with tile flooring in the bathrooms. Unique diamond-paned stained glass-style French doors open up the family room to the rear patio. The kitchen quality and scale make it ideal for both culinary enthusiasts and entertainers. Exceptional amenities include all new custom cabinetry with soft close doors/drawers, marble-inspired quartz counters, KitchenAid stainless steel appliance package including 5 burner propane cooktop, dishwasher, wall oven + microwave/convection oven and French door refrigerator. Additional highlights include trash/recycle pullouts, 2 spice pullouts, cookie sheet cabinet, apron sink, pots and pans drawers, pantry, prep island, breakfast bar and dining banquet for everyday dining. Relax and rejuvenate in the luxurious primary suite. The chic bath was completely refreshed in 2022 with all new high-end finishes and designer details. Features include all new shower, custom Wetherburn's Blue vanity cabinetry, quartz counters, dual sinks and private toilet room. The frameless glass enclosed shower is lined with designer tile, complete with product niche and beauty bench. A spacious walk-in closet offers a skylight for day lighting. Multiple windows and a French door open to the rear patio. Endlessly flexible rooms in thoughtful sizes can accommodate many different needs. For example, the spacious den/office with double door entry could become a split 5th bedroom, with the simple addition of a closet or wardrobe. The split den/office is positioned to ensure privacy and focus. 2 bedrooms share a Jack and Jill bath with both of the rooms having window seats and hand-scraped hardwood floors. The shared bath has a new double vanity with quartz counters, patterned cement tile flooring and a classic white subway tiled tub/shower. The 4th bedroom is ensuite with a walk-in closet and it has a French door leading to a front courtyard. The attached bath is fully remodeled with floor to ceiling subway-tiled walls, deep gray porcelain tile floors, modern vanity and champagne bronze fixtures. The powder room is oh so charming with hex mosaic tile floors in a flower pattern, chair rail detailing on the walls and a new vanity with marble counter. Talk about chic---this laundry room will surely make wash days extra cheery! Gorgeous details include all new Heritage Blue custom cabinetry including a built-in desk area, quartz counters, crystal knobs and marble-inspired porcelain floors. Additional interior features include plantation shutters on most windows and doors, strategically placed skylights, 6 panel interior doors with crystal Emtek door knobs, recessed lighting, etc. Whether you are looking for rest + relaxation or amenities for celebration + hosting, the rear yard promises endless hours of enjoyment. The covered and tiled rear patio extends almost the entire length of home. A vaulted wood ceiling adorns a portion of the rear patio adding architectural interest. If you are looking for a private pool, bring your ideas, as the yard can accommodate a pool/spa. The yard features block fencing for privacy and a sprawling lawn area. The 578 square foot 3 car garage with epoxy flooring is tucked down a ~75' long driveway for privacy. Both the driveway and street provide ample parking for guests. Unparalleled craftsmanship, the finest finishes, and an array of exceptional amenities converge to create a home this special. Homestead is a beautifully- designed and maintained community of just 28 homes, all sited on cul-de-sacs. The ideal location is walkable to the best of South Tempe. Nearby Postino, Picazzo's, Ghost Ranch, Feta Cowboy, Whole Foods, Trader Joe's, Costco, Lifetime Fitness, Tempe Sports Complex, ASU main campus and ASU Research Park, Home Depot, Chandler Fashion Center, Sam's Club and more. Outdoor enthusiasts will love the proximity to nearby trailheads, Kyrene canal walking path, parks and golf courses (Ken McDonald public course is super close).

8336 S Homestead Lane, Tempe

Listing courtesy of Listing Agent: Christine L Kinchen (602-908-8946) from Listing Office: Twins & Co. Realty, LLC.

Selling Office: Compass.

$1,050,000
4 Beds 3 Baths 6837755 MLS
Situated on over 1/3 acre private corner lot in the desirable community of Corona Del Sol Estates,this home has something for everyone!Refreshing pool with water feature,sport court & putting green are surrounded by large covered patio,lush,mature landscaping & fireplace.Large family room & kitchen have views of the backyard oasis from oversized window & french doors.Wood burning fireplace & wet bar with beverage refrig for easy entertaining in family room.Kitchen boasts custom solid alder cabinetry,granite,island,double ovens & subzero.Large dining room & living room have soaring ceilings with light & bright open space.Primary suite includes fireplace,doors to backyard paradise,sauna,excercise room(large bonus room)with separate entrance &spiral staircase to a loft office space.Two secondary bedrooms & a bath are conveniently located on the primary bedroom side.A double door bedroom with ensuite bathroom,currently used as media room with wood flooring & cork ceiling,is located on other side of home near laundry room.2 car garage&extended driveway with extra parking &RV gates.No HOA!Home is single level with an office loft.AC's replaced in 2021 & 2022.Exterior paint 2024.Close to all the South Tempe has to offer:Top rated schools,freeway access,tech corridor,Sky Harbor,restaurants & shopping. Welcome Home!

1530 E Jeanine Drive, Tempe

Listing courtesy of Listing Agent: Andre' Surcouf (480-221-1312) from Listing Office: Keller Williams Realty East Valley.

Selling Office: Kidder Mathews.

$2,475,000
5 Beds 4 Baths 6831528 MLS
A RARE FIND, AN ABSOLUTELY STUNNING HOME IN TEMPE'S PREMIER CIRCLE G RANCHES, PRICED TO SELL! QUALITY GALORE! 5 BEDROOOMS, 4 BATHROOMS, DEN, OVERSIZED & EXTENDED 3+ GARAGE, EPOXY FLOORING, RV GATE, BASEMENT, TONS OF STORAGE, CLASSY CLOSETS T/O, SOLID OAK FLOORS, SOLID CORE DOORS T/O, DIVING POOL,SPA, WATERFALL, FIRE PIT, WROUGHT IRON FENCING, SPORT COURT, STORAGE SHEDS, LUSH GREEN LANDSCAPING TO THE MAX, HUGE PATIO W/ PREMIUM MISTING SYSTEM, BUILT IN BARBEQUE W/SINK, 250 GALLON UNDERGROUND PROPANE TANK. PREMIUM KITCHEN CABINETRY, SUB-ZERO FRIDGE, ISLAND, BOSCH 5 BURNER COOKTOP & DISHWASHER, T & G WOOD CEILING BREAKFAST ROOM, QUARTZ & GRANITE COUNTERTOPS, DOUBLE OVENS, BLT IN MICRO, LARGE WALK IN PANTRY. CLOSE TO TENNIS, PICKLEBALL, PARK & MORE!

2170 E Caroline Lane, Tempe

Listing courtesy of Listing Agent: Gary D Call (480-491-2255) from Listing Office: Gary Call Real Estate.

Selling Office: AZ Brokerage Holdings, LLC.

$1,205,000
4 Beds 4 Baths 6827626 MLS
Nestled in one of South Tempe's premier gated communities, this stunning home in Graystone sits on an expansive 0.49-acre lot—one of the largest in the neighborhood. The primary suite is located on the first floor and offers a spacious sitting area that perfect for a home office, workout space, or retreat. The en-suite bathroom features a jetted tub, a large walk-in shower, and dual his-and-hers closets. One of the three bedrooms upstairs has an en-suite bathroom while the other two bedrooms share a Jack-n-Jill bathroom. All three bedrooms have walk-in closets. The inviting open-concept layout downstairs creates a seamless flow between living areas, leading to a large-covered patio and the expansive backyard. The outdoor space is perfect for entertaining with a saltwater pool that includes 3 water features and color-changeable LED lighting surrounded by mature trees and meticulously maintained landscaping, The pool deck area will delight your guests with travertine stone pavers, a built-in 4-burner BBQ, beverage refrigerator and Bose outdoor speakers. Major updates include: new roof underlayment (2022), updated HVAC systems (2017 & 2025), new pool pump (2024), fresh sod in both front and back yards (2024), and updated windows (excluding windows at entry). This home perfectly balances space, comfort, and modern updatesdon't miss the opportunity to make it yours!

8373 S Forest Avenue, Tempe

Listing courtesy of Listing Agent: John Shurr (602-291-4300) from Listing Office: West USA Realty.

Selling Office: Realty ONE Group.

All information should be verified by the recipient and none is guaranteed as accurate by ARMLS. Copyright 2026 Arizona Regional Multiple Listing Service, Inc. All rights reserved.

board logo

This information is deemed reliable but not guaranteed. You should rely on this information only to decide whether or not to further investigate a particular property. BEFORE MAKING ANY OTHER DECISION, YOU SHOULD PERSONALLY INVESTIGATE THE FACTS (e.g. square footage and lot size) with the assistance of an appropriate professional. You may use this information only to identify properties you may be interested in investigating further. All uses except for personal, non-commercial use in accordance with the foregoing purpose are prohibited. Redistribution or copying of this information, any photographs or video tours is strictly prohibited. This information is derived from the Internet Data Exchange (IDX) service provided by San Diego MLS®. Displayed property listings may be held by a brokerage firm other than the broker and/or agent responsible for this display. The information and any photographs and video tours and the compilation from which they are derived is protected by copyright. Compilation © 2026 San Diego MLS®,