Refine Search
Sort by
1204 E Baseline Road, Tempe
$2,325,000
6819777 MLS
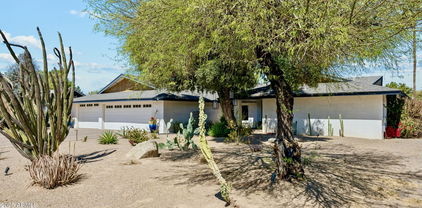
Strategically positioned at the high-traffic northeast corner of Baseline & Lakeshore Drive, 1204 E Baseline offers a rare chance to own a premier garden office space in Tempe's booming market. This property boasts exceptional real estate fundamentals and is surrounded by upscale development and a growing high-income demographic. With a strong income stream already in place, there is potential for owner-user buyers looking for additional rental income, or value-add investors looking to fill the vacancies and increase current rental rates. Additionally, the property offers significant redevelopment potential, as it is located within the mixed-use area designated in the City of Tempe General Plan.

1204 E Baseline Road, Tempe

Listing courtesy of Listing Agent: Reuben Z Nach (602-881-4724) from Listing Office: R.O.I. Properties.

Selling Office: HomeSmart.
122 E Loma Vista Drive, Tempe
$1,300,000
4 Beds ⋅ 4 Baths ⋅ 6819550 MLS
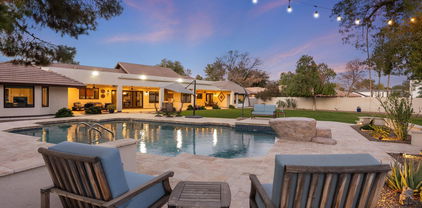
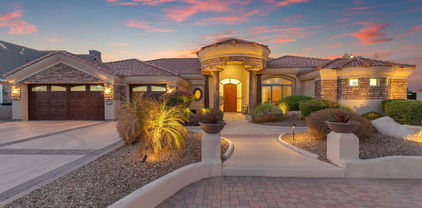
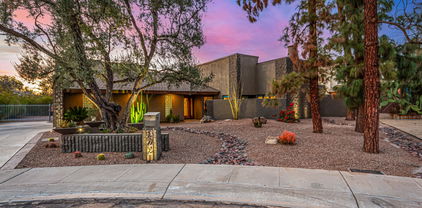
Prepare to be amazed! Truly a high end custom home in the coveted Alameda Estates. Stunning facade w/stone & copper accents and a manicured desert landscape. Check out this fantastic 4 bed, 3.5 bath residence nestled on a premium cul-de-sac lot. Features split floor plan with two ensuite primary bedrooms. Contemporary design showcases all the upgrades. See list in document section. Discover a spacious dining & living area w/soaring ceilings, exposed wood beams, elegant wood flooring, modern light fixtures, and modern design throughout. You'll love the gorgeous kitchen, with new induction stove top, high end appliances, wood cabinetry w/granite counters,and several pantries. Recently upgraded floors, remodeled landscaping, lighting/fan, and high end flooring. Must see this custom home! The primary bedroom showcases a private sitting area w/a 2nd fireplace, direct outdoor access, a walk-in closet, and a lavish ensuite w/dual vanities & a garden tub. Double doors open up to a cozy den w/built-in bookshelves & desks, perfect for a home office. Lastly, the wonderful backyard includes a covered patio, extended seating area, and a sparkling blue pool! Your new home is waiting for you, hurry and act now!

122 E Loma Vista Drive, Tempe

Listing courtesy of Listing Agent: Julie Torrance (602-647-9328) from Listing Office: West USA Realty.

Selling Office: My Home Group Real Estate.

7816 S Lakeshore Drive, Tempe
$2,100,000
5 Beds ⋅ 5 Baths ⋅ 6817199 MLS
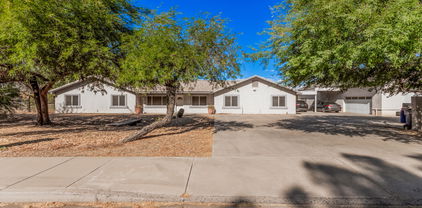
This exquisite estate is everything you are looking for. From the aesthetically pleasing modern curb appeal, to the luxe interior design, this home has it all. Sitting on just over 1-acre, outdoor paradise awaits. Premiere outdoor amenities including casita, heated diving pool w/ water slide, hot tub & gazebo, outdoor bbq, playground equipment, and RV gate. Retractable slider to seamlessly blend indoor-outdoor living. Primary suite features spa-like bathroom with standalone tub, electric fireplace, direct access to outdoor living, & washer/dryer in primary closet. Gourmet kitchen delivers dual islands with quartzite counters, built in appliances, walk-in pantry, & Kangen alkaline water system. Bonus room with transparent glass display. EV charging station. Luxury living with no HOA.

7816 S Lakeshore Drive, Tempe

Listing courtesy of Listing Agent: Ashley DeWitt (623-208-0518) from Listing Office: HomeSmart.

Selling Office: Realty ONE Group.

8300 S Homestead Lane, Tempe
$1,275,000
4 Beds ⋅ 4 Baths ⋅ 6808542 MLS
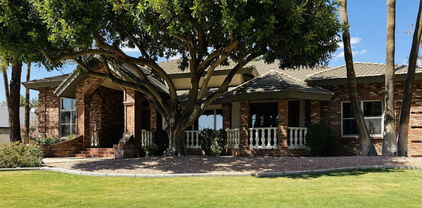
This gorgeous home is found in the The Homestead gated community in Tempe. There are 28 homes in this community and all are on a Cul D Sac Lots. Located in the prestigious South Tempe and only minutes away from all freeways. This 4BR 4BA home + an office features exquisite updates tastefully complimenting the architecture. Flooring consists of tile in the bathrooms, and rich hardwood throughout. Plantation shutters additionally are featured throughout much of the home. The oversized kitchen includes multiple stainless steel ovens, microwave, dishwasher, and an electric cook top. granite counter tops, beautifully tiled backsplash. The rear yard has a sparkling play pool and is beautifully landscaped. Top of the line appliances, SubZero fridge. There are two fireplaces that are propane.

8300 S Homestead Lane, Tempe

Listing courtesy of Listing Agent: Bill Ferris (480-283-7399) from Listing Office: DPR Realty LLC.

Selling Office: HomeSmart.

7893 S Stephanie Lane, Tempe
$1,010,000
5 Beds ⋅ 4 Baths ⋅ 6803419 MLS
This stunning BASEMENT home in Tempe offers a perfect blend of luxury and functionality. With a 3-way split floorplan featuring 5 bedrooms and 3.5 bathrooms, it provides a space for everyone! The main level welcomes you with a majestic foyer into the formal living and dining area. Included on the main level you will find 3 bedrooms and 2.5 baths, with the Main Bedroom and ensuite on one side and 2 bedrooms and a full bathroom on the other side. The large backyard backs up to the corner of two other oversized lots providing tremendous privacy! The main bedroom features its own access to the backyard and luxurious remodeled master ensuite featuring an oversized jetted tub with built-in TV, a walk-in shower with dual full-flow shower heads, double sinks, a separate vanity area, private. toilet room and lots of extra storage with the cabinets. On the other side of the main level, you will find two bedrooms and a full bath that includes double sinks and a new shower surround. The fully remodeled kitchen boasts upgraded stainless steel appliances, including a brand-new dishwasher installed in 2025, along with granite countertops, high-end cabinets, and a large island. A gas stove completes the space, which overlooks a family room with built-in area for your media needs, and a view of the stunning backyard oasis. The outdoor space is perfect for entertaining with over a 12,000 sq foot lot featuring a Pebble Tec HEATED pool with in-floor cleaning system (pop-up heads, no unsightly hoses) and a rock waterfall, a built-in BBQ, a cozy fire pit, a covered patio, mature trees, and a large grassy area for relaxation or play. The basement level offers an oversized room with surround sound and media wiring for all your entertainment needs. You will find 2 additional bedrooms next to a full bathroom with double sinks making it a private retreat or guest space. All the window wells have recently been updated for added safety and convenience. Make sure you find all the extra storage under the stairs and in the hallway. This home has no shortage of storage. Extra features include wired ethernet throughout this large home to support pristine wi-fi or hard-wired internet connections anywhere you want it, in-ceiling speakers throughout for whole home audio, surround sound home theater speakers in multiple locations, a 3-car over-height garage with a TESLA CHARGING STATION installed in 2024, attached garage cabinets for storage, water softener, plus a 2.5 year-old tankless hot water heater for unlimited hot water (everyone gets hot showers even after filling the gigantic tub in the master bath)! This impeccably maintained home is move-in ready with a new roof installed in 2021, exterior paint refreshed in 2023, all three AC units were recently updated in 2017 and 2018 and new window wells in 2022. This exceptional property is a rare find in Tempe, offering upgrades and thoughtful design to suit any lifestyle.

7893 S Stephanie Lane, Tempe

Listing courtesy of Listing Agent: Susan Z. Hernandez (480-600-9930) from Listing Office: HomeSmart.

Selling Office: Keller Williams Realty Sonoran Living.

1440 E Secretariat Drive, Tempe
$1,515,000
6 Beds ⋅ 4 Baths ⋅ 6799432 MLS
In the heart of the east valley, this Tempe oasis stands out for its sprawling main house and separate guest house, nestled amongst an entertainer's dream backyard on nearly an acre of lush, irrigated land. These equestrian privileged estates infrequently come on the market, so don't pass up this gem that has been updated with modern and unique touches, while preserving the original charm of its pristine ranch-style character. The main house has a split floor plan with a vast kitchen, including an oversized island and double sinks, with one faucet dedicated to filtered, sparkling, or still chilled water at the touch of a button. Appliances include a newer Thermador dishwasher, a Gaggenau induction cooktop and SKS refrigerator freezer with regular and cocktail ice ball maker. The kitchen is open to the large family room, with views of the pool and backyard, and is adjacent to the formal, sunken dining room. The cozy and inviting formal living room features the original stone wood-burning fireplace and raised rock planter as guests enter the home. There are 2 primary suites, with one boasting a wet-shower room that includes a whirlpool tub, custom faucets and a TOTO Neorest bidet toilet. The additional primary has an enormous walk-in closet, renovated bathroom, and back patio access. There are two additional secondary bedrooms that share a remodeled bathroom which also exits to the backyard. There is a separate private office/den with built-in shelves, as well as a laundry room with newer LG front load washer and steam dryer, plus an additional small washer, that is perfect for delicates. The detached guest house is a perfect retreat, with a wraparound verandah overlooking the expansive property that is perfect for your in-laws, guests, or a studio away from the family. The guest house features soaring ceilings, a full kitchen, bathroom, living room, washer and dryer, and 2 bedrooms, one which is currently used as a full gym, but could also be a workshop, as the backyard has vehicle access. The front yard features a 45 year old olive tree at the center, surrounded by the recently renovated, easy to maintain, desert landscaping with decorative lighting, plus a peaceful front entry fountain. The 3 car garage is extremely oversized making it perfect for someone who likes to putt around with various hobbies, and includes chargers set up for 2 electric vehicles. The backyard is the jewel of the estate, with a recently updated play pool, perfect for volleyball or relaxing on a summer day. Behind the guest house is an enclosed chicken run and coop for farm fresh eggs. There is also a stone fire pit for family and friends to surround while making s'mores, a rose garden, and a desert garden with a formal fountain that can be enjoyed from nearly every view on the property. The ramada between the two homes has been transformed into a custom outdoor kitchen, with stone countertops, undercounter refrigerator, EVO griddle, custom blue Hestan rotisserie grill with a separate double side burner. The kitchen sink and integrated cutting board on stone countertops are perfect to juice or cut up fruit from the wide variety of trees, including 2 types of oranges, lemon, grapefruit, pomegranate, peach, asian pear, persimmon, guava, apricot, plum, fig, pecan and almond. There is a bridal path behind the home that stretches throughout the neighborhood and into the rest of the city block, which makes for beautiful walks to visit other neighbors and their many animals such as donkeys, sheep and goats to name a few. There is a lovely park at the end of the street with new playground equipment, and the local elementary and junior high that are a part of the highly rated Kyrene School District. Convenient access to US 60 and Loop 101 makes this home your perfect rural paradise in the midst of the Valley's urban jungle.

1440 E Secretariat Drive, Tempe

Listing courtesy of Listing Agent: Nicole E Perkins (602-510-2767) from Listing Office: HomeSmart.

Selling Office: Non-MLS Office.

501 E Sunburst Lane, Tempe
$1,100,000
4 Beds ⋅ 3 Baths ⋅ 6797565 MLS
This exquisite semi-custom home is an entertainer's paradise, offering a perfect blend of luxury and comfort. Step into a charming entry courtyard that sets the tone for what lies within. The split floor plan opens to a private interior courtyard and a beautifully landscaped backyard, complete with a sparkling pebble sheen pool featuring a soothing waterfall and a built-in BBQ—ideal for hosting friends and family! The expansive great room and kitchen boast dramatic 14' ceilings, creating an inviting space filled with natural light. The gourmet kitchen is a chef's delight, equipped with top-of-the-line stainless steel appliances, including double ovens, a warming drawer, , a warming drawer, and a GE Monogram built-in fridge and freezer. The custom granite and onyx countertops add an elegant touch, complemented by custom vanities and stunning travertine flooring throughout the home and patios. Retreat to the large master suite, a true sanctuary featuring separate vanities and walk-in closets, a luxurious soaking tub, and a walk-in showeryour personal spa experience awaits! Every detail of this home has been thoughtfully upgraded, with features like 3" plantation shutters and an impressive surround sound system that enhances the entertaining experience. Don't miss the chance to own this extraordinary property in the Toscana Community.

501 E Sunburst Lane, Tempe

Listing courtesy of Listing Agent: Randy Courtney (480-705-9600) from Listing Office: Weichert, Realtors - Courtney Valleywide.

Selling Office: Weichert, Realtors - Courtney Valleywide.

7305 S Kyrene Road, Tempe
$3,500,000
6797092 MLS
Discover an exceptional add-value and owner-user opportunity at 7305 S Kyrene Road in Tempe. This 12,220 SF property, situated on 1.32 acres, is zoned I-1 (Light Industrial), offering flexible space ideal for light industrial and office purposes. Built-in 2000 as a retail strip center, the property previously housed notable tenants like FedEx, office users, and a Pilates studio. It is currently being occupied as a boxing gym. This versatile asset provides eligibility for all l-1 uses, including permits allowing medical clinics. Additionally, the property is eligible for permits for retail and various special use permits, making it a prime opportunity for repositioning or redevelopment.

7305 S Kyrene Road, Tempe

Listing courtesy of Listing Agent: Daniel K Papin (630-779-6013) from Listing Office: Apex Residential.

Selling Office: First Stop Realty.

2031 E La Vieve Lane, Tempe
$2,365,000
5 Beds ⋅ 4 Baths ⋅ 6795794 MLS
Welcome to Circle G Ranches, a premier equestrian community where elegance and exclusivity meet unparalleled tranquility. This custom-built brick home known as the Iris Estate is a stunning embodiment of sophisticated design, situated on a spacious lot with a circular driveway and recently updated landscaping in front and back that radiates grandeur. Offering 5 bedrooms, 4 bathrooms, 2 offices, and a 3-car epoxy-finished garage, this residence is a sanctuary for those seeking luxury, comfort, and privacy. Step through the grand entrance and be captivated by the open-concept layout, where expansive grey tile flooring flows seamlessly into soaring living spaces adorned with vaulted wood ceilings. At the heart of the home lies the gourmet kitchen, a culinary masterpiece equipped with a built-in Sub-Zero refrigerator, a Wolf induction cooktop, and a reverse osmosis system, perfectly blending practicality with high-end style. This space is tailor-made for hosting lavish gatherings or creating intimate family memories. The home's two primary suites redefine opulence, featuring spa-like bathrooms adorned with premium finishes, walk-in showers, and a luxurious soaking tub in one. These private retreats exude comfort and elegance, offering the perfect escape at the end of the day. The additional bedrooms are thoughtfully designed, providing generous space for family or guests. A barn-door-enclosed office adds a touch of rustic charm to a modern, functional workspace. With cutting-edge and Cat6 networking, the home ensures seamless connectivity for remote work, streaming, or smart-home integrations. Step outside to your personal oasisan entertainer's dream with no neighbors behind for enhanced privacy. The expansive backyard boasts a sparkling resort-style pool, manicured lawns, and raised garden beds, ideal for cultivating fresh produce or flowers. A sport court caters to recreational activities, while the extended patio offers a luxurious setting for al fresco dining or unwinding under the stars. This estate is more than a home; it's a statement of refined living. Experience unparalleled luxury and serenity in the highly sought-after Circle G Ranches.

2031 E La Vieve Lane, Tempe

Listing courtesy of Listing Agent: Maryelisabeth Wolf-Breen (480-495-9948) from Listing Office: Russ Lyon Sotheby's International Realty.

Selling Office: RE/MAX Excalibur.

221 E 14th Street, Tempe
$1,750,000
5 Beds ⋅ 5 Baths ⋅ 6794752 MLS
This brand new mid-century modern ranch is truly something special. Built with impeccable style and exceptional attention to detail, not a detail was overlooked in this modern showpiece. The open floor plan is super livable, and each room features unique quality design elements. The custom kitchen is absolutely gorgeous with composite Caesarstone counters, beautiful tile backsplash, a huge island, graphite Dacor appliances, double ovens, gas cooktop and plenty of space to prep, serve and entertain. The great room is spectacular with a remarkable floor to ceiling exposed brick fireplace, and there are two amazing primary suites that both have great looking baths, offices with built-in cabinetry and large walk-in closets. (See More)

221 E 14th Street, Tempe

Listing courtesy of Listing Agent: Robert E Joffe (602-989-8300) from Listing Office: Compass.

Selling Office: Russ Lyon Sotheby's International Realty.

7953 S Dateland Drive, Tempe
$1,190,000
5 Beds ⋅ 4 Baths ⋅ 6794741 MLS
Outstanding single-level w/ basement nestled on a PRIME cul-de-sac, in gated ALISANOS!! Money was not spared in making the backyard EPIC, this house is packed w/features you're sure to love. Starting w/a 4-car garage, RV gate, classic brick accents, & a cozy front patio. Enter to find a large living & dining room & a family room perfect for everyday living & entertaining! Highlights include wood-look flooring, fresh neutral paint, archways, & vaulted ceilings, enhancing the airy ambiance. Well-appointed kitchen is a culinary haven, fully equipped w/recessed lighting, a walk-in pantry, tile backsplash, an island w/a breakfast bar, abundant cabinets adorned w/crown moulding, desk area, quartz counters, & state-of-the-art stainless steel appliances such as a double wall oven & cooktop gas. Tens of Thousands spent in backyard w/ amazing Pebble Tech pool w/water feature, 2 covered patios, plus gazebo. 1 of the covered patios complete w/ outdoor entertainment area w/ Built in BBQ, granite counter top bar area and TV!!! Artificial Turf through out the entire backyard and NO NEIGHBORS BEHIND YOU!!!! Putting green, small court area, RV Gate and the Southeast side of Backyard is preplumbed if a Casita is to be built!!! This is a must see!

7953 S Dateland Drive, Tempe

Listing courtesy of Listing Agent: Stephen Horn (480-532-4604) from Listing Office: Real Broker.

Selling Office: West USA Realty.

850 E Knox Road, Tempe
$1,200,000
7 Beds ⋅ 4 Baths ⋅ 6794411 MLS
Experience the best of South Tempe living with this incredible 4,000+ sqft ranch-style home featuring a detached casita, all set on 1.44 acres with horse privileges. The impressive 2,796 sqft garage offers space for up to 10 vehicles, plus room for RVs, boats, or your dream workshop. Inside the main home, you'll love the open floor plan, updated flooring, and a gourmet kitchen with granite countertops, stainless steel appliances, and a walk-in pantry. The primary suite includes a private patio exit, walk-in closet, and an upgraded bath with a soaking tub and shower. A versatile bonus room adds space for recreation, workouts, or entertaining. The casita provides a cozy retreat with its own living room, kitchenette, bedroom, and laundry. Endless possibilities await in the oversized backyard

850 E Knox Road, Tempe

Listing courtesy of Listing Agent: Charles Mahan () from Listing Office: Your Home Sold Guaranteed Realty.

Selling Office: West USA Realty.

8360 S Homestead Lane, Tempe
$1,425,000
6 Beds ⋅ 5 Baths ⋅ 6791952 MLS
Marvelous custom home on a generous lot in a gated community near Tempe technology campus and ASU! This tremendous home boasts a beautiful gourmet kitchen that overlooks the formal living room and a dramatic vaulted staircase leading to the family room. Appreciate a substantial entertainment space on the lower level. The resort-inspired backyard boasts a unique 20ft waterfall and grotto, built-in outdoor fireplace, BBQ, sparkling pool, spa and lush grassy backyard. 6 bedrooms and 4.5 baths ensure lots of room for work, play and rest for everyone. Thoughtful Travertine flooring in all the main living areas and custom tile inlay. Luxurious highlights include a steam shower, built-in mini kitchen in the family room, custom closets, custom paint and much more. Come fall in love!

8360 S Homestead Lane, Tempe

Listing courtesy of Listing Agent: Timothy J Cusick (480-759-1576) from Listing Office: Homelogic Real Estate.

Selling Office: HomeSmart.
8054 S Stephanie Lane, Tempe
$918,000
4 Beds ⋅ 4 Baths ⋅ 6791394 MLS
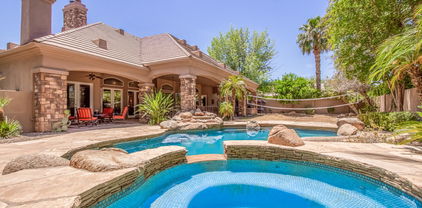
WOW! Stunning basement home located in Alisanos, one of the most prestigious gated neighborhoods in Tempe. This beautiful home features 4 bedrooms plus office and 3.5 baths. It is a split floor plan with Primary Suite, 1 guest bedroom and office on the main level and 2 additional bedrooms downstairs with an additional family/game room. Owner has recently installed faux wood tile flooring through the main areas. The kitchen has been totally remodeled with upgraded white cabinets with some glass fronts, quartz counter tops, high end appliances including an ILIVE Majestic free standing gas oven/range and a wall Bosch cappuccino machine. The kitchen also boast a custom vent hood, large island with seating and chandeliers. Kitchen is open to large family room. Synthetic grass front and rear. The rear yard has a pool and spa, covered patio, built -in BBQ

8054 S Stephanie Lane, Tempe

Listing courtesy of Listing Agent: Christopher Meyer (602-885-4663) from Listing Office: Compass.

Selling Office: My Home Group Real Estate.

2166 E Caroline Lane, Tempe
$1,650,000
4 Beds ⋅ 4 Baths ⋅ 6779715 MLS
PRICE REDUCED BELOW APPRAISAL! Located in the premier neighborhood of Circle G Ranches in South Tempe! A one-of-a-kind, traditional, architect-designed home on a private oversized (approximately 2/3rd acre) lot. The home features 4 bedrooms, 4 1/2 bathrooms and a large basement with a separate 4 car+ garage and a port-cochere side entrance. As you walk up to this classic design you will be impressed by the beautiful large oak front door. The foyer opens to a high octagonal rotunda ceiling with a grand chandelier. There are soaring 12f feet+ high ceilings throughout the entire house. The kitchen has lots of cabinets space and granite countertops, and a Subzero refrigerator overlooking the massive diving pool The family room has vaulted ceilings and French doors with transom windows that open to the backyard. The owners suite also has a fireplace and lovely french doors that look out on the backyard. Just adjacent to the suite is an indoor spa room and exercise area. The basement has natural light coming from the walk out patio. Everything was built with the highest of quality including the basement which has a poured cement ceiling and walls. There are three brick propane fireplaces, and three oak built-in desks in the home. The bedrooms are very spacious and all have walk in closets. There are many additional closets for extra storage. The backyard is designed to entertain with a large patio and a huge pebble tec diving pool with a soothing rock waterfall and "diving rock" featuring mature, lush landscaping including citrus trees. There is also a built in stainless Barbeque. There is also a 1,500 square foot, heated 4-car garage which has room for an RV or high enough ceilings for a car lift. There is also a separate interior workshop. The garage has many cabinets for all the items the buyer wishes to store or create. The home has been extremely well-cared and is often described as a comfortable home by guests. The exterior of the house and the garage interior were recently painted. Repairs and updating have been made over the years. This is a home you MUST SEE!!! As you enter Circle G there is a tree-lined entrance to the private park which houses a children's play area, tennis courts and riding arena - the community is truly special. Incredible location near highly rated schools, tech corridor, restaurants, freeway access and all that Tempe has to offer!

2166 E Caroline Lane, Tempe

Listing courtesy of Listing Agent: Steven J Sallquist (480-580-4489) from Listing Office: HomeSmart.

Selling Office: My Home Group Real Estate.

1710 E La Vieve Lane, Tempe
$1,450,000
4 Beds ⋅ 3 Baths ⋅ 6774956 MLS
Welcome to the Casa La Vieve project! This stunning modern Spanish single family home in 85284 spans nearly 4,000 sq ft and has been completely transformed. As you arrive, you'll be greeted by a spacious horseshoe driveway, a deep three-car garage, and an RV gateperfect for all your toys. The exterior features custom tile work and an inviting porch, creating a warm welcome. Inside, you'll find high ceilings, an open floor plan, and custom archways that bathe the space in natural light. The family room boasts a beautiful custom fireplace, complemented by two additional fireplaces in the kitchen and primary bedroom, merging modern design with cozy charm. The open kitchen is an entertainer's dream, featuring oak cabinetry, honed ogee-edge counters, Bosch appliances, an Italian range, and a wine fridge. Enjoy morning coffee in the breakfast nook with views of the expansive green backyard. This home includes four spacious bedrooms and 2.5 baths, with a private primary suite featuring another custom fireplace and room for an office or reading nook. The luxurious primary bath showcases custom tile work, shower archways, oak cabinetry, and quartz finishes. The outdoor space is truly exceptional, set on over 17,000 sq ft with no neighbors to the right. The newly installed low-maintenance turf leads to a beautiful pool and an additional area that can accommodate a gym, office, or sports court. Limitless possibilities await. Corona del sol estates is known for custom homes filled with character, community, large lots, and no hoa! Located by top schools, amazing restaurants (walk to postinos!) and conveniently by major freeways. With its flawless design and generous lot size, this single-level home in the desirable 85284 area is a rare find at this price point, square footage, and lot size. It won't last long! Bring your toothbrush and Move right on in.

1710 E La Vieve Lane, Tempe

Listing courtesy of Listing Agent: Kristin Taylor Anderson (602-463-1388) from Listing Office: Good Oak Real Estate.

Selling Office: Jamal Abdallah.

1004 E Tempe Drive, Tempe
$1,188,900
6 Beds ⋅ 6 Baths ⋅ 6774897 MLS
Back on the Market after buyer Sell fell through! Luxury living in the heart of Tempe minutes from downtown Scottsdale or Mountain America Stadium! This stunning 6-bedroom, 4.5-bathroom home boasts an impressive 4,186 square feet of living space with plenty of space to entertain. 2 master suites and 2 kitchens. Upstairs and downstairs laundry makes housekeeping easy. An amazing rooftop deck with breathtaking views of the surrounding area - it's the ideal spot for stargazing or entertaining friends A private backyard paradise with meticulously landscaped outdoor space features a brand new sparkling pool Currently run as a profitable AirBnB, the house comes fully furnished and also perfect as an investment property. One wall could be closed and you could have 2 full separate units. Location is key, and this home delivers. Just minutes away from ASU, Tempe Town Lake, and Scottsdale, you'll find endless opportunities for recreation. Currently run as a successful AirBnb, this is an investors dream. Could be rented as is or converted to 2 separate housing units for additional revenue as there are already separate entrances, seperate kitchens, laundry's, etc. so you would just need close in one small wall upstairs. Since it comes fully furnished it could be up and running in no time. Owner can provide proof of rental income upon request.

1004 E Tempe Drive, Tempe

Listing courtesy of Listing Agent: Adam Poston (928-245-6499) from Listing Office: Landmark Homes, L.L.C..

11901 S 71st Street, Tempe
$2,625,000
5 Beds ⋅ 5 Baths ⋅ 6769184 MLS
Welcome to your dream estate nestled in one of the most sought after ranchette communities in the southeast valley. This stunning Tuscan villa exudes elegance with no detail overlooked. From the gated courtyard and grand entry to the spa-like primary suite, every feature makes this home a perfect retreat. An open-concept great room with soaring ceilings and exposed wood beams connects seamlessly with dining and gathering areas. The gourmet kitchen boasts Viking appliances, custom cabinetry, and oversized island perfect for entertaining. Outside, your private oasis is complete with a waterpark featuring heated pool, waterfall, slide and splash pad. Gather on travertine patios or under the gazebo with built-in BBQ. This estate is a must-see offering unparalleled luxury and craftsmanship. Additional Features: Kitchen: dishwasher, pot filler, built-in Viking Professional appliances including refrigerator, double oven, cooktop, & microwave. Interior Upgrades: Pella windows and doors, steam shower, walk in closet by Classy Closets, travertine tile, new water softener, bonus downstairs kitchen, butler's pantry, & solid alder interior doors. Exterior Upgrades: radiant barrier roof, new pool pump, Pentair pool equipment - with remote operation, exterior trim lights, garage epoxy floors, outdoor kitchen, greenhouse, keypad entry, flood irrigation, citrus orchard, & raised bed gardens.

11901 S 71st Street, Tempe

Listing courtesy of Listing Agent: Jeff Gilbert (928-853-3447) from Listing Office: Call Realty, Inc..

Selling Office: Non-MLS Office.

1325 E Palomino Drive, Tempe
$1,821,820
7 Beds ⋅ 4 Baths ⋅ 6767845 MLS
Discover this extraordinary 7-bedroom, 4-bath home in the sought-after Warner Estates, offering luxurious living both indoors and out. The grand entrance welcomes you with a serene fountain, setting a tone of opulence from the moment you arrive. Inside, the formal living and dining rooms feature exposed wood beams and a striking dual-sided fireplace, creating a warm, inviting atmosphere perfect for intimate gatherings or larger celebrations. Or entertain outside with an oversized negative edge pool spa putting green sport court and a oversized outdoor kitchen. Inside is an expansive gourmet kitchen designed for both style and functionality. A large central island makes it ideal for entertaining, while the oversized walk-in pantry. this kitchen elevates every culinary experience. The luxurious feel extends throughout the private living quarters, where each of the seven bedrooms offers privacy and comfort. The primary suite is a true retreat, featuring elegant finishes, natural light, and a spa-like en suite bathroom with a soaking tub and walk-in shower. The additional bedrooms provide ample space for family, guests, or even a home office or fitness room. Outside, the backyard is an entertainer's paradise. The expansive covered patio is perfect for outdoor dining, complemented by a luxurious outdoor kitchen and entertainment gazebo with ample seating and stunning views. A dedicated sports court is ideal for recreation, while the heated spa offers year-round relaxation. The centerpiece is a sparkling infinity pool with an oversized seating area, making this outdoor retreat perfect for lounging and hosting gatherings. This home masterfully blends practicality with luxury, offering a flexible layout for ease of living. With no HOA fees, you can enjoy the beauty and exclusivity of Warner Estates without added costs. A rare find, this residence combines luxurious living spaces, exquisite outdoor amenities, and a prime location in one of the area's most desirable neighborhoods. Homes like this in Warner Estates are truly uniquedon't miss your chance to own this exceptional property!

1325 E Palomino Drive, Tempe

Listing courtesy of Listing Agent: Gary Colin (602-501-4580) from Listing Office: Real Broker.

Selling Office: Real Broker.

545 E Warner Road, Tempe
$2,000,000
5 Beds ⋅ 4 Baths ⋅ 6758433 MLS
Gated Lush & Green 1 Acre Custom Estate w/ Horse Privileges in a Prime Tempe Location. 5 bed 3.5 bath 5,308 sq ft home w/ loft plus an office that exits to the front courtyard. Huge circular driveway that has room to park 10 cars plus additional parking in backyard. 3 car garage w/ stained wood doors & 2 EV chargers & an RV gate that leads to the 12 x 24 workshop w/ loft storage & garage door. Majestic 2 story ceilings at the entry way. Private office w/ built in wood floor to ceiling shelves & cabinets. Front door and office doors are alder. Formal living & Dining room. Kitchen is open to the family room & includes beautiful custom floor to ceiling cabinets, granite counters, premium Wolf appliances, built-in fridge, gas range, double ovens, microwave, Farm sink, & a huge pantry. Large breakfast room has bay windows over-looking the green lush backyard w/ a herb garden right outside. The family room has 2 story ceilings w/ wood beams & a stone gas fireplace w/ French doors that open to the over-sized wrap around patio. The primary suite is on the main level & has a sitting area, a gas fireplace & access to the patio. The primary custom closet is exquisite w/ all of the built-ins & the primary bathroom has dual vanities, a separate steam shower & freestanding tub w/ beautiful stone detail on the walls. Secondary bedrooms are all over-sized. The resort style backyard is a paradise & has so many amenities that include a salt water pool w/ a slide & "jump in" waterfall, pergola w/ a heated jacuzzi, misting system on the over-sized patio, Heavy duty children's playground, a putting green, a vegetable garden & green house, a one of a kind 2-story fort/ tree house, Fig, apricot, plum & citrus trees. Huge grass area & several storage sheds. Set-up for both SRP irrigation and sprinkler system. This is a one of kind estate in a prime location close to A+ Schools & parks. Close to the 101 & I-10 Freeways.

545 E Warner Road, Tempe

Listing courtesy of Listing Agent: Rebekah Liperote (480-695-1734) from Listing Office: Redfin Corporation.

Selling Office: HomeSmart.

808 E Carver Road, Tempe
$1,595,000
4 Beds ⋅ 4 Baths ⋅ 6755810 MLS
Discover unparalleled luxury in this custom South Tempe estate, situated on a sprawling 28,000-square-foot lot in one of the area's most coveted neighborhoods. The expansive 1,200-square-foot RV garage has been transformed into an air-conditioned haven, perfect for a game room or movie theater. With architectural plans in place, there's also the option to convert it into a 2-bedroom, 2-bath guest house or use the space to store your RV or boat. Inside, 12-foot ceilings throughout create an open and elegant ambiance. The gourmet kitchen is a chef's delight, boasting a 6-burner Viking stove, granite countertops, a spacious island, a breakfast nook, and premium appliances. The master suite is a serene retreat, complete with a jacuzzi tub, dual vanities, and an expansive walk-in closet, while all additional bedrooms also feature walk-in closets. One bedroom is a private mother-in-law suite, offering direct access to the resort-style backyard. Outside, your personal paradise awaits with a sparkling pool, waterfall, and slide. Two built-in grill areas, a wet bar, and expansive covered patios offer the perfect setting for outdoor entertaining and relaxation. Ideally located, this home offers exceptional walkability to South Tempe's best dining and shopping, including Postino South Tempe, Ghost Ranch, Craftsman Cocktails & Kitchen, Bahama Bucks, Sprouts, Sole Sports, and One Tribe Yogaall just half a mile away. You'll also enjoy proximity to top-rated schools, Tempe Sports Complex, and major attractions like ASU, Sky Harbor Airport, and the Cardinals training facility. With no HOA and an unbeatable blend of luxury, convenience, and entertainment, this home offers a truly unmatched lifestyle in one of the most desirable communities in South Tempe.

808 E Carver Road, Tempe

Listing courtesy of Listing Agent: Shannon Gillette (480-518-6885) from Listing Office: Real Broker.

Selling Office: VCRE.

5439 S Lighthouse Lane, Tempe
$1,650,000
5 Beds ⋅ 3 Baths ⋅ 6746256 MLS
Custom home in the luxurious & sought after community of THE LAKES! The thoughtful design and quality craftsmanship is very apparent when you walk inside. This beautiful lakefront property on Fish Hook Nook is COMPLETELY TURN KEY w/ a 3-car garage. Too many incredible lake-views to count, including a 20-foot wall of windows in your main living area. Open kitchen has beautiful quartz countertops & brand new cabinets / GE Cafe appliances, with a giant walk-in butler's pantry. NEW AC units, NEW metal roof, NEW windows/sliders, NEW garage doors... the list goes on and on! These waterfront homes almost NEVER come available, let alone fully renovated and beautifully modern. There is no other home in The Lakes like this one!!

5439 S Lighthouse Lane, Tempe

Listing courtesy of Listing Agent: Michael Bryce (405-565-8015) from Listing Office: Gentry Real Estate.

Selling Office: Gentry Real Estate.

2133 E Ranch Road, Tempe
$4,202,000
6 Beds ⋅ 7 Baths ⋅ 6745207 MLS
One of a kind luxury home built by Forte Homes is located in the coveted equestrian community of Circle G Ranches. This stunning custom home features everything you will want. 6 bed/6.5 bath basement, RV GARAGE, work shop, pool bath. When you enter the home you will be greeted with 22' ceilings in the entry, formal dining room with tray lighting, separate office/den with wainscot, master bedroom w/sitting area, separate toilets in the master, jetted jacuzzi tub, built in linen closets, gourmet kitchen features 2-36'' subzero refrigerator/freezer, twin dishwashers, warming drawer, Scotsman sonic ice machine, 60'' Wolf range w/griddle and french cooktop, convection microwave, 18' island, basement features a wine room, storage room, weight room, Home THEATER & stadium seating!!

2133 E Ranch Road, Tempe

Listing courtesy of Listing Agent: Jason Button (602-400-9538) from Listing Office: Coldwell Banker Realty.

Selling Office: DPR Realty LLC.

7635 S Ash Avenue, Tempe
$950,000
4 Beds ⋅ 4 Baths ⋅ 6735595 MLS
Located in Alisanos, one of the most prestigious neighborhoods in Tempe, this elegant 4 bedroom, 3 1/2 bathroom basement home offers an ideal blend of comfort, style, and convenience, providing a perfect retreat for those seeking a luxurious lifestyle in a prime location. Step inside to discover an exquisitely designed interior featuring a functional layout, tall ceilings, plantation shutters, 2 master suites, a fireplace, and much more. The spacious living areas offer a perfect setting for both relaxation and entertaining. The chef-inspired kitchen is a culinary dream, boasting newer stainless steel appliances, granite countertops, a center island, and plenty of cabinet space. Whether you're hosting a dinner party or preparing a family meal, this kitchen is sure to impress. Step outside to your own private paradise, where you'll find a beautifully landscaped backyard with a covered patio, a sparkling heated pool and spa, an outdoor firepit, generous play area that includes a playground, a concrete pad, and ample space for outdoor dining and entertaining. It's the ideal spot to enjoy Arizona's sunny weather and create lasting memories with family and friends. Enjoy a prime location with easy access to top-rated schools, shopping, dining, and recreational amenities. Experience the best of suburban living with the convenience of urban amenities just moments away! Buyers currently living in Maricopa or Pinal County ask about an ADDITIONAL $7,000 home buyer credit available via the Community Promise Program. Rate Relief Rebate Program: Benefit from a 2% seller credit to reduce your mortgage payments by Approximately $1,101/month in year 1 and $564/month in year 2. This exclusive offer makes homeownership more affordable now, while you await potential rate decreases.

7635 S Ash Avenue, Tempe

Listing courtesy of Listing Agent: John Gluch (480-493-5359) from Listing Office: eXp Realty.

Selling Office: West USA Realty.

All information should be verified by the recipient and none is guaranteed as accurate by ARMLS. Copyright 2026 Arizona Regional Multiple Listing Service, Inc. All rights reserved.

board logo

This information is deemed reliable but not guaranteed. You should rely on this information only to decide whether or not to further investigate a particular property. BEFORE MAKING ANY OTHER DECISION, YOU SHOULD PERSONALLY INVESTIGATE THE FACTS (e.g. square footage and lot size) with the assistance of an appropriate professional. You may use this information only to identify properties you may be interested in investigating further. All uses except for personal, non-commercial use in accordance with the foregoing purpose are prohibited. Redistribution or copying of this information, any photographs or video tours is strictly prohibited. This information is derived from the Internet Data Exchange (IDX) service provided by San Diego MLS®. Displayed property listings may be held by a brokerage firm other than the broker and/or agent responsible for this display. The information and any photographs and video tours and the compilation from which they are derived is protected by copyright. Compilation © 2026 San Diego MLS®,