Refine Search
Sort by
$1,199,000
5 Beds 3 Baths 6937035 MLS
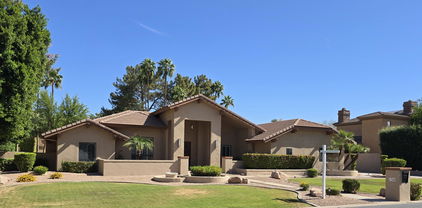
Beautiful 5-bedroom, 3-bath home on interior lot in the gated community of Coventry Tempe. Recently updated with a timeless neutral palette including wood-look tile, shaker style cabinets in the kitchen and baths, SS appliances including double ovens, granite counters & large island w/breakfast bar. Modern light fixtures, high ceilings & large windows bring in tons of natural light. Great split floorplan with primary suite and secondary bedroom on main level, and 3 bedrooms plus loft and versatile bonus room upstairs making an ideal home theater or game room. The spacious primary suite has spa like bathroom with walk-in shower, soaking tub and oversized closet and opens to a private backyard oasis complete with a Pebble Tec pool, lush landscaping, and an extended covered patio. Situated just steps from a 4.5-acre community park with sport courts and a BBQ area, this exceptional location provides convenient access to the 101, 202, and I-10 freeways and is within the sought-after Kyrene School District.

640 E Vinedo Lane, Tempe

Listing courtesy of Listing Agent: Emily Duarte (480-999-2309) from Listing Office: Keller Williams Arizona Realty.

Selling Office: My Home Group Real Estate.

$1,175,000
5 Beds 3 Baths 6933107 MLS
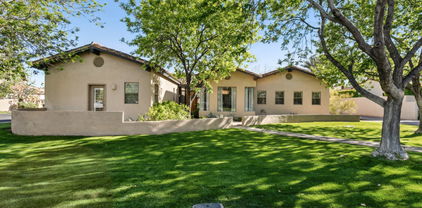
Rarely available custom single level home in exclusive gated community of Graystone in south Tempe. A brick paver front patio with bench seating welcomes you to the home. Upon entry, a grand foyer opens to the formal living & dining rooms with soaring vaulted ceilings, elegant chandeliers and stone & hardwood flooring. With no interior steps, the space flows seamlessly to the gourmet eat-in kitchen with high end appliances & center island. The adjoining family room with cantera stone fireplace & wet bar with wine fridge is perfect for entertaining or cozy family gatherings. The primary suite boasts hardwood floors and a spa-like bath with frameless glass walk-in shower. The 5 bedroom/3 bathroom split floor plan affords privacy and flexibility for family and guests. With a north/south exposure, the extended travertine stone patio is shaded throughout the day & overlooks the private backyard with pebbletec diving pool & synthetic grass. A built-in BBQ with bar seating is perfect for outdoor entertaining. A 3 car garage with attached cabinets & a large exterior closet provide ample space for storage. Freshly painted interior in 2025, new exterior stucco & paint in 2023, two new AC units in 2020 & 2021, both water heaters replaced in 2025, all new circuit breakers & external surge protector installed in 2024. Vacant & move-in ready. Hurry before it's gone!

104 E Palomino Drive, Tempe

Listing courtesy of Listing Agent: Kelly A Karbon (480-313-4952) from Listing Office: Arizona Best Real Estate.

Selling Office: HomeSmart.

$1,600,000
6 Beds 5 Baths 6928974 MLS
Sprawling estate with basement & casita on an oversized cul-de-sac lot in an exclusive gated community—luxury living at its finest!! Discover the perfect blend of space, elegance, and versatility in this stunning 6-bed, 5-bath home, set on a generous 16,644 sq ft lot. Offering 5,456 sq ft of luxurious living space, this home is ideal for a growing or multi-generational family. The gourmet kitchen features a walk-in pantry, large island with breakfast bar, and rich cabinetry, plus both a formal dining room and casual eat-in area. Soaring vaulted ceilings, elegant lighting, neutral finishes, and a cozy fireplace enhance the open interior design. The master suite is a true retreat with its own sitting area, walk-in closet, full bath, jetted tub, and split layout for added privacy. Step outside to a resort-style backyard complete with a covered patio, diving pool, built-in BBQ, gazebo, and ample space to entertain. A 3-car garage adds convenience to this exceptional home that delivers both luxury and lifestyle!

1101 E Warner Road Unit 117, Tempe

Listing courtesy of Listing Agent: George Laughton () from Listing Office: My Home Group Real Estate.

Selling Office: Realty ONE Group.

$1,275,000
3 Beds 3 Baths 6922037 MLS
Sky-High Luxury - Rare 3BR/3BA with 3 Gated Parking Spaces. Perched on the 10th Floor, this remarkable residence elevates high-rise living with the uncommon luxury of three gated parking spaces. Curved walls of glass and an oversized wraparound balcony capture sweeping views of Tempe Town Lake, Camelback Mountain, and the glittering skyline -a breathtaking backdrop from sunrise to sunset. Designed for entertaining, the chef's kitchen offers sleek countertops, custom backsplash, stainless steel appliances, and an expansive workspace spanning the full length of the kitchen. Your lifestyle is complete with resort amenities: media lounge with pool table, lap pool, spa, full gym with steam and sauna, and 24-hr front desk service, all within a community known for best-in-class security. Just steps away explore Tempe's finest dining, shopping, ASU Sports, and entertainment. Lock-and-leave luxury in one of Tempe's most beautifully designed towers w/Triple-Pane Windows. Bridgeview is an iconic Steel & Glass Building with 7.5" concrete floors. Moments to Tempe Center for the Arts and Gammageplus the new trolley right outside your door for quick rides to restaurants, shops, and entertainment.

140 E Rio Salado Parkway Unit 1003, Tempe

Listing courtesy of Listing Agent: Laura Clounch (602-524-0303) from Listing Office: Bridgeview Condominiums at Tempe Town Lake.

Selling Office: Pitchfork Property Brokers, LLC.

$1,610,000
6919748 MLS
Exceptional investment opportunity in this well-maintained 9-unit multifamily property! Conveniently located in a desirable, high-demand rental area of Tempe, ASU. This 9-plex features 8-1bedroom units and 1- studio with strong rental history and low vacancy. Each unit offers functional layouts, and 15 dedicated parking. All units have been tastefully updated attracting quality long-term tenants. The property sits on a generous lot with potential for future development (buyer to verify). On-site laundry, separate utility meters, This is a turnkey addition to any investor's portfolio. Easy access to transit, ASU, shopping, and major employment centers. Whether you're a seasoned investor or entering the multifamily market, this is a rare chance to acquire a stable, cash-flowing asset.

1218 S Farmer Avenue, Tempe

Listing courtesy of Listing Agent: Chris Bianco (602-291-2090) from Listing Office: Civic Center Real Estate.

Selling Office: Civic Center Real Estate.

$1,275,000
5 Beds 3 Baths 6915046 MLS
Welcome to this gorgeous 5-bedroom gem nestled on a sprawling lot in the heart of South Tempe! From the inviting front porch to the spacious 3-car garage, RV gate/parking, and the expansive back yard, this home has space, style, and soul. Inside, you'll find tile & bamboo floors, plantation shutters, and soaring vaulted ceilings.. The living room shines with wood-paneled ceiling, exposed beams, and a ceiling-mounted projector for fun movie nights! Relish festive meals in the formal dining area or cozy up in the family room with a fireplace. The kitchen is decked out with stainless steel appliances, wall ovens, granite counters, honey-toned cabinets, skylights, a center island, walk-in pantry, and a breakfast nook that radiates morning charm. (Click ''more'' for additional highlights!) Retreat to the primary suite featuring a fireplace, private backyard access, and a spa-worthy ensuite with a standalone soaking tub, glass-enclosed shower, dual sinks, and a generous walk-in closet. The 2nd bedroom features a semi-private, and is split for privacy. Need an office or studio? The den's built-in cabinets and desk are ready for action. 4th & 5th bedrooms give you tons of room & flexibility. A laundry room loaded with cabinetry keeps things neat and tidy. Out back, unwind beneath the covered patio, soak in the heated spa, or make a splash in the refreshing pool perfect for memorable gatherings. This is more than a home; it's a lifestyle. Come and experience its allure for yourself!

1430 E Los Arboles Drive, Tempe

Listing courtesy of Listing Agent: Ken Mayer (602-750-3678) from Listing Office: Revinre.

Selling Office: Good Oak Real Estate.

$1,250,000
6910328 MLS
2205-2211 S Mill Ave consists of an 8-unit apartment community and a 2,203 square foot building located in Tempe, AZ. The properties were originally constructed in 1959 (apartments) and 1974 (office) and sit on two separate lots measuring 10,064 each (20,128 sq. ft. total). They were previously master leased by a local non-profit organization at $17k/month on a NNN structure but are now currently vacant. Since the properties are separately parceled, they can be sold together as a portfolio or separately. 2205-2211 S Mill Ave presents an intriguing value-add opportunity, where new ownership can acquire either one or two well-located assets with significant upside through a similar master lease program or market rate tenants.

2205 S Mill Avenue, Tempe

Listing courtesy of Listing Agent: Bradley Skenderian (949-533-5594) from Listing Office: Matthews Real Estate Investment Services.

Selling Office: Matthews Real Estate Investment Services.

$1,650,000
5 Beds 5 Baths 6901169 MLS
Beautiful custom home with private guest house on a great interior lot in the gated community Chelsea Manor. Great curb appeal welcomes you into this residence w/ an amazing floor plan great for entertaining family & friends. The kitchen features newer appliances, large island with secondary vegetable sink, gas cooktop w/ integrated grill, wall oven & a warming drawer! Kitchen looks into the spacious family room w/fireplace! Formal dining room! Formal living room has a fireplace! Large master bedroom on main floor w/plantation shutters, separate walk-in shower, a soaking tub & a large walk-in closet! Secondary bedroom & bathroom on main floor a plus! Upstairs one large bedroom, walk in closet & private bathroom. Basement features two large bedrooms with a combined jack & jill bathroom. It has a game room area that could be a great place to watch movies on a projector screen or large TV! The basement is inviting and has natural light through the windows and ample lighting. The backyard is oversized and has a large, covered patio with an inviting fireplace, large pool and lots of pavers surrounding, mature landscaping includes grass for kids or pets to play. Step into your large private modern guest home designed by the renowned architectural firm jones studio inc. The guest home features an open concept great room with an eat in kitchen, Two bedrooms, a bathroom and private laundry. This can be used for family and friends, or you can rent out. The home has newer HVAC units and pool equipment! South Tempe is a wonderful place to live, and this community has a great maintained city park nearby. Close to great shopping, dining, entertainment, schools, airport, freeways 101, 10, 60, 202 to zip around to work or play!

7467 S Rita Lane, Tempe

Listing courtesy of Listing Agent: Carol A. Royse (480-576-4555) from Listing Office: Your Home Sold Guaranteed Realty.

Selling Office: eXp Realty.

$1,026,000
5 Beds 3 Baths 6899117 MLS
Rare Opportunity in Equestrian community Buena Vista Ranchos - South Tempe Horse Property Charming custom hacienda character, and much room to grow. Welcome to one of South Tempe's most coveted equestrian communities! This home sits on an acre in Buena Vista Ranchos priced for the buyer who's going to make it their dream come true. It offers timeless charm, family warmth, and endless potential. Enjoy community amenities including riding trails, arenas, horse stalls, a park, pool, playground, pickleball, tennis, and basketball courts all for $82/mo HOA! The lush, private lot features a diving pool, mature trees, and ample room to entertain or expand. Inside, you'll find 5 bedrooms, 3 baths, and a kitchen with backyard & pool views granite counters and stainless steel appliances. The primary suite and separate BR include patio access. Other highlights: Circular driveway + RV/trailer parking,Workshop/storage or Open-air Barn connected to electrical & septic for future projects, 2 HVAC installed in 2023 & 2024, North/South exposure, across from Waggoner Park, Easy freeway access, top-rated Kyrene schools, and ASU nearby, $82/mo HOA, Lots of space for detached ADU, HOA is only $82/mo. Amenities include: 3.5 miles lighted bridle path, show & practice arena, central stall area, community park, lighted tennis courts, swimming pool + childs pool, childrens playground, bicycle path, adult recreation facilities, picnic ramadas, irrigation.

1005 E Carver Road, Tempe

Listing courtesy of Listing Agent: Maria De Leon () from Listing Office: HomeSmart.

Selling Office: Compass.

$1,050,000
2 Beds 2 Baths 6899114 MLS
Live Above It All - Luxury Corner Condo with Unmatched Views of Tempe Town Lake, Camelback Mountain & Four Peaks. Pricing Improvement in time for the holidays! Wake up to breathtaking lakefront sunrises from this rare 2BD/2BA northeast corner unit, perched perfectly on the 5th floor to clear surrounding buildings. One of only 14 units with a front view of the lake. Located right around the corner from Mill Ave dining and ASU Stadium, enjoy close city living in a quiet, secure high-rise. Features include triple-pane sapphire glass windows, blackout shades, travertine floors, JennAir appliances, freshly repainted interior, two premium parking spots, and private air-conditioned storage. Tempe Town Lake is now Arizona's second most visited destination—don't miss this lifestyle opportunity!

140 E Rio Salado Parkway Unit 507, Tempe

Listing courtesy of Listing Agent: Jonathan Minerick (888-400-2513) from Listing Office: HomeCoin.com.

Selling Office: Bridgeview Condominiums at Tempe Town Lake.

$1,428,000
6 Beds 4 Baths 6884913 MLS
Rare find in Warner Estates! This spacious home with a walkout basement 6 bedrooms, 4 bathrooms, and a 3-car garage plus carport. 2 master suites, perfect for multi-generational living or extra space for guests. Inside, enjoy a formal dining room, two cozy fireplaces, and a huge living room area filled with natural light. The finished basement includes a large living space, two bedrooms, and a full bath—ideal for extended family or entertaining. Step outside to a lush backyard oasis with a diving pool, a sports court(large enough for Pickle Ball), and a large covered patio. There's an RV gate for your toys and tons of storage throughout the home. Whether you're looking to move in or create your dream space, this home is a smart investment in a great location. Close to schools, park shopping, and more. Don't miss your chance to make this one-of-a-kind property your own!

8604 S Oak Street, Tempe

Listing courtesy of Listing Agent: Randy Courtney (480-705-9600) from Listing Office: Weichert, Realtors - Courtney Valleywide.

Selling Office: Casa De Guerrero Realty.

$1,240,000
5 Beds 4 Baths 6883070 MLS
Welcome to the house of your dreams! A beautiful, vibrant desert landscape invites you into the stunning home showcasing a blend of elegance and comfort. Discover the impressive interior, showcasing tile, wood & wood-look flooring, soaring vaulted ceilings, dramatic light fixtures, delightful arches, an elegant fireplace, a home bar perfect for your gatherings, and an earthy palette. The well-appointed kitchen boasts ample cabinetry with crown molding, solid surface counters, backsplash, & built-in appliances. The spacious main bedroom offers a fireplace, a lovely bay window, a closet, and a full ensuite for privacy. Make the versatile loft into your ideal relaxation space or office. The basement enjoys a living/play area, two bedrooms and a bathroom, making it perfect for guests. MORE The vast backyard hosts a beautiful covered patio perfect for entertaining, a lush landscape, a built in BBQ, a gazebo, a fire pit perfect for gathering around in cold winter days, and a large pool. There is an RV gate and parking area with an RV plug-in. Remote activated shade screens are installed at the patio! This home is an entertainer's delight! Host fantastic reunions or relax on your own in all the wonderful spaces this residence provides. Highly sought after Warner Estates and no HOA fees! A rare find! Don't miss it! This home does have some deferred maintenance and needs some update. Great opportunity at this price!

8606 S Dorsey Lane, Tempe

Listing courtesy of Listing Agent: Gary A Van Kilsdonk (480-620-3654) from Listing Office: HomeSmart.

Selling Office: Realty ONE Group.

$1,130,900
4 Beds 3 Baths 6872095 MLS
The search is over! South Tempe's Corona Del Sol Estates awaits! 4 bed, 2.5 bath single level sitting on over a 17000 square foot lot with 2.5 car garage and RV Gate! Right when you pull up you will notice the beautiful manicured lawn & charming front porch setting an inviting tone. As you walk through the custom front door, you will notice soaring ceilings, formal living & dining room, plantation shutters & upgraded tile. Updated eat-in kitchen boasts sleek granite counters, a stone backsplash, abundant cabinets, stainless steel appliances & peninsula for extra prep space. Gather loved ones in family room with stone feature wall & entertainment nook with cozy fireplace for relaxing evenings. Primary suite has walk-in closet, double French doors to resort backyard! Don't... miss all bathroom remodels. Complete with pre-wired 7.1 surround sound system. Dream backyard! Enchanting moments await with your huge back patio, upgraded pebble tech pool with newer equipment, built-in BBQ, lovely gazebo, expansive naturel turf with child play area! No HOA!

8851 S Juniper Street, Tempe

Listing courtesy of Listing Agent: James Bill Watson (602-469-0388) from Listing Office: Keller Williams Realty Sonoran Living.

Selling Office: Redfin Corporation.

$1,650,000
4 Beds 4 Baths 6870840 MLS
Nestled in the exclusive South Tempe neighborhood of Buena Vista Ranchos, this home is the height of familial warmth, timeless charm and the owners have taken meticulous care of it. The property is set on over an acre which has an abundance of mature trees giving shade over the various entertainment areas on the lot. The lush resort style yard offers a beautiful heated Salt Water pool with gazebo, a build in barbeque grill, wonderful fire pit area to relax and wind down after a long day. The ground floor of the home comprises of a large gourmet kitchen with walk in pantry, a breakfast dining nook, sitting room, living room, formal dining and home office. The primary bedroom suite along with two other bedrooms, one which is ensuite and has access to a private patio and there is also an additional bathroom on this level. The Basement has a large recreational room where a home entertainment system has been installed which includes a projector and surround sound, which conveys with the sale. On this level there is also a charming wine cellar, an ensuite bedroom, a utility room and a home gym area. The property has easy access to major freeways, Sky Harbor, shopping and restaurants. There are also wonderful hiking opportunities close by at South Mountain. This wonderful home sits at the end of a quiet cul-de-sac and is an impressive unique property.

8302 S Jentilly Lane, Tempe

Listing courtesy of Listing Agent: Gillian Kirkpatrick (480-907-4933) from Listing Office: Coldwell Banker Realty.

Selling Office: Venture REI, LLC.

$1,110,000
6 Beds 3 Baths 6868999 MLS
Beautiful home on an interior lot just under half acre w/ No HOA in the desirable Raintree neighborhood. Great curb appeal welcomes you into this light & bright home with the walls painted Greek Villa. Kitchen has beautiful white cabinetry with hardware, new quartzite counters, new GE Cafe appliances & window at the kitchen sink! Spacious family room with an inviting fireplace. Enjoy entertaining in the dining room w/ views out to the backyard! This tri-level has a game room or secondary family room downstairs. The large master has separate shower & tub, large walk-in closet. Spacious secondary bedrooms! Bathrooms have all been updated! Lots of storage! Nice laundry room w/ cabinetry! Enjoy entertaining family & friends outback w/ the pool and large grass area for kids or pets to play! South Tempe is a wonderful place to live near great schools, dining, shopping, entertainment, and 101,202,10 & 60 freeways! Minutes away from the airport!

35 E Secretariat Drive, Tempe

Listing courtesy of Listing Agent: Carol A. Royse (480-576-4555) from Listing Office: Your Home Sold Guaranteed Realty.

Selling Office: Keller Williams Realty Sonoran Living.

$945,000
4 Beds 3 Baths 6856513 MLS
Situated on an interior lot this home has curb appeal and shows pride of ownership. The spacious family room has a fireplace, entertaining built in bar area. Wood ceilings in family rm and master bedroom. The large kitchen has stainless appliances, window at kitchen sink, granite counters, kitchen island w/ a vegetable sink, large eat in kitchen area w/ views out to the sparking pool. Formal living & dining rooms w/ a private patio off of the dining rm. Relaxing oversized master bedroom has a large soaking tub, tiled shower, dual sinks, 3-way mirror, door out back, dual entry walk in closet w/ custom built-ins! Spacious secondary bedrooms & baths! Large laundry room! Home was built with lots of storage areas! Pool, built in bar on the patio, grass area, sport court or slab for parking! Three car garage with built-ins! HVAC unit replaced in 2020 and the other in 2015! Water heaters replaced in 2024 & 2023! This home was built and designed for entertaining family and friends! South Tempe has great schools, shopping, dining, entertainment, close to malls, ASU, Sky Harbor Airport, Tempe Town Lake and the 101, 202, 10, & 60 Freeways.

1739 E Knox Road, Tempe

Listing courtesy of Listing Agent: Carol A. Royse (480-576-4555) from Listing Office: Your Home Sold Guaranteed Realty.

Selling Office: AZ Brokerage Holdings, LLC.

$1,050,000
4 Beds 2 Baths 6853562 MLS
Location, Location, Location! An incredible home in a highly sought out neighborhood in Tempe, that sits on 1.13 acres, with endless opportunities. NO HOA! This 4 bedroom, 2 bath home is everything you are looking for. Great for gathering with friends and family and entertaining! The 5-car garage is every family's dream, 2-separate car garage or the perfect man cave/workshop. You can enjoy the private diving Pebble Tec pool, with water features and Jacuzzi, RV gate, all with direct access to outdoor living. Plenty of fruit trees, rose garden, composting area and Tuff shed. The interior is immaculate and professionally decorated, which includes a chic fireplace. Don't miss out on this one, it's priced to sell.

8242 S Kachina Drive, Tempe

Listing courtesy of Listing Agent: Manuel S Navarrete (480-383-3747) from Listing Office: HomeSmart.

Selling Office: FDR Real Estate.

$1,025,000
4 Beds 4 Baths 6850222 MLS
Nestled in a premier gated community in South Tempe, this stunning 4-bedroom, 3.5-bath estate offers 3,238 sq ft of luxurious living on a spacious 0.35-acre lot. The extra-large master suite features a cozy fireplace, private retreat/office space, and a spa-like bathroom with dual walk-in shower, soaking tub, and his-and-her vanities. A dramatic spiral staircase leads to spacious upstairs bedrooms, while a dedicated library with built-in bookcases and vaulted ceilings adds charm and sophistication. The expansive great room has soaring ceilings, a wet bar, and flows seamlessly into the backyard oasis—perfect for entertaining. Outdoors, enjoy a custom pergola with a built-in smoker grill, propane burner, insulated cooler, and a sparkling pool with a serene water feature.

105 E Los Arboles Drive, Tempe

Listing courtesy of Listing Agent: Jared A English (888-881-4118) from Listing Office: Congress Realty, Inc..

Selling Office: PROS Realty LLC.

$1,075,000
3 Beds 4 Baths 6848745 MLS
Located in the dynamic subdivision of Carver Ranch Estates, this custom home offers convenient access to premier dining, cultural attractions, and the vibrant Tempe city life, all within the privacy of a gated community with natural charm. A beautiful entry framed by colorful flowers sets the tone for what awaits inside. The expansive interior floor plan is bathed in natural light and thoughtfully designed for entertaining, featuring a split layout and an updated primary bathroom. The kitchen boasts a center island perfect for gatherings and meal prep. Step outside to a resort-style backyard complete with a sparkling pool and soothing waterfall, built-in BBQ, and a spacious patio ideal for relaxing or hosting guests.

8272 S Pecan Grove Circle, Tempe

Listing courtesy of Listing Agent: Ryan Rybarczyk () from Listing Office: Arizona Sunset Realty.

Selling Office: HomeSmart.

$1,800,000
5 Beds 4 Baths 6846595 MLS
Coming Soon! And they dont come along very often in this neighborhood! This Beautiful home located in the exclusive Warner Estates neighborhood of Tempe. This open floor plan boasts spacious living with over 5000 sq/ft, 5 bedrooms 4 baths, private office off the master, basement, & large 3 car garage on a 20390 sq/ft lot. This home offers gourmet kitchen, with high end appliances including an urban herb cultivator, quartz counters, & modern style cabinets. Stunning Brazilian Pecan Wood floors thru-out. Huge basement with 2 beds, 1 bath, office, & bonus room. Nice backyard with sparkling pool, gazebo with fireplace, & lighted sport court for those pickle ball tournaments. Warner Estates has no HOA but does have a private neighborhood community association. This home will go fast.

1348 E Los Arboles Drive, Tempe

Listing courtesy of Listing Agent: Tony Verlander (480-495-4625) from Listing Office: HomeSmart.

Selling Office: My Home Group Real Estate.

$1,075,000
5 Beds 4 Baths 6842180 MLS
What a RARE find! Located just 15 minutes from Arizona State University in South Tempe's premier gated community, this stunning basement home offers unbeatable convenience for students, faculty, and families alike. A direct bus route from the front gate to campus makes commuting a breeze and eliminates the hassle of campus parking. Nestled on a quiet cul-de-sac, this property features 5 bedrooms, 3.5 bathrooms, a 4-car garage, RV gate, mature landscaping, and fantastic curb appeal. The interior exudes elegance with high-vaulted ceilings, abundant natural light, a movie room, office with murphy bed, and tasteful flooring - tile & soft carpet in all the right places. The combined living & dining room is perfect for receiving guests! You'll love the separate family room paired with a media niche & sliding doors to the back. The impressive kitchen boasts built-in appliances, granite counters, travertine backsplash, a plethora of cabinetry, see-thru cupboards, a built-in desk, a center island, and an extra eating area. The large main bedroom has an ensuite with dual vessel sinks, a jet tub, a glass-enclosed shower, & a custom walk-in closet. But wait, there's MORE! The finished basement includes two bedrooms and a full bathroom. One bedroom even features a built-in dual-station desk and a Murphy bed - perfect for guests or a home office setup! Featuring a theater room with a screen & equipment, this home is an entertainer's delight. The HUGE backyard provides an extended flagstone-covered patio, a fire pit, natural grass, five fruit trees, and a tranquil pond w/waterfall. What's not to like? See it! Love it! Live it!

427 W Louis Way, Tempe

Listing courtesy of Listing Agent: Stephen Horn (480-532-4604) from Listing Office: Real Broker.

Selling Office: eXp Realty.

$1,250,000
4 Beds 4 Baths 6838876 MLS
A distinguished, custom 3,699 square foot 4 bedroom + den/office, 3.5 bath sanctuary awaits you in Homestead---a gated enclave of 28 exceptional residences in South Tempe. This single-level home is impressive upon approach, sited on a cul-de-sac lot with sprawling front elevation, lush lawn and mature trees. From the moment you walk through the courtyard entry, you immediately feel the character and craftsmanship of this exceptional property. Welcome to a thoughtful remodel with unmatched attention to detail in both design and materials. The home unfolds first into the sumptuous living room which features hand-scraped hardwood floors, a gorgeous picture window + architectural corner-butted windows and the jewelry of the space, a modern crystal chandelier. Across the living room sits an atrium which offers a huge central gathering space. Nurturing an elevated indoor/outdoor connection, the atrium opens up to the dining room and living room with multi-panel sliders. Toss an outdoor dining set and string up some bistro lights to create a romantic open air dining room. A shiplap bench seat in the hallway offers cubby wall built-ins and you'll also find a huge storage closet previously used as a 300 bottle wine closet. Details make every room. As you move through the interior, you will find the overall design to be inspired and elegant. The natural, comfortable elements in the family room and formal dining room welcome many interior design styles. Whether you fancy modern or traditional design, there is something for everyone to love. The architectural details set this home apart. Vaulted wood ceilings that extend from the family room to the formal dining room, bring natural hues and textural interest to the spaces. The dining room overlooks the central atrium and features a timeless crystal chandelier. A cozy propane fireplace offers ambiance with stone surround and bench seat. Rich, hand-scraped wood floors flow throughout, with tile flooring in the bathrooms. Unique diamond-paned stained glass-style French doors open up the family room to the rear patio. The kitchen quality and scale make it ideal for both culinary enthusiasts and entertainers. Exceptional amenities include all new custom cabinetry with soft close doors/drawers, marble-inspired quartz counters, KitchenAid stainless steel appliance package including 5 burner propane cooktop, dishwasher, wall oven + microwave/convection oven and French door refrigerator. Additional highlights include trash/recycle pullouts, 2 spice pullouts, cookie sheet cabinet, apron sink, pots and pans drawers, pantry, prep island, breakfast bar and dining banquet for everyday dining. Relax and rejuvenate in the luxurious primary suite. The chic bath was completely refreshed in 2022 with all new high-end finishes and designer details. Features include all new shower, custom Wetherburn's Blue vanity cabinetry, quartz counters, dual sinks and private toilet room. The frameless glass enclosed shower is lined with designer tile, complete with product niche and beauty bench. A spacious walk-in closet offers a skylight for day lighting. Multiple windows and a French door open to the rear patio. Endlessly flexible rooms in thoughtful sizes can accommodate many different needs. For example, the spacious den/office with double door entry could become a split 5th bedroom, with the simple addition of a closet or wardrobe. The split den/office is positioned to ensure privacy and focus. 2 bedrooms share a Jack and Jill bath with both of the rooms having window seats and hand-scraped hardwood floors. The shared bath has a new double vanity with quartz counters, patterned cement tile flooring and a classic white subway tiled tub/shower. The 4th bedroom is ensuite with a walk-in closet and it has a French door leading to a front courtyard. The attached bath is fully remodeled with floor to ceiling subway-tiled walls, deep gray porcelain tile floors, modern vanity and champagne bronze fixtures. The powder room is oh so charming with hex mosaic tile floors in a flower pattern, chair rail detailing on the walls and a new vanity with marble counter. Talk about chic---this laundry room will surely make wash days extra cheery! Gorgeous details include all new Heritage Blue custom cabinetry including a built-in desk area, quartz counters, crystal knobs and marble-inspired porcelain floors. Additional interior features include plantation shutters on most windows and doors, strategically placed skylights, 6 panel interior doors with crystal Emtek door knobs, recessed lighting, etc. Whether you are looking for rest + relaxation or amenities for celebration + hosting, the rear yard promises endless hours of enjoyment. The covered and tiled rear patio extends almost the entire length of home. A vaulted wood ceiling adorns a portion of the rear patio adding architectural interest. If you are looking for a private pool, bring your ideas, as the yard can accommodate a pool/spa. The yard features block fencing for privacy and a sprawling lawn area. The 578 square foot 3 car garage with epoxy flooring is tucked down a ~75' long driveway for privacy. Both the driveway and street provide ample parking for guests. Unparalleled craftsmanship, the finest finishes, and an array of exceptional amenities converge to create a home this special. Homestead is a beautifully- designed and maintained community of just 28 homes, all sited on cul-de-sacs. The ideal location is walkable to the best of South Tempe. Nearby Postino, Picazzo's, Ghost Ranch, Feta Cowboy, Whole Foods, Trader Joe's, Costco, Lifetime Fitness, Tempe Sports Complex, ASU main campus and ASU Research Park, Home Depot, Chandler Fashion Center, Sam's Club and more. Outdoor enthusiasts will love the proximity to nearby trailheads, Kyrene canal walking path, parks and golf courses (Ken McDonald public course is super close).

8336 S Homestead Lane, Tempe

Listing courtesy of Listing Agent: Christine L Kinchen (602-908-8946) from Listing Office: Twins & Co. Realty, LLC.

Selling Office: Compass.

$1,050,000
4 Beds 3 Baths 6837755 MLS
Situated on over 1/3 acre private corner lot in the desirable community of Corona Del Sol Estates,this home has something for everyone!Refreshing pool with water feature,sport court & putting green are surrounded by large covered patio,lush,mature landscaping & fireplace.Large family room & kitchen have views of the backyard oasis from oversized window & french doors.Wood burning fireplace & wet bar with beverage refrig for easy entertaining in family room.Kitchen boasts custom solid alder cabinetry,granite,island,double ovens & subzero.Large dining room & living room have soaring ceilings with light & bright open space.Primary suite includes fireplace,doors to backyard paradise,sauna,excercise room(large bonus room)with separate entrance &spiral staircase to a loft office space.Two secondary bedrooms & a bath are conveniently located on the primary bedroom side.A double door bedroom with ensuite bathroom,currently used as media room with wood flooring & cork ceiling,is located on other side of home near laundry room.2 car garage&extended driveway with extra parking &RV gates.No HOA!Home is single level with an office loft.AC's replaced in 2021 & 2022.Exterior paint 2024.Close to all the South Tempe has to offer:Top rated schools,freeway access,tech corridor,Sky Harbor,restaurants & shopping. Welcome Home!

1530 E Jeanine Drive, Tempe

Listing courtesy of Listing Agent: Andre' Surcouf (480-221-1312) from Listing Office: Keller Williams Realty East Valley.

Selling Office: Kidder Mathews.

$1,120,000
4 Beds 4 Baths 6834340 MLS
Spectacular Contemporary Masterpiece with Guest Casita, Heated Pool & Owned Solar! Step into stunning modern elegance with this architecturally striking home, featuring beautiful lines, soaring ceilings, and sleek contemporary elements. High-end Thermador appliances, polished concrete floors throughout, and an elevated wood ceiling create a luxurious ambiance. Designed for seamless entertaining, enjoy a new heated pool & spa, built-in grill, and an open flow between indoor and outdoor spaces. Wake up to breathtaking views from the primary bedroom, which boasts sliding glass doors leading directly to the pool and backyard—a true retreat! A large flexible bonus room is perfect for an art studio or fitness space, and the attached guest house/casita with a private entrance offers income potential or multi-generational living. This home also features an owned outright solar system, providing energy efficiency and long-term savings. This is contemporary living at its finestdon't miss this rare opportunity!

31 E Bishop Drive, Tempe

Listing courtesy of Listing Agent: Sacha Blanchet (602-882-4921) from Listing Office: Coldwell Banker Realty.

Selling Office: Coldwell Banker Realty.

$1,025,000
6830355 MLS
Sold! Per MLS, this represents the highest sold price for a cash/conventional deal EVER (4 units). Prime location just blocks from Hayden-Ferry Landing, Mill/ASU, and a few minutes to Old Town Scottsdale. In an OZ. All 2 bedroom unit mix (822sf/unit). Stabilized at a 6 CAP. Long-term, local owners have pride of ownership. Many recent renovations to some units including plumbing, kitchens/baths, windows, roof, etc. Classic features to value-add further. Excellent rents in place with mostly flexible month-to-month leases. The complex offers more amenities than the competition, including carport parking, fenced front yards with private back patios, individual laundry/storage rooms, gorgeous desert landscaping, and a pretty central courtyard. More like homes than apartments.

1320-1312 W 5th Street, Tempe

Listing courtesy of Listing Agent: James C Stephens (602-672-3526) from Listing Office: Better Homes & Gardens Real Estate SJ Fowler.

Selling Office: West USA Realty.

$1,205,000
4 Beds 4 Baths 6827626 MLS
Nestled in one of South Tempe's premier gated communities, this stunning home in Graystone sits on an expansive 0.49-acre lot—one of the largest in the neighborhood. The primary suite is located on the first floor and offers a spacious sitting area that perfect for a home office, workout space, or retreat. The en-suite bathroom features a jetted tub, a large walk-in shower, and dual his-and-hers closets. One of the three bedrooms upstairs has an en-suite bathroom while the other two bedrooms share a Jack-n-Jill bathroom. All three bedrooms have walk-in closets. The inviting open-concept layout downstairs creates a seamless flow between living areas, leading to a large-covered patio and the expansive backyard. The outdoor space is perfect for entertaining with a saltwater pool that includes 3 water features and color-changeable LED lighting surrounded by mature trees and meticulously maintained landscaping, The pool deck area will delight your guests with travertine stone pavers, a built-in 4-burner BBQ, beverage refrigerator and Bose outdoor speakers. Major updates include: new roof underlayment (2022), updated HVAC systems (2017 & 2025), new pool pump (2024), fresh sod in both front and back yards (2024), and updated windows (excluding windows at entry). This home perfectly balances space, comfort, and modern updatesdon't miss the opportunity to make it yours!

8373 S Forest Avenue, Tempe

Listing courtesy of Listing Agent: John Shurr (602-291-4300) from Listing Office: West USA Realty.

Selling Office: Realty ONE Group.

All information should be verified by the recipient and none is guaranteed as accurate by ARMLS. Copyright 2026 Arizona Regional Multiple Listing Service, Inc. All rights reserved.

board logo

This information is deemed reliable but not guaranteed. You should rely on this information only to decide whether or not to further investigate a particular property. BEFORE MAKING ANY OTHER DECISION, YOU SHOULD PERSONALLY INVESTIGATE THE FACTS (e.g. square footage and lot size) with the assistance of an appropriate professional. You may use this information only to identify properties you may be interested in investigating further. All uses except for personal, non-commercial use in accordance with the foregoing purpose are prohibited. Redistribution or copying of this information, any photographs or video tours is strictly prohibited. This information is derived from the Internet Data Exchange (IDX) service provided by San Diego MLS®. Displayed property listings may be held by a brokerage firm other than the broker and/or agent responsible for this display. The information and any photographs and video tours and the compilation from which they are derived is protected by copyright. Compilation © 2026 San Diego MLS®,