Refine Search
Sort by
$459,900
4 Beds 3 Baths 6864271 MLS
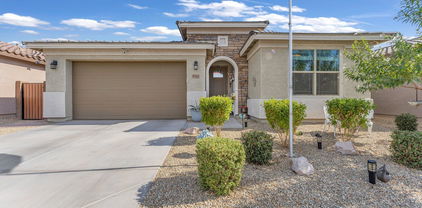
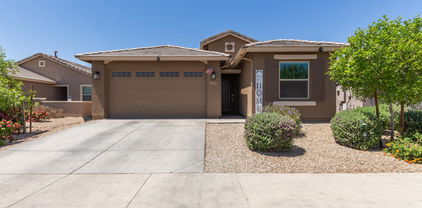
Ready, set, move right in! This beautifully remodeled gem is full of surprises including guest quarters for extended family or visitors. With its low-maintenance front yard and carport parking, convenience starts before you even walk through the door. Inside, you'll find stylish wood-look floors, recessed lighting, and upscale ceiling fans setting the tone in the great room. Chic kitchen shines with stainless steel appliances, marble-look quartz counters, and neutral cabinets. Main bedroom features a private bathroom, and there's a bonus room with its own bathroom perfect for guests or hobbies. Plus, the separate guest's quarter has a kitchen, bathroom, and laundry! Backyard is roomy and ready for weekend barbecues under the covered patio. This home is full of charm and ready to impress!

9406 W Polk Street, Tolleson

Listing courtesy of Listing Agent: Maria Cvetovac (602-651-4448) from Listing Office: HomeSmart.

Selling Office: My Home Group Real Estate.

$489,990
4 Beds 3 Baths 6863365 MLS
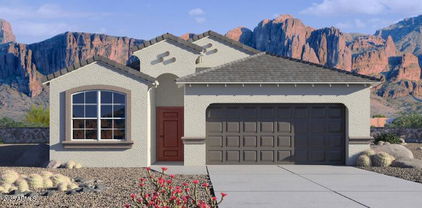
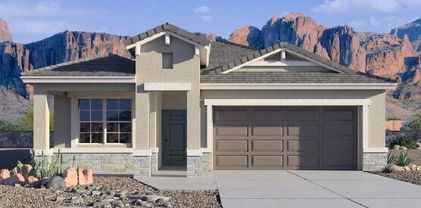
This popular Lavender floor plan offers 2,222 square feet of open living space with 4 bedrooms, a spacious guest retreat, 3 full baths, and a 2.5-car garage with a garage door opener. This floor plan with the guest suite featuring an additional living space that can be used as a media room, play room, or another living retreat space, it is what you want it to be! The home features a classic Spanish exterior. The kitchen showcases the Industrial 2.0 interior collection with a beautiful Brickwork backsplash, Gray 42-inch upper shaker cabinets, black hardware through, stainless steel appliances, and slate gray quartz countertops. The home also includes 6x24 wood-look plank tile flooring, white sand quartz and oval sinks in the bathrooms, and lush carpeting in the bedrooms. Enjoy indoor-outdoor living with this stunning 4-panel center sliding glass door. Complete with 2-inch white horizontal faux-wood blinds, a water softener loop system, and a driveway with gray pavers. Additional conveniences include an electric washer and dryer and pre-wiring for pendant lights in the kitchen.

9536 W Parkway Drive, Tolleson

Listing courtesy of Listing Agent: Danny Kallay (480-694-8571) from Listing Office: Compass.

Selling Office: Compass.

$454,990
3 Beds 2 Baths 6862914 MLS
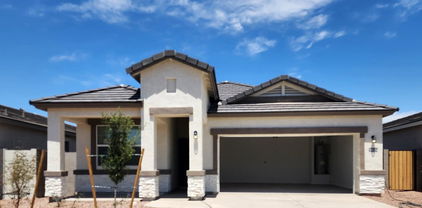
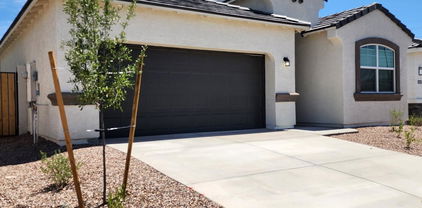
This stunning Marigold floor plan offers 1,777 square feet of living space with 3 bedrooms, 2 baths, a den, and a 2-car garage with a garage door opener. The home features our popular Modern exterior. The kitchen showcases an Timeless 2.0 interior collection with a beautiful mosaic herringbone set tile backsplash, white 42-inch upper cabinets, stainless steel appliances, and eye catching quartz countertops. The home also includes 6x24 wood-look plank tile flooring, white sand quartz and oval sinks in the bathrooms, and light gray carpeting in the bedrooms. Enjoy a 4-panel center sliding glass door, 2-inch white horizontal faux-wood blinds, a water softener loop system. Additional conveniences include an electric washer and dryer and pre-wiring for pendant lights in the kitchen.

4521 S 95th Drive, Tolleson

Listing courtesy of Listing Agent: Danny Kallay (480-694-8571) from Listing Office: Compass.

Selling Office: Pak Home Realty.

$436,990
3 Beds 2 Baths 6862082 MLS
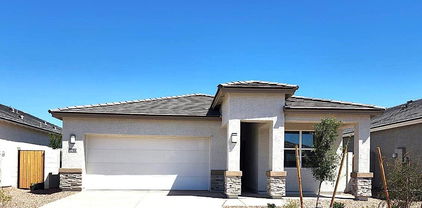
Beautiful, brand new Moonbeam floorplan in a highly desirable West Valley location with easy access to Loop 202 South, and I-10. Under Construction - Ready to Move in July. This floorplan feature a split floorplan with a large great room, kitchen island, and plenty of storage space. There is also a spacious walk-in closet in the primary suite. This home features countless upgrades such as 9' ceilings, soft close white shaker cabinets, shaw 17x17 tile, granite countertops in the kitchen, and stainless steel appliances. Refrigerator, washer and dryer are included. Energy-efficient features include Low - E dual pane windows and a WIFI programmable thermostat. Exterior features include front yard desert landscaping with irrigation, covered patio and spacious, private backyard. This home is North/South exposure with spectacular mountain views! The community features a greenbelt, two premium neighborhood parks with playgrounds and a BBQ area. Conveniently located near schools, shopping, dining, and Estrella Mountain Regional Park.

3912 S 98th Lane, Tolleson

Listing courtesy of Listing Agent: Danny Kallay (480-694-8571) from Listing Office: Compass.

Selling Office: eXp Realty.

$400,000
5 Beds 3 Baths 6861868 MLS
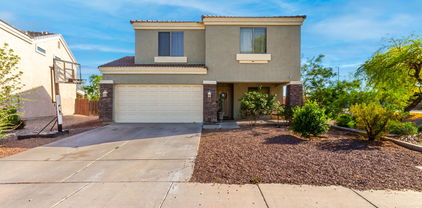
Discover comfortable living in this impressive 5-bedroom, 3-bath home—perfectly positioned on a low-maintenance desert-scaped lot with an RV gate. Step inside to soaring vaulted ceilings in the formal living and dining rooms, where natural light floods through expansive windows. The kitchen has upgraded cabinetry, backsplash, a generous island, stainless-steel appliances, and a walk-in pantry, all flowing seamlessly into the cozy family room—ideal for entertaining or family movie nights. A guest bedroom and full bath on the main level provide privacy for visitors, while upstairs you'll find four additional bedrooms and two baths, Outside, the spacious backyard is an open canvas ready for a pool, play space, or lush turf. Located just minutes from top-rated schools and parks. See it today!

9352 W Pioneer Street, Tolleson

Listing courtesy of Listing Agent: Robert Foreman (480-415-0783) from Listing Office: HomeSmart.

Selling Office: eXp Realty.

$425,990
3 Beds 2 Baths 6861371 MLS
Brand NEW community! Great Homesite Close To Park! Need Extra Storage? This Home has it with 3 Car Tandem Garage!! Welcome Home, to The Dove floor plan! Step into this stunning 3-bed open concept home featuring 9-foot ceilings giving a bright airy atmosphere. The kitchen, adorned with white cabinets is the heart of the home, perfect for both everyday living and entertaining. Enjoy the convenience of a landscaped backyard offering a serene outdoor retreat. Window Blinds, Wi-Fi Garage Door Opener, Front and Backyard Landscaping with irrigation system, and State of the Art Smart Home Technology included! Modern bright finishes include Gorgeous Granite countertops in kitchen, white cabinets, marble surrounds in bath and beautiful neutral tile throughout, carpet in bedrooms only. A Must See!

10544 W Bloch Road, Tolleson

Listing courtesy of Listing Agent: Suzanne Chesley () from Listing Office: DRH Properties Inc.

Selling Office: RE/MAX Desert Showcase.

$438,990
3 Beds 2 Baths 6860866 MLS
Beautiful, brand new Moonbeam floorplan in a highly desirable West Valley location with easy acess to Loop 202 South, and I-10. Under Construction - Ready to Move in May. This floorplan feature a split floorplan with a large great room, kitchen island, and plenty of storage space. There is also a spacious walk-in closet in the primary suite. This home features countless upgrades such as 9' ceilings, soft close white shaker cabinets, shaw 17x17 tile, granite countertops in the kitchen, and stainless steel appliances. Refrigerator, washer and dryer are included. Energy-efficient features include Low - E dual pane windows and a WIFI programmable thermostat. Exterior features include front yard desert landscaping with irrigation, covered patio and spacious, private backyard. This home is North/South exposure with spectacular mountain views! The community features a greenbelt, two premium neighborhood parks with playgrounds and a BBQ area. Conveniently located near schools, shopping, dining, and Estrella Mountain Regional Park.

9827 W Agora Lane, Tolleson

Listing courtesy of Listing Agent: Danny Kallay (480-694-8571) from Listing Office: Compass.

Selling Office: At Home Real Estate Arizona.

$485,000
5 Beds 3 Baths 6860324 MLS
This spacious home features five generously sized bedrooms, with the potential to add a sixth & seventh. It includes three full bathrooms, a dedicated laundry room, and an electric fire place ideal for comfortable family living. The backyard is perfect for entertaining, complete with a pool and ample space for children to play or hosting future parties and family get togethers. An RV gate adds extra convenience. While the carpet may need professional cleaning or replacement, this has already been factored into the home's pricing. Close to manufacturing & distributing warehouses for employment near by. Remember one of the key attractions is the nearby Phoenix International Raceway (PIR), which hosts major events including the Copperworld Classic, IndyCar races, and NASC.

9719 W Heber Road, Tolleson

Listing courtesy of Listing Agent: Miriam Quintero Estrada (480-335-0705) from Listing Office: My Home Group Real Estate.

Selling Office: Best Homes Real Estate.

$434,990
4 Beds 2 Baths 6859966 MLS
Brand NEW community! End Lot! Move In Ready Spec Home! Minutes from 202 & I10. Beautiful Palo Verde Plan W/ 4 Bedrooms, 2 Baths gives plenty of space and privacy for everyone. Popular great-room plan w/large kitchen island. Modern bright finishes include granite countertops in kitchen, white cabinets, marble surrounds in bath and beautiful neutral tile throughout, carpet in bedrooms only. Stainless steel appliances includes electric range, dishwasher & microwave. Window blinds & backyard landscaping also included for a turn-key ready home. Standard Smart Home features include video doorbell, programmable thermostat, front door lock and more, all accessible from smart home video panel or app on your phone. Interior Photos are of the furnished Model

5012 S 106th Lane, Tolleson

Listing courtesy of Listing Agent: Miguel Gonzalez () from Listing Office: DRH Properties Inc.

Selling Office: HomeSmart.

$446,990
4 Beds 2 Baths 6859953 MLS
Brand NEW community! End Lot! Move In Ready Spec Home! Minutes from 202 & I10. Beautiful Palo Verde Plan W/ 4 Bedrooms, 2 Baths gives plenty of space and privacy for everyone. Popular great-room plan w/large kitchen island. Modern bright finishes include granite countertops in kitchen, white cabinets, marble surrounds in bath and beautiful neutral tile throughout, carpet in bedrooms only. Stainless steel appliances includes electric range, dishwasher & microwave. Window blinds & backyard landscaping also included for a turn-key ready home. Standard Smart Home features include video doorbell, programmable thermostat, front door lock and more, all accessible from smart home video panel or app on your phone. Interior Photos are of the furnished Model

4940 S 106th Lane, Tolleson

Listing courtesy of Listing Agent: Miguel Gonzalez () from Listing Office: DRH Properties Inc.

Selling Office: eXp Realty.

$456,445
4 Beds 2 Baths 6859925 MLS
Brand NEW community! Corner Lot! March / April closing! Minutes from 202 & I-10. Beautiful Mockingbird plan W/ 4 Bedrooms, 2 Baths gives plenty of space and privacy for everyone. Popular great-room plan w/large kitchen island. Modern bright finishes include granite countertops in kitchen, white cabinets, marble surrounds in bath and beautiful neutral tile throughout, carpet in bedrooms only. Stainless steel appliances includes electric range, dishwasher & microwave. Window blinds & backyard landscaping also included for a turn-key ready home. Standard Smart Home features include video doorbell, programmable thermostat, front door lock and more, all accessible from smart home video panel or app on your phone. Interior Photos are of the furnished Model Home

5020 S 106th Lane, Tolleson

Listing courtesy of Listing Agent: Miguel Gonzalez () from Listing Office: DRH Properties Inc.

Selling Office: Coldwell Banker Realty.

$444,990
4 Beds 2 Baths 6859915 MLS
Brand NEW community! Corner Lot! March / April closing! Minutes from 202 & I-10. Beautiful Mockingbird plan W/ 4 Bedrooms, 2 Baths gives plenty of space and privacy for everyone. Popular great-room plan w/large kitchen island. Modern bright finishes include granite countertops in kitchen, white cabinets, marble surrounds in bath and beautiful neutral tile throughout, carpet in bedrooms only. Stainless steel appliances includes electric range, dishwasher & microwave. Window blinds & backyard landscaping also included for a turn-key ready home. Standard Smart Home features include video doorbell, programmable thermostat, front door lock and more, all accessible from smart home video panel or app on your phone. Interior Photos are of the furnished Model Home

4936 S 106th Lane, Tolleson

Listing courtesy of Listing Agent: Miguel Gonzalez () from Listing Office: DRH Properties Inc.

Selling Office: eXp Realty.

$412,400
3 Beds 2 Baths 6859156 MLS
This METICULOUS MAINTAINED and IMMACULATELY KEPT HOME has been UPDATED and UPGRADED with NEUTRAL WOOD-LIKE TILE, two-tone paint, and a BEAUTIFUL FIREPLACE as a FOCAL POINT in the GATHERING ROOM*You will APPRECIATE SOARING CEILINGS and ABUNDANT NATURAL LIGHT*In addition to the THREE BEDROOMS, you have a FLEX SPACE for office, game room, or whatever fits your lifestyle*Your KITCHEN has STAINLESS STEEL APPLIANCES, DEEP PANTRY, and ISLAND*LARGE OWNER SUITE has WALK-IN CLOSET, and LARGE SHOWER and DUAL SINKS at bathroom*Enclosed laundry*QUAINT PORCH in the front yard and COVERED PATIO, RAMADA for entertaining, grassy play area, GREAT USE OF PAVERS and STUCCO GARDEN SHED in your BACKYARD*COME BY and see why YOU WILL WANT TO CALL THIS PLACE YOUR ''HOME''

4232 S 103rd Lane, Tolleson

Listing courtesy of Listing Agent: Rebecca Durfey () from Listing Office: Keller Williams, Professional Partners.

Selling Office: Epique Realty.

$446,000
4 Beds 2 Baths 6858863 MLS
''Below Market Rates'' Brand NEW Home! Backs To Greenbelt/Park! Minutes from 202 & I-10. Beautiful Mockingbird plan W/ 4 Bedrooms, 2 Baths and plenty of space and privacy for everyone. Popular great-room plan w/large kitchen island & Walk-In Pantry. Modern bright finishes include gorgeous granite countertops in kitchen, white cabinets, marble surrounds in bath and beautiful neutral tile throughout, Plush Carpet in bedrooms. Stainless steel appliances includes electric range, dishwasher & microwave. Window blinds & backyard landscaping also included for a turn-key ready home. Standard Smart Home features include video doorbell, programmable thermostat, front door lock and more, all accessible from smart home video panel or app on your phone. Interior Photos are of the furnished Model Home.

10624 W Sonrisas Street, Tolleson

Listing courtesy of Listing Agent: Daleann M Darren (480-213-4102) from Listing Office: DRH Properties Inc.

Selling Office: eXp Realty.

$407,000
4 Beds 3 Baths 6857100 MLS
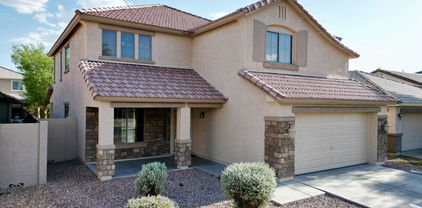
The search is finally over! This stunning corner lot property welcomes you with a 2-car garage, eye-catching stone accents, and a front patio that sets an inviting tone. The living room features high ceilings, a soothing palette, a blend of wood-look and tile flooring, and sliding door access to the backyard for seamless indoor-outdoor living. Enjoy delicious meals in the eat-in kitchen, equipped with ample wood cabinetry, recessed lighting, SS appliances, and a peninsula with a breakfast bar. The main bedroom includes a private bathroom with dual sinks for an efficient daily routine. Venture out onto the sizeable backyard, complete with a covered patio, expansive natural turf, a play area, and a shed for additional storage. Don't miss out on this fantastic opportunity!

8437 W Crown King Road, Tolleson

Listing courtesy of Listing Agent: Tyler Blair (480-771-4847) from Listing Office: eXp Realty.

Selling Office: A.Z. & Associates.

$489,990
4 Beds 3 Baths 6856790 MLS
Step into luxury and comfort with the Lavender Plan, a meticulously designed 2222 sq ft home offering unparalleled living spaces and exquisite details throughout. This spacious abode features 4 bedrooms, 3 full baths, and a coveted guest retreat, ensuring ample room for relaxation and entertainment. As you enter through the paved driveway and entry, you are greeted by 8 ft tall interior doors that lend an air of grandeur, complemented by 6'' by 36'' wood-like plank tile floors that flow seamlessly throughout the living areas, enhancing both beauty and durability. The bedrooms offer plush carpeting for cozy retreats. The heart of the home is the chef-inspired kitchen, complete with a large center island featuring the classic Carrara style white quartz counters, stainless steel appliances, a walk-in pantry, and a single-bowl undermount sink overlooking a window, making meal preparation a breeze. Adorned with rich Sarsaparilla shaker style cabinets with clean satin nickel hardware, and an elegant and modern geometric backsplash, the kitchen is timeless and charming. Beyond the stylish kitchen lays an entertainers dream with a 4 panel sliding glass door to bring together the great room and covered patio with ease. The inclusion of a soft water loop ensures water quality throughout the home, while practical amenities such as a garage door opener, 2-inch faux wood white blinds, and all appliances including fridge, washer and dryer, elevate convenience to new heights. The Lavender Plan exemplifies classic and modern living at its finest, offering not just a home, but a lifestyle of comfort and sophistication. This is more than a home; it's your timeless retreat in every sense of the word.

9533 W Luxton Lane, Tolleson

Listing courtesy of Listing Agent: Danny Kallay (480-694-8571) from Listing Office: Compass.

Selling Office: West USA Realty.

$449,990
4 Beds 2 Baths 6855077 MLS
Brand NEW Home! Backs To Greenbelt/Park & On Corner Homesite! Minutes from 202 & I-10. Beautiful Mockingbird plan W/ 4 Bedrooms, 2 Baths and plenty of space and privacy for everyone. Popular great-room plan w/large kitchen island & Walk-In Pantry. Modern bright finishes include gorgeous granite countertops in kitchen, white cabinets, marble surrounds in bath and beautiful neutral tile throughout, Plush Carpet in bedrooms. Stainless steel appliances includes electric range, dishwasher & microwave. Window blinds & backyard landscaping also included for a turn-key ready home. Standard Smart Home features include video doorbell, programmable thermostat, front door lock and more, all accessible from smart home video panel or app on your phone. Interior Photos are of the furnished Model Home

10636 W Sonrisas Street, Tolleson

Listing courtesy of Listing Agent: Daleann M Darren () from Listing Office: DRH Properties Inc.

Selling Office: EMG Real Estate.

$439,990
4 Beds 2 Baths 6855071 MLS
'Welcome Home'' You Are Going To Love This Fantastic Brand New Single Level Home that Backs To GREENBELT/PARK & Private Backyard. Fantastic Open Floorplan that was designed for you and guests to come together and enjoy the great room, dining room and kitchen spaces that flow together seamlessly. ''Wonderful indoor/outdoor living'' W/Spacious Backyard + Large Back Patio Perfect For Entertaining Or Family Nights. 9' Ceilings, GOURGEOUS KITCHEN With Large Island, SS Appliances, White Cabinets, Gorgeous Granite Kitchen Countertops, Kitchen Pantry to stock up on sale items, Tile throughout except bedrooms w/Plush Carpet. Energy Star & Smart Home Features + More.... Interior Photos Of Model Home & Completed Home, Options Will Vary from Model Pics .*Move-In Ready* BELOW MARKET RATES AVAILABLE!!!

10620 W Sonrisas Street, Tolleson

Listing courtesy of Listing Agent: Daleann M Darren (480-213-4102) from Listing Office: DRH Properties Inc.

Selling Office: A.Z. & Associates.

$486,990
4 Beds 3 Baths 6855070 MLS
Step into luxury and comfort with the Lavender Plan, a meticulously designed 2222 sq ft home offering unparalleled living spaces and exquisite details throughout. This spacious abode features 4 bedrooms, 3 full baths, and a coveted guest retreat, ensuring ample room for relaxation and entertainment. As you enter through the paved driveway and entry, you are greeted by 8 ft tall interior doors that lend an air of grandeur, complemented by 6'' x 36'' wood-like plank tile floors that flow seamlessly throughout the living areas, enhancing both beauty and durability. The bedrooms offer plush carpeting for cozy retreats. The heart of the home is the chef-inspired kitchen, complete with a large center island featuring the classic Carrara style white quartz counters, stainless steel appliances, a walk-in pantry, and a single-bowl undermount sink overlooking a window, making meal preparation a breeze. Adorned with rich Sarsaparilla shaker style cabinets with clean satin nickel hardware, and an elegant and modern geometric backsplash, the kitchen is timeless and charming. Beyond the stylish kitchen lays an entertainers dream with a 4 panel sliding glass door to bring together the great room and covered patio with ease. The inclusion of a soft water loop ensures water quality throughout the home, while practical amenities such as a garage door opener, 2-inch faux wood white blinds, and all appliances including fridge, washer and dryer, elevate convenience to new heights. The Lavender Plan exemplifies classic and modern living at its finest, offering not just a home, but a lifestyle of comfort and sophistication. This is more than a home; it's your timeless retreat in every sense of the word.

9547 W Parkway Drive, Tolleson

Listing courtesy of Listing Agent: Danny Kallay (480-694-8571) from Listing Office: Compass.

Selling Office: Non-MLS Office.

$438,980
4 Beds 2 Baths 6855064 MLS
'Welcome Home'' You Are Going To Love This Fantastic Brand New Single Level Home Across from GREENBELT/PARK & Private Backyard. Fantastic Open Floorplan that was designed for you and guests to come together and enjoy the great room, dining room and kitchen spaces that flow together seamlessly. ''Wonderful indoor/outdoor living'' W/Spacious Backyard + Large Back Patio Perfect For Entertaining Or Family Nights. 9' Ceilings, GOURGEOUS KITCHEN With Large Island, SS Appliances, White Cabinets, Gorgeous Granite Kitchen Countertops, Kitchen Pantry to stock up on sale items, Tile throughout except bedrooms w/Plush Carpet. Energy Star & Smart Home Features + More.... Interior Photos Of Model Home & Completed Home, Options Will Vary from Model Pics .*Move-In Ready* BELOW MARKET RATES AVAILABLE!!!

4939 S 106th Avenue, Tolleson

Listing courtesy of Listing Agent: Daleann M Darren () from Listing Office: DRH Properties Inc.

Selling Office: DRH Properties Inc.

$443,490
4 Beds 2 Baths 6855053 MLS
Brand NEW community! Backs To Greenbelt/Park! May closing! Minutes from 202 & I-10. Beautiful Mockingbird plan W/ 4 Bedrooms, 2 Baths gives plenty of space and privacy for everyone. Popular great-room plan w/large kitchen island & Walk-In Pantry. Modern bright finishes include gorgeous granite countertops in kitchen, white cabinets, marble surrounds in bath and beautiful neutral tile throughout, Plush Carpet in bedrooms. Stainless steel appliances includes electric range, dishwasher & microwave. Window blinds & backyard landscaping also included for a turn-key ready home. Standard Smart Home features include video doorbell, programmable thermostat, front door lock and more, all accessible from smart home video panel or app on your phone. Interior Photos are of the furnished Model Home

10612 W Sonrisas Street, Tolleson

Listing courtesy of Listing Agent: Daleann M Darren () from Listing Office: DRH Properties Inc.

Selling Office: DRH Properties Inc.

$484,990
4 Beds 3 Baths 6854870 MLS
Brand new community in Tolleson! This stunning single story home offers 2,150 sq ft of functional living space. It features 4 bedrooms, 3 bathrooms, den, and a 3-car tandem garage. The open concept kitchen is perfect for entertaining and features a large Island for meal prep, walk-in pantry and stainless steel appliances with range, microwave, dishwasher and refrigerator. It also offers our IndustrialPalette which includes white 42'' gray cabinets, quartz kitchen countertops, kitchen backsplash, and wood looking plank tile in all the common areas. A washer, dryer and 2'' faux wood blinds are also included. The great room offers a 4-panel center sliding glass door so you can step out into your covered patio to enjoy indoor/outdoor living in your backyard with friends and family. This home site backs to a wash area and is N/S facing. Great location close to dining, freeways, parks, and entertainment!

9539 W Parkway Drive, Tolleson

Listing courtesy of Listing Agent: Danny Kallay (480-694-8571) from Listing Office: Compass.

Selling Office: A.Z. & Associates.

$410,000
3 Beds 2 Baths 6854674 MLS
*This home has been pre-approved & may qualify for interest rate discounts. Lender underwriting & approval conditions must be met. Title work started; buyers enjoy our smooth close commitment.*Eligible FHA & VA buyers may qualify for the Home in Five Platinum down payment assistance program. Ask how you can receive up to 4% toward your down payment and closing costs! *A nearly home that feels even better than new! This immaculate residence features an open floor plan with a spacious living area, kitchen equipped with stainless steel appliances and quartz countertops, & a primary suite with a walk-in closet & ensuite bath. The private backyard offers a covered patio, perfect for outdoor relaxation. Conveniently located near schools, parks,& shopping. Move in Ready!!

9343 W Atlantis Way, Tolleson

Listing courtesy of Listing Agent: Jena Bebleh () from Listing Office: Epique Realty.

Selling Office: West USA Realty.

$420,000
3 Beds 3 Baths 6853847 MLS
Updated 3 bed, 2.5 bath home with a versatile den/office that can easily convert to a 4th bedroom. Sparkling white quartz countertops in the kitchen and bathrooms. New toilets, upgraded tile and remodeled shower in guest bath. Plantation shutters, window tint, and custom solar screens add comfort and efficiency. New AC and water heater (2020). Garage has its own AC, ideal for a gym or workspace. Spacious primary suite with walk-in closet. Enjoy the LARGE low maintenance backyard with new artificial turf (2024). Located near top-rated schools, shopping, dining, and just minutes to Westgate Entertainment District, State Farm Stadium, and Estrella Mountain Park with quick freeway access. Your move-in ready home awaits!

10417 W Pioneer Street, Tolleson

Listing courtesy of Listing Agent: Andrew Piane (623-261-4088) from Listing Office: HomeSmart.

Selling Office: HomeSmart.

$420,000
5 Beds 3 Baths 6853291 MLS
Welcome to this beautiful single-story home in Sunset Farms, featuring 5 bedrooms and 3 bathrooms, all within a thoughtfully designed open floor plan. The pristine kitchen boasts white shaker cabinets with plenty of storage, a peninsula breakfast bar, stainless steel appliances, a gas stove, and a double-door pantry. The home's interior is bright and inviting, showcasing recessed lighting, a combination of carpet and tile flooring, and soft paint colors that enhance the natural light throughout. The primary suite includes a double-door entry and an ensuite bathroom with a large walk-in shower, a dual sink vanity, and a walk-in closet. The remaining bedrooms are spacious with carpet and complete with good-sized closets. The fenced backyard is perfect for year-round entertaining, complete with a covered patio and a greenbelt that offers plenty of space for a playground, including raised garden beds. Extras include the washer/dryer, refrigerator, and soft water unit. Sunset Farms boasts a prime location near shopping, dining and entertainment, with easy access to the I-10. Don't miss out on this opportunity to make this your new home.

4208 S 98th Lane, Tolleson

Listing courtesy of Listing Agent: Michael Sheahan (602-740-4818) from Listing Office: My Home Group Real Estate.

Selling Office: JPAR Vantage.

All information should be verified by the recipient and none is guaranteed as accurate by ARMLS. Copyright 2026 Arizona Regional Multiple Listing Service, Inc. All rights reserved.

board logo

This information is deemed reliable but not guaranteed. You should rely on this information only to decide whether or not to further investigate a particular property. BEFORE MAKING ANY OTHER DECISION, YOU SHOULD PERSONALLY INVESTIGATE THE FACTS (e.g. square footage and lot size) with the assistance of an appropriate professional. You may use this information only to identify properties you may be interested in investigating further. All uses except for personal, non-commercial use in accordance with the foregoing purpose are prohibited. Redistribution or copying of this information, any photographs or video tours is strictly prohibited. This information is derived from the Internet Data Exchange (IDX) service provided by San Diego MLS®. Displayed property listings may be held by a brokerage firm other than the broker and/or agent responsible for this display. The information and any photographs and video tours and the compilation from which they are derived is protected by copyright. Compilation © 2026 San Diego MLS®,