Refine Search
Sort by
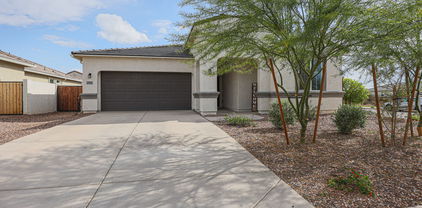
$453,990
4 Beds 3 Baths 6852585 MLS
Beautiful, brand new Prism floorplan in a highly desirable West Valley location with easy acess to Loop 202 South, and I-10. Under Construction - Ready to Move in June. This floorplan features 4 bedrooms with a jack and jill bathroom, a large great room, kitchen island, and plenty of storage space. There is also a spacious walk-in closet in the primary suite. This home features 9' ceilings, soft close white shaker cabinets, shaw 17x17 tile, granite countertops in the kitchen, and stainless steel appliances. Refrigerator, washer and dryer are included. Energy-efficient features include Low - E dual pane windows and a WIFI programmable thermostat. Exterior features include front yard desert landscaping with irrigation, covered patio and spacious, private backyard. This home is North/ South exposure with spectacular mountain views! The community features a greenbelt, two premium neighborhood parks with playgrounds and a BBQ area. Conveniently located near schools, shopping, dining, and Estrella Mountain Regional Park.

9843 W Agora Lane, Tolleson

Listing courtesy of Listing Agent: Danny Kallay (480-694-8571) from Listing Office: Compass.

Selling Office: HomeSmart.

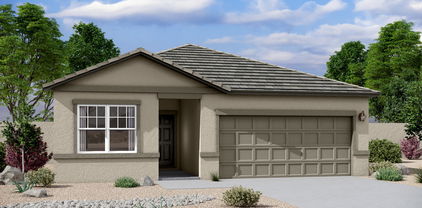
$474,990
5 Beds 3 Baths 6851013 MLS
Beautiful, brand new Supernova floorplan in a highly desirable West Valley location with easy access to Loop 202 South, and I-10. Under Construction - Ready to Move in May 2025. Features countless upgrades such as 9' ceilings, soft close white shaker cabinets, shaw 17x17 tile, granite countertops in the kitchen, and stainless steel appliances. Refrigerator, washer and dryer are included. Energy-efficient features include Low - E dual pane windows, and dual zoned WIFI programmable thermostats. Spacious walk-in closet in the primary suite. Exterior features include front yard desert landscaping with irrigation, covered patio and spacious, private backyard. This North/South facing home also has spectacular mountain views! The community features greenbelts, two premium neighborhood parks with playgrounds and BBQ area. Conveniently located near the new 202 freeway, schools, shopping, dining, and Estrella Mountain Regional Park.

9836 W Agora Lane, Tolleson

Listing courtesy of Listing Agent: Danny Kallay (480-694-8571) from Listing Office: Compass.

Selling Office: West USA Realty.

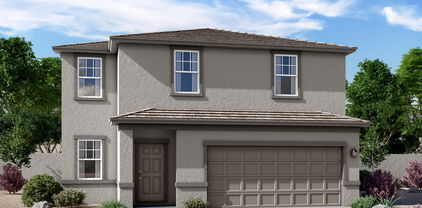
$422,000
3 Beds 2 Baths 6849029 MLS
Brand NEW community! Across From Greenbelt/Park! Home Ready In May! Minutes from 202 & I10. Beautiful Caden Floor Plan W/ 3 Bedrooms, 2 Baths Fantastic Open Floorplan that was designed for you and guests to come together and enjoy the great room, dining room and kitchen spaces that flow together seamlessly. ''Wonderful indoor/outdoor living'' W/Spacious Private Backyard. Modern bright finishes of granite countertops in kitchen, Large Island, white cabinets, marble surrounds in bath and beautiful neutral tile throughout, carpet in bedrooms only. All appliances included with SS in Kitchen + Washer & Dryer. Window blinds & backyard landscaping for a turn-key ready home. Energy Star & Smart Home Features + More. Interior Photos Of Model Home/Options May Vary. BELOW MARKET RATES AVAILABLE!!!

5008 S 106th Lane, Tolleson

Listing courtesy of Listing Agent: Daleann M Darren (480-213-4102) from Listing Office: DRH Properties Inc.

Selling Office: DeLex Realty.

$469,990
3 Beds 2 Baths 6848626 MLS
This stunning Larkspur floor plan offers 3 bedrooms, 2.5 full bathrooms, and 1953 sq ft of living space. The home features a modern desert elevation with a paver driveway. Inside, enjoy 8-foot doors, gorgeous 6x24 wood-look tile floors, and the Milan collection interior. The kitchen boasts 42-inch gray cabinets, Satin Nickel hardware, white sand Quartz countertops, a single-basin stainless steel sink, and a white subway tile backsplash. The bathrooms feature white sand quartz with satin nickel hardware. Additional features include prewiring for pendant lighting in the kitchen, light neutral carpet in the bedrooms, a 4-panel center sliding glass door, electric washer and dryer, garage door opener, and 2-inch white faux wood blinds.

9543 W Parkway Drive, Tolleson

Listing courtesy of Listing Agent: Danny Kallay (480-694-8571) from Listing Office: Compass.

Selling Office: A.Z. & Associates.

$487,990
4 Beds 3 Baths 6847811 MLS
The popular Lavender floor plan features a charming Spanish-style exterior, gray paver driveway, and a 2.5-car garage equipped with a garage door opener. Inside, you'll find 2,222 square feet of thoughtfully designed living space, including 4 bedrooms and 3 full bathrooms and a versatile Guest Retreat—perfect for multigenerational living, or guests. The heart of the home is the open-concept kitchen, showcasing the elegant Timeless Collection. Enjoy a striking Arctic White herringbone mosaic backsplash, 42-inch white shaker cabinets, stainless steel appliances, ivory white quartz countertops, and pre-wiring for pendant lighting above the island. The kitchen flows seamlessly into the living and dining areas, making it an ideal space for gathering and entertaining. Throughout the main areas, 6x24 wood-look plank tile flooring adds warmth and character, while the bedrooms are comfortably finished with light gray carpeting. The bathrooms offer a clean, upscale look with white sand quartz countertops and oval sinks. The home also features 8-foot interior doors for a more spacious feel, and a 4-panel center sliding glass door that brings in natural light and leads to your outdoor spaceperfect for indoor-outdoor living. Included upgrades like a water softener loop system, 2-inch white horizontal faux wood blinds, and an electric washer and dryer add everyday convenience. Whether you're looking for flexible living options or stylish functionality, the Lavender floor plan is designed to adapt to your lifestyle.

4439 S 95th Drive, Tolleson

Listing courtesy of Listing Agent: Danny Kallay (480-694-8571) from Listing Office: Compass.

Selling Office: My Home Group Real Estate.

$449,990
3 Beds 2 Baths 6847800 MLS
This stunning Marigold floor plan offers 1,777 square feet of living space with 3 bedrooms, 2 baths, a den, and a 2-car garage with a garage door opener. The home features our popular Modern exterior and 8-foot interior doors throughout. The kitchen showcases an Roosevelt 2.0 interior collection with a beautiful mosaic tile backsplash, dark espresso 42-inch upper cabinets, stainless steel appliances, and eye catching quartz countertops. The home also includes 6x24 wood-look plank tile flooring, white sand quartz and oval sinks in the bathrooms, and light gray carpeting in the bedrooms. Enjoy a 4-panel center sliding glass door, 2-inch white horizontal faux-wood blinds, a water softener loop system, and a driveway with gray pavers. Additional conveniences include an electric washer and dryer and pre-wiring for pendant lights in the kitchen.

9540 W Parkway Drive, Tolleson

Listing courtesy of Listing Agent: Danny Kallay (480-694-8571) from Listing Office: Compass.

Selling Office: eXp Realty.

$415,000
4 Beds 2 Baths 6846416 MLS
I'm GORGEOUS inside & out! This ''split floor-plan'' move-in ready, 4 bedroom 2 bathroom home shows like a model! Great-room concept w/ large kitchen island. Stainless steel appliances including refrigerator, stove, dishwasher, & microwave. Washer & Dryer included. Home sits on corner lot with an RV gate, unique to the TROUVAILLE community. Many upgrades including granite counter tops, upgraded dark cabinets, plank tile flooring, gutters, and so much more... Home comes with Smart Home video panel allowing access to door locks, programmable thermostat, video doorbell and more, all via the panel or remotely via the app. BIG back yard with covered patio, great for BBQ and entertaining. Home located close to schools, shopping, interstate 10 & 202 freeways. And much more...

10339 W Tamarisk Avenue, Tolleson

Listing courtesy of Listing Agent: Timothy E Risley (480-329-9060) from Listing Office: Heritage Success Realty LLC.

Selling Office: At Home Real Estate Arizona.

$426,490
3 Beds 2 Baths 6846393 MLS
Brand NEW community! Close To Park! Home Is Ready In 30-45 Days! Minutes from 202 & I10. Beautiful Caden Floor Plan W/ 3 Bedrooms, 2 Baths gives plenty of space and privacy for everyone. Popular great-room plan w/large kitchen island. Modern bright finishes include granite countertops in kitchen, white cabinets, marble surrounds in bath and beautiful neutral tile throughout, carpet in bedrooms only. Stainless steel appliances includes electric range, dishwasher & microwave. Window blinds & backyard landscaping also included for a turn-key ready home. Standard Smart Home features include video doorbell, programmable thermostat, front door lock and more, all accessible from smart home video panel or app on your phone. Interior Photos are of the furnished Model

5016 S 106th Lane, Tolleson

Listing courtesy of Listing Agent: Miguel Gonzalez () from Listing Office: DRH Properties Inc.

Selling Office: HomeSmart.

$435,425
4 Beds 2 Baths 6846302 MLS
Brand NEW community! Move In Ready in May! Spec Home! Minutes from 202 & I10. Beautiful Palo Verde Plan W/ 4 Bedrooms, 2 Baths gives plenty of space and privacy for everyone. Popular great-room plan w/large kitchen island. Modern bright finishes include granite countertops in kitchen, white cabinets, marble surrounds in bath and beautiful neutral tile throughout, carpet in bedrooms only. Stainless steel appliances includes electric range, dishwasher & microwave. Window blinds & backyard landscaping also included for a turn-key ready home. Standard Smart Home features include video doorbell, programmable thermostat, front door lock and more, all accessible from smart home video panel or app on your phone. Interior Photos are of the furnished Model

4922 S 105th Lane, Tolleson

Listing courtesy of Listing Agent: Miguel Gonzalez () from Listing Office: DRH Properties Inc.

Selling Office: eXp Realty.

$442,000
4 Beds 2 Baths 6840974 MLS
April move-in! BRAND NEW SMART HOME + Great incentives with BELOW MARKET RATES!! Easy access to all areas of the Valley, minutes to I-10 and 202. Beautiful views of the Estrella mountains with No Neighbors Behind. 4 bed/2 bath/ open concept, split floor plan. Neutral palette of upgraded options include white cabinets, granite counters and extended tile (carpet in bedrooms only). Home includes window blinds, front & backyard desert landscaping packages, & ALL appliances: dishwasher, microwave, electric range, refrigerator, washer/dryer. Control your SMART home from the smart panel or app on your phone - includes video doorbell, smart thermostat & door lock, echo dot, and more! Pics are of a model home, Options in SPEC may vary.

10635 W Sonrisas Street, Tolleson

Listing courtesy of Listing Agent: Daleann M Darren (480-213-4102) from Listing Office: DRH Properties Inc.

Selling Office: A.Z. & Associates.

$438,990
4 Beds 2 Baths 6840911 MLS
'Welcome Home'' You Are Going To Love This Fantastic Brand New Single Level Home Across from GREENBELT/PARK & Private Backyard. Fantastic Open Floorplan that was designed for you and guests to come together and enjoy the great room, dining room and kitchen spaces that flow together seamlessly. ''Wonderful indoor/outdoor living'' W/Spacious Backyard + Large Back Patio Perfect For Entertaining Or Family Nights. 9' Ceilings, GOURGEOUS KITCHEN With Large Island, SS Appliances, White Cabinets, Gorgeous Granite Kitchen Countertops, Kitchen Pantry to stock up on sale items, Tile throughout except bedrooms w/Plush Carpet. Energy Star & Smart Home Features + More.... Interior Photos Of Model Home & Completed Home, Options Will Vary from Model Pics.*April Move-In Ready* BELOW MARKET RATES AVAILABLE

4931 S 106th Avenue, Tolleson

Listing courtesy of Listing Agent: Daleann M Darren () from Listing Office: DRH Properties Inc.

Selling Office: Russ Lyon Sotheby's International Realty.

$495,990
4 Beds 3 Baths 6840512 MLS
Step into luxury and comfort with the Lavender Plan, a meticulously designed 2222 sq ft home offering unparalleled living spaces and exquisite details throughout. This spacious abode features 4 bedrooms, 3 full baths, and a coveted guest retreat, ensuring ample room for relaxation and entertainment. As you enter through the paved driveway and entry, you are greeted by 8 ft tall interior doors that lend an air of grandeur, complemented by 6'' by 36'' wood-like plank tile floors that flow seamlessly throughout the living areas, enhancing both beauty and durability. The bedrooms offer plush carpeting for cozy retreats. The heart of the home is the chef-inspired kitchen, complete with a large center island featuring the classic Carrara Breeze style white quartz counters, stainless steel appliances, a walk-in pantry, and a single-bowl undermount sink overlooking a window, making meal preparation a breeze. Adorned with Classic White 42" shaker style cabinets with unique gun metal hardware, and an elegant and gemetric white backsplash, the kitchen is timeless and charming. Beyond the stylish kitchen lays an entertainers dream with a 4 panel sliding glass door to bring together the great room and covered patio with ease. The inclusion of a soft water loop ensures water quality throughout the home, while practical amenities such as a garage door opener, 2-inch faux wood white blinds, and all appliances including fridge, washer and dryer, elevate convenience to new heights. The Lavender Plan exemplifies classic and modern living at its finest, offering not just a home, but a lifestyle of comfort and sophistication. This is more than a home; it's your timeless retreat in every sense of the word.

9622 W Parkway Drive, Tolleson

Listing courtesy of Listing Agent: Danny Kallay (480-694-8571) from Listing Office: Compass.

Selling Office: DeLex Realty.

$440,440
3 Beds 2 Baths 6837828 MLS
Brand NEW community! Great Homesite Across From Park! Need Extra Storage? This Home has it with 3 Car Tandem Garage!! Welcome Home, to The Dove floor plan! Step into this stunning 3-bed open concept home featuring 9-foot ceilings giving a bright airy atmosphere. The kitchen, adorned with white cabinets is the heart of the home, perfect for both everyday living and entertaining. Enjoy the convenience of a landscaped backyard offering a serene outdoor retreat. Window Blinds, Wi-Fi Garage Door Opener, Front and Backyard Landscaping with irrigation system, and State of the Art Smart Home Technology included! Modern bright finishes include Gorgeous Granite countertops in kitchen, white cabinets, marble surrounds in bath and beautiful neutral tile throughout, carpet in bedrooms only. A Must See

4927 S 106th Avenue, Tolleson

Listing courtesy of Listing Agent: Daleann M Darren () from Listing Office: DRH Properties Inc.

Selling Office: DRH Properties Inc.

$451,395
4 Beds 2 Baths 6837748 MLS
Brand NEW community! Corner Homesite & Close To Park! Home Is Ready In Approx 45 Days! Minutes from 202 & I10. Beautiful Mockingbird Floor Plan W/ 4 Bedrooms, 2 Baths gives plenty of space and privacy for everyone. Popular great-room plan w/large kitchen island. Modern bright finishes include granite countertops in kitchen, white cabinets, marble surrounds in bath and beautiful neutral tile throughout, carpet in bedrooms only. Stainless steel appliances includes electric range, dishwasher & microwave. Window blinds & backyard landscaping also included for a turn-key ready home. Standard Smart Home features include video doorbell, programmable thermostat, front door lock and more, all accessible from smart home video panel or app on your phone. Interior Photos are of the furnished Model

5009 S 106th Avenue, Tolleson

Listing courtesy of Listing Agent: Daleann M Darren () from Listing Office: DRH Properties Inc.

Selling Office: A.Z. & Associates.

$444,990
4 Beds 3 Baths 6835882 MLS
Beautiful, brand new Prism floorplan in a highly desirable West Valley location with easy acess to Loop 202 South, and I-10. Under Construction - Ready to Move in May. This floorplan features 4 bedrooms with a jack and jill bathroom, a large great room, kitchen island, and plenty of storage space. There is also a spacious walk-in closet in the primary suite. This home features 9' ceilings, soft close white shaker cabinets, shaw 17x17 tile, granite countertops in the kitchen, and stainless steel appliances. Refrigerator, washer and dryer are included. Energy-efficient features include Low - E dual pane windows and a WIFI programmable thermostat. Exterior features include front yard desert landscaping with irrigation, covered patio and spacious, private backyard. This home is North/South exposure with spectacular mountain views! The community features a greenbelt, two premium neighborhood parks with playgrounds and a BBQ area. Conveniently located near schools, shopping, dining, and Estrella Mountain Regional Park.

9815 W Agora Lane, Tolleson

Listing courtesy of Listing Agent: Danny Kallay (480-694-8571) from Listing Office: Compass.

Selling Office: HomeSmart.

$442,990
4 Beds 3 Baths 6835860 MLS
Beautiful, brand new Prism floorplan in a highly desirable West Valley location with easy acess to Loop 202 South, and I-10. Under Construction - Ready to Move in May. This floorplan features 4 bedrooms with a jack and jill bathroom, a large great room, kitchen island, and plenty of storage space. There is also a spacious walk-in closet in the primary suite. This home features 9' ceilings, soft close white shaker cabinets, shaw 17x17 tile, granite countertops in the kitchen, and stainless steel appliances. Refrigerator, washer and dryer are included. Energy-efficient features include Low - E dual pane windows and a WIFI programmable thermostat. Exterior features include front yard desert landscaping with irrigation, covered patio and spacious, private backyard. This home is North/South exposure with spectacular mountain views! The community features a greenbelt, two premium neighborhood parks with playgrounds and a BBQ area. Conveniently located near schools, shopping, dining, and Estrella Mountain Regional Park.

9840 W Agora Lane, Tolleson

Listing courtesy of Listing Agent: Danny Kallay (480-694-8571) from Listing Office: Compass.

Selling Office: Compass.

$436,990
3 Beds 2 Baths 6835831 MLS
Beautiful, brand new Moonbeam floorplan in a highly desirable West Valley location with easy access to Loop 202 South, and I-10. Under Construction - Ready to Move in May. This floorplan feature a split floorplan with a large great room, kitchen island, and plenty of storage space. There is also a spacious walk-in closet in the primary suite. This home features countless upgrades such as 9' ceilings, soft close white shaker cabinets, shaw 17x17 tile, granite countertops in the kitchen, and stainless steel appliances. Refrigerator, washer and dryer are included. Energy-efficient features include Low - E dual pane windows and a WIFI programmable thermostat. Exterior features include front yard desert landscaping with irrigation, covered patio and spacious, private backyard. This home is North/South exposure with spectacular mountain views! The community features a greenbelt, two premium neighborhood parks with playgrounds and a BBQ area. Conveniently located near schools, shopping, dining, and Estrella Mountain Regional Park.

9844 W Agora Lane, Tolleson

Listing courtesy of Listing Agent: Danny Kallay (480-694-8571) from Listing Office: Compass.

Selling Office: Redfin Corporation.

$494,990
5 Beds 3 Baths 6835807 MLS
Beautiful, brand new Supernova floorplan in a highly desirable West Valley location with easy access to Loop 202 South, and I-10. Under Construction - Ready to Move in May 2025. Features countless upgrades such as 9' ceilings, soft close white shaker cabinets, shaw 17x17 tile, granite countertops in the kitchen, and stainless steel appliances. Refrigerator, washer and dryer are included. Energy-efficient features include Low - E dual pane windows, and dual zoned WIFI programmable thermostats. Spacious walk-in closet in the primary suite. Exterior features include front yard desert landscaping with irrigation, covered patio and spacious, private backyard. This North/South facing home also has spectacular mountain views! The community features greenbelts, two premium neighborhood parks with playgrounds and BBQ area. Conveniently located near the new 202 freeway, schools, shopping, dining, and Estrella Mountain Regional Park.

9823 W Agora Lane, Tolleson

Listing courtesy of Listing Agent: Danny Kallay (480-694-8571) from Listing Office: Compass.

Selling Office: My Home Group Real Estate.

$439,990
3 Beds 2 Baths 6835752 MLS
Brand new community in Tolleson Now Open! This bright and open single story home offers 1,579 sq ft of well-designed living space. Walk up to your charming new home featuring a Modern exterior with a pavered driveway and entry. It features 3 bedrooms, 2 bathrooms, and a 2-car garage. The open concept kitchen is perfect for entertaining and features a large Island for meal prep, walk-in pantry and stainless steel appliances with range, microwave, dishwasher and refrigerator. It also offers our Timeless Palette which includes white 42'' cabinets, quartz kitchen countertops, white herringbone tile kitchen backsplash, and wood looking plank tile in all the common areas. A washer, dryer, soft water loop, upgraded 8' interior doors, and 2'' faux wood blinds are also included. The great room offers a 4-panel center sliding glass door so you can step out into your covered patio to enjoy indoor/outdoor living in your backyard with friends and family. Great location close to dining, freeways, parks, and entertainment!

9548 W Parkway Drive, Tolleson

Listing courtesy of Listing Agent: Danny Kallay (480-694-8571) from Listing Office: Compass.

Selling Office: Realty ONE Group.

$448,000
4 Beds 2 Baths 6835588 MLS
Brand NEW community! Corner Homesite & Across from Park/Greenbelt! Move-In Ready New Home Minutes from 202 & I10. Beautiful Mockingbird Floor Plan W/ 4 Bedrooms, 2 Baths gives plenty of space and privacy for everyone. Popular great-room plan w/large kitchen island. Modern bright finishes include granite countertops in kitchen, white cabinets, marble surrounds in bath and beautiful neutral tile throughout, carpet in bedrooms only. Stainless steel appliances includes electric range, dishwasher & microwave. Window blinds & backyard landscaping also included for a turn-key ready home. Standard Smart Home features include video doorbell, programmable thermostat, front door lock and more, all accessible from smart home video panel or app on your phone. Interior Photos are of the furnished Model

4919 S 106th Avenue, Tolleson

Listing courtesy of Listing Agent: Daleann M Darren (480-213-4102) from Listing Office: DRH Properties Inc.

Selling Office: Equity Realty Group, LLC.

$484,500
5 Beds 3 Baths 6834579 MLS
Stunning 5BR/3BA home in Estrella Park on a spacious 12,100 SF lot with scenic views of lush green common areas behind and beside the property. This home has been completely refreshed with brand-new two-tone paint & new carpet throughout. The kitchen and bathrooms have been fully updated with new cabinets, elegant quartz countertops & new sinks & faucets. Soaring vaulted ceilings & expansive windows fill the home with natural light, creating a bright and airy ambiance. A full bedroom & bathroom downstairs offer flexibility & convenience, while the oversized master suite boasts a spacious walk-in closet. Located in a peaceful neighborhood near top-rated schools, shopping, and dining, with easy access to highways and recreational spots.

2023 S 106th Avenue, Tolleson

Listing courtesy of Listing Agent: Michael Buttery (602-692-7861) from Listing Office: Wise Choice Properties.

Selling Office: Wise Choice Properties.

$412,000
3 Beds 3 Baths 6834517 MLS
Welcome to this beautiful 3-bed, 2.5-bath home in Country Place! Discover a great floor plan showcasing a formal dining room and a welcoming living room that opens to the kitchen! Tons of natural light, designer palette, and tile flooring in all the right places are some features worth mentioning. The gourmet kitchen boasts SS appliances, a pantry, granite counters, recessed lighting, center island, staggered cabinets w/crown molding, and a peninsula w/breakfast bar. Head upstairs to find a large carpeted loft catering to your unique lifestyle needs! Main bedroom has an ensuite with dual sinks, separate tub/shower, & a walk-in closet. Check out the spacious backyard with covered & open patios, flower beds, fire pit, and so much potential to create a perfect outdoor living space! MUST SEE

10037 W Watkins Street, Tolleson

Listing courtesy of Listing Agent: Attila Toth (602-750-8741) from Listing Office: West USA Realty.

Selling Office: Realty ONE Group.

$469,990
3 Beds 2 Baths 6834125 MLS
Introducing the stunning Larkspur floor plan by Ashton Woods, conveniently located in the new community of Sunset Farms by Ashton Woods. Boasting 1953 square feet of luxurious living space, this timeless Spanish elevation home offers 3 bedrooms, 2 full baths plus a half bath, and a spacious 2 car garage. Step inside to discover a thoughtfully designed interior featuring two front bedrooms with a shared bathroom, a conveniently located central laundry room with a large open den/flex space, and exquisite wood plank-style 6x36 tile flooring throughout the common areas. The bedrooms are adorned with plush Benton Court carpeting, while upgraded 8' doors with matte black handles add a touch of sophistication. Bathrooms are adorned with sleek stainless fixtures and accessories, perfectly complementing the quartz countertops and stunning tile backsplash in the kitchen. Additional upgrades include gray cabinets throughout, 42" uppers in the kitchen with brushed nickel colored hardware, and stainless steel gas appliances. The owner's suite offers an en-suite bathroom and a generously sized walk-in closet. Entertain effortlessly in the open concept kitchen, dining, and great room, highlighted by a 4-panel sliding glass door leading to the inviting covered patio outdoors. Experience unparalleled luxury and comfort in this meticulously crafted home, where every detail has been thoughtfully considered for modern living.

9614 W Parkway Drive, Tolleson

Listing courtesy of Listing Agent: Danny Kallay (480-694-8571) from Listing Office: Compass.

Selling Office: Wise Choice Properties.

All information should be verified by the recipient and none is guaranteed as accurate by ARMLS. Copyright 2026 Arizona Regional Multiple Listing Service, Inc. All rights reserved.

board logo

This information is deemed reliable but not guaranteed. You should rely on this information only to decide whether or not to further investigate a particular property. BEFORE MAKING ANY OTHER DECISION, YOU SHOULD PERSONALLY INVESTIGATE THE FACTS (e.g. square footage and lot size) with the assistance of an appropriate professional. You may use this information only to identify properties you may be interested in investigating further. All uses except for personal, non-commercial use in accordance with the foregoing purpose are prohibited. Redistribution or copying of this information, any photographs or video tours is strictly prohibited. This information is derived from the Internet Data Exchange (IDX) service provided by San Diego MLS®. Displayed property listings may be held by a brokerage firm other than the broker and/or agent responsible for this display. The information and any photographs and video tours and the compilation from which they are derived is protected by copyright. Compilation © 2026 San Diego MLS®,