Refine Search
Sort by
$1,025,000
4 Beds 3 Baths 250038916 MLS
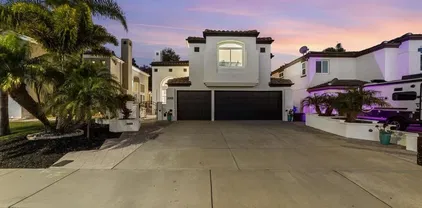
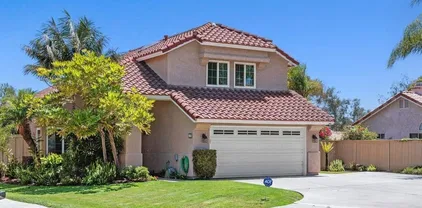
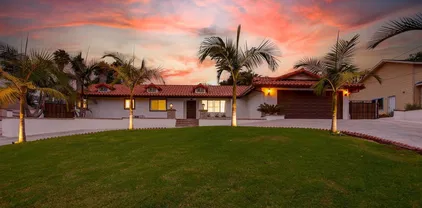
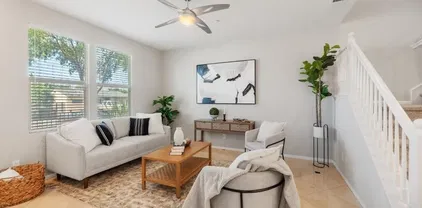
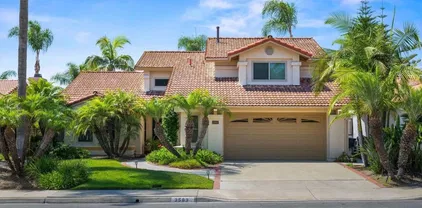
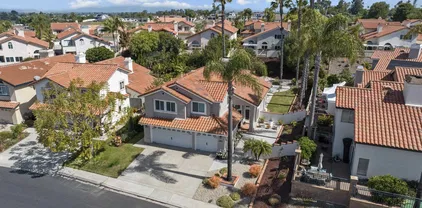
Upgraded 4BR/2.5BA home on a quiet cul-de-sac in prestigious Chateau Del Norte subdivision of Shadowridge. Light and airy with all 4BRs up. Entertainer's dream backyard complete with built-in BBQ, awning, fireplace, and separate sitting and dining areas. Expansive layout with outsized downstairs living and family rooms (with fireplace), and tons of natural light flowing in. Some of the many upgrades in the home include dual pane windows (with blinds), LED lighting throughout, remodeled powder room and primary bathroom (including plumbing), and solar lighting. Newer sprinkler/drip system, stainless steel appliances and granite countertops, light fixtures, engineered wood floors, tile and carpet, and attractive built-ins in the garage. Dedicated laundry room located inside just off the garage. New carpet installed 8/20/25.

2009 Applewood Ln, Vista

Listing courtesy of Listing Agent: Kenneth Herceg (760-587-5716) from Listing Office: WHS Properties.

Selling Office: eXp Realty of California, Inc.

$1,075,000
4 Beds 3 Baths NDP2509013 MLS
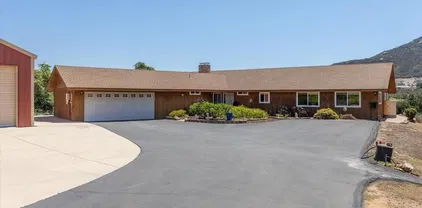
Approximately 2.35 acres Existing 2,476 square foot single-family residence with tennis court and guest house/ADU Located in the City of Vista Business Park Specific Plan which allows for a variety of uses including light industrial, manufacturing, research, product testing, and more The subject property consists of approximately 2.35 acres of land with an existing single-family residence approximately 2,476 square feet, a tennis court, and a versatile guest house/ADUideal for visitors, extended family, or potential rental income. The property is located in the Vista Business Park Specific Plan Area B, which is meant to provide locations for industries and business offices primarily engaged in research, product development and testing, developmental labs, production, distribution, and light industrial. Approximately 2.35 acres Existing 2,476 square foot single-family residence with tennis court and guest house/ADU Located in the City of Vista Business Park Specific Plan which allows for a variety of uses including light industrial, manufacturing, research, product testing, and more The subject property consists of approximately 2.35 acres of land with an existing single-family residence approximately 2,476 square feet, a tennis court, and a versatile guest house/ADUideal for visitors, extended family, or potential rental income. The property is located in the Vista Business Park Specific Plan Area B, which is meant to provide locations for industries and business offices primarily engaged in research, product development and testing, developmental labs, production, distribution, and light industrial.

1029 Poinsettia Ave, Vista

Listing courtesy of Listing Agent: Al Apuzzo (760-929-9700) from Listing Office: Lee & Associates.

Selling Office: Coldwell Banker Realty.

$630,000
3 Beds 3 Baths 250038615 MLS Charlemont BLDG.
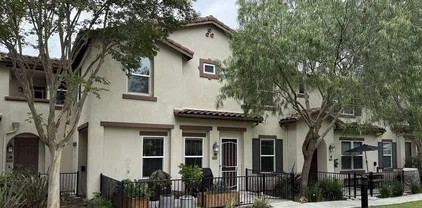
Updated end-unit in a prime Vista location! Freshly painted with vaulted ceilings and abundant natural light, this home features a spacious living area with gas fireplace, a roomy primary suite with arched window, and detached 2-car garage with direct access. Enjoy the convenience of the entry level bedroom and full bathroom, with two additional bedrooms and full baths upstairs. The kitchen offers plenty of storage looking onto the dining room and flowing out to your expansive private patio, with fresh landscaping and room to lounge—perfect for relaxing or entertaining. Community amenities include two recreation areas with pools, spas, lounge seating, restrooms, outdoor showers, and a clubhouse. Great location, with nearby restaurants, shops, schools, and the 78 freeway. Outdoor enthusiasts will love being minutes from Buena Vista Park, Calavera Reserve, and Vista’s growing downtown scene. Move-in ready and located in a mature, well-cared-for community—this one won’t last!

740 Breeze Hill Rd Unit 194, Vista

Listing courtesy of Listing Agent: Kristina D Quesada (619-840-4550) from Listing Office: Douglas Elliman of California, Inc..

Selling Office: The Agency.

$756,000
4 Beds 3 Baths OC25210323 MLS
Your Vista dream townhome awaits! This 4 bedroom, 2.5 bath beauty is fully upgraded, turnkey and is ready for it's new lucky owner. Enjoy the chefs kitchen with white shaker cabinets, white quarts counter tops and stainless steal appliances...this kitchen is practically begging you to host dinner parties! The open floor plan makes "just one more guest" never a problem. Step outside to take in those stunning mountain views - perfect for morning coffee and mountain gazing. And when the So-Cal sun is calling? Your community pool is just 10 footsteps away and ready to make all your summer cannonballing dreams come true. You won't have to venture very far for, well, anything with grocery stores, movie theatres, schools, restaurants and Starbucks just a stone throw away...heck, you may not even need a car...but if you do have a car, or two, the ample spaced two car attached garage comes with the house. Whether you're chasing sleek finishes, space, style or bragging rights ("Oh, this old turnkey home? Built in 2020...), this Vista townhome has you covered. So pack your boxes, claim your keys and start your beautiful new chapter! Your Vista dream townhome awaits! This 4 bedroom, 2.5 bath beauty is fully upgraded, turnkey and is ready for it's new lucky owner. Enjoy the chefs kitchen with white shaker cabinets, white quarts counter tops and stainless steal appliances...this kitchen is practically begging you to host dinner parties! The open floor plan makes "just one more guest" never a problem. Step outside to take in those stunning mountain views - perfect for morning coffee and mountain gazing. And when the So-Cal sun is calling? Your community pool is just 10 footsteps away and ready to make all your summer cannonballing dreams come true. You won't have to venture very far for, well, anything with grocery stores, movie theatres, schools, restaurants and Starbucks just a stone throw away...heck, you may not even need a car...but if you do have a car, or two, the ample spaced two car attached garage comes with the house. Whether you're chasing sleek finishes, space, style or bragging rights ("Oh, this old turnkey home? Built in 2020...), this Vista townhome has you covered. So pack your boxes, claim your keys and start your beautiful new chapter!

1138 Delpy View Pt, Vista

Listing courtesy of Listing Agent: Gaelyn Goldsworthy (949-292-8859) from Listing Office: Bullock Russell RE Services.

Selling Office: Professional Realty Services.

$1,542,500
4 Beds 3 Baths NDP2508533 MLS
Rare single-level CUSTOM home on nearly half an acre in the highly desirable Shadowridge Estates community! This beautifully designed 3,510 sq ft home sits on a 0.46-acre lot and offers a private backyard oasis that feels like a lush tropical retreat. Surrounded by mature fruit-bearing trees, a thriving vegetable garden, and a sparkling saltwater pool and spa, the outdoor space is perfect for relaxation and entertaining. Inside, you'll find 4 spacious bedrooms and 2.5 bathrooms, all conveniently located on the main floor, plus a BONUS room that offers endless possibilities for an office, gym or additional suite. The open concept floor plan is enhanced by stunning wood beam vaulted ceilings, rich wood flooring, and a cozy fireplace, blending warmth with luxury throughout the living spaces. Don't miss the opportunity to own this one-of-a-kind gem in one of Shadowridge's most sought-after neighborhoods! Rare single-level CUSTOM home on nearly half an acre in the highly desirable Shadowridge Estates community! This beautifully designed 3,510 sq ft home sits on a 0.46-acre lot and offers a private backyard oasis that feels like a lush tropical retreat. Surrounded by mature fruit-bearing trees, a thriving vegetable garden, and a sparkling saltwater pool and spa, the outdoor space is perfect for relaxation and entertaining. Inside, you'll find 4 spacious bedrooms and 2.5 bathrooms, all conveniently located on the main floor, plus a BONUS room that offers endless possibilities for an office, gym or additional suite. The open concept floor plan is enhanced by stunning wood beam vaulted ceilings, rich wood flooring, and a cozy fireplace, blending warmth with luxury throughout the living spaces. Don't miss the opportunity to own this one-of-a-kind gem in one of Shadowridge's most sought-after neighborhoods!

1234 Lupine Hills Dr, Vista

Listing courtesy of Listing Agent: Robyn Ford (760-271-2181) from Listing Office: Keller Williams Realty.

Selling Office: eXp Realty of California, Inc.

$1,149,990
4 Beds 3 Baths PTP2506941 MLS
Vista property on nearly one acre with main home, ADU, and large workshop. The main residence offers 3 bedrooms and 2 bathrooms, a living room with fireplace, and a kitchen with stainless steel appliances. The ADU/ Granny suite includes 1 bedroom, 1 bathroom, and a full kitchen with a private entrance, suitable for extended living or rental use. Outdoor features include a covered patio, mature fruit trees, and a spacious yard. A 900+ sq. ft. workshop/basement provides additional space for storage or projects. Recent updates include a new septic system and refreshed landscaping. This property offers flexible living arrangements with ample indoor and outdoor space in a convenient Vista location. Vista property on nearly one acre with main home, ADU, and large workshop. The main residence offers 3 bedrooms and 2 bathrooms, a living room with fireplace, and a kitchen with stainless steel appliances. The ADU/ Granny suite includes 1 bedroom, 1 bathroom, and a full kitchen with a private entrance, suitable for extended living or rental use. Outdoor features include a covered patio, mature fruit trees, and a spacious yard. A 900+ sq. ft. workshop/basement provides additional space for storage or projects. Recent updates include a new septic system and refreshed landscaping. This property offers flexible living arrangements with ample indoor and outdoor space in a convenient Vista location.

1917 Friendly Dr, Vista

Listing courtesy of Listing Agent: Deborah See (760-715-4295) from Listing Office: NON LISTED OFFICE.

Selling Office: eXp Realty of California, Inc..

$1,075,000
4 Beds 3 Baths NDP2508748 MLS
Panoramic Views & Private Vista Retreat on 0.61 Acres Through the gated entrance, a long private driveway sets the tone for this secluded Vista retreat, offering both elegance and functionality. With abundant parking and a spacious layout, the property was designed for those who value privacy, versatility, and the freedom to shape their ideal living environment. At the heart of the property is a three-car garagewell-suited for storage, projects, or conversion potentialfeaturing 220V wiring, a rear garage door with backyard access, and ample space for additional uses. An outdoor shed adds even more flexibility for tools, hobbies, or future expansion. Inside, the 2,150 sq. ft. single-level residence blends comfort and sophistication. It includes three bedrooms, three full bathrooms, and a dedicated office (optional fourth bedroom), making it ideal for multi-generational families or those looking to create separate living spaces. The gourmet kitchen showcases JennAir stainless appliances, dual electric ovens, a gas cooktop, a walk-in pantry, and a large island perfect for gatherings. Expansive windows capture sweeping panoramic views, while the family rooms wood-burning stove provides a warm, inviting ambiance. Modern upgrades ensure comfort and reliability: a newer A/C system with updated ducting and compressor, dual water heaters, and a five-year-old roof with a transferable 50-year warranty. Outdoors, an entertainers paradise awaitsfeaturing a built-in BBQ, generous patio space, and 220V spa wiring ready for your future hot tuball overlooking stunning horizons. The large 0. Panoramic Views & Private Vista Retreat on 0.61 Acres Through the gated entrance, a long private driveway sets the tone for this secluded Vista retreat, offering both elegance and functionality. With abundant parking and a spacious layout, the property was designed for those who value privacy, versatility, and the freedom to shape their ideal living environment. At the heart of the property is a three-car garagewell-suited for storage, projects, or conversion potentialfeaturing 220V wiring, a rear garage door with backyard access, and ample space for additional uses. An outdoor shed adds even more flexibility for tools, hobbies, or future expansion. Inside, the 2,150 sq. ft. single-level residence blends comfort and sophistication. It includes three bedrooms, three full bathrooms, and a dedicated office (optional fourth bedroom), making it ideal for multi-generational families or those looking to create separate living spaces. The gourmet kitchen showcases JennAir stainless appliances, dual electric ovens, a gas cooktop, a walk-in pantry, and a large island perfect for gatherings. Expansive windows capture sweeping panoramic views, while the family rooms wood-burning stove provides a warm, inviting ambiance. Modern upgrades ensure comfort and reliability: a newer A/C system with updated ducting and compressor, dual water heaters, and a five-year-old roof with a transferable 50-year warranty. Outdoors, an entertainers paradise awaitsfeaturing a built-in BBQ, generous patio space, and 220V spa wiring ready for your future hot tuball overlooking stunning horizons. The large 0.61-acre lot offers exceptional potential to add an ADU, guest house, or detached studio, opening opportunities for multi-generational living, rental income, or future investment. Blending practicality with timeless design, this Vista retreat is a rare findperfect for families, investors, or anyone seeking a private sanctuary with unmatched views and room to grow.

1739 Montgomery Dr, Vista

Listing courtesy of Listing Agent: Charles Gibson (760-525-6768) from Listing Office: Real Innovate Realty.

Selling Office: Keller Williams SanDiego Metro.

$1,215,000
4 Beds 3 Baths NDP2508732 MLS
Gorgeous ocean view home in the country. Steps to front door of one story house with large wrap around porch, just bring your rocking chair. Built in 2003, this 3314 Sq Ft home sits on 1.62 acres with 4 bedrooms, 3 baths. Great home & property but needs some TLC to make it your own. Interior is all on one level with a very open flowing floorplan & 26' soaring ceilings in Family room. Includes formal living room, family room with fireplace, dining room with unbelievable views & kitchen with granite counters, stainless appliances, breakfast bar & nook, butcher block center island & built-in desk. Master suite with great view, has large walk-in closet, bath with jetted tub, oversized shower with dual shower heads, sky lite, His & Hers sinks & walk-in closet. Large laundry room with a wall of cabinets, lots of counter space, laundry sink & outside access to large brick patio. Two bedrooms have pull down stairs to attic areas 7'x40'. Large flat yard to huge garden area to grow your own vegies. Fruit trees, 2 chicken coups & 20 x 20 metal barn. Located in the county area of Vista, so you can bring horses or animals. Two central heating & A/C units. 30 panel solar system all paid for. Huge five car tandem garage with tons of storage & dumb waiter lift to main floor, work bench with 220 plugs. Lots of parking for RV's & trucks. Gorgeous ocean view home in the country. Steps to front door of one story house with large wrap around porch, just bring your rocking chair. Built in 2003, this 3314 Sq Ft home sits on 1.62 acres with 4 bedrooms, 3 baths. Great home & property but needs some TLC to make it your own. Interior is all on one level with a very open flowing floorplan & 26' soaring ceilings in Family room. Includes formal living room, family room with fireplace, dining room with unbelievable views & kitchen with granite counters, stainless appliances, breakfast bar & nook, butcher block center island & built-in desk. Master suite with great view, has large walk-in closet, bath with jetted tub, oversized shower with dual shower heads, sky lite, His & Hers sinks & walk-in closet. Large laundry room with a wall of cabinets, lots of counter space, laundry sink & outside access to large brick patio. Two bedrooms have pull down stairs to attic areas 7'x40'. Large flat yard to huge garden area to grow your own vegies. Fruit trees, 2 chicken coups & 20 x 20 metal barn. Located in the county area of Vista, so you can bring horses or animals. Two central heating & A/C units. 30 panel solar system all paid for. Huge five car tandem garage with tons of storage & dumb waiter lift to main floor, work bench with 220 plugs. Lots of parking for RV's & trucks.

1101 York Dr, Vista

Listing courtesy of Listing Agent: Linda Krikorian (760-420-0063) from Listing Office: Coldwell Banker Realty.

Selling Office: eXp Realty of California, Inc.

$1,265,000
3 Beds 3 Baths NDP2508703 MLS
Welcome to this stunning, brand-new modern farmhouse! Perfectly situated on over a half-acre lot with mature shade trees on each side, this home offers a peaceful, country-like setting while being less than 2 miles from Target, Starbucks, and other daily conveniences. Enjoy relaxing on the inviting front porch or the spacious back porch then step inside to find luxury vinyl plank flooring and a cozy wood-burning fireplace that set the tone for warmth and style. The spacious first-floor primary suite provides a private retreat with a beautifully appointed bathroom. The open-concept kitchen is the true heart of the home, showcasing a striking quartzite oversized island, matching countertops, sleek cabinetry, designer finishes, and a walk-in pantryperfect for cooking, hosting, and everyday living. Upstairs, a bright loft family room offers additional living space, accompanied by two generous bedrooms, a large, well-designed bathroom, and abundant storage throughout. The laundry room features built-in cabinets for added organization. Thoughtful design, timeless farmhouse charm, and a highly desirable location make this home a rare find. Dont miss your chance to own this beautiful new home! Welcome to this stunning, brand-new modern farmhouse! Perfectly situated on over a half-acre lot with mature shade trees on each side, this home offers a peaceful, country-like setting while being less than 2 miles from Target, Starbucks, and other daily conveniences. Enjoy relaxing on the inviting front porch or the spacious back porch then step inside to find luxury vinyl plank flooring and a cozy wood-burning fireplace that set the tone for warmth and style. The spacious first-floor primary suite provides a private retreat with a beautifully appointed bathroom. The open-concept kitchen is the true heart of the home, showcasing a striking quartzite oversized island, matching countertops, sleek cabinetry, designer finishes, and a walk-in pantryperfect for cooking, hosting, and everyday living. Upstairs, a bright loft family room offers additional living space, accompanied by two generous bedrooms, a large, well-designed bathroom, and abundant storage throughout. The laundry room features built-in cabinets for added organization. Thoughtful design, timeless farmhouse charm, and a highly desirable location make this home a rare find. Dont miss your chance to own this beautiful new home!

983 La Rueda Dr, Vista

Listing courtesy of Listing Agent: Sharyn Seymour (760-801-3882) from Listing Office: AARE.

Selling Office: Pacific Sotheby's International Realty.

$930,000
3 Beds 3 Baths NDP2508660 MLS
Welcome to The Cove, a sought-after gated community in the heart of Shadowridge and just 10 minutes from the beach! This charming three bedroom, three bath home has the perfect mix of comfort and style, starting with soaring vaulted ceilings and skylights that fill the living and dining areas with warm natural light. The brand-new gourmet kitchen is a true highlight, featuring quartz countertops, apron front sink, stainless steel appliances, and modern finishes. The kitchen opens into the family room, where a cozy fireplace creates the perfect gathering space. New luxury vinyl plank flooring runs throughout the downstairs, while upstairs the spacious primary suite offers vaulted ceilings and a private en-suite bath with dual sinks. Two additional bedrooms and a full bath complete the upper level. Smart upgrades include solar, an EV charger and brand-new dual pane windows for year-round efficiency. Outside, a peaceful wooded backyard with mature trees offers a quiet place to relax or entertain. As a resident of The Cove, youll enjoy the sparkling community pool, plus all that Shadowridge has to offerparks, trails, shopping and golf just minutes away. Your Shadowridge retreat awaits! Welcome to The Cove, a sought-after gated community in the heart of Shadowridge and just 10 minutes from the beach! This charming three bedroom, three bath home has the perfect mix of comfort and style, starting with soaring vaulted ceilings and skylights that fill the living and dining areas with warm natural light. The brand-new gourmet kitchen is a true highlight, featuring quartz countertops, apron front sink, stainless steel appliances, and modern finishes. The kitchen opens into the family room, where a cozy fireplace creates the perfect gathering space. New luxury vinyl plank flooring runs throughout the downstairs, while upstairs the spacious primary suite offers vaulted ceilings and a private en-suite bath with dual sinks. Two additional bedrooms and a full bath complete the upper level. Smart upgrades include solar, an EV charger and brand-new dual pane windows for year-round efficiency. Outside, a peaceful wooded backyard with mature trees offers a quiet place to relax or entertain. As a resident of The Cove, youll enjoy the sparkling community pool, plus all that Shadowridge has to offerparks, trails, shopping and golf just minutes away. Your Shadowridge retreat awaits!

1533 Harbor Dr, Vista

Listing courtesy of Listing Agent: Mary Sitaras (760-707-7008) from Listing Office: Coldwell Banker Realty.

Selling Office: eXp Realty of California, Inc.

$1,350,000
3 Beds 3 Baths NDP2508654 MLS
Elegant Single-Story with Scenic Views in Shadowridge Set on a generous 0.65-acre lot, this beautifully remodeled, move-in-ready home offers the perfect blend of luxury, comfort, and picturesque charm. Located in the highly desirable Shadowridge community, the property showcases expansive panoramic views and a thoughtfully designed open-concept layout with vaulted ceilings, French doors, and large windows that bathe the interior in natural light. The heart of the home is the gourmet chefs kitchen, featuring custom cabinetry with pull-outs, granite countertops, stainless steel appliances, a double oven, warming drawer, built-in microwave, gas cooktop, and a spacious center island with breakfast barideal for entertaining or casual dining. The open living, dining, and family rooms create a seamless indoor-outdoor flow and overlook the lush backyard landscape. The private primary suite is a true retreat, with French doors leading to the serene yard, a custom-built closet system, and a luxurious en suite bath adorned with high-end finishes. Two oversized secondary bedrooms offer exceptional space and comfort, complemented by two stylishly updated full bathrooms. Step outside to your own backyard oasiscomplete with two Alumawood patio covers, an adjustable shade structure, tranquil fountain, and a built-in natural gas BBQ islandall set against stunning sunset views. The expansive lower yard features a variety of fruit trees, including lemon, orange, avocado, apple, plum, and pear. Additional features include engineered hardwood flooring throughout, a newer A/C and furnace, a bran Elegant Single-Story with Scenic Views in Shadowridge Set on a generous 0.65-acre lot, this beautifully remodeled, move-in-ready home offers the perfect blend of luxury, comfort, and picturesque charm. Located in the highly desirable Shadowridge community, the property showcases expansive panoramic views and a thoughtfully designed open-concept layout with vaulted ceilings, French doors, and large windows that bathe the interior in natural light. The heart of the home is the gourmet chefs kitchen, featuring custom cabinetry with pull-outs, granite countertops, stainless steel appliances, a double oven, warming drawer, built-in microwave, gas cooktop, and a spacious center island with breakfast barideal for entertaining or casual dining. The open living, dining, and family rooms create a seamless indoor-outdoor flow and overlook the lush backyard landscape. The private primary suite is a true retreat, with French doors leading to the serene yard, a custom-built closet system, and a luxurious en suite bath adorned with high-end finishes. Two oversized secondary bedrooms offer exceptional space and comfort, complemented by two stylishly updated full bathrooms. Step outside to your own backyard oasiscomplete with two Alumawood patio covers, an adjustable shade structure, tranquil fountain, and a built-in natural gas BBQ islandall set against stunning sunset views. The expansive lower yard features a variety of fruit trees, including lemon, orange, avocado, apple, plum, and pear. Additional features include engineered hardwood flooring throughout, a newer A/C and furnace, a brand-new water heater, and an oversized three-car garage. Enjoy access to nearby pickleball, tennis, and basketball courts, as well as scenic nature trailsall just a short walk away. This rare gem has it all: scenic views, premium updates, and an unbeatable location. Schedule your private showing today!

1336 Lupine Hills Dr, Vista

Listing courtesy of Listing Agent: Launa Karanovich (760-659-0939) from Listing Office: Professional Realty Services.

Selling Office: Keller Williams La Jolla.

$1,170,000
3 Beds 3 Baths 250037818 MLS
In the heart of the highly sought-after Shadowridge community, this beautifully maintained 3BR/3BA home lives like a single story home. A grand entry with oak staircase leads to formal living and dining spaces, while the updated kitchen with granite counters opens to both the family room and the new covered patio—perfect for seamless indoor-outdoor entertaining. The main-floor primary suite features dual walk-in closets and a private bath, with two additional bedrooms and full bath upstairs. Enjoy the benefits of newly installed AC, a metal patio cover, and professionally landscaped resort-style grounds with avocado and lemon trees. A two-car garage completes this exceptional property.

2027 Balboa Cr, Vista

Listing courtesy of Listing Agent: JR Phillips (760-402-5321) from Listing Office: Phillips & Company The J.R. Phillips Group, Inc..

Selling Office: Phillips & Company The J.R. Phillips Group, Inc..

$776,000
3 Beds 3 Baths NDP2508529 MLS Calypso BLDG.
Welcome to this beautiful home in the highly sought-after gated community of Calypso, part of the Shadowridge neighborhood. This is the largest floor plan in the community (1,877 sq. ft.) and has been wonderfully maintained. Inside, youll find a spacious, light-filled layout featuring 3 bedrooms and 2.5 baths. The home has been freshly painted, and the inviting living/dining room offers a cozy gas fireplace with direct access to the private patio. Off the kitchen, a flexible space can be used as a family room or casual dining area. The laundry area is conveniently tucked behind the pantry door on the first floor. Upstairs, the generous owners suite includes a retreat area thats perfect for a home office, exercise space, nursery or TV lounge. The hall bath has been recently updated, and youll also enjoy a bonus storage area under the stairs, accessed from the coat closet across from the powder room. The home also features Sunrun solar (assumable), which the seller has truly loved for its energy efficiency and savings. Life at Calypso means low-maintenance livingno outside yard work requiredand exclusive access to the community pool and spa. Unlike neighboring communities, only 68 Calypso families enjoy this private pool and spa, ensuring a more relaxed and uncrowded experience. Close to golf, shopping, dining, and all that Shadowridge has to offerthis home truly blends space, comfort, and convenience! Welcome to this beautiful home in the highly sought-after gated community of Calypso, part of the Shadowridge neighborhood. This is the largest floor plan in the community (1,877 sq. ft.) and has been wonderfully maintained. Inside, youll find a spacious, light-filled layout featuring 3 bedrooms and 2.5 baths. The home has been freshly painted, and the inviting living/dining room offers a cozy gas fireplace with direct access to the private patio. Off the kitchen, a flexible space can be used as a family room or casual dining area. The laundry area is conveniently tucked behind the pantry door on the first floor. Upstairs, the generous owners suite includes a retreat area thats perfect for a home office, exercise space, nursery or TV lounge. The hall bath has been recently updated, and youll also enjoy a bonus storage area under the stairs, accessed from the coat closet across from the powder room. The home also features Sunrun solar (assumable), which the seller has truly loved for its energy efficiency and savings. Life at Calypso means low-maintenance livingno outside yard work requiredand exclusive access to the community pool and spa. Unlike neighboring communities, only 68 Calypso families enjoy this private pool and spa, ensuring a more relaxed and uncrowded experience. Close to golf, shopping, dining, and all that Shadowridge has to offerthis home truly blends space, comfort, and convenience!

1828 Monserrat Way, Vista

Listing courtesy of Listing Agent: Keryn Young (858-882-7080) from Listing Office: Berkshire Hathaway HomeService.

Selling Office: Berkshire Hathaway HomeService.

$1,595,000
4 Beds 3 Baths NDP2508540 MLS Estates BLDG.
Welcome to the Estates, Shadowridge's premier neighborhood overlooking Shadowridge Golf Club. The immaculate remodel with designer finishes is astonishing so you can move right in and start living! The chefs kitchen has ample surface space and storage, and high end appliances include a 6 burner gas stovetop, an under the counter drawer microwave, and floor to ceiling wine fridge alongside the refrigerator, both of which have auto-self-close doors. Additionally there is a 2 drawer beverage fridge with icemaker in the bar area. The family room's back wall has been completely opened up to the backyard with another kitchen conducive to San Diego's indoor/outdoor living at its very best. Sonos sound system with multiple zones inside & out amplify the experience! The palapa structure has been raised to optimize the views, and is the perfect place to spend quiet evenings by the firepit or to entertain friends & family. Shadowridge is perfect for long walks around the entire neighborhood, and this home is just across the street from Thibodo Park where you'll find a fervent pickleball community. Vista has a thriving downtown with many restaurants & gastropubs, and you must check out Vista's Moonlight Amphitheatre with Broadway caliber musicals under the stars. Venture to nearby Carlsbad Village or the Oceanside Pier in mere minutes. Vista benefits from coastal breezes, but is just far enough inland to avoid coastal marine layer for sunnier skies all year around. Quickly commute to the vast Carlsbad & Vista Business Parks without any freeways. This home is a must see! Welcome to the Estates, Shadowridge's premier neighborhood overlooking Shadowridge Golf Club. The immaculate remodel with designer finishes is astonishing so you can move right in and start living! The chefs kitchen has ample surface space and storage, and high end appliances include a 6 burner gas stovetop, an under the counter drawer microwave, and floor to ceiling wine fridge alongside the refrigerator, both of which have auto-self-close doors. Additionally there is a 2 drawer beverage fridge with icemaker in the bar area. The family room's back wall has been completely opened up to the backyard with another kitchen conducive to San Diego's indoor/outdoor living at its very best. Sonos sound system with multiple zones inside & out amplify the experience! The palapa structure has been raised to optimize the views, and is the perfect place to spend quiet evenings by the firepit or to entertain friends & family. Shadowridge is perfect for long walks around the entire neighborhood, and this home is just across the street from Thibodo Park where you'll find a fervent pickleball community. Vista has a thriving downtown with many restaurants & gastropubs, and you must check out Vista's Moonlight Amphitheatre with Broadway caliber musicals under the stars. Venture to nearby Carlsbad Village or the Oceanside Pier in mere minutes. Vista benefits from coastal breezes, but is just far enough inland to avoid coastal marine layer for sunnier skies all year around. Quickly commute to the vast Carlsbad & Vista Business Parks without any freeways. This home is a must see!

1109 Countrywood Ln, Vista

Listing courtesy of Listing Agent: Kimberly Fell () from Listing Office: HomeSmart Realty West.

Selling Office: First Team Real Estate.

$675,000
3 Beds 3 Baths 250037492 MLS Hillview BLDG.
Vista’s Best Value—Now $675,000! STOP SCROLLING—this home gives you more! MORE space, MORE style, more comfort. Bright, open living areas flow effortlessly to a private patio perfect for relaxing or your furry friends. The spacious primary suite impresses with its balcony and walk-in closet that rivals most detached homes. Enjoy low-maintenance living with water, trash, roof, exterior insurance, and termite protection all covered by the HOA—so you can simply enjoy life without surprise expenses. Located just minutes from Costco, Trader Joe’s, dining, and freeway access, you’ll love the unbeatable convenience. The seller is highly motivated—making this one of the smartest buys in North County today. See it before it’s gone!

1414 Janis Lynn Ln, Vista

Listing courtesy of Listing Agent: Maggie Clemens (619-800-1145) from Listing Office: Keller Williams Realty.

Selling Office: Real Broker.

$622,000
3 Beds 3 Baths 250036831 MLS Santa Fe Walk BLDG.
Updated, Modern, Move-In Ready, 3 bed/2.5 bath townhome offering the largest and most desirable floorplan (1,378 sq. ft.) in the most desirable location in the community. 5-minute walk to the NCTD Sprinter, connecting you to Amtrak, Coaster, Metrolink, CSU San Marcos, Downtown San Diego, Orange County, and LA—perfect for daily commuters or investors. Enjoy a private, secure, inward-facing unit that opens to a community playground—ideal for families. Spacious primary suite features two walk-in closets and a dual vanity, while a separate laundry nook keeps living spaces clutter-free. Upgrades include: Modern luxury vinyl wide-plank flooring through out, new Toto Drake toilets, matching ceiling fans, and upgraded A/C. Fully integrated smart home w/ dimmable LED lighting in every room. Walk to Vista Village (Cinepolis, The Wave, Frazier Farms) and the vibrant Downtown Vista scene of breweries, eateries, and entertainment. Just 8 miles to the coast! This home offers space, smart living, and unbeatable access—schedule your tour today! Home qualifies for 3% down conventional loan with no PMI - inquire with lender or ask agent.

426 Avenida De La Luna, Vista

Listing courtesy of Listing Agent: Jimmy Park (916-294-9777) from Listing Office: Jimmy Park, Broker.

Selling Office: Keller Williams Realty.

$1,225,000
4 Beds 3 Baths NDP2508212 MLS
Just Listed Rare Shadowridge Opportunity! Welcome to 2088 Ridgeline Ave a beautifully updated 4-bedroom, 3.5-bath dream home with a 3-car garage, tucked into the heart of South Vistas desirable Shadowridge area. Best of allNo HOA or Mello Roos! This light-filled beauty features cathedral ceilings, an open flowing floor plan, and dual fireplacesone in the formal living room and another in the spacious family room. The chefs kitchen shines with upgraded countertops, a generous pantry, brand-new stainless steel appliances, and stunning counter-to-ceiling garden windows that flood the space with natural light. Upstairs, the oversized primary suite is a true retreat, offering a walk-in closet, dual sinks, a sit-down vanity, and a separate tub and shower finished in elegant Travertine tile. Three additional bedrooms provide generous closet space, while upgraded baths, tile flooring, and plush carpet upstairs add comfort and style. A full-size downstairs laundry room and 220V charging capability in the garage add everyday convenience. Step outside to your private backyard oasis, complete with an oversized patio, gazebo, and landscaped hillsideperfect for entertaining or simply relaxing. Location Highlights: Across from Vista Community Park & trails Minutes to Carlsbad beaches, Shadowridge Golf Club, Vista Village, and The Carlsbad Outlet Mall Close to the world-famous Flower Fields Easy freeway accessjust 8 miles to the beach This rare find combines everyday convenience with timeless charm. Just Listed Rare Shadowridge Opportunity! Welcome to 2088 Ridgeline Ave a beautifully updated 4-bedroom, 3.5-bath dream home with a 3-car garage, tucked into the heart of South Vistas desirable Shadowridge area. Best of allNo HOA or Mello Roos! This light-filled beauty features cathedral ceilings, an open flowing floor plan, and dual fireplacesone in the formal living room and another in the spacious family room. The chefs kitchen shines with upgraded countertops, a generous pantry, brand-new stainless steel appliances, and stunning counter-to-ceiling garden windows that flood the space with natural light. Upstairs, the oversized primary suite is a true retreat, offering a walk-in closet, dual sinks, a sit-down vanity, and a separate tub and shower finished in elegant Travertine tile. Three additional bedrooms provide generous closet space, while upgraded baths, tile flooring, and plush carpet upstairs add comfort and style. A full-size downstairs laundry room and 220V charging capability in the garage add everyday convenience. Step outside to your private backyard oasis, complete with an oversized patio, gazebo, and landscaped hillsideperfect for entertaining or simply relaxing. Location Highlights: Across from Vista Community Park & trails Minutes to Carlsbad beaches, Shadowridge Golf Club, Vista Village, and The Carlsbad Outlet Mall Close to the world-famous Flower Fields Easy freeway accessjust 8 miles to the beach This rare find combines everyday convenience with timeless charm.

2088 Ridgeline Ave, Vista

Listing courtesy of Listing Agent: Juanaca Lizarraga (760-814-7470) from Listing Office: Juanaca Home Team, Inc.

Selling Office: Juanaca Home Team, Inc.

$893,990
3 Beds 3 Baths NDP2508198 MLS
Perfectly Located Shadowridge Home! Tucked away at the end of a long driveway on a quiet cul-de-sac, this home sits on a private, elevated lot with serene neighborhood views. Light, bright, and in excellent condition, it offers a smart floor plan designed for seamless indoor-outdoor living and entertaining. Fresh interior paint, new neutral carpet, and spacious living areas make it truly move-in ready. Outdoors, enjoy a large patio and beautifully landscaped backyardperfect for gatheringsor use the extended driveway for a quick game of basketball. Generous side yards provide extra space and privacy between neighbors. Upstairs youll find three generously sized bedrooms, including a comfortable primary suite with beautiful backcountry views. The home also enjoys one of the best locations in the communityclose to Rancho Buena Vista High School, shopping, and restaurants. Just a few blocks away, the neighborhood pool is surrounded by lush landscaping for a resort-like feel. Perfectly Located Shadowridge Home! Tucked away at the end of a long driveway on a quiet cul-de-sac, this home sits on a private, elevated lot with serene neighborhood views. Light, bright, and in excellent condition, it offers a smart floor plan designed for seamless indoor-outdoor living and entertaining. Fresh interior paint, new neutral carpet, and spacious living areas make it truly move-in ready. Outdoors, enjoy a large patio and beautifully landscaped backyardperfect for gatheringsor use the extended driveway for a quick game of basketball. Generous side yards provide extra space and privacy between neighbors. Upstairs youll find three generously sized bedrooms, including a comfortable primary suite with beautiful backcountry views. The home also enjoys one of the best locations in the communityclose to Rancho Buena Vista High School, shopping, and restaurants. Just a few blocks away, the neighborhood pool is surrounded by lush landscaping for a resort-like feel.

1766 Mount Way, Vista

Listing courtesy of Listing Agent: Trudy McGrath (760-420-1769) from Listing Office: Coldwell Banker Realty.

Selling Office: LIGHTHOUSE REALTY.

$1,070,000
4 Beds 3 Baths NDP2508136 MLS
3.48 private acres, a massive RV barn/workshop, and a spacious single-level custom home close-in but very secluded! This one-of-a-kind property is perfect for a home-based business, hobbyist, or anyone craving space, privacy, and endless possibilities including a 40' x 50' RV barn/workshop with two-story ceilings, an oversized 3-car garage, and a 2,629 sq. ft. beautifully maintained home with paid for solar. The 40' x 50' metal barn offers abundant storage and extensive parking, ideal for large equipment, RVs, or recreational vehicles or car collection. The gently sloping 3 acres are ready for your vision start a cash crop, create gardens, keep animals (as zoning permits), or design your dream outdoor retreat. Inside, pride of ownership shines. The spacious great room boasts vaulted ceilings, a masonry fireplace, and a large, custom wet bar an entertainers dream. The large kitchen features beautiful birchwood shaker style cabinetry, generous counter space, a center island with electric cooktop. The primary suite offers a private dressing area, separate toilet room, and an oversized walk-in closet. All bedrooms are generously sized, and three bathrooms including one in the garage for added convenience. The oversized garage accommodates up to three cars plus additional storage. Outdoor living is equally inviting with a covered back porch, deck with patio cover, above-ground spa, and a charming playhouse for kids or grandkids. With no close neighbors, youll enjoy peace and privacy yet quick access to Gopher Canyon Road puts Vista, Bonsall, and Escondido within easy reach. 3.48 private acres, a massive RV barn/workshop, and a spacious single-level custom home close-in but very secluded! This one-of-a-kind property is perfect for a home-based business, hobbyist, or anyone craving space, privacy, and endless possibilities including a 40' x 50' RV barn/workshop with two-story ceilings, an oversized 3-car garage, and a 2,629 sq. ft. beautifully maintained home with paid for solar. The 40' x 50' metal barn offers abundant storage and extensive parking, ideal for large equipment, RVs, or recreational vehicles or car collection. The gently sloping 3 acres are ready for your vision start a cash crop, create gardens, keep animals (as zoning permits), or design your dream outdoor retreat. Inside, pride of ownership shines. The spacious great room boasts vaulted ceilings, a masonry fireplace, and a large, custom wet bar an entertainers dream. The large kitchen features beautiful birchwood shaker style cabinetry, generous counter space, a center island with electric cooktop. The primary suite offers a private dressing area, separate toilet room, and an oversized walk-in closet. All bedrooms are generously sized, and three bathrooms including one in the garage for added convenience. The oversized garage accommodates up to three cars plus additional storage. Outdoor living is equally inviting with a covered back porch, deck with patio cover, above-ground spa, and a charming playhouse for kids or grandkids. With no close neighbors, youll enjoy peace and privacy yet quick access to Gopher Canyon Road puts Vista, Bonsall, and Escondido within easy reach. Whether youre looking to run a business, cultivate the land, or simply enjoy a serene retreat, this versatile property delivers the space, amenities, and setting to make it happen!

945 El Paseo, Vista

Listing courtesy of Listing Agent: Joseph Boozer (619-988-7222) from Listing Office: North County Associated Brkrs.

Selling Office: North County Associated Broker.

$1,320,000
3 Beds 3 Baths ND25178622 MLS
Looking for views? You found the right home! Perched way up high in the rolling hills of Vista, this stunning 3-bedroom home with a library/office blends panoramic views, timeless design, and modern comfort. Set on an expansive 1+ acre lot, the property offers privacy, space, and a truly peaceful setting. Inside, the freshly painted, light-filled interior features new flooring, spacious living areas, beautiful vaulted ceilings, and an open layout that flows seamlessly to the outdoors. The kitchen is designed for both everyday living and entertaining, while the bedrooms are generously sized. The primary suite is a private retreat with its own spa-like bathroom and cozy fireplace. Outdoors, expansive decks and patios are ideal for enjoying sunsets, hosting friends, or quiet mornings surrounded by nature. Relax in the pool, jacuzzi or take in views of city lights and ocean views on clear days. Additional features include a sauna room, 3 car garage, several fireplaces throughout and lush green landscaping. Looking for views? You found the right home! Perched way up high in the rolling hills of Vista, this stunning 3-bedroom home with a library/office blends panoramic views, timeless design, and modern comfort. Set on an expansive 1+ acre lot, the property offers privacy, space, and a truly peaceful setting. Inside, the freshly painted, light-filled interior features new flooring, spacious living areas, beautiful vaulted ceilings, and an open layout that flows seamlessly to the outdoors. The kitchen is designed for both everyday living and entertaining, while the bedrooms are generously sized. The primary suite is a private retreat with its own spa-like bathroom and cozy fireplace. Outdoors, expansive decks and patios are ideal for enjoying sunsets, hosting friends, or quiet mornings surrounded by nature. Relax in the pool, jacuzzi or take in views of city lights and ocean views on clear days. Additional features include a sauna room, 3 car garage, several fireplaces throughout and lush green landscaping.

3696 Camino De Las Lomas, Vista

Listing courtesy of Listing Agent: Anthony Boudreault (760-681-7349) from Listing Office: Coldwell Banker Realty.

Selling Office: Sage Coast Realty.

$1,385,000
4 Beds 3 Baths 250036579 MLS
Proudly presenting 704 Matagual Dr in North County San Diego's Vista, Ca! This is a fantastic home, offering single level living, on a private and quiet non thru traffic street, close to shopping & dining, nearby fwy access, and all the amenities you are looking for in a great property. 4 bedrooms, 3 full baths, a pool/outdoor kitchen area that will have you hosting all your gatherings and parties, multiple fire pits & seating areas, a huge covered patio structure, plus much more. 1,500 square feet of poolside pavers, natural gas connected BBQ and a flat grilling station, outdoor ice maker, outdoor fridges, outdoor bathroom and shower, the list goes on. Additionally, A separate, detached 2nd garage/workshop offers tons of possibilities for future use, along with a flat rear turf area, and an additional rear upper blank canvas yard area that can be a future garden or an upper seating area to take in the west facing view of the hills/greenery of beautiful Vista, which has one of the best year round climates in the U.S.! Back inside, the home is turn key and ready, with a beautiful updated kitchen that has pull out shelves and soft close cabinets, high end appliances, and the perfect island as a home base. The primary bedroom is on it's own wing of the home, with french doors that open up to one of the lower patio fire pits. The remaining bedrooms are on the opposite side of the home, with the large open living room in the heart of the home. New windows, tankless water heater, and new furnace/cooling equipment. 1/2+ Lot. Schedule your tour!

704 Matagual Dr, Vista

Listing courtesy of Listing Agent: Cameron J Harrington (858-230-8179) from Listing Office: Compass.

Selling Office: Coastal Premier Properties.

$593,500
3 Beds 3 Baths 250036569 MLS Santa Fe Walk BLDG.
Close to many amenities. Wonderfully situated townhome won’t disappoint. Freshly painted and new carpet installed its ready for you to move in. The large primary has a soaker tub, large walk-in closet and 2 sinks. The coaster is just down the street along with great restaurants, grocery and breweries. This location will not disappoint you. Santa Fe Walk has a playground and a grass area just steps away for your enjoyment. Enjoy your own little patio area as well. Large garage for lots of storage room. Freshly painted and new carpet installed its ready for you to move in. The large primary has a soaker tub, large walk-in closet and 2 sinks. The coaster is just down the street along with great restaurants, grocery and breweries. This location will not disappoint you. Santa Fe Walk has a playground and a grass area just steps away for your enjoyment. Enjoy your own little patio area as well. Large garage for lots of storage room.

211 Calle Del Sol Vis, Vista

Listing courtesy of Listing Agent: Kendra Bates (858-382-8997) from Listing Office: Coldwell Banker Realty.

Selling Office: Compass.

$1,074,689
3 Beds 3 Baths NDP2507968 MLS
Lovely home in a quiet Shadowridge neighborhood, offering airy living spaces, abundant natural light, and a convenient downstairs primary suite. With all essential rooms (including laundry) on the main floor, you can enjoy the ease of single-level living. The generous, private backyard is perfect for both relaxation and entertaining, featuring a shaded patio and thatched palapa for multiple dining and lounging areas. Lush landscaping and mature trees create a peaceful, secluded atmosphere; ideal for summer barbecues, quiet mornings with coffee, or soaking in the gentle coastal breeze. Close to Shadowridge Golf Club, Rancho Buena Vista High School, Downtown Vista, and access to the 78. Lovely home in a quiet Shadowridge neighborhood, offering airy living spaces, abundant natural light, and a convenient downstairs primary suite. With all essential rooms (including laundry) on the main floor, you can enjoy the ease of single-level living. The generous, private backyard is perfect for both relaxation and entertaining, featuring a shaded patio and thatched palapa for multiple dining and lounging areas. Lush landscaping and mature trees create a peaceful, secluded atmosphere; ideal for summer barbecues, quiet mornings with coffee, or soaking in the gentle coastal breeze. Close to Shadowridge Golf Club, Rancho Buena Vista High School, Downtown Vista, and access to the 78.

2583 Magellan Ln, Vista

Listing courtesy of Listing Agent: Steven Matsumoto (760-828-8151) from Listing Office: Compass.

Selling Office: Axia Real Estate Group, Inc..

$985,000
4 Beds 3 Baths NDP2507966 MLS
Price Improvement! Move in ready home in the wonderful community of Tuscany at Shadowridge. Home has 4 bedrooms, 2.5 bathrooms and over 2200 sqft. Home features vaulted ceilings in the living room with upgraded flooring. The beautiful kitchen has updated appliances, granite counter tops, kitchen island and eat in kitchen over looking the backyard. Updated windows have shutters throughout downstairs. Spacious primary suite features vaulted ceilings, with walk in closet, double sink and seperate tub and shower. Savor your morning coffee on your extended private balcony or enjoy evening drinks while watching the gorgeous sunsets. Easy to maintain private backyard (no rear neighbors) gives you more time to relax and soak in the sun. This flexible floorplan gives you plenty of options to create your best life. Must see to truly appreciate. Did I mention this home has solar? Tuscany Community has community pool, spa and low hoa dues ($160). Great location close to parks, shopping and Shadowridge Golf Course. Price Improvement! Move in ready home in the wonderful community of Tuscany at Shadowridge. Home has 4 bedrooms, 2.5 bathrooms and over 2200 sqft. Home features vaulted ceilings in the living room with upgraded flooring. The beautiful kitchen has updated appliances, granite counter tops, kitchen island and eat in kitchen over looking the backyard. Updated windows have shutters throughout downstairs. Spacious primary suite features vaulted ceilings, with walk in closet, double sink and seperate tub and shower. Savor your morning coffee on your extended private balcony or enjoy evening drinks while watching the gorgeous sunsets. Easy to maintain private backyard (no rear neighbors) gives you more time to relax and soak in the sun. This flexible floorplan gives you plenty of options to create your best life. Must see to truly appreciate. Did I mention this home has solar? Tuscany Community has community pool, spa and low hoa dues ($160). Great location close to parks, shopping and Shadowridge Golf Course.

1449 Genoa Dr, Vista

Listing courtesy of Listing Agent: Jennie Sullivan (760-828-0091) from Listing Office: Compass.

Selling Office: Anchor Funding, Inc..

$750,000
3 Beds 3 Baths PW25181026 MLS
Welcome to The Peak gated resort community located walking distance to shops, restaurants, schools, & Botanical Gardens. This new community is also close proximity to beaches and centrally located between the 76,78, and 15 freeways. An additional perk is that it is VA/ FHA approved and no Mello Roos. Energy efficient upgrades include dual-paned windows, designer blinds, LED lighting, tankless water heater, solar panels, 220 charging outlet in the garage for electric vehicles, and whole house fan for improved air quality. Its open concept boasts high ceilings, natural lighting and rooms that blend seemingly to give a grand first impression. The home is lined with luxury vinyl flooring and freshly painted interior. Kitchen include stainless appliances, quartz counters, designer backsplash. As we enter the second level, there are three bedrooms with the master suite showcases dual sinks and large walk-in closet. The laundry room is also located upstairs and offers both gas/electric connections for washer/dryer. A bonus feature is the nice size loft can be converted into a fourth bedroom or office. This home is also ADA approved! Theres no step into the home. The bathroom downstairs is big enough to fit a full size wheelchair and the counters are lower for wheelchair height. For downtime and relaxation, this home is a short walk across to a resort-style pool/spa, fire pits, and multiple BBQ stations for the ultimate California lifestyle. This home is IMMACULATE and move-in ready! Welcome to The Peak gated resort community located walking distance to shops, restaurants, schools, & Botanical Gardens. This new community is also close proximity to beaches and centrally located between the 76,78, and 15 freeways. An additional perk is that it is VA/ FHA approved and no Mello Roos. Energy efficient upgrades include dual-paned windows, designer blinds, LED lighting, tankless water heater, solar panels, 220 charging outlet in the garage for electric vehicles, and whole house fan for improved air quality. Its open concept boasts high ceilings, natural lighting and rooms that blend seemingly to give a grand first impression. The home is lined with luxury vinyl flooring and freshly painted interior. Kitchen include stainless appliances, quartz counters, designer backsplash. As we enter the second level, there are three bedrooms with the master suite showcases dual sinks and large walk-in closet. The laundry room is also located upstairs and offers both gas/electric connections for washer/dryer. A bonus feature is the nice size loft can be converted into a fourth bedroom or office. This home is also ADA approved! Theres no step into the home. The bathroom downstairs is big enough to fit a full size wheelchair and the counters are lower for wheelchair height. For downtime and relaxation, this home is a short walk across to a resort-style pool/spa, fire pits, and multiple BBQ stations for the ultimate California lifestyle. This home is IMMACULATE and move-in ready!

1097 Delpy Vw, Vista

Listing courtesy of Listing Agent: Tristan Alfonso (562-291-8683) from Listing Office: Mak Home Realty & Inv.

Selling Office: NON LISTED OFFICE.

$1,175,000
4 Beds 3 Baths 250035897 MLS Shadowridge BLDG.
Vista dream home nestled within the prestigious Shadowridge Golf Club community,this beautifully updated 4-bedroom,2.5-bath home sits on one of the largest lots in the Mallorca neighborhood.The property offers a private below-ground pool & an expansive backyard with freshly laid sod & gravel. Inside,you’ll find an open concept living space featuring a kitchen with a full suite of brand-new Frigidaire Gallery kitchen appliances,granite countertops & stylish new archways.You can cozy up to a fireplace in the family or living room.Retreat to your master bedroom equipped with a fireplace and slider doors to a large balcony.All four bedrooms are generously sized with ample closet space.Entertain in the backyard at the pool or enjoy the evening in the large courtyard area.The 3-car garage is equipped with Wi-Fi battery-backed-up openers for enhanced security & reliability.Recent upgrades in 2025 include brand-new master shower.Freshly painted master bath, master bedroom, staircase, and family room. New sprinkler system and freshly painted kitchen.Rain gutters, garage doors, windows, and exterior doors & durable and energy-efficient Cool Life® exterior coating in 2022.New pool pump 2021 & luxury vinyl plank flooring 2020.New HVAC system, water heater, and plantation shutters in2017. Community Park with pet stations located just a block away from the home, a heated community pool and spa are conveniently located on the adjacent street, Golf aficionados 18-hole masterpiece designed by David Rainville. Vista dream home nestled within the prestigious Shadowridge Golf Club community,this beautifully updated 4-bedroom,2.5-bath home sits on one of the largest lots in the Mallorca neighborhood.The property offers a private below-ground pool & an expansive backyard with freshly laid sod & gravel. Inside,you’ll find an open concept living space featuring a kitchen with a full suite of brand-new Frigidaire Gallery kitchen appliances,granite countertops & stylish new archways.You can cozy up to a fireplace in the family or living room.Retreat to your master bedroom equipped with a fireplace and slider doors to a large balcony.All four bedrooms are generously sized with ample closet space.Entertain in the backyard at the pool or enjoy the evening in the large courtyard area.The 3-car garage is equipped with Wi-Fi battery-backed-up openers for enhanced security & reliability.Recent upgrades in 2025 include brand-new master shower.Freshly painted master bath, master bedroom, staircase, and family room. New sprinkler system and freshly painted kitchen.Rain gutters, garage doors, windows, and exterior doors & durable and energy-efficient Cool Life® exterior coating in 2022.New pool pump 2021 & luxury vinyl plank flooring 2020.New HVAC system, water heater, and plantation shutters in2017. Community Park with pet stations located just a block away from the home, a heated community pool and spa are conveniently located on the adjacent street, Golf aficionados 18-hole masterpiece designed by David Rainville.

1572 Roma Dr, Vista

Listing courtesy of Listing Agent: Jessica Snyder (619-846-7512) from Listing Office: CA-RES.

Selling Office: Velocity Realty.

$955,000
3 Beds 3 Baths NDP2507801 MLS
Views, Views, Views and a sweet $25k reduction! Vista hills single-story home with no bi-levels or interior steps. Sitting on a .92 acre lot looking Northwest to Sleeping Indian and Pendelton. Priced to sell, way under market value, with lots of room for investment improvement. No other home for sale in Vista has this size lot, this size single level home (2517 sq. ft. 3 bedroom/2.5 baths), these views, and this much potential for under a million. Oh, and did I mention the unfinished ADU? It was used as a workshop but could be an office, workout room, guest room, so many possibilities. Mid-century modern feel with a rock fireplace and large living and family rooms. Septic system has been pumped and certified. So much potential, bring your design aesthetic and turn this home into the showcase it deserves. Views, Views, Views and a sweet $25k reduction! Vista hills single-story home with no bi-levels or interior steps. Sitting on a .92 acre lot looking Northwest to Sleeping Indian and Pendelton. Priced to sell, way under market value, with lots of room for investment improvement. No other home for sale in Vista has this size lot, this size single level home (2517 sq. ft. 3 bedroom/2.5 baths), these views, and this much potential for under a million. Oh, and did I mention the unfinished ADU? It was used as a workshop but could be an office, workout room, guest room, so many possibilities. Mid-century modern feel with a rock fireplace and large living and family rooms. Septic system has been pumped and certified. So much potential, bring your design aesthetic and turn this home into the showcase it deserves.

2382 Mirador, Vista

Listing courtesy of Listing Agent: Cindy Farfan (760-521-1693) from Listing Office: Coldwell Banker Realty.

Selling Office: Realty One Group Pacific.

$1,325,000
4 Beds 3 Baths 250035736 MLS
Experience unmatched privacy and mountain views in this 4 bedroom, 3 bath custom home now offered at a smart new price of $1.399M. Set at the end of a quiet cul-de-sac on 1.16 acres, this rare property is both a private sanctuary and an entertainer’s dream. Features include: *Spacious 3000sq ft with soaring ceilings and open layout *Resort style backyard with heated pool and lush, mature landscaping * Fully owned solar system +3 car garage=energy efficiency and savings *Chef’s kitchen with granite counters, large island and breakfast nook *Main floor bedroom & full bath perfect for guests, multi-generational living or home office *Fruit trees galore; peach, apricot, lemon, lime, grapefruit, orange, tangerine, avocado & plum *Private drive & panoramic views of mountains and greenery *Charming tiny home available for separate purchase This Vista paradise blends natural beauty with timeless style. This is a must-see property; schedule your tour today!

3188 Ora Avo Ter, Vista

Listing courtesy of Listing Agent: Adrienne Mineiro (858-775-3094) from Listing Office: Harcourts One.

Selling Office: Pacific Sotheby's Int'l Realty.

All information should be verified by the recipient and none is guaranteed as accurate by ARMLS. Copyright 2026 Arizona Regional Multiple Listing Service, Inc. All rights reserved.

board logo

This information is deemed reliable but not guaranteed. You should rely on this information only to decide whether or not to further investigate a particular property. BEFORE MAKING ANY OTHER DECISION, YOU SHOULD PERSONALLY INVESTIGATE THE FACTS (e.g. square footage and lot size) with the assistance of an appropriate professional. You may use this information only to identify properties you may be interested in investigating further. All uses except for personal, non-commercial use in accordance with the foregoing purpose are prohibited. Redistribution or copying of this information, any photographs or video tours is strictly prohibited. This information is derived from the Internet Data Exchange (IDX) service provided by San Diego MLS®. Displayed property listings may be held by a brokerage firm other than the broker and/or agent responsible for this display. The information and any photographs and video tours and the compilation from which they are derived is protected by copyright. Compilation © 2026 San Diego MLS®,