Refine Search
Sort by
$850,000
3 Beds 3 Baths NDP2507652 MLS
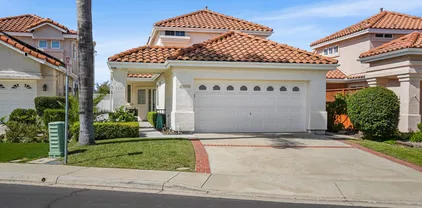
Welcome to 262 Camellia Way, a charming home nestled in the vibrant condominium community of Laurel Creek. This delightful residence offers a perfect blend of comfort and convenience, making it an ideal choice for those seeking an attractive living space. Step inside and discover an efficient and well-designed smart home featuring paid solar, a tankless water and energy efficient appliances. There are three spacious bedrooms and two and a half bathrooms. The open floor plan seamlessly integrates the living, dining, and kitchen areas, creating a sense of unity and flow throughout the home. The kitchen, equipped with modern appliances, invites culinary adventures and entertaining with ease. The primary suite serves as a peaceful retreat, offering ample space and a private en-suite bathroom, while the additional bedrooms provide flexibility for family, guests, or a home office. Enjoy outdoor living with community amenities like a community center with jacuzzi that add value and enjoyment to your everyday life. Situated in a desirable location, 262 Camellia Way offers convenient access to local amenities, shopping, dining, and entertainment options. This home is a wonderful opportunity for those seeking a harmonious balance of style and function in a thriving community. Don't miss your chance to make this condo your own. Contact us today to schedule a viewing and explore all that this charming home has to offer. Welcome to 262 Camellia Way, a charming home nestled in the vibrant condominium community of Laurel Creek. This delightful residence offers a perfect blend of comfort and convenience, making it an ideal choice for those seeking an attractive living space. Step inside and discover an efficient and well-designed smart home featuring paid solar, a tankless water and energy efficient appliances. There are three spacious bedrooms and two and a half bathrooms. The open floor plan seamlessly integrates the living, dining, and kitchen areas, creating a sense of unity and flow throughout the home. The kitchen, equipped with modern appliances, invites culinary adventures and entertaining with ease. The primary suite serves as a peaceful retreat, offering ample space and a private en-suite bathroom, while the additional bedrooms provide flexibility for family, guests, or a home office. Enjoy outdoor living with community amenities like a community center with jacuzzi that add value and enjoyment to your everyday life. Situated in a desirable location, 262 Camellia Way offers convenient access to local amenities, shopping, dining, and entertainment options. This home is a wonderful opportunity for those seeking a harmonious balance of style and function in a thriving community. Don't miss your chance to make this condo your own. Contact us today to schedule a viewing and explore all that this charming home has to offer.

262 Camellia Way, Vista

Listing courtesy of Listing Agent: Ayren Pfeifer (757-469-0320) from Listing Office: Compass.

Selling Office: Compass.

$1,097,745
4 Beds 3 Baths NDP2507579 MLS
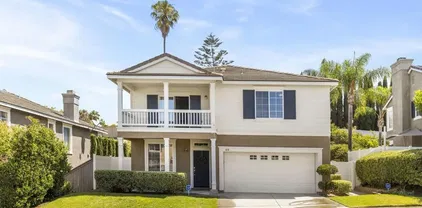
You've found the one! Welcome to this stunning 4-bedroom, 2.5-bath home in the highly desirable, gated Moncado Springs community. This home has been meticulously cared for by the original owner and is packed with incredible upgrades you'll love! Inside, you'll be greeted by a professionally repainted interior and a blend of stylish and durable flooring. The main floor features beautiful travertine flooring while the upstairs boasts elegant LVP (Luxury Vinyl Plank)the perfect combination of classic charm and modern practicality. But the upgrades don't stop there. This home is ready for the future with a solar system and a backup battery, drastically cutting your utility bills and providing peace of mind. Step outside and enjoy the low-maintenance backyard or take advantage of the fantastic community amenities. As a resident, you get exclusive access to a sparkling pool, spa, clubhouse, and playground. The HOA even handles front yard maintenance, so you can spend more time relaxing and less time on chores. Located just minutes from the 78 freeway, shopping, dining, and beautiful North County beaches, this is the lifestyle you've been dreaming of. Don't miss your chance to own this beautiful, energy-efficient home in one of Vista's best communities! You've found the one! Welcome to this stunning 4-bedroom, 2.5-bath home in the highly desirable, gated Moncado Springs community. This home has been meticulously cared for by the original owner and is packed with incredible upgrades you'll love! Inside, you'll be greeted by a professionally repainted interior and a blend of stylish and durable flooring. The main floor features beautiful travertine flooring while the upstairs boasts elegant LVP (Luxury Vinyl Plank)the perfect combination of classic charm and modern practicality. But the upgrades don't stop there. This home is ready for the future with a solar system and a backup battery, drastically cutting your utility bills and providing peace of mind. Step outside and enjoy the low-maintenance backyard or take advantage of the fantastic community amenities. As a resident, you get exclusive access to a sparkling pool, spa, clubhouse, and playground. The HOA even handles front yard maintenance, so you can spend more time relaxing and less time on chores. Located just minutes from the 78 freeway, shopping, dining, and beautiful North County beaches, this is the lifestyle you've been dreaming of. Don't miss your chance to own this beautiful, energy-efficient home in one of Vista's best communities!

1641 Magnolia Circle Vis, Vista

Listing courtesy of Listing Agent: Thomas Ducat (760-207-4901) from Listing Office: Real Broker.

Selling Office: Compass.

$906,614
4 Beds 3 Baths NDP2507546 MLS
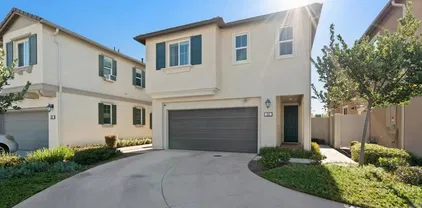
Experience breathtaking panoramic views from this lovingly maintained Vista Hills home, perched on just under an acre of private, usable land. With sweeping vistas in every directionincluding ocean views and Catalina Island on a clear daythis one-of-a-kind property offers the best of SoCal living. Built with quality and care, this immaculate residence features 4 bedrooms and 3 bathrooms, with two bedrooms and a full bath on the lower level, ideal for multi-generational living, guest quarters, or potential rental income. The layout offers flexibility and space for your lifestyle to grow. Upstairs, enjoy a spacious kitchen with custom-built cabinetry and abundant counter space, flowing into a warm and inviting family room complete with a cozy fireplace. Step out from the primary suite onto a private deck and take in the serene landscapeperfect for morning coffee or sunset relaxation. The expansive exterior boasts ample parking with a two-car garage, plus space for 5+ additional vehicles, boat, or RV, and theres even dedicated RV parking. The detached shed with electricity opens the door to endless possibilitiesthink workshop, studio, or home office. A tranquil fountain in the backyard, mature landscaping, and plenty of room to build an ADU or garden complete the outdoor experience. Septic and propane utilities help keep costs low, and theres potential galore with this solid, well-cared-for home that may be a bit datedbut has been meticulously preserved by its original owner. Value Range- 989k-1.1 Dont miss this rare opportunity to own a slice of paradise with unmatched views, Experience breathtaking panoramic views from this lovingly maintained Vista Hills home, perched on just under an acre of private, usable land. With sweeping vistas in every directionincluding ocean views and Catalina Island on a clear daythis one-of-a-kind property offers the best of SoCal living. Built with quality and care, this immaculate residence features 4 bedrooms and 3 bathrooms, with two bedrooms and a full bath on the lower level, ideal for multi-generational living, guest quarters, or potential rental income. The layout offers flexibility and space for your lifestyle to grow. Upstairs, enjoy a spacious kitchen with custom-built cabinetry and abundant counter space, flowing into a warm and inviting family room complete with a cozy fireplace. Step out from the primary suite onto a private deck and take in the serene landscapeperfect for morning coffee or sunset relaxation. The expansive exterior boasts ample parking with a two-car garage, plus space for 5+ additional vehicles, boat, or RV, and theres even dedicated RV parking. The detached shed with electricity opens the door to endless possibilitiesthink workshop, studio, or home office. A tranquil fountain in the backyard, mature landscaping, and plenty of room to build an ADU or garden complete the outdoor experience. Septic and propane utilities help keep costs low, and theres potential galore with this solid, well-cared-for home that may be a bit datedbut has been meticulously preserved by its original owner. Value Range- 989k-1.1 Dont miss this rare opportunity to own a slice of paradise with unmatched views, privacy, and potential.

2034 Alessandro Trl, Vista

Listing courtesy of Listing Agent: Crystal Pierce (760-889-4433) from Listing Office: ERA Ranch & Sea Realty.

Selling Office: AG One Realty, Inc.

$830,000
3 Beds 3 Baths 250034691 MLS Sandalwood Vista BLDG.
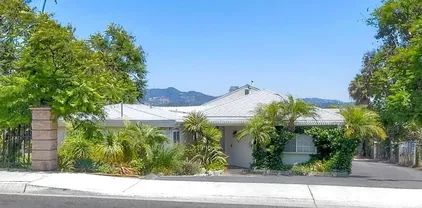
Step into 378 Paseo Marguerita, a bright and inviting home located in the exclusive gated community of Sandalwood in Vista. This sought-after neighborhood is just steps from the scenic Guajome Trails and minutes from everyday essentials. The beaches of Carlsbad and Oceanside are only ~20 minutes away, making it easy to enjoy dining, shopping, and coastal evenings. Inside, the home offers 3 spacious upstairs bedrooms, 2.5 well-maintained bathrooms, and a flexible main-floor den and family room. At the heart of the home is the recently updated kitchen, featuring sleek countertops, modern cabinetry, and high-quality appliances. The primary bedroom includes a private patio. The upper terrace offers a large, turfed yard with privacy and no rear neighbors, and the lower terrace presents exciting potential for a future garden, citrus trees, or a personalized outdoor retreat. Sandalwood residents enjoy exceptional amenities, including a community pool, tennis courts, walking trails, a park, and an RV lot. Families will also appreciate the proximity to Guajome Park Academy (K–12, Niche A) and Mission Vista High School (GreatSchools 10/10, Niche A+). Don’t miss this opportunity to own a home that blends comfort, community, and location in one of North County’s most welcoming neighborhoods.

378 Paseo Marguerita, Vista

Listing courtesy of Listing Agent: Spencer Trapp (858-245-9486) from Listing Office: Masiv Real Estate Inc..

Selling Office: Century 21 Affiliated.

$1,040,000
3 Beds 3 Baths 250035033 MLS
Don't miss this beautifully updated 3-bedroom + loft, 2.5-bathroom home located in the highly sought-after gated community of Rancho Montecito in Vista. This move-in-ready home blends modern design, thoughtful upgrades, and tranquil outdoor living. Step inside to discover soaring vaulted ceilings, gleaming hardwood floors, recessed lighting, and a cozy fireplace that anchors the spacious living area. The remodeled kitchen is a chef’s dream, featuring quartz countertops, stainless steel appliances, new cabinetry and breakfast bar. Upstairs, a versatile loft provides extra space for a home office, playroom, or media nook. A convenient downstairs half-bath and full-sized laundry area complete the functional layout. Enjoy indoor-outdoor living with a low-maintenance backyard framed by mature trees and no homes directly behind, offering privacy and shade for outdoor entertaining. Residents of Rancho Montecito enjoy gated security, a sparkling community pool, and beautifully maintained grounds—all with a low monthly HOA. Located near top-rated schools, shopping, dining, parks, and with easy access to the 78 Freeway, this home offers the best of North County San Diego living.

1937 Elm Ridge Dr, Vista

Listing courtesy of Listing Agent: Mary Smylie (760-456-5109) from Listing Office: Compass.

Selling Office: Compass.

$865,000
4 Beds 3 Baths NDP2507528 MLS
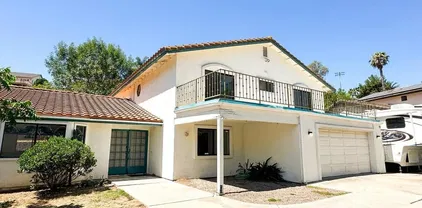
Bring your vision and unlock the potential of this custom home in Vista! Sitting on a spacious lot surrounded by mature trees, this property offers privacy, character, and endless possibilities. Inside, youll find generously sized rooms, a functional layout, and a unique architectural style just waiting to be brought back to life. Step out onto the balcony and take in peaceful viewsthis could be your dream retreat with the right touch. Enjoy the perks of RV parking, room for toys, and a location that puts you just minutes from freeways, shopping, dining, and entertainment. Whether you're an investor or a homeowner ready for a project, this is a rare opportunity to create something special. Bring your vision and unlock the potential of this custom home in Vista! Sitting on a spacious lot surrounded by mature trees, this property offers privacy, character, and endless possibilities. Inside, youll find generously sized rooms, a functional layout, and a unique architectural style just waiting to be brought back to life. Step out onto the balcony and take in peaceful viewsthis could be your dream retreat with the right touch. Enjoy the perks of RV parking, room for toys, and a location that puts you just minutes from freeways, shopping, dining, and entertainment. Whether you're an investor or a homeowner ready for a project, this is a rare opportunity to create something special.

1544 La Vine Ln, Vista

Listing courtesy of Listing Agent: Jesse Wood (760-533-0010) from Listing Office: HM Real Estate Services.

Selling Office: NON LISTED OFFICE.

$1,050,000
3 Beds 3 Baths 250034774 MLS
AVOCADO GROVE HIDEAWAY! SINGLE-LEVEL CUSTOM RESIDENCE sits high on a hill, with SWEEPING PANORAMIC VIEWS of 500+ AVOCADO TREES. The expansive GREAT ROOM is designed for gatherings, featuring DUAL-PANED WINDOWS, TRAVERTINE FLOORING, an OVERSIZED ISLAND, and a CHEF’S KITCHEN with CUSTOM CABINETRY plus PANELED REFRIGERATOR and DISHWASHER. The PRIMARY SUITE offers SERENE ORCHARD VIEWS and a true sense of retreat. A rare chance to own a PRODUCING AVOCADO GROVE paired with a VIEW-FILLED HOME, the perfect blend of COUNTRY LIVING and COMFORT! ONE-OF-A-KIND AVOCADO GROVE RETREAT! Welcome to your private paradise — a beautifully remodeled SINGLE-STORY CUSTOM HOME perched atop a hill with SERENE PANORAMIC VIEWS OF 500+ THRIVING AVOCADO TREES! This special property offers the best of INDOOR-OUTDOOR CALIFORNIA LIVING, with an OPEN-CONCEPT GREAT ROOM ideal for entertaining, featuring TRAVERTINE FLOORS, a CUSTOM OVERSIZED ISLAND, and a CHEF’S KITCHEN WITH SOFT-CLOSE CABINETRY AND PANELED REFRIGERATOR AND DISHWASHER FOR A SEAMLESS CUSTOM LOOK. Enjoy year-round comfort and energy efficiency with DUAL-PANED WINDOWS THROUGHOUT. The spacious PRIMARY SUITE overlooks the PEACEFUL ORCHARD, offering a TRANQUIL RETREAT. A rare opportunity to own a WORKING AVOCADO ORCHARD WITH A VIEW-FILLED RESIDENCE — don’t miss it!

1070 El Paseo, Vista

Listing courtesy of Listing Agent: Khatera Mivehchi (619-990-7293) from Listing Office: Coldwell Banker West.

Selling Office: Teresa McCarthy, Broker.

$503,000
3 Beds 3 Baths NDP2507365 MLS
Don't miss out on this rare chance to secure a diamond in the rough, just waiting to be polished into a true masterpiece. With its affordability, prime location in the complex (top of the hill), and scope for improvement, it presents an exciting chance to create a delightful haven that you'll be proud to call home. This 3-bedroom, 2-bathroom residence is eagerly awaiting your tender loving care to transform it into a cozy and inviting abode. Only one shared wall, with a 2-car garage. 2 walk-in closets and vaulted ceilings. DIY, Contractor or Investor special. HOA still under $400 a month and includes a community pool and covers city water, exterior paint, and roof. Even better, the complex has a SFR/PUD classification for many lending options. Don't miss out on this rare chance to secure a diamond in the rough, just waiting to be polished into a true masterpiece. With its affordability, prime location in the complex (top of the hill), and scope for improvement, it presents an exciting chance to create a delightful haven that you'll be proud to call home. This 3-bedroom, 2-bathroom residence is eagerly awaiting your tender loving care to transform it into a cozy and inviting abode. Only one shared wall, with a 2-car garage. 2 walk-in closets and vaulted ceilings. DIY, Contractor or Investor special. HOA still under $400 a month and includes a community pool and covers city water, exterior paint, and roof. Even better, the complex has a SFR/PUD classification for many lending options.

974 Marlin Dr, Vista

Listing courtesy of Listing Agent: Cindy Farfan (760-521-1693) from Listing Office: Coldwell Banker Realty.

Selling Office: Staged Homes Real Estate.

$895,000
3 Beds 3 Baths 250034482 MLS Wildgrove BLDG.
Welcome to 1510 Wildgrove Way, an energy efficient SINGLE-FAMILY SMART HOME that was built in 2020 and is located in the desirable Wildgrove community. This home offers open-concept living with modern finishes throughout. The spacious primary suite features a luxurious bathroom and an oversized walk-in closet, while the two additional bedrooms share a well-appointed full bath. The heart of the home is the chef’s kitchen, complete with a large center island, walk-in pantry, stainless steel appliances, and upgraded finishes that flow into the bright and airy living and dining areas. This corner-lot home offers privacy, low-maintenance landscaping, custom paver patio and beautiful east-facing views. Additional features include OWNED SOLAR panels, tankless water heater, central AC and heat, whole-home dehumidifier, dual-pane windows, upgraded flooring, custom window treatments, and a second-floor laundry room for added convenience. Enjoy all the perks of the Wildgrove community, including a neighborhood park, playground, and BBQ area. Ideally situated near top-rated schools, shopping, dining, golf courses, and just 10 miles to the beach with easy access to the 78, 5, and 15 freeways. This turn-key home offers the perfect blend of comfort, efficiency, and location, in one of Vista’s most sought-after communities.

1510 Wildgrove Way, Vista

Listing courtesy of Listing Agent: Chad T Voisen (760-420-1576) from Listing Office: Compass.

Selling Office: Coldwell Banker West.

$625,000
3 Beds 3 Baths 250034448 MLS Vista Townhomes BLDG.
Welcome to this charming and well-maintained 3-bedroom, 2.5-bath townhome located in Vista, CA. Step inside to discover a recently updated kitchen featuring modern finishes, sleek countertops, and plenty of cabinet space. The bright and open living area flows seamlessly to a private, fenced-in patio/yard area. Upstairs, you'll find three generously sized bedrooms, including a large primary suite with a walk-in closet and an en-suite bathroom for your convenience and privacy. New roof, kitchen, & HVAC in 2022. New A/C in 2023. Additional highlights include an attached 2-car garage, in-unit laundry, and central A/C. Conveniently located near shopping, dining, the Vista library, and easy access to the 78 freeway, this is a fantastic opportunity to own a lovely townhome in a desirable North County location. Welcome to this charming and well-maintained 3-bedroom, 2.5-bath townhome located in Vista, CA. Step inside to discover a recently updated kitchen featuring modern finishes, sleek countertops, and plenty of cabinet space. The bright and open living area flows seamlessly to a private, fenced-in patio/yard area. Upstairs, you'll find three generously sized bedrooms, including a large primary suite with a walk-in closet and an en-suite bathroom for your convenience and privacy. New roof, kitchen, & HVAC in 2022. New A/C in 2023. Additional highlights include an attached 2-car garage, in-unit laundry, and central A/C. Conveniently located near shopping, dining, the Vista library, and easy access to the 78 freeway, this is a fantastic opportunity to own a lovely townhome in a desirable North County location.

970 Marlin Dr, Vista

Listing courtesy of Listing Agent: Scott Freitag (858-790-2235) from Listing Office: Keller Williams Realty.

Selling Office: eXp Realty of California, Inc..

$?
4 Beds 3 Baths 250034286 MLS
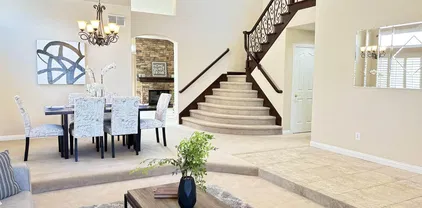
PRICED TO SELL! Tucked away in the coveted Shadowridge community, this impeccably maintained 4-bedroom, 2.5-bath residence seamlessly blends refined elegance with everyday comfort. Ideally situated at the end of a tranquil cul-de-sac, the home welcomes you with a custom designer entry door that opens into a luminous interior featuring soaring ceilings, expansive windows, and a dramatic wrought iron staircase. The sought-after primary suite is conveniently located on the main level, offering a peaceful retreat complete with vaulted ceilings, a walk-in closet, and a luxurious en-suite bath featuring dual vanities, a soaking tub, and a separate shower. Sliding glass doors lead directly to a serene backyard, perfect for enjoying morning coffee or quiet evenings. The thoughtfully designed open-concept floor plan includes a formal living and dining area bathed in natural light, while the gourmet kitchen is equipped with ample cabinetry, a central island, and effortless flow into the inviting family room with a cozy stone fireplace. Ideal for entertaining or unwinding, the private backyard oasis features a covered patio, elegant pavers, and lush landscaping that creates a harmonious indoor-outdoor living experience. Upstairs, three generously sized bedrooms offer versatility for guests, family, or a dedicated office space. Additional highlights include dual-pane windows, stylish light fixtures, tastefully remodeled bathrooms with granite and tile finishes, and central heating and air conditioning. No HOA or Mello Roos and close proximity to shopping, dining, parks and beaches! This turn-key home offers the perfect blend of luxury, convenience and lifestyle.

1685 Mountain Pass Cir, Vista

Listing courtesy of Listing Agent: Melissa Goldstein Tucci (619-787-6852) from Listing Office: Melissa Goldstein Tucci.

Selling Office: .

$880,000
4 Beds 3 Baths 250033607 MLS
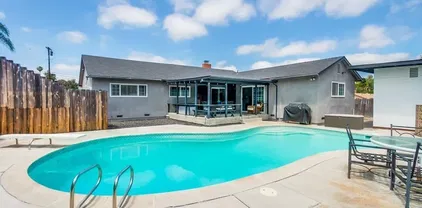
Welcome to 1438 Moon Rd! This spacious single-level home in Vista offers an ideal blend of comfort, flexibility, & functional upgrades. Featuring two primary suites, one of which is a spacious permitted addition with a private entrance and kitchenette hookup potential - the layout is perfect for multigenerational living, guest quarters, or future ADU conversion. Several updates have already been completed, including modernized bathrooms, open kitchen w/stainless appliances, updated garage door, tankless water heater & cast iron pipes have been redone w/ABS. Original hardwood floors are exposed in living room and the seller notes they continue under the carpet in the hallway & bedrooms, offering an easy opportunity to restore timeless wood flooring. The home is clad in durable smooth wall stucco that helps with energy efficiency & reduced maintenance. Outside, the private backyard features fantastic ocean breezes, sparkling in-ground pool, a hot tub that conveys as-is, covered patio, & a detached 17-by-10-foot bonus structure with plumbing and electrical—perfect for a studio, office, or workshop (not included in overall square footage). A dedicated RV parking area accommodates up to a 50 foot vehicle and includes 220V power & multiple exterior cleanouts. Additional features include low maintenance landscaping, a newer roof, & a prime location walkable to Grapevine elementary school, sheriff substation & within minutes to the 78 freeway for easy to commute both to the 5/15. This home is move-in ready with room to grow and adapt to your needs. All furnishings are negotiable

1438 Moon Rd, Vista

Listing courtesy of Listing Agent: Courtney Cameron (619-947-3516) from Listing Office: Real Broker.

Selling Office: Real Broker.

$1,160,000
4 Beds 3 Baths NDP2507092 MLS
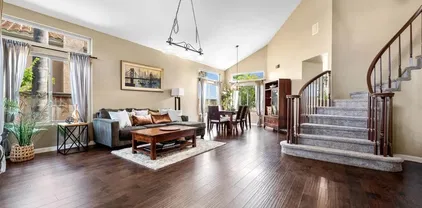
Rarely Available Gem in Chateau del Norte Shadowridge's Finest! Welcome to 2066 Sequoia Crest, a beautifully maintained home in the highly desirable Chateau del Norte community, nestled within Vistas award-winning Shadowridge neighborhood. Ideally situated near the top of one of North Countys premier enclaves, this home offers space, comfort, and quality. The expansive layout features a bright, open-concept living and dining area that flows seamlessly into a well-appointed kitchen and cozy family roomideal for entertaining or relaxed living. A downstairs bedroom and full bathroom provide excellent flexibility for guests or multigenerational living. Upstairs, youll find three generously sized bedrooms and two full bathrooms, including a fully renovated primary suite with modern finishes, spa-like appeal - AND INCREDIBLE VIEWS! The elegant staircase and natural light add a touch of sophistication throughout. This home also delivers peace of mind with recent upgrades to major systems, including a fully owned solar system, updated roof, furnace, new downstairs flooring, brand new carpetthe essentials are already taken care of, leaving you free to personalize the space to your taste. Enjoy a private, spacious backyard, perfect for gatherings or quiet evenings. A three-car garage and wide driveway offer ample parking and storage. Dont miss this rare opportunity to own in one of Shadowridges most sought-after neighborhoods! Rarely Available Gem in Chateau del Norte Shadowridge's Finest! Welcome to 2066 Sequoia Crest, a beautifully maintained home in the highly desirable Chateau del Norte community, nestled within Vistas award-winning Shadowridge neighborhood. Ideally situated near the top of one of North Countys premier enclaves, this home offers space, comfort, and quality. The expansive layout features a bright, open-concept living and dining area that flows seamlessly into a well-appointed kitchen and cozy family roomideal for entertaining or relaxed living. A downstairs bedroom and full bathroom provide excellent flexibility for guests or multigenerational living. Upstairs, youll find three generously sized bedrooms and two full bathrooms, including a fully renovated primary suite with modern finishes, spa-like appeal - AND INCREDIBLE VIEWS! The elegant staircase and natural light add a touch of sophistication throughout. This home also delivers peace of mind with recent upgrades to major systems, including a fully owned solar system, updated roof, furnace, new downstairs flooring, brand new carpetthe essentials are already taken care of, leaving you free to personalize the space to your taste. Enjoy a private, spacious backyard, perfect for gatherings or quiet evenings. A three-car garage and wide driveway offer ample parking and storage. Dont miss this rare opportunity to own in one of Shadowridges most sought-after neighborhoods!

2066 Sequoia, Vista

Listing courtesy of Listing Agent: Michael Winter (760-214-0354) from Listing Office: 1st Class Real Estate SD.

Selling Office: Coldwell Banker Realty.

$1,010,000
2 Beds 3 Baths 250033861 MLS
This beautifully remodeled home is set high on a ridge in the desirable Shadowridge community, with breathtaking golf course and mountain views. 2436 Links Way combines the best of modern design, energy efficiency, and thoughtful craftsmanship. Designed to live like a single-story, the main level features a luxurious primary suite with a spa-inspired bathroom complete with a gorgeous soaking tub, separate shower, dual vanity, Toto washlet, and designer tile work. Upstairs, you’ll find a second bedroom and full bathroom and a spacious 18’x10’ loft—perfect for a home office or an easy conversion into a third bedroom.Notable Upgrades & Features: Fully Remodeled Kitchen featuring a BOCCHI 33" Fireclay Farmhouse Sink, KRAUS commercial pull-down faucet + Brushed Brass Purita Water Filter Faucet, Samsung BESPOKE Bottom Freezer Fridge, Bosch Top Control Dishwasher, Samsung Smart Gas Range & Microwave, Brondell Coral UC300 water filtration system. Additional upgrades include whole house repiping (Hot and Cold water lines), new water heater, and new sliding glass doors. And let's not forget the Owned Solar Panels for energy efficiency! This community is ideal for buyers looking for a safe, clean, and established neighborhood, families seeking good schools and a quiet suburban feel, golf enthusiasts and anyone wanting easy coastal access without paying Carlsbad prices. Community Amenities include a Pool and Spa. Golf and social memberships are available to the nearby private Shadowridge Golf Club. This beautifully remodeled home is set high on a ridge in the desirable Shadowridge community, with breathtaking golf course and mountain views. 2436 Links Way combines the best of modern design, energy efficiency, and thoughtful craftsmanship. Designed to live like a single-story, the main level features a luxurious primary suite with a spa-inspired bathroom complete with a gorgeous soaking tub, separate shower, dual vanity, Toto washlet, and designer tile work. Upstairs, you’ll find a second bedroom and full bathroom and a spacious 18’x10’ loft—perfect for a home office or an easy conversion into a third bedroom.Notable Upgrades & Features: Fully Remodeled Kitchen featuring a BOCCHI 33" Fireclay Farmhouse Sink, KRAUS commercial pull-down faucet + Brushed Brass Purita Water Filter Faucet, Samsung BESPOKE Bottom Freezer Fridge, Bosch Top Control Dishwasher, Samsung Smart Gas Range & Microwave, Brondell Coral UC300 water filtration system. Additional upgrades include whole house repiping (Hot and Cold water lines), new water heater, and new sliding glass doors. And let's not forget the Owned Solar Panels for energy efficiency! This community is ideal for buyers looking for a safe, clean, and established neighborhood, families seeking good schools and a quiet suburban feel, golf enthusiasts and anyone wanting easy coastal access without paying Carlsbad prices. Community Amenities include a Pool and Spa. Golf and social memberships are available to the nearby private Shadowridge Golf Club.

2436 Links Way, Vista

Listing courtesy of Listing Agent: Joshua A Krause (858-876-4445) from Listing Office: Joshua Krause.

Selling Office: HomeSmart Realty West.

$915,000
3 Beds 3 Baths 250033859 MLS
***NO HOAs NO MELLO ROOS*** Welcome to this beautifully updated and well-maintained home nestled in the desirable Breeze Hill neighborhood of Vista. True to its name, the area enjoys a pleasant, gentle breeze year-round, adding to the home’s serene charm. Located on a quiet, residential street yet just minutes from all modern conveniences, this turnkey home offers the perfect balance of comfort and accessibility. Newer appliances, HVAC, flooring, dual paned windows, sliders and more. The outdoor living space is a true highlight—professionally landscaped and featuring exquisite hardscaping with that WOW factor and curb appeal, this home is ideal for entertaining or simply relaxing outdoors. With Vista’s famously mild climate, you’ll enjoy outdoor living in every season. This is a rare opportunity to own a turnkey home in one of North County’s most sought-after neighborhoods. Welcome to this beautifully updated and well-maintained home nestled in the desirable Breeze Hill neighborhood of Vista. True to its name, the area enjoys a pleasant, gentle breeze year-round, adding to the home’s serene charm. Located on a quiet, residential street yet just minutes from all modern conveniences, this turnkey home offers the perfect balance of comfort and accessibility. Newer appliances, HVAC, flooring, dual paned windows, sliders and more. The outdoor living space is a true highlight—professionally landscaped and featuring exquisite hardscaping with that WOW factor and curb appeal, this home is ideal for entertaining or simply relaxing outdoors. With Vista’s famously mild climate, you’ll enjoy outdoor living in every season. This is a rare opportunity to own a turnkey home in one of North County’s most sought-after neighborhoods.

1145 La Tortuga Dr, Vista

Listing courtesy of Listing Agent: Wook S Kim (619-633-2020) from Listing Office: Coldwell Banker Realty.

Selling Office: Real Broker.

$1,100,000
3 Beds 3 Baths PTP2505455 MLS
First time on the market! Discover the haven of tranquility and comfort nestled in the heart of Vista, California. Where love and care was put into every inch built of this property. This one of a kind custom built 3 bedroom 2 bath 2,664 square foot home nestled on 5.23 acres offers expansive and gorgeous 360 views, producing avocado trees, peek of ocean views, paid off solar, long driveway, high vaulted ceilings, majestic wood beams, oak wood trim, and tiled flooring throughout the main living area and custom LVP flooring in the comfy living room equipped with custom ceiling fan and cozy corner fireplace. Custom wood blind door coverings lead out to the wraparound deck that is perfect for entertaining, dining al fresco and enjoying your morning coffee to the views and sounds of nature. Spacious kitchen offers a prime space for the chef extraordinaire with walk in pantry. The living and dining area seamlessly connect to the primary suite on the main level. Primary suite features LVP flooring, custom wood blind coverings, ceiling fan, vaulted ceilings and views of the mountains. Primary bathroom also features LVP flooring and tiled flooring, enjoy the beautiful views while soaking in your custom tiled jet bath tub overlooking the mountain views and tiled stand up shower with gold trim. Large vanity allows for the perfect space to get ready and walk in closet allows for ample storage and space. The primary bathroom suite leads out to the front deck, another perfect space to enjoy outdoor living. The stairs lead down to the custom built entertaining area, with corner stone fir First time on the market! Discover the haven of tranquility and comfort nestled in the heart of Vista, California. Where love and care was put into every inch built of this property. This one of a kind custom built 3 bedroom 2 bath 2,664 square foot home nestled on 5.23 acres offers expansive and gorgeous 360 views, producing avocado trees, peek of ocean views, paid off solar, long driveway, high vaulted ceilings, majestic wood beams, oak wood trim, and tiled flooring throughout the main living area and custom LVP flooring in the comfy living room equipped with custom ceiling fan and cozy corner fireplace. Custom wood blind door coverings lead out to the wraparound deck that is perfect for entertaining, dining al fresco and enjoying your morning coffee to the views and sounds of nature. Spacious kitchen offers a prime space for the chef extraordinaire with walk in pantry. The living and dining area seamlessly connect to the primary suite on the main level. Primary suite features LVP flooring, custom wood blind coverings, ceiling fan, vaulted ceilings and views of the mountains. Primary bathroom also features LVP flooring and tiled flooring, enjoy the beautiful views while soaking in your custom tiled jet bath tub overlooking the mountain views and tiled stand up shower with gold trim. Large vanity allows for the perfect space to get ready and walk in closet allows for ample storage and space. The primary bathroom suite leads out to the front deck, another perfect space to enjoy outdoor living. The stairs lead down to the custom built entertaining area, with corner stone fireplace, wood ceilings, equipped with bar, closet, utility room, and secret space perfect for storage. The downstairs entertaining area connects to another full bathroom and laundry room area with enclosed outside laundry area attached that leads to the outside yard. There are 2 spacious bedrooms on the second level with ceiling fans. Enjoy a second separate 3 car garage. A perfect workshop with built in bathroom. Located minutes from the I-15 Freeway for easy freeway access, you are located near the Havens Country Club, Lawrence Welk Resort, and Hidden Meadows. Do not miss the opportunity to own a precious and beautifully cared for gem in San Diego.

3829 Silverleaf Ln, Vista

Listing courtesy of Listing Agent: Giovanna Kajjy Kellems (619-597-8033) from Listing Office: Coldwell Banker West.

Selling Office: CENTURY 21 Affiliated.

$939,000
4 Beds 3 Baths NDP2507067 MLS
Located in the heart of Vista, this gated community offers the perfect blend of charm and convenience. Youll be just minutes from outdoor dining, live music venues, shopping, craft breweries, and all the vibrant culture that makes North County so desirable. Inside, youre greeted by a spacious open floor plan with formal living and dining areas, ideal for entertaining. The island kitchen features stainless steel appliances, granite countertops, a massive walk-in pantry, and a cozy breakfast nook that flows into a generously sized family room with a fireplace. Large picture windows fill the home with natural light, creating a bright and inviting atmosphere throughout. The expansive primary suite offers a true retreat, complete with a huge walk-in closet, an oval soaking tub, a separate walk-in shower, dual sinks, and a linen closet for extra storage. Step into your low-maintenance backyard, an entertainers dream with a grand patio, built-in BBQ and outdoor kitchen, dining area, and a freestanding pergola perfect for relaxing or hosting gatherings. Located in the heart of Vista, this gated community offers the perfect blend of charm and convenience. Youll be just minutes from outdoor dining, live music venues, shopping, craft breweries, and all the vibrant culture that makes North County so desirable. Inside, youre greeted by a spacious open floor plan with formal living and dining areas, ideal for entertaining. The island kitchen features stainless steel appliances, granite countertops, a massive walk-in pantry, and a cozy breakfast nook that flows into a generously sized family room with a fireplace. Large picture windows fill the home with natural light, creating a bright and inviting atmosphere throughout. The expansive primary suite offers a true retreat, complete with a huge walk-in closet, an oval soaking tub, a separate walk-in shower, dual sinks, and a linen closet for extra storage. Step into your low-maintenance backyard, an entertainers dream with a grand patio, built-in BBQ and outdoor kitchen, dining area, and a freestanding pergola perfect for relaxing or hosting gatherings.

814 Sierra Verde, Vista

Listing courtesy of Listing Agent: Carlos Orellana (760-579-8106) from Listing Office: Recreate Real Estate.

Selling Office: Berkshire Hathaway HomeService.

$1,195,000
4 Beds 3 Baths NDP2506831 MLS
Welcome to 1108 Blue Bird Canyon Trail where country charm meets suburban convenience. This expansive single-level home sits on a beautifully flat and fully usable 1.24-acre lot in the desirable foothills of Vista. With 3,096 square feet of living space, the property features 4 spacious bedrooms + a bonus room, 3 bathrooms, and a thoughtfully designed layout that includes formal living and dining rooms, a cozy family room with fireplace, and an open-concept kitchen ideal for entertaining or everyday living. The standout feature of this property is the land itselfrarely do you find such a level, accessible lot with this much potential. Whether you dream of building a detached guest house (ADU), adding a sparkling pool and outdoor kitchen, planting a vineyard or orchard, or simply enjoying the wide-open space for recreation or RV parkingthis property offers the flexibility to make it your own. The homes orientation takes full advantage of panoramic valley and hillside views, creating a peaceful, private retreat that still provides quick access to town, major freeways, and Vistas growing food and arts scene. Other highlights include ample parking, a 3-car garage, and the potential to modernize or expand the existing footprint. This is an exceptional opportunity for someone seeking elbow room, investment potential, or simply the peace and quiet of rural living with city conveniences close at hand. Welcome to 1108 Blue Bird Canyon Trail where country charm meets suburban convenience. This expansive single-level home sits on a beautifully flat and fully usable 1.24-acre lot in the desirable foothills of Vista. With 3,096 square feet of living space, the property features 4 spacious bedrooms + a bonus room, 3 bathrooms, and a thoughtfully designed layout that includes formal living and dining rooms, a cozy family room with fireplace, and an open-concept kitchen ideal for entertaining or everyday living. The standout feature of this property is the land itselfrarely do you find such a level, accessible lot with this much potential. Whether you dream of building a detached guest house (ADU), adding a sparkling pool and outdoor kitchen, planting a vineyard or orchard, or simply enjoying the wide-open space for recreation or RV parkingthis property offers the flexibility to make it your own. The homes orientation takes full advantage of panoramic valley and hillside views, creating a peaceful, private retreat that still provides quick access to town, major freeways, and Vistas growing food and arts scene. Other highlights include ample parking, a 3-car garage, and the potential to modernize or expand the existing footprint. This is an exceptional opportunity for someone seeking elbow room, investment potential, or simply the peace and quiet of rural living with city conveniences close at hand.

1108 Blue Bird Canyon Trl, Vista

Listing courtesy of Listing Agent: Steve Ploetz (760-525-5917) from Listing Office: Realty ONE Group Pacific.

Selling Office: Berkshire Hathaway HomeServices California Properties.

$960,000
4 Beds 3 Baths CV25152242 MLS
Discover your potential in this charming property located in the desirable North County San Diego area of Vista, California. Set on one acre of usable land, this spacious estate boasts a beautiful landscape filled with lush palm trees and a charming gazebo, offering plenty of outdoor possibilities for relaxation and entertainment. The main house features 4 bedrooms and 3 bathrooms, along with a versatile den and a welcoming family roomperfect for family gatherings and entertaining guests. While the home is a fixer-upper, it presents a fantastic opportunity to customize and expand to suit your personal style. Additionally, there is a detached ADU, originally the garage, which has been converted into a 2-bedroom, 1-bathroom unit with a functional kitchen and living area. Please note that the ADU conversion is not permitted, offering potential for development or customization. This property offers a rare blend of spacious land, versatile living spaces, and excellent potential for further improvements. Dont miss the chance to create your dream oasis in this wonderful Vista location! Discover your potential in this charming property located in the desirable North County San Diego area of Vista, California. Set on one acre of usable land, this spacious estate boasts a beautiful landscape filled with lush palm trees and a charming gazebo, offering plenty of outdoor possibilities for relaxation and entertainment. The main house features 4 bedrooms and 3 bathrooms, along with a versatile den and a welcoming family roomperfect for family gatherings and entertaining guests. While the home is a fixer-upper, it presents a fantastic opportunity to customize and expand to suit your personal style. Additionally, there is a detached ADU, originally the garage, which has been converted into a 2-bedroom, 1-bathroom unit with a functional kitchen and living area. Please note that the ADU conversion is not permitted, offering potential for development or customization. This property offers a rare blend of spacious land, versatile living spaces, and excellent potential for further improvements. Dont miss the chance to create your dream oasis in this wonderful Vista location!

1174 Sunset Dr, Vista

Listing courtesy of Listing Agent: Jonathan Ayala (909-573-5793) from Listing Office: WERE REAL ESTATE.

Selling Office: Distinctive Homes.

$965,000
4 Beds 3 Baths NDP2506706 MLS
Charming single family home on a very large 1/2 acre plus lot. Features an enormous primary suite with fireplace and 3 additional bedrooms. Great floor plan. 2.5 baths. The .54 ac. parcel has the potential to divide and to build an additional single family residence with accessory dwelling units through State Bill 9 (SB9). Check with local building dept. as well. Great multi-generational or multi-family property. Possible development. Large outdoor deck area and backyard. Tons of space for recreation vehicles, boat, pool, gardens or storage! Conveniently located near amenities, shopping, restaurants and schools. Owner died peacefully in the home. Charming single family home on a very large 1/2 acre plus lot. Features an enormous primary suite with fireplace and 3 additional bedrooms. Great floor plan. 2.5 baths. The .54 ac. parcel has the potential to divide and to build an additional single family residence with accessory dwelling units through State Bill 9 (SB9). Check with local building dept. as well. Great multi-generational or multi-family property. Possible development. Large outdoor deck area and backyard. Tons of space for recreation vehicles, boat, pool, gardens or storage! Conveniently located near amenities, shopping, restaurants and schools. Owner died peacefully in the home.

933 Maryland Dr, Vista

Listing courtesy of Listing Agent: Justin Kurtz (808-634-0638) from Listing Office: Swell Property.

Selling Office: NON LISTED OFFICE.

$790,000
4 Beds 3 Baths PTP2504998 MLS
Welcome to this beautifully maintained 4-bedroom end-unit townhome in the highly sought-after gated community of Skyline in Vista, perfectly designed for todays modern family. VA Approved complex! Located within the top-rated San Marcos School District, this home offers the ideal blend of comfort and convenience. A downstairs bedroom provides flexibility for guests, in-laws, or a home office, while the end-unit location brings in abundant natural light and added privacy. The spacious, open-concept layout is ideal for family living and entertaining, with a modern kitchen that flows seamlessly into the dining and living areas. Upstairs, youll find well-sized bedrooms and ample storage, giving everyone their own space. The family-friendly community features resort-style amenities including a pool, hot tub, clubhouse, barbecue areas, playground, and lush greenbelts. Just minutes from parks, shopping, dining, and major freeways, this home is a rare opportunity to enjoy a vibrant lifestyle in a safe, welcoming neighborhood with access to some of North Countys best schools. Dont miss out! Welcome to this beautifully maintained 4-bedroom end-unit townhome in the highly sought-after gated community of Skyline in Vista, perfectly designed for todays modern family. VA Approved complex! Located within the top-rated San Marcos School District, this home offers the ideal blend of comfort and convenience. A downstairs bedroom provides flexibility for guests, in-laws, or a home office, while the end-unit location brings in abundant natural light and added privacy. The spacious, open-concept layout is ideal for family living and entertaining, with a modern kitchen that flows seamlessly into the dining and living areas. Upstairs, youll find well-sized bedrooms and ample storage, giving everyone their own space. The family-friendly community features resort-style amenities including a pool, hot tub, clubhouse, barbecue areas, playground, and lush greenbelts. Just minutes from parks, shopping, dining, and major freeways, this home is a rare opportunity to enjoy a vibrant lifestyle in a safe, welcoming neighborhood with access to some of North Countys best schools. Dont miss out!

2333 Verano Way, Vista

Listing courtesy of Listing Agent: Melissa Sofia (858-705-1922) from Listing Office: The Avenue Home Collective.

Selling Office: Compass.

$1,250,000
5 Beds 3 Baths NDP2506588 MLS
Enjoy the best fireworks show in the county every year right from your front deck every 4th of July! Seller is entertaining offers from $1,299,000 to $1,399,000! Lowest price per sq ft in VISTA! .40 acre lot minutes to popular downtown Vista, 78, schools, shopping freeway! Multi family, jr adu potential could be whole downstairs with 3 separate entrances and room to build addtional adu/tropical pool, RV parking etc! Room for your imagination or hobby! $350,000 in upgrades with new roof, new tankless water heater, new HVAC system, new and paid for SOLAR, 50k spent on high end appliances, gorgeous views of Vista, oversized 500 sq ft 2 car garage, no HOA, No Mello Roos, new 200 amp electrical panel, EV charging, every inch extensively and detailed with best in upgrades, all new bathrooms, kitchen, quartz, high quality LVP throughout, new Milguard windows/sliders, trek deck with room to expand giving more upstairs outdoor living space, 5 1/4 inch solid wood baseboards, 3 inch solid wood casings, all new switches/outlets, gas fireplace with floor to ceiling glass tile and quartzite hearth, new custom welded stair rail, 4 sola tubes, recessed led lights throughout, new 5 panel interior doors, custom brushed gold light fixtures and finishes/pluming/hardware, views view view, all closet doors custom, primary suite with lavish bathroom, Miele steam oven and double convection oven, Gaggenau fridge and freezer, Proline oven hood, and BOSCH dishwasher, potential work shop or 6th bed/office downtstairs. Main level is 3 bedrooms, 2 bathrooms, with living kitchen and dining area with view Enjoy the best fireworks show in the county every year right from your front deck every 4th of July! Seller is entertaining offers from $1,299,000 to $1,399,000! Lowest price per sq ft in VISTA! .40 acre lot minutes to popular downtown Vista, 78, schools, shopping freeway! Multi family, jr adu potential could be whole downstairs with 3 separate entrances and room to build addtional adu/tropical pool, RV parking etc! Room for your imagination or hobby! $350,000 in upgrades with new roof, new tankless water heater, new HVAC system, new and paid for SOLAR, 50k spent on high end appliances, gorgeous views of Vista, oversized 500 sq ft 2 car garage, no HOA, No Mello Roos, new 200 amp electrical panel, EV charging, every inch extensively and detailed with best in upgrades, all new bathrooms, kitchen, quartz, high quality LVP throughout, new Milguard windows/sliders, trek deck with room to expand giving more upstairs outdoor living space, 5 1/4 inch solid wood baseboards, 3 inch solid wood casings, all new switches/outlets, gas fireplace with floor to ceiling glass tile and quartzite hearth, new custom welded stair rail, 4 sola tubes, recessed led lights throughout, new 5 panel interior doors, custom brushed gold light fixtures and finishes/pluming/hardware, views view view, all closet doors custom, primary suite with lavish bathroom, Miele steam oven and double convection oven, Gaggenau fridge and freezer, Proline oven hood, and BOSCH dishwasher, potential work shop or 6th bed/office downtstairs. Main level is 3 bedrooms, 2 bathrooms, with living kitchen and dining area with view deck, downstairs is 2 bed 1 bath with huge living/dining area and mini kitchen with room to expand and a potential 3rd bed down. Extensive list of upgrades is available per request!

1026 Eucalyptus Ave, Vista

Listing courtesy of Listing Agent: Deanna Faraone (760-505-8105) from Listing Office: Town Square Realty Group.

Selling Office: Compass.

$1,015,000
4 Beds 3 Baths OC25142879 MLS
A well maintained HOME, in the beautiful community and heart of Shadow Ridge Community in Vista. Dont miss this beautifully maintained 4-bedroom, 2.5-bath home offering comfort and charm throughout. Enjoy a cozy living room, inviting family room with fireplace, and a kitchen nookperfect for casual dining. The home backs to a spacious backyard with scenic views, ideal for relaxing or entertaining. A perfect blend of function and warmthready to welcome you home! ASSUMABLE VA loan at 2.25% 30 year fixed. Balance of $496,000 with $2139.76 (PI) A spacious yard, a blank canvas surrounded by natural palm treesoffering privacy, beauty, and the perfect setting for a new family to create lasting memories. Large lot ready for your vision! Leased Solar, Buyer to assume Solar Lease with Sunrun, will provide transfer information. Seller has brand new Home Warranty and wants to transfer at closing. New Garage Door, wood floors throughout the home, some upgrades in kitchen. Association amenities include Pool, Spa/Hot Tub. A well maintained HOME, in the beautiful community and heart of Shadow Ridge Community in Vista. Dont miss this beautifully maintained 4-bedroom, 2.5-bath home offering comfort and charm throughout. Enjoy a cozy living room, inviting family room with fireplace, and a kitchen nookperfect for casual dining. The home backs to a spacious backyard with scenic views, ideal for relaxing or entertaining. A perfect blend of function and warmthready to welcome you home! ASSUMABLE VA loan at 2.25% 30 year fixed. Balance of $496,000 with $2139.76 (PI) A spacious yard, a blank canvas surrounded by natural palm treesoffering privacy, beauty, and the perfect setting for a new family to create lasting memories. Large lot ready for your vision! Leased Solar, Buyer to assume Solar Lease with Sunrun, will provide transfer information. Seller has brand new Home Warranty and wants to transfer at closing. New Garage Door, wood floors throughout the home, some upgrades in kitchen. Association amenities include Pool, Spa/Hot Tub.

1878 Timber Trl, Vista

Listing courtesy of Listing Agent: Henry Vasquez (760-716-1095) from Listing Office: Agencyone Inc.

Selling Office: Coldwell Banker Realty.

$575,000
2 Beds 3 Baths 250031895 MLS Charlemont BLDG.
Welcome to this spacious and inviting 2-bedroom, 2.5-bath townhome located in the serene Charlemont community. Enjoy direct access to the home through a private patio leading into an attached, oversized two-car garage with ample room for storage. Inside, the bright and cheerful kitchen opens to the combined living and dining areas, creating a comfortable and functional space perfect for everyday living and entertaining. As an added bonus, enjoy brand new carpet throughout! A half bathroom on the main level adds convenience to daily living. Upstairs, both generously sized bedrooms feature their own en-suite bathrooms and walk-in closets, offering ideal separation and privacy. Nestled in a quiet area of the community surrounded by lush, park-like landscaping, this home provides a peaceful retreat while remaining close to everyday conveniences. Charlemont residents enjoy access to beautifully maintained grounds, along with a sparkling pool and relaxing spa. This charming townhome blends comfort, convenience, and community—don't miss the opportunity to make it yours!

730 Breeze Hill Rd Unit 272, Vista

Listing courtesy of Listing Agent: Ixie Weber (310-801-2366) from Listing Office: Redfin Corporation.

Selling Office: Redfin Corporation.

$1,075,000
4 Beds 3 Baths NDP2506357 MLS
This Spanish gem sits on over 1/3 acre of usable land and includes an attached, permitted ADUperfect for guests, extended family, or rental income. The main home features a stunning chefs kitchen with a high-end Viking range, brand new dishwasher, copper sink, and ample space for culinary creativity. A spacious family room with fireplace opens directly to the peaceful backyard, while a private courtyard adds to the home's charming character. Enjoy the warmth and functionality of multiple patios and an expansive yard designed for both relaxation and entertainingcomplete with built-in BBQ, mature fruit trees (avocado, orange, guava, mango, lemon), a chicken coop, goat pen, and a barn-style shed. The backyard is the perfect spot to unwind and watch the sunset light up the sky, creating a tranquil ending to your day. Both the main house and ADU have their own private patio spaces, and the entire property is equipped with an advanced security system for peace of mind. Tucked away on a quiet private easement in a serene neighborhood where birdsong fills the air, you're just minutes from Brengle Terrace Park, the Botanical Garden, Moonlight Amphitheater, and scenic walking trails. Freshly painted and move-in ready. No HOA. This is the Vista lifestyle at its bestprivate, versatile, and full of tranquility. This Spanish gem sits on over 1/3 acre of usable land and includes an attached, permitted ADUperfect for guests, extended family, or rental income. The main home features a stunning chefs kitchen with a high-end Viking range, brand new dishwasher, copper sink, and ample space for culinary creativity. A spacious family room with fireplace opens directly to the peaceful backyard, while a private courtyard adds to the home's charming character. Enjoy the warmth and functionality of multiple patios and an expansive yard designed for both relaxation and entertainingcomplete with built-in BBQ, mature fruit trees (avocado, orange, guava, mango, lemon), a chicken coop, goat pen, and a barn-style shed. The backyard is the perfect spot to unwind and watch the sunset light up the sky, creating a tranquil ending to your day. Both the main house and ADU have their own private patio spaces, and the entire property is equipped with an advanced security system for peace of mind. Tucked away on a quiet private easement in a serene neighborhood where birdsong fills the air, you're just minutes from Brengle Terrace Park, the Botanical Garden, Moonlight Amphitheater, and scenic walking trails. Freshly painted and move-in ready. No HOA. This is the Vista lifestyle at its bestprivate, versatile, and full of tranquility.

1822 Suemark, Vista

Listing courtesy of Listing Agent: George Fillippis (760-840-5151) from Listing Office: Real Broker.

Selling Office: NON LISTED OFFICE.

$1,055,000
4 Beds 3 Baths NDP2506317 MLS
Welcome to the prestigious Brock Manor neighborhood in Shadowridge, located next to the golf course. This beautiful home offers stunning panoramic views to the west. The floor plan includes a full bedroom and bathroom on the first floor, perfect for convenience and guests. The first level features tall ceilings, rich laminate wood flooring, granite counters and a laundry room with washer and dryer included. Natural light floods the home through dual-pane vinyl windows and sliders. Upstairs, you'll find brand new Shaw carpet in all three bedrooms and hallway. The large primary suite is exceptional, offering a spectacular panoramic view with a touch of ocean blue from the balcony. The primary bath is spacious with dual-sink vanity, walk in closet and separate shower and bathtub. A garden lover's paradise awaits in this serene backyard retreat. Relax and enjoy sunset views under the expansive covered patio, or unwind by the tranquil built-in pond, where the soothing sound of water creates the perfect escape. Home includes a 3 car garage, A/C and OWNED ELECTRIC SOLAR. There is also a gas connection behind the Kitchen range. Brock Manor is just a quick golf cart ride away from the Shadowridge Golf Course and has a nice low HOA. It's conveniently located near schools, parks and shopping areas. This is a home you don't want to miss! Welcome to the prestigious Brock Manor neighborhood in Shadowridge, located next to the golf course. This beautiful home offers stunning panoramic views to the west. The floor plan includes a full bedroom and bathroom on the first floor, perfect for convenience and guests. The first level features tall ceilings, rich laminate wood flooring, granite counters and a laundry room with washer and dryer included. Natural light floods the home through dual-pane vinyl windows and sliders. Upstairs, you'll find brand new Shaw carpet in all three bedrooms and hallway. The large primary suite is exceptional, offering a spectacular panoramic view with a touch of ocean blue from the balcony. The primary bath is spacious with dual-sink vanity, walk in closet and separate shower and bathtub. A garden lover's paradise awaits in this serene backyard retreat. Relax and enjoy sunset views under the expansive covered patio, or unwind by the tranquil built-in pond, where the soothing sound of water creates the perfect escape. Home includes a 3 car garage, A/C and OWNED ELECTRIC SOLAR. There is also a gas connection behind the Kitchen range. Brock Manor is just a quick golf cart ride away from the Shadowridge Golf Course and has a nice low HOA. It's conveniently located near schools, parks and shopping areas. This is a home you don't want to miss!

1954 Vineyard Ave, Vista

Listing courtesy of Listing Agent: Erin Wade () from Listing Office: Compass.
Selling Office: Everwise Realty.

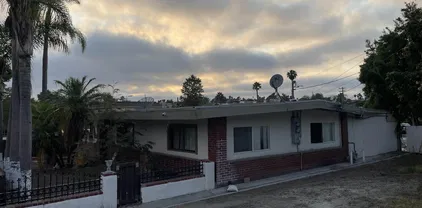
$1,290,500
4 Beds 3 Baths 250031697 MLS
Located in an adorable subdivision and nestled at the end of a peaceful CUL-DE-SAC in one of the best climates in the U.S., this meticulously maintained SINGLE-LEVEL MODEL HOME offers a rare combination of privacy, comfort, luxury, and eco-conscious living with NO HOA or Mello Roos. The open, ADA-friendly floor plan features vaulted ceilings, spacious living and family rooms, each with its own fireplace, and a chef’s kitchen with dual islands, new dishwasher and smart microwave, a large pantry, mahogany hardwood cabinets, granite counters, and custom mirror backsplash. The primary suite is a true retreat with a JACUZZI TUB, walk-in closet with skylight, and separate water closet with bidet. Enjoy sweeping views of rolling hills from the fully fenced, LUSHLY LANDSCAPED, .29 ACRE LOT, featuring a water-saving upgraded dripping system, mature and organic fruit trees, vibrant flowers, raised kitchen veggie beds, and a charming copper-roofed GAZEBO with ceiling fan and gas fire pit. Additional highlights include a 9.5kWh OWNED SOLAR SYSTEM with warranty and annual ELECTRIC CREDITS, double-pane windows with plantation shutters, hardwood/tile/carpet flooring throughout, Pella French doors with built-in blinds, two electric retractable awnings, new items include HVAC, recirculation pump, water pressure regulator, shut-off valve, new paint, concrete tile roof, 240V EV charger receptacle, and a 3-car garage with a separate workshop bay. Ideally located near top-rated schools, shopping, freeways, and just 15 minutes to the beach—this is Southern California living at its best.

898 Via Allegra, Vista

Listing courtesy of Listing Agent: Chad T Voisen (760-420-1576) from Listing Office: Compass.
Selling Office: Hillside Properties.

All information should be verified by the recipient and none is guaranteed as accurate by ARMLS. Copyright 2026 Arizona Regional Multiple Listing Service, Inc. All rights reserved.

board logo

This information is deemed reliable but not guaranteed. You should rely on this information only to decide whether or not to further investigate a particular property. BEFORE MAKING ANY OTHER DECISION, YOU SHOULD PERSONALLY INVESTIGATE THE FACTS (e.g. square footage and lot size) with the assistance of an appropriate professional. You may use this information only to identify properties you may be interested in investigating further. All uses except for personal, non-commercial use in accordance with the foregoing purpose are prohibited. Redistribution or copying of this information, any photographs or video tours is strictly prohibited. This information is derived from the Internet Data Exchange (IDX) service provided by San Diego MLS®. Displayed property listings may be held by a brokerage firm other than the broker and/or agent responsible for this display. The information and any photographs and video tours and the compilation from which they are derived is protected by copyright. Compilation © 2026 San Diego MLS®,