Refine Search
Sort by
$545,000
5 Beds 3 Baths 6861808 MLS
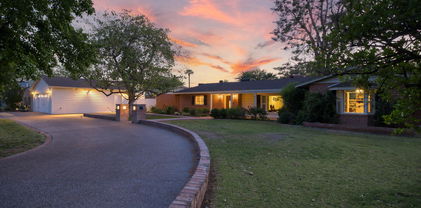
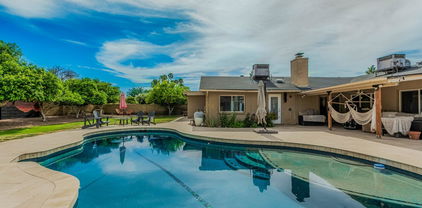
Sitting on a sprawling 0.33-acre lot, this versatile property offers space and flexibility in a prime Phoenix location near the I-17. The main house features 3 bedrooms and 2 beautifully updated bathrooms, including a 2024 remodel of the guest bath. The primary bath is a spa-like retreat with a large walk-in shower, custom tilework, and a jetted soaking tub. A separate bonus room just off the patio has its own private entrances, perfect for an office, gym, or 4th bedroom. You'll also find a detached casita complete w/ a kitchenette and full bath, ideal for extended stays, guests, or rental income. The backyard is a lush, private escape w/ mature landscaping and a sparkling diving pool. Plenty of room to entertain, garden, or unwind outdoors. Solar system will be paid off by Seller at COE!

3146 W Paradise Drive, Phoenix

Listing courtesy of Listing Agent: Bryan Mortensen (602-621-3770) from Listing Office: LRA Real Estate Group, LLC.

Selling Office: Compass.
$1,225,000
5 Beds 4 Baths 6861244 MLS
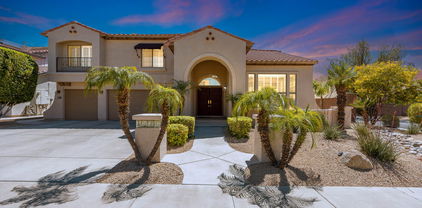
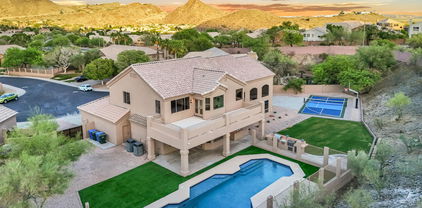
Welcome to luxury-living at its finest! This stunning, newly renovated home at the end of the cul-de-sac, backs beautiful mountain views on more than half an acre in the Ahwatukee Foothills. Brand new roof, incredible kitchen with white GE Cafe appliance package and white oak cabinets. The white quartz countertops and waterfall-edged island brings a wow your new kitchen! Your huge backyard includes new pickleball / basketball court, large diving pool, real grass and synthetic turf, with upgraded built in BBQ and outdoor sink. Main bedroom has dual vanity with jumbo super shower and two rain-heads. Relax in your private soaking tub and look out to the beautiful mountains. Separate office downstairs for a home offic. Extended 3-car garage with electric car outlet and 2 brand new RV gates!

14049 S 8th Street, Phoenix

Listing courtesy of Listing Agent: Reid Simpson (480-369-1085) from Listing Office: Compass.

Selling Office: Keller Williams Realty Sonoran Living.

$1,175,000
5 Beds 4 Baths 6861108 MLS
Wow! Stunningly updated single level Ahwatukee Custom home sitting on over 1/2 acre lot! 5 bd/3.5 bath/split floor plan with 3 car garage & pebble tech pool! Imposing Mtn's surround with circular drive & brick paver walkway leading to front door. Enter into large living/dining area w/16' window, gorgeous wood floors, party size eat-in kitchen/family room with fireplace. Re-modeled kitchen cabinets, granite counter, tile back splash, Sub Zero fridge, stainless steel appl including double oven, micro, warming drawer & walk-in pantry. Sunny breakfast area overlooks amazing backyard perfect for hosting large parties w/two pergolas, fireplace, multi living room patios. Oversized primary bedroom with exit to back, large bath with remodeled shower & huge walk-in closet. Nursery bdrm next to primary bedroom. Large ensuite guest bedroom and other bedrooms split. Other upgrades include, plantation shutters, surround sound inside/out, backs to horse trail with gate to access. Equestrian Estates is horse property.

3733 E Kachina Drive, Phoenix

Listing courtesy of Listing Agent: James Bill Watson (602-469-0388) from Listing Office: Keller Williams Realty Sonoran Living.

Selling Office: W and Partners, LLC.

$455,561
5 Beds 3 Baths 6860621 MLS
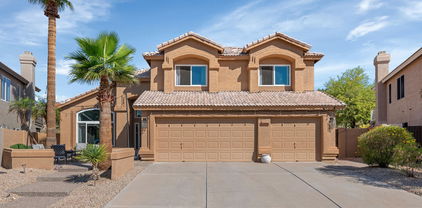
This spacious two-story, five-bedroom, three-bath home offers a bright and open layout with vaulted ceilings and abundant windows that fill the space with natural light. The modern kitchen features a large island, pantry, and stainless steel appliances—including a range, microwave, and dishwasher—and seamlessly opens up to the inviting family living area, perfect for entertaining. One bedroom is conveniently located downstairs, while the primary suite and remaining bedrooms are situated upstairs for added privacy. Outside, enjoy a private backyard oasis complete with a sparkling pool and cozy firepit, ideal for relaxing or hosting guests.

2408 W Saint Kateri Drive, Phoenix

Listing courtesy of Listing Agent: Jacqueline Shaffer (480-470-2210) from Listing Office: OfferPad Brokerage, LLC.

Selling Office: Keller Williams Arizona Realty.

$517,990
5 Beds 3 Baths 6859991 MLS
Seller is offering a credit toward a rate buydown and closing costs with our preferred lender ask us how you can save thousands over the life of your loan! This home is located in Western Garden, a brand-new master-planned community located in Phoenix, AZ. Residents enjoy close proximity to a variety of nearby local attractions, like State Farm Stadium, Westgate Entertainment District & Wildlife World Zoo, making it an ideal location for both convenience & lifestyle. Western Garden is an amenity-rich community & will feature a gorgeous swimming pool, pickleball courts, playgrounds & more! Complete with 18x18 tile flooring, quartz countertops, & maple latte cabinetry, Renderings/photos are not of actual home. A copy of the public report is available on the ADRE's website.

9544 W Pinchot Avenue, Phoenix

Listing courtesy of Listing Agent: Jessica D Dettman () from Listing Office: Lennar Sales Corp.

Selling Office: Lotus Real Estate.

$555,500
5 Beds 3 Baths 6859450 MLS
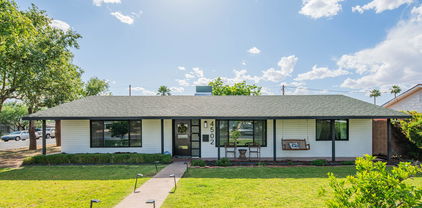
**PRICE IMPROVEMENT** Mid-Century Modern Corner Lot! This home is a rare find with income potential and timeless mid-century appeal. Bright open floorpan, 5-bedrooms, 3-bathrooms, large custom closets, built-in bookshelves, private primary suite with a separate entrance; ideal for guests, multi-generational living, or potential Airbnb. Renovated kitchen, granite counters, subway tile, pantry, indoor laundry. Enjoy spectacular outdoor living; generously sized, irrigated lot, green lawn, covered brick patio, and extra storage. New energy efficient windows, roof replaced 2011, sewer line replacement 2014, Nest thermostat and alarm system. Live life close to shopping, entertainment, dining and top schools! The canal is only 1/2 a block away for walking/biking! This is living

4502 N 17th Avenue, Phoenix

Listing courtesy of Listing Agent: Sylvia Hamilton () from Listing Office: eXp Realty.

Selling Office: Gentry Real Estate.

$1,400,000
5 Beds 4 Baths 6859085 MLS
This is the premier home within the community of Desert Dawn Estates. It is situated on the largest lot and offers the best views of the surrounding mountains and desert wilderness. A soft contemporary home of 100% new construction tucked at the back of a quiet cul-de-sac. Optimally designed for modern living this home has it all. As you enter, you are greeted with soaring ceilings and a great room that is flooded with natural light. Each generously sized bedroom boasts en suite baths and walk-in closets. The open concept kitchen is well appointed with quartz counters, white shaker cabinetry and LG Studio appliances. A large island sits at the center which overlooks the great room, ideal for gathering and entertaining. The owner's suite is a true retreat with a spa-like bathroom complete with soaking tub, quartz counters, dual vanities and an oversized shower. The primary walk-in closet is situated with access to the laundry. Boasting 5 bedrooms and 4 baths and a 3-car garage there is ample room for all and for storage. Enjoy mountain views, easy freeway access, close proximity to Lake Pleasant, and numerous options for nearby shopping and dining. There is plenty of space for a pool or to add a casita. All this with the peace of mind of a quality new built home.

3335 W Desert Dawn Drive, Phoenix

Listing courtesy of Listing Agent: Dallas Peagler (602-821-9494) from Listing Office: The Brokery.

Selling Office: VCRE.

$1,250,000
5 Beds 4 Baths 6858548 MLS
Absolutely Stunning Custom Estate in the Heart of Ahwatukee Custom Estates! This immaculate 5-bedroom, 4-bath single-level home sits on a private ½ acre lot that backs to a serene wash, offering breathtaking mountain views and total privacy. With nearly 4,000 sq ft of luxury living, the home has been beautifully updated with recent improvements. The flowing split floor plan features soaring 20' ceilings, elegant travertine flooring, plush carpet, and impressive architectural touches throughout. The gourmet kitchen is a chef's dream—boasting rich cherry-stained alderwood cabinets, slab granite countertops, stainless steel appliances, a large walk-in pantry, and an oversized island with a 5-burner glass cooktop and stainless steel hood. A fold-out bar cabinet (not wet bar) with a wine refrigerator makes entertaining a breeze! The spacious master suite is a true retreat with a stacked-stone propane fireplace, spa-like bath featuring a jetted tub, snail shower with dual heads, and a massive walk-in closet with built-in organizers. Additional bedrooms are generously sized, one with an en-suite bath, another with a walk-in closet. The efficient design of the large den/office (2 built-in work stations) is ideal for working from home or for homework.The large laundry room offers ample cabinetry for storage and your 3 car garage offers cabinets for extra storage and organization, as well as a work bench and 220V wiring. Step outside to your backyard oasis complete with mature trees, including citrus, a huge grass play area, an expansive covered patio, landscape lighting and a luxurious Pebble Tec diving pool with a spa. The outdoor kitchen shelters under a pergola and includes a built-in grill, sink, and designed space for a bar refrigerator and kegerator perfect for hosting family and friends. Additional highlights include plantation shutters, a custom iron front door and steel security doors, and a dramatic 20' brick fireplace in the family room. This is the perfect combination of luxury, comfort, and outdoor living in one of the most sought-after neighborhoods in the Valley. Don't miss it! **Furniture is available on a separate bill of sale.

3522 E Cherokee Street, Phoenix

Listing courtesy of Listing Agent: Rick Metcalfe (480-759-2242) from Listing Office: Canam Realty Group.

Selling Office: HomeSmart.

$745,000
5 Beds 3 Baths 6858537 MLS
Spacious, Upgraded Home in Gated Sonoran Foothills with Room to Grow. Welcome to this move-in ready home in the highly desirable gated community of Sonoran Foothills in North Phoenix. Situated on a generous ¼-acre lot, this beautifully updated home features a modern open layout, a gourmet kitchen, and a massive backyard, ideal for entertaining, relaxing, or building your dream pool and spa. Step into a bright and versatile layout with an oversized chef's kitchen that overlooks the large family room and flexible living space. Downstairs, enjoy a guest suite or private office with a fully remodeled bathroom and walk-in shower. Upstairs offers a spacious bonus/media room, two secondary bedrooms, and a one-of-a-kind primary suite featuring a private balcony, two walk-in closets,and a spa-inspired remodeled bath. This home is packed with comfort and energy-efficient features  including a 2023 HVAC, new water heater and softener, and R-40 insulation recently installed throughout the home and garage. The extended-length 3-car garage is not only equipped with EV charging and extra storage, but it's also fully air-conditioned  perfect for a home gym, workshop, or year-round use. Located just minutes from top-rated K-8 schools, shopping, parks, and the TSMC corridor, this home delivers space, style, and value in one of North Phoenix's most coveted communities.

2307 W Sienna Bouquet Place, Phoenix

Listing courtesy of Listing Agent: Spero Pagos () from Listing Office: Keller Williams Northeast Realty.

Selling Office: Bliss Realty & Investments.

$825,000
5 Beds 3 Baths 6858469 MLS
Welcome to Your Private Desert Sanctuary. Nestled in an exclusive cul-de-sac steps from Shaw Butte Trailhead, this thoughtfully designed single-story home offers a blend of tranquility, privacy & convenience. Tucked into a mountain pocket, providing close access to hiking, shopping, dining & everyday essentials. Chef's kitchen is a culinary dream, with a professional-grade Thermador dual fuel range with signature propane star burners, RO water system & granite countertops. Featuring a stainless steel dual sink, convection microwave, & solid maple soft-close cabinetry finished in timeless white, plus an adjoining entertaining area. Your primary suite has Australian cypress floors, a custom walk-in closet with built-in shelving, & a spa-inspired bath with San Marco tile & granite surfaces. Three distinct living areas elevate the home's versatility, including a beamed-ceiling library, a formal dining area, and a spacious living room. The sound-insulated fifth bedroom or office adds a perfect space for guests or work-from-home needs that can be converted into an in-law suite. Low-maintenance, glazed Saltillo tile flows throughout, blending character with convenience. Step outside to your resort-style backyard, where a Pebble Tec saltwater deep-diving poolcomplete with child-safe fencingallows you to unwind. Two shaded patios, mature fruit trees, and RV hookups provide additional comfort and practicality. The oversized garage is equipped with a dedicated subpanel, ideal for workshop use and the expansive driveway offers additional parking. Located in a coveted school district, this home has been freshly painted inside and out, making it move-in ready. Combining timeless elegance, practicality and an unbeatable location, this property is the ultimate retreat for relaxed Arizona living.

13007 N 1st Street, Phoenix

Listing courtesy of Listing Agent: Laura Spaeth (928-848-8467) from Listing Office: Russ Lyon Sotheby's International Realty.

Selling Office: Realty ONE Group.

$750,000
5 Beds 3 Baths 6858257 MLS
Wow! Your own Mountain! Stunning setting at the base of the preserve in one of Ahwatukee's best locations! 5 Bedroom,, 3 Bathroom with 2,631 square feet. New carpet and fresh paint throughout! Plantation Shutters! Family Room, Living Room, Dining Room with a downstairs Bedroom. Full bath adjacent to the bedroom creates a perfect spot for guests, in-laws or home office. Large Master Bedroom with incredible view of the mountain. Large master closet. Separate tub and shower; enjoy the views from the large soaking tub! 3 car garage. Awesome backyard with BBQ, Beehive fireplace, sitting areas, easy care turf, large patio and sparkling pool! And speak of location! Walk to top Kyrene schools and Ahwatukee Village with restaurants, banks, and shopping. Close to South Mountain and all of the awesome hiking trails! Nearby golf, YMCA, and easy freeway access! Owner will consider carrying a first mortgage with 20% down at 5% for 5 years. They will also consider a lease option or a lease purchase. WOW!!

14833 S 14th Place, Phoenix

Listing courtesy of Listing Agent: Kevin A Levy (602-538-5174) from Listing Office: Foothills Realty and Mgmt LLC.

Selling Office: Barrett Real Estate.

$922,000
5 Beds 4 Baths 6857902 MLS
Freshly updated this beautiful on-trend kitchen boasts white cabinets, black hardware, stainless appliances, expansive counters and tons of storage. All of it open to the family room, expansive covered patio and outdoor grounds. This spacious estate style homes offers the perfect yard, sparkling pool, mature shade, and plenty of grass. Enter through the private courtyard large enough for a party. It's a full 5 bedrooms, 4 bathrooms, en-suite, loft ,plus the bonus room for hobbies, kids, company or indoor storage. Primary suite features private balcony, huge closet, sitting area and all the amenities. A 3 car garage with direct access close to the kitchen. South Mountain access is a few minutes walk from your front door. Shopping and restaurants are within a mile.

3166 E Desert Willow Road, Phoenix

Listing courtesy of Listing Agent: Cynthia Worley (480-330-7035) from Listing Office: Keller Williams Realty Sonoran Living.

Selling Office: My Home Group Real Estate.

$1,349,000
5 Beds 5 Baths 6857467 MLS
3 New AC Units installed July 2025!!! Exceptional luxury retreat in highly desirable gated Calabrea enclave. Walking distance to sought after South Mountain trail heads. Enter this stunning Santa Barbara style with stone accents through custom iron door. Features 5 bedrooms, 4.5 baths, office, formal dining room. Expansive great room with stone fireplace and wet bar opens to gourmet chef's kitchen with island, custom cabinetry, s/s appliances, built-in fridge, gas cooktop, walk-in pantry and gorgeous granite countertops. Split floorplan. Plantation shutters and speakers t/o. Spacious basement features 2 bedrooms, bathroom, large game room with wet bar. Over-sized, side entry 4 car garage. Beautifully landscaped backyard. Huge covered patio. Built-in barbecue. Additional elevated patio with fireplace. Custom play pool with waterfall surrounded by breathtaking panoramic mountain views.

3042 W Windsong Drive, Phoenix

Listing courtesy of Listing Agent: Mike Mendoza () from Listing Office: Keller Williams Realty Sonoran Living.

Selling Office: Coldwell Banker Realty.

$1,600,000
5 Beds 5 Baths 6857445 MLS
Welcome to 5818 N 3rd Avenue, a rare gem nestled in the heart of Ranch Solano—one of Central Phoenix's most coveted neighborhoods. Set on an expansive, lush lot, this classic home offers a timeless blend of character, comfort, and space. With 5 generous bedrooms, 4.5 baths, and a detached, air-conditoned flex-space, there's room for everyone to live, work, and play. Step outside and you'll find a sparkling diving pool perfect for cooling off under the Arizona sun, a brand new detached garage with dual EV chargers, and mature landscaping that creates a private, green oasis rarely found in the city. Enjoy weekend strolls to the Uptown Farmers Market, walk to some of the best local dining spots, and take in the neighborhood's serene, tree-lined streets.

5818 N 3rd Avenue, Phoenix

Listing courtesy of Listing Agent: Herman Lee (602-312-6934) from Listing Office: Real Broker.

Selling Office: Compass.

$320,000
5 Beds 3 Baths 6856871 MLS
Looking for multi-generational living or added rental potential? Look no more! This spacious 2,350 total sq ft home offers 4 bedrooms & 2 bathrooms in the main house plus 1 bedroom & 1 bathroom in the attached guest house. Situated on a large quarter acre lot with no HOA, this property provides comfort, character, versatility and opportunity! Step into the formal living room featuring warm hardwood floors and natural light. The open-concept family room flows into the eat-in kitchen, highlighted by classic Saltillo tile and ample space for gatherings. A cozy Arizona Room with a wood-burning fireplace adds charm and additional living space. The Primary Suite is a private retreat with hardwood flooring, walk-in closet, and double doors leading to the backyard. The en-suite bath includes a pedestal sink, walk-in shower, and private exit. Guest Bedrooms 1 and 2 also offer hardwood flooring and spacious layouts. The converted garage (approx. 280 sf) creates a separate guest quarters with private exterior access, featuring a bedroom, kitchenette, and full bathroom ideal for guests, extended family, or rental income. The backyard includes a fenced pool (currently empty and covered), a storage shed, and plenty of room to make it your own. Key updates include a 2016 HVAC system for the main home, 2022 mini-split in the guest quarters, and a 2011 roof for added peace of mind. If you're looking for a distinctive Central Phoenix home with built-in versatility and income potential, this one is well worth a closer look, come explore the possibilities.

3836 W Desert Cove Avenue, Phoenix

Listing courtesy of Listing Agent: Jobey Frank (602-319-3300) from Listing Office: Realty ONE Group.

Selling Office: Gentry Real Estate.

$830,400
5 Beds 3 Baths 6856408 MLS
Located in the highly desirable Foothills community, this beautifully updated home offers a unique blend of modern comfort and natural desert views. Situated on a premium lot with no rear neighbors, the home backs directly to the South Mountain Preserve, providing a peaceful and private setting. Inside, the home features new flooring throughout, fully remodeled bathrooms, and a spacious, upgraded kitchen with granite countertops, refinished cabinetry, and stainless steel appliances. Large windows upgraded in 2022, allow natural light to pour in through every room, creating a bright and open feel throughout the home. The primary suite includes an open-air balcony with unobstructed views of the preserve—perfect for quiet mornings or relaxing evenings. The backyard is equally impressive, designed with intention for both relaxation and entertainment. Enjoy a resort-style pool (Complete with a Katchakid Cover), a covered patio oasis ideal for outdoor dining or lounging, and generous grassy areas that offer multifunctional living-perfect for play, pets, or gardening. This home combines thoughtful upgrades with an exceptional locationideal for those seeking both comfort and connection to the outdoors. Enjoy direct access to scenic hiking and biking trails, all while being just minutes from local amenities, shopping, and dining.

15020 S 25th Street, Phoenix

Listing courtesy of Listing Agent: Beth Jo Zeitzer (602-319-1326) from Listing Office: R.O.I. Properties.

Selling Office: Keller Williams Arizona Realty.

$850,000
5 Beds 4 Baths 6856308 MLS
Seller to provide a $5,000 credit toward buyer's closing costs with an acceptable offer. Come home to Amber Hills, a prestigious GATED enclave offering convenient access to major freeways, premier shopping, dining options, and the exciting new tech corridor. This stunning and immaculate corner lot, along with its 5-bedroom, 3.5-bath residence, offers 4,464 sq ft of refined living space. The expansive floor plan showcases a grand living room with a fireplace, a formal dining room, a beautiful and large chef's kitchen with a brand-new gas cooktop, and abundant cabinetry and counter space. You'll love the oversized family room with surround sound, a bar and view of the POOL through lovely French doors. All of the bedrooms are oversized and include a downstairs suite with an updated private bath. Upstairs, the impressive primary retreat features dual walk-in closets and a beautiful, updated spa-inspired bath with a dual-sided fireplace. The spacious loft offers flexible living options, easily accommodating both a media room and a game room, thereby maximizing entertainment potential. The resort-style backyard is an entertainer's paradise, featuring a heated and cooled pool with a waterfall, grotto, and slide, a putting green, full-length covered patio, and built-in BBQ. Pre-wired stereo sound indoors and out, shutters, ceiling fans, and a pristine 3-car garage with custom cabinets and epoxy floors complete the home. Elegance, comfort, and functionality converge in this extraordinary home set in a quiet and upscale, well-maintained community.

2425 W Woburn Lane, Phoenix

Listing courtesy of Listing Agent: Christi Lynn Lott () from Listing Office: Keller Williams, Professional Partners.

Selling Office: Realty ONE Group.

$1,150,000
5 Beds 3 Baths 6856255 MLS
Nestled on nearly half an acre in one of Phoenix's most coveted neighborhoods, this 5-bed, 3-bath gem offers space, privacy, and unmatched versatility. Located just minutes from the Phoenix Mountain Preserve, Paradise Valley Mall, and the 51, the home sits on a quiet, tree-lined street that feels like your own desert retreat. A standout feature is the attached guest house with its own private yard and entrance—perfect for hosting visitors or generating income as a successful Airbnb. The property also includes a detached pool house, ideal for entertaining or relaxing. The lush backyard is a true oasis, complete with mature citrus trees, a grassy lawn, and a sparkling pool. Opportunities like this are rare—don't miss your chance to make it yours.

4317 E Yucca Street, Phoenix

Listing courtesy of Listing Agent: Tyler Davis () from Listing Office: Real Broker.

Selling Office: West USA Realty.

$785,000
5 Beds 3 Baths 6855776 MLS
***Desert Ridge Move-In-Ready***Gourmet island kitchen with granite slab countertop overlooks family room and view to gorgeous backyard. Great floorplan has plenty of room and storage. Master suite w/ granite counter and double sinks, separate tub/shower with decorative design and walk-in closet. Full guest bath w/ tiled shower walls, double sinks and an extra bed/bath downstairs w/ tiled shower glass enclosure. Washer/Dryer and Refrigerator included. Nicely finished backyard with landscaping and a sparkling play pool. Home is very neutral and in great shape! 3-car garage, close to all of Desert Ridge's niceties, shopping, dining and whatever you would need or want!

4834 E Robin Lane, Phoenix

Listing courtesy of Listing Agent: Shawn Bellamak (602-723-0400) from Listing Office: Shawn Bellamak Realty.

Selling Office: Russ Lyon Sotheby's International Realty.

$745,000
5 Beds 3 Baths 6855287 MLS
Tucked against a protected mountain backdrop, this spacious tri-level home offers 5 bedrooms, 3 bathrooms, a 3-car garage with newer garage doors, and incredible privacy in a serene setting. Step into the backyard oasis and unwind under the gazebo with your favorite drink as you take in the beauty of the desert wildlife. The expansive yard features a diving pool, jacuzzi, and lush surroundings—perfect for entertaining or relaxing in total peace. Inside, you'll find a beautifully updated kitchen with a large island, durable and stylish Dekton countertops that are stain, scratch, and heat resistant, a subway tile backsplash, new stainless steel range oven, a spacious pantry, and a skylight that fills the space with natural light. The master suite is a true retreat, featuring an updated bathroom and a private balcony with breathtaking mountain views. With two generous living areas, this home offers plenty of room for everyone to spread out and enjoy their own space. Additional updates include a newer roof and water heater, giving peace of mind for years to come. Located in a quiet neighborhood known for its friendly, festive atmosphere especially during the holidays. The neighborhood has a park, lap pool and playground all in close distance. You'll also enjoy the convenience of nearby schools, shops, grocery stores, restaurants, and entertainment. Easy access to the 202 freeway makes commuting a breeze, whether you're heading to the East Valley, West Valley, or Downtown Phoenix. Outdoor enthusiasts will appreciate being steps from hiking and mountain bike trails in South Mountain Park, as well as a 2-mile shared-use path near the neighborhood for walking, biking, and running. This home offers the perfect blend of comfort, privacy, and community come see it for yourself!

2333 E Taxidea Way, Phoenix

Listing courtesy of Listing Agent: Alicia Hughes (623-670-0679) from Listing Office: Citiea.

Selling Office: eXp Realty.

$1,280,000
5 Beds 4 Baths 6855213 MLS
BRAND NEW Construction in an incredible location! NO HOA - Modern Farmhouse on 1 ACRE w/ Horse Privileges and STUNNING VIEWS! 4 Car Side Entry Garage, Guest Living w/ Separate Entry and FIREPLACE ACCENT WALL. Gourmet Kitchen with high-end Cabinets w/ 42'' uppers, White Quartz Countertops, WOLF appliances, GAS Range & Wood Plank tile Floors. Stunning Master Bathroom w/ Freestanding Soaking Tub, BEACH Entry Glass Shower & Beautiful Double Vanities. Exceptional Energy Efficient - boasting Spray Foam Insulation, Premium Trane AC units & High-end Windows. Superior Construction and Craftmanship: Premium Roofing System, Premium Synthetic Stucco & more! $5,000 to Buyer at Close of Escrow which shall be used towards Buyer installing a water filtration system. ESTIMATED COMPLETION in Aug/Sept.

1915 E Long Rifle Road, Phoenix

Listing courtesy of Listing Agent: Charles Edwards (480-205-5304) from Listing Office: Realty ONE Group.

Selling Office: My Home Group Real Estate.

$4,150,000
5 Beds 5 Baths 6855138 MLS
Stunning newer construction home in the heart of Arcadia Proper. Gated driveway entry and 10/10 curb appeal lead to a charming front patio with fireplace perfect for entertaining. The open-concept floor plan offers seamless indoor-outdoor living with stunning doors that open to the front. Inside you'll find an open concept floor plan with 4 bedrooms, 3.5 baths, formal dining & living, great room, and a private office. The spacious primary suite features a spa-like bath and its own laundry in an expansive closet. A large mudroom and separate main laundry add function and ease. The backyard is built for entertaining with a pool, spa, built-in BBQ, and covered patio. The 337 sq. ft. detached casita features a full bath, ideal for guests or a pool house.

3616 N 54th Place, Phoenix

Listing courtesy of Listing Agent: Chris Morrison (602-456-0065) from Listing Office: RETSY.

Selling Office: The Agency.

$670,000
5 Beds 5 Baths 6855033 MLS
Incredible opportunity house and full guest House. Duplex. The main house has 3 bedrooms and 2.5 bathrooms boasting 1,782 sqft according to the County Assessors website as well as 2 carport spaces, and 4 parking spots in the driveway. The Guest home (900 sqft) has a Sauna, Kitchen and 2 bedrooms and 2 bathrooms. 1 bedroom and ensuite bathroom upstairs and 1 bedroom downstairs. There is storage and artificial turf in the backyard and a courtyard on the East side of the property. The location is walking distance to Encanto Park and Encanto Golf Course in Midtown Phoenix with easy access to I-10 or I-17 with close proximity to downtown. Don't miss this one. With a Total of 5 bedrooms and 4.5 bathrooms, there is plenty of room for multi generational living or vacation rental opportunity.

1520 W Encanto Boulevard, Phoenix

Listing courtesy of Listing Agent: Paul Mosley (480-475-9525) from Listing Office: Epique Realty.

Selling Office: W and Partners, LLC.

All information should be verified by the recipient and none is guaranteed as accurate by ARMLS. Copyright 2026 Arizona Regional Multiple Listing Service, Inc. All rights reserved.

board logo

This information is deemed reliable but not guaranteed. You should rely on this information only to decide whether or not to further investigate a particular property. BEFORE MAKING ANY OTHER DECISION, YOU SHOULD PERSONALLY INVESTIGATE THE FACTS (e.g. square footage and lot size) with the assistance of an appropriate professional. You may use this information only to identify properties you may be interested in investigating further. All uses except for personal, non-commercial use in accordance with the foregoing purpose are prohibited. Redistribution or copying of this information, any photographs or video tours is strictly prohibited. This information is derived from the Internet Data Exchange (IDX) service provided by San Diego MLS®. Displayed property listings may be held by a brokerage firm other than the broker and/or agent responsible for this display. The information and any photographs and video tours and the compilation from which they are derived is protected by copyright. Compilation © 2026 San Diego MLS®,