Refine Search
Sort by
$4,350,000
5 Beds 6 Baths 6854484 MLS
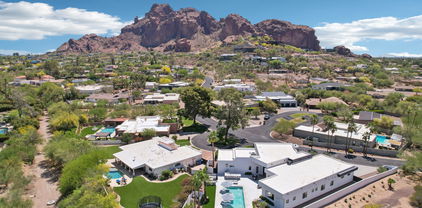
Built in 2023, this exquisite home is nothing short of stunning! Situated in the area of Paradise Valley/Arcadia at the base of Camelback and Mummy Mountains, this home offers 4357 square feet of luxurious yet easy living. Thoughtfully designed with 5 bedrooms and 5.5 bathrooms(includes an exterior pool bath and shower) The chef's kitchen is a true highlight, featuring dual dishwashers, double kitchen sinks, 48-inch dual fuel Monogram appliances, and a large butler's pantry with a second refrigerator, extra storage, and room for food preparation. Gorgeous finishes and features, further enhanced by homeowner(listed in Documents Tab), include natural wood and stone floors, designer lighting, surround sound throughout, Taj Mahal stone fireplace, synthetic grass and putting green, outdoor kitchen and speakers, steam shower in master bath, walk in closets, extra storage closets, storage racks in garage, Dry Cleaning Closet, and a secret safe room/closet. Also the home has many high-efficiency and smart home features, including foam insulation, north/south exposure, natural gas, saltwater pool system, Lutron lighting that automatically adjusts based on the sunset and sunrise, security features, thermostatic control, and a home automation system with a color touch screen for easy access and control. Experience views from every room in the house while enjoying the resort living lifestyle. This home is a must see, you are sure to fall in love! I know I did!!

4502 E Solano Drive, Phoenix

Listing courtesy of Listing Agent: Lori A. Sposi (480-332-3752) from Listing Office: Long Realty Unlimited.

Selling Office: Non-MLS Office.

$1,130,000
5 Beds 5 Baths 6854025 MLS
Over $100k in upgrades, including a private heated pool, spa, & security entry gate! This 5-bedroom, 4.5-bath home, on a corner lot in Union Park at Norterra is just steps from Union Park School, coffee, happy hour, and shopping! The first level features a spacious great room, private en-suite bedroom, dining or office space, half-bath, and a stunning kitchen with a huge quartz island, chandelier pendants, custom backsplash, double ovens, ceiling-high cabinets, & additional dining. Upstairs, the master includes a chandelier-crowned bath & walk-in closet. Two bedrooms share a Jack-and-Jill bath, one with a Murphy bed, while another sits in a private wing. The loft offers a den & gaming area. Union Park offers a heated resort-style pool with cabanas, splash pad, pickleball, 11 parks & more

2032 W Andalusian Trail, Phoenix

Listing courtesy of Listing Agent: Stephanie Coffman (806-252-3756) from Listing Office: Century 21 Desert Estates.

Selling Office: West USA Realty.

$2,450,000
5 Beds 6 Baths 6853916 MLS
Developed by Blue Sky Homes, Arizona's premier builder of eco-conscious residences, this impressive property delivers high design with low environmental impact. Encompassing 5,186 square feet, it includes 5 bedrooms and 5.5 bathrooms, all thoughtfully laid out to support health, comfort, and efficiency. Built with advanced materials and systems, it surpasses standard new builds by 50% in energy performance and holds both Energy Star and Indoor AirPlus certifications. Natural light pours through oversized windows, bringing warmth and brightness into every corner. The open-concept kitchen connects to the dining and living areas, anchored by a sleek 60-inch gas fireplace. Culinary enthusiasts will appreciate the kitchen's high-end... Sub-Zero, Wolf, and Cove appliances, guaranteeing a luxurious and functional cooking experience. The standout primary suite has exclusive access to a private courtyard and outdoor shower, and is beautifully enhanced by a magnificent freestanding bathtub, and separate vanities. All the bedrooms are equipped with ensuite bathrooms for added privacy and convenience. A dedicated office or den provides a perfect space for work or study, while a flex teen space with a dry bar offers a versatile area for relaxation or entertainment. Stroll out to the large terrace for an evening sip, or meander down the spiral staircase to the inviting pool for a twilight swim. Nestled in the heart of Phoenix, Arizona, this brand-new Blue Sky Home is surrounded by 360-degree city lights and mountain views. Located just moments from world-class dining, shopping, hiking and biking trails, and Sky Harbor Airport, it epitomizes modern luxury.

1831 E Palmaire Avenue, Phoenix

Listing courtesy of Listing Agent: Brian C North (480-250-6687) from Listing Office: Compass.

Selling Office: Compass.

$1,111,000
5 Beds 4 Baths 6853501 MLS
The highest home in the neighborhood - perfectly perched to capture 180° views of Phx! Newly renovated, this modern retreat blends style & comfort. SPARKLING pool w/ waterfall & rooftop deck. Enter through a brand new iron door & look directly out over all of Phx through your massive slider. Featuring an open-concept layout, designer finishes, & a chef's kitchen w/ beautiful white quartzite counters, new GE Café appliances, & white oak shaker cabinets. The spacious primary suite offers backyard access & a spa-like bathroom. Mother-in-law suite w/ full bath & separate entrance above your jumbo 3-car garage. Basketball hoop in your private driveway! Enjoy multiple patios w/ built-in BBQ & outdoor fireplace ideal for entertaining or relaxing as the city lights sparkle below! A rare find!

18401 N 14th Street, Phoenix

Listing courtesy of Listing Agent: Michael Bryce (405-565-8015) from Listing Office: Gentry Real Estate.

Selling Office: My Home Group Real Estate.

$767,000
5 Beds 4 Baths 6853475 MLS
This is it! Introducing this beautiful home loaded with modern features & thoughtful updates, making it completely move-in ready. Displaying a 3-car garage and RV gate. From the moment you enter, you'll notice wood-look & tile flooring, plantation shutters, and neutral paint that adds a fresh contemporary feel throughout the house. Large living & dining room, and the impressive great room paired with a fireplace offer the perfect layout for entertaining. Adjacent to it is the upscale kitchen, boasting recessed lighting, stainless steel appliances, a prep island with a breakfast bar, granite counters & backsplash, and a breakfast nook. Oversized primary retreat is a true sanctuary, showcasing plush carpet, an ensuite with dual sinks, make-up desk, and a walk-in closet with mirrored doors. Additional highlights include a versatile den with French doors and a 2nd main bedroom with its own walk-in closet and bathroom. Enjoy breathtaking mountain views from the spacious backyard, complete with a covered patio and refreshing pool. Don't let this amazing gem slip by!

1532 W Glenhaven Drive, Phoenix

Listing courtesy of Listing Agent: Maggie Larsen (480-688-5376) from Listing Office: Presidential Realty, LLC.

Selling Office: Keller Williams Integrity First.

$715,000
5 Beds 5 Baths 6853199 MLS
Experience luxury living in this exquisitely updated 5-bed, 4.5-bath, 4,251 sqft residence in the tranquil enclave of Tramonto. This elegant home features a grand loft, dual primary suites (one upstairs & one down), and a 3-car tandem garage, all thoughtfully designed for both comfort & style. Window & roof replacement in 2023 enhances both beauty & peace of mind, while a reimagined backyard oasis in 2024 offers a peaceful retreat to unwind & entertain. The 13kW solar system, paid off at closing, ensures energy efficiency & huge savings without compromise. Enjoy resort-style community amenities, including 2 pools, a spa, tennis courts, & multiple pocket parks. The quiet streets, top-rated schools, and a prime location near shopping, dining, and major freeways offer effortless convenience.

2914 W Caravaggio Lane, Phoenix

Listing courtesy of Listing Agent: Brandon Trowbridge (480-216-1241) from Listing Office: Realty ONE Group.

Selling Office: Redfin Corporation.

$1,736,000
5 Beds 4 Baths 6852797 MLS
This custom-built desert estate delivers a curated blend of modern elegance, thoughtful functionality, and seamless indoor-outdoor living on a 47,010 sq ft lot with no HOA. Every inch of this 5-bedroom, 3.5-bathroom residence was intentionally designed - from the custom 10' wrought iron front door that makes a grand first impression, to the imported fireplace tile centerpiece, soaring 10' and 12' ceilings, floor outlets, custom cabinetry, and ambient lighting throughout. Spray foam insulation enhances both soundproofing and energy efficiency, ensuring year-round comfort.The chef's kitchen is equipped with a Café 48'' gas range featuring six burners and a griddle, dual Asko dishwashers, French door double ovens, a Bosch built-in coffee system, and elevated finishes that blend performance with style. A 10' x 4.5' pocketing slider window opens directly to the backyard, creating a seamless indoor-outdoor connection from the kitchen.A 16' x 10' pocket slider off the main living area disappears into the wall, extending your living space to a private backyard complete with a resort-style pool and elevated spa - perfect for enjoying Arizona's breathtaking sunsets.Just off the great room and dining area, a stunning 10x5 entertainment bar includes two mini fridges, an ice maker, glass rinser, and its own RO system - an ideal setup for hosting and relaxing.The primary suite is a true retreat, featuring a private patio, 3-person infrared sauna, dual walk-in closets, and a spa-inspired bath with dual showerheads and a soaking tub. A flex space off the suite doubles as a home gym or 4th car garage, offering ultimate versatility.With two RV gates and no HOA, there's ample space to expand - add a guest house, ramada, detached RV garage, or sport court to make this extraordinary property your forever home. This is a rare blend of thoughtful design, functionality, and Arizona luxury.

36117 N 10th Avenue, Phoenix

Listing courtesy of Listing Agent: Chris Bowers (623-764-2651) from Listing Office: eXp Realty.

Selling Office: Non-MLS Office.

$955,000
5 Beds 5 Baths 6852359 MLS
Welcome to 26408 N 57th Dr, a truly rare opportunity to own a premier home on one of the most desirable streets in Stetson Valley. Nestled on a 13,660 sq ft lot and backing directly to the mountains, this residence blends space, privacy, and views in a way few properties can. The street is quiet, the community is tightly connected, and the lifestyle it offers is unmatched. This home was handpicked to be featured on national television on The American Dream as the epitome of luxury desert living—a testament to its design, location, and the vibrant community that surrounds it. With 5 bedrooms, 4.5 bathrooms, plus an office, den, two dining areas, and two family rooms, the home offers 3,677 square feet of thoughtfully designed space. The main-level en-suite bedroom is perfect for guests or multi-generational living, while the grand entry with soaring ceilings creates a sense of openness from the moment you step inside. The updated kitchen features clean, modern finishes and flows seamlessly into the expansive living areas. The oversized laundry room combines function with designer-level detail. Upstairs, the primary suite is a peaceful retreat with his and her closets and a spa-inspired bath that looks out to serene mountain backdrops. Outside is where this home truly elevates. The resort-style backyard includes a huge pool, secluded jacuzzi, outdoor fireplace, built-in BBQ, and a full outdoor dining room all framed by brick paver accents, lush artificial turf, and the raw beauty of the surrounding desert mountains. It's a setting designed for both unforgettable entertaining and everyday enjoyment. This home is more than just a place to live it's a flagship for a lifestyle that blends natural beauty, luxury living, and a true sense of community. Very few homes offer this level of presence, privacy, and prestige. Adding even more value, this home is walking distance to top-rated Inspiration Mountain K-8 School and just minutes from all the incredible amenities at Deem Hills, including hiking and biking trails, pickleball and tennis courts, dog parks, and playgrounds. Convenient access to shopping, dining, and entertainment, plus close proximity to the $14 billion Taiwan Semiconductor plant, makes this location as strategic as it is serene.

26408 N 57th Drive, Phoenix

Listing courtesy of Listing Agent: Jodi Faulkner (847-207-4699) from Listing Office: Berkshire Hathaway HomeServices Arizona Properties.

Selling Office: HomeSmart.

$620,000
5 Beds 4 Baths 6852229 MLS
Welcome to luxury living in the prestigious Tramonto Community! Walk down the street to the neighborhood park and community pool! Expansive 2-story home boasts 5 bedrooms, 2.5 baths, and over 3200 square feet of thoughtfully designed space sits on one of the best corner view homesites in the community. Sellers infused personality into the kitchen, making meal prep a joy. Smart appliances become your sous chefs, while marble countertops and a custom backsplash provide the perfect platform for your culinary creations. Step inside and be greeted by the elegance of imported Italian slate flooring that flows throughout the first floor. A cozy fireplace warms the living room, while the soaring ceilings in the great room create an air of grandeur. The first floor offers a versatile layout, perfect for entertainingThere's a formal living room, a dining room, and a light-filled great room with a 20-foot ceiling. The primary suite is a luxurious retreat, featuring a large walk-in closet, a separate fully upgraded shower and soaking tub, and dual custom vanities. Upstairs, three additional bedrooms and a game loft provide ample space for the whole family as well as a second floor outdoor seating area to enjoy the Arizona sunsets Don't miss your chance to own this stunning piece of Tramonto!

3025 W Sentinel Rock Road, Phoenix

Listing courtesy of Listing Agent: Jeffrey A Seman (623-640-7683) from Listing Office: Ironwood Fine Properties.

Selling Office: Re/Max Fine Properties.

$1,291,500
5 Beds 5 Baths 6851431 MLS
More than a place to live—it's a statement of style, space, and the life you've worked hard to create. Nestled in a private enclave of Deem Hills, this 2023-built beauty sits on an oversized lot, where the air feels fresher and the views linger longer. Just 500 meters from scenic walking and biking trails, your mornings can begin with a peaceful desert stroll, and your evenings wind down with golden-hour skies from the backyard patio with mountain views. Light pours in, ceilings soar, and each space flows effortlessly for entertaining or everyday living. Walk-in closets in every bedroom, and a chef's kitchen with a brilliant walk-in pantry that opens to the spacious great room. Beyond the foyer, a bright and airy family room connects to a casual dining area and the heart of the home - your designer kitchen complete with high-end appliances. Down the hall sits a flexible guest bedroom, while the opposite wing holds the private owner's suite, expansive walk-in closet, dual vanity, soaker tub, large shower, and private water closet, complete with a door to the backyard retreat. Outside, thoughtfully designed layout featuring an extended paver driveway, over height garage and a backyard that invites you to breathe, relax, and gather whether you're hosting or enjoying a quiet sunset, this outdoor space is an extension of your lifestyle. In a community where oversized lots and high-end finishes are the standard, not the exception, this is elevated living done right.

27908 N 38th Drive, Phoenix

Listing courtesy of Listing Agent: Audra J Soto (602-882-7444) from Listing Office: RE/MAX Signature.

Selling Office: Realty ONE Group.

$2,620,000
5 Beds 5 Baths 6850815 MLS
Welcome to an exceptional custom residence on an expansive 11,363 sq ft corner lot in the heart of highly coveted Kachina Estates — one of Arcadia's most desirable enclaves. Built in 2022, this architectural masterpiece offers 5 bedrooms, 5 bathrooms, and 3,530 sq ft of thoughtfully designed living space, including a private casita and a striking steel-and-glass enclosed office. From the moment you enter, you're met with a seamless blend of modern luxury, timeless design, and state-of-the-art amenities. Enjoy views of Camelback Mountain and effortless indoor-outdoor living - perfectly suited for both relaxed everyday moments and grand entertaining. Gourmet chef's kitchen with show-stopping space featuring a 48'' Wolf dual fuel range and custom leather-paneled 30'' refrigerator and 30" freezer columns. Prep kitchen includes a steam oven, speed oven, 2nd dishwasher and Sub-Zero refrigerator. Host with ease thanks to a Sub-Zero wine fridge, beverage center, Dacor wine dispenser and built-in Nugget ice maker. Designer finishes including Visual Comfort lighting, built-in speakers throughout, Crestron home automation, and motorized roller shades throughout. Spa-inspired bathrooms include the luxurious primary suite featuring a Native Trails concrete soaking tub, a walk-in shower with a full-length bench, and TOTO bidet toilets. Steam shower in separate bathroom. Convenience at every turn, double-stacked laundry and thoughtful storage solutions enhance everyday ease adjacent to the master closet. Outdoor oasis: resort-style pool with swim-up bar, integrated outdoor audio, and spa with LED color-changing lights. Covered patio with a misting system, built-in bar, pellet smoker/grill, flat-top grill, outdoor fridge. Air-conditioned third-car garage with direct access to a fully equipped casita  complete with a Sub-Zero fridge, Wolf induction cooktop, dishwasher drawer, microwave drawer and full bathroom, ideal for guests or a private studio. Chic front courtyard with custom metal fencing and misting system  perfect for serene mornings or vibrant gatherings. From tap-to-touch faucets to a full suite of Wolf, Sub-Zero, and Cove appliances, every detail has been meticulously curated to elevate daily living. This is more than just a home  it's a statement of refined design, elevated comfort, and luxury living in one of Phoenix's most prestigious zip codes. Don't miss your opportunity to own this one-of-a-kind Arcadia gem.

3425 N 50th Place, Phoenix

Listing courtesy of Listing Agent: Soroosh Ghafaripanah (602-332-9452) from Listing Office: AZ Dream Homes.

Selling Office: AZ Dream Homes.

$1,050,000
5 Beds 4 Baths 6850322 MLS
Step through a charming front courtyard and be welcomed into this stunning home by dramatic 20-foot ceilings and an abundance of natural light. The spacious kitchen is a culinary dream, boasting a generous island, upgraded cabinetry, granite countertops, a decorative tile backsplash, and sleek stainless steel appliances. The kitchen flows into the inviting family room, highlighted by a striking stack stone fireplace, custom paint, and a cozy media niche—perfect for entertaining or relaxing evenings at home. On the main floor, you'll find a luxurious primary suite complete with its own sitting area and walk-in closet. The spa-inspired ensuite features dual vanities, a soaking garden tub, and a separate glass-enclosed shower. Upstairs offers even more living space with a versatile loft/media room, built-in bookcase library, and stunning views. Step outside into your private backyard retreat featuring a resort-style layout with multiple sitting areas, a sparkling heated pool and spa, a cozy fire pit, and a separate office/workout room. This home truly has it all!

2515 W Via Savelli --, Phoenix

Listing courtesy of Listing Agent: Brandon Howe (602-909-6513) from Listing Office: Howe Realty.

Selling Office: eXp Realty.

$882,000
5 Beds 4 Baths 6849996 MLS
Expansive luxury in Valley Vista, North Phoenix! This impressive home offers over 4,600 sq ft of thoughtfully designed living space—perfect for those who need room to spread out, host, and thrive. With 5 oversized bedrooms, a private office, and 3.5 stylish bathrooms, there's space for everyone and everything. The open layout is ideal for multi-generational living or working from home, with refined finishes throughout. Step outside to your own resort-style backyard, complete with a sparkling pool, outdoor kitchen, and covered patio—perfect for entertaining or unwinding in style. If you're looking for a large home that combines comfort, functionality, and luxury, this is the one. Ideal location near the TSMC & plenty of shopping, dining & hiking.

27316 N Covered Wagon Road, Phoenix

Listing courtesy of Listing Agent: Andrea M Crouch (623-303-0419) from Listing Office: eXp Realty.

Selling Office: E & G Real Estate Services.

$920,000
5 Beds 4 Baths 6849964 MLS
Love adventure and the great outdoors? Welcome home. Nestled in a quiet gated community, 2335 E Allen St is your gateway to some of the best hiking and natural beauty Phoenix has to offer. Just minutes from South Mountain Park & Preserve, one of the largest urban parks in the country, you'll have over 50 miles of scenic trails practically in your backyard - perfect for early morning hikes, trail runs, or sunset walks with stunning desert views. Avoid the long lines of cars as you're just steps away from the popular Mormon Trailhead. This tastefully updated basement home offers spacious living with a modern touch, ideal for both relaxing and entertaining. With its inviting curb appeal and contemporary design, it's the quintessential place to call home. Step inside to an open, light-filled floor plan that seamlessly connects the living, dining, and kitchen areas with custom finishes throughout. The kitchen boasts a huge island, luxurious gourmet kitchen appliances, and ample cabinet space, making meal prep a breeze and great for entertaining. Each bedroom is generously sized, offering plenty of space to unwind at the end of a long day. The primary suite provides a tranquil retreat with its own private sitting area and fireplace. After a day on the trails, relax in your very own backyard oasis with resort-like amenities including a large pool, outdoor kitchen, and plenty of covered lounge space. And I'll bet you can't find Waldo in the custom mural highlighting the desert backdrop. Other upgrades include owned solar, surround sound, smart home features, Cat-6 wiring at the offices, Classy Closets used for the primary closet and cabinets in the garage, and so much more. Don't miss out on this hidden gem!

2335 E Allen Street, Phoenix

Listing courtesy of Listing Agent: Thomas L Wiederstein (480-881-0003) from Listing Office: Redfin Corporation.

Selling Office: Real Broker.

$770,000
5 Beds 3 Baths 6849774 MLS
Don't miss this beautifully updated home in 2023! A favored floorplan w/ 5 bedrooms+loft+den area & 3G. Featuring wood-look porcelain plank flooring throughout, new plush luxury carpet and fresh interior paint. The gourmet kitchen boasts granite countertops, dark cherry cabinets, a spacious pantry, and newer stainless appliances that include gas cooktop. Enjoy elegant vaulted 25-ft ceilings in family room w/ lots of natural light, iron stair rail accents, and a full bedroom with its own bathroom downstairs—perfect for guests or multigenerational living. All 3 bathrooms have been stylishly refreshed as well, especially the owners bath. Step outside to your private oasis w/ newer heated PebbleTec pool (2024), upgraded marble pavers, & low-maintenance turf. This is a MUST SEE B-4 it's gone! water softener, ceiling fans throughout, and new baseboards. This move-in ready gem truly has it allcome see it before it's gone!

2512 E Bear Creek Lane, Phoenix

Listing courtesy of Listing Agent: Cindy Valadez () from Listing Office: HomeSmart.

Selling Office: AZ Brokerage Holdings, LLC.

$1,042,000
5 Beds 5 Baths 6849772 MLS
Prime lot with beautiful Unobstructed Mountain Views! This is Paradise! Properties like this don't come up for sale very often! This 5 bedroom, 4.5 bath home with a sparkling pool, is well appointed with views of Shaw Butte Mountain. The home boasts hardwood floors, remodeled kitchen, a walk-in pantry, and updated bathrooms. The spa-like master suite includes dual vanities, separate tub and shower and a walk-in closet. The master suite has a private balcony to the outdoor living space with endless views of the mountain preserve. The A/C unit downstairs is about 10 years old and the other about 3 years old. Roof is about 10 years old as well. Come and see this incredible home! No HOA for this Property!

12839 N 8th Avenue, Phoenix

Listing courtesy of Listing Agent: Brian Kulpaca (602-686-3304) from Listing Office: ProSmart Realty.

Selling Office: Compass.

$625,000
5 Beds 3 Baths 6849529 MLS
Welcome to the home you've been waiting for! This spacious residence offers 5 generous bedrooms and 3 full bathrooms, including a convenient downstairs bedroom and bath, perfect for guests or multi-generational living. The expansive backyard is ideal for entertaining, featuring a sparkling pool and spa, a built-in gas firepit, low-maintenance turf, and plenty of room to relax and play. Inside, the home offers a versatile layout with multiple living spaces, including formal living and dining areas, a family room, loft, game room, and dedicated office spaces to suit any lifestyle. The primary suite is a true retreat, complete with a cozy sitting area that can also function as a private office. The kitchen is designed for both function and style, with ample counter space, a center island, and a bar area that's perfect for casual gatherings. Additional highlights include a freshly painted exterior, an impressive paver driveway, and beautiful curb appeal. Located in the highly desirable master-planned community of Tramonto, residents enjoy access to community pools, spa, tennis and basketball courts, scenic walking trails, and more. Nestled among the mountains and just minutes from the Carefree Highway and I-17, this North Phoenix location offers both tranquility and convenience.

3002 W Donatello Drive, Phoenix

Listing courtesy of Listing Agent: Linda Nyquist (602-284-1472) from Listing Office: My Home Group Real Estate.

Selling Office: Non-MLS Office.

$1,775,000
5 Beds 5 Baths 6849493 MLS
Arcadia Lite at Its Finest - a neighborhood where each home tells a story of renewal and elegance. Experience a landscape of inspired rebuilds and architectural reimagination, an extraordinary Thomas James Home awaits—light-filled, sophisticated, and barely two years young. This 3,067-square-foot sanctuary offers five bedrooms and four and a half baths, blending grandeur and warmth. Soaring ceilings elevate the expansive living spaces, while the chef's kitchen stands as the heart of the home, inviting connection and culinary artistry. Beyond the walls, a fully landscaped yard glows under newly installed lighting, setting the stage for tranquil evenings and lively gatherings alike. Whether basking by the sparkling pool or unwinding in the upstairs loft, this home is designed to bring people togetherfor celebrations, quiet moments, and the simple joy of living beautifully. The 2 lots to the west of this home are starting their new home builds to enhance the beauty and and renewal of this gorgeous neighborhood.

4007 N 34th Street, Phoenix

Listing courtesy of Listing Agent: Deborah Pacheco (480-620-1073) from Listing Office: eXp Realty.

Selling Office: Compass.

$900,000
5 Beds 3 Baths 6849372 MLS
Pride in ownership exudes in this beautiful, updated 5-bedroom, 3-bathroom property! Designed for modern living, this property offers spacious comfort, elegant upgrades, and outdoor luxury. Fully updated kitchen with sleek quartz countertops, stainless steel appliances, custom cabinetry, and a stylish backsplash perfect for cooking and entertaining. All three bathrooms have been thoughtfully updated with contemporary fixtures, chic tiling, beautiful cabinetry and luxurious vanities. This home boasts 5 generously sized bedrooms, including the guest bedroom downstairs and a bonus room that could be an office, gym or game room! Tumbled travertine and hand scraped wood flooring, plantation shutters, brand new windows, newer HVAC, new electrical panel, 2 new EV ready plugs, and newer roof outfit this move-in ready home. Escape to your own outdoor oasis with the 10 foot diving pool, oversized grassy area, sport court, outdoor grilling space and your own garden! Nestled in a desirable neighborhood close to A+ schools, parks, hiking and shopping, this home combines convenience with comfort. Don't miss your chance to own this updated masterpiece!

2468 E Dry Creek Road, Phoenix

Listing courtesy of Listing Agent: Ann M Hyduchak (602-510-5186) from Listing Office: West USA Realty.

Selling Office: Compass.

$1,425,000
5 Beds 4 Baths 6849049 MLS
Beautifully upgraded 5-bedroom, 4-bathroom home located in the heart of Phoenix. This incredible property combines luxurious living with everyday functionality, offering mountain and city views, easy access to the 51 freeway, and close proximity to top-rated hiking trails, shopping, and dining. Step through the elegant front door into a bright, open living space featuring brand new low-E windows (with a lifetime warranty), upgraded hardware, new ceiling fans, and thoughtful designer finishes throughout. The chef's kitchen is an entertainer's dream, complete with a large island, walk-in pantry, wet bar, and sleek modern updates. The massive primary suite is a private retreat, showcasing a brand-new accordion slider that opens to the private patio, (more) and a spa-like bathroom with soaking tub and dual walk-in closets. Outside, enjoy a true Arizona paradise. The resort-style backyard features a sparkling diving pool, above-ground spa, lush grassy area, and a fully equipped pool house with an outdoor shower. Perfect for entertaining or relaxing year-round! Additional features include a 2-car garage with EV plug and new garage door, RV gate, and ample parking. Don't miss your chance to own this rare gem that blends style, comfort, and location in one perfect package.

2901 E Acoma Drive, Phoenix

Listing courtesy of Listing Agent: Deana Aller () from Listing Office: Coldwell Banker Realty.

Selling Office: Coldwell Banker Realty.

$390,000
5 Beds 2 Baths 6848828 MLS
Fully Renovated & Move-In Ready Step into this stunning 5-bedroom, 2-bath home that has been beautifully updated from top to bottom! Featuring a flex room perfect for a home office or gym, plus a bonus room for extra space with 2 Split Ac. Brand new tile flooring throughout and new windows. Gorgeous modern kitchen with updated cabinetry & finishes. Island Kitchen with granite countertops. Fresh interior & exterior paint, with newer plumbing. Spacious layout with plenty of natural light. Large backyard perfect for entertaining. This home has the charm, space, and upgrades you've been waiting for. Don't miss out on this turn-key beauty!

3128 N 40th Avenue, Phoenix

Listing courtesy of Listing Agent: Cristina Ortiz Penuelas () from Listing Office: Coldwell Banker Realty.

Selling Office: Coldwell Banker Realty.

$7,700,000
5 Beds 5 Baths 6848787 MLS
Introducing an exquisite 5-bedroom, 5-bath luxury estate spanning 6,243 sqft, meticulously crafted by Architect David Dick and Two Hawks Designs & Development. This architectural masterpiece boasts high-end finishes throughout, blending elegance and functionality. The expansive layout includes a state-of-the-art gym, two resort-style pools, and a dedicated pickleball and baseball court, perfect for sports enthusiasts. Take in breathtaking Camelback and Papago mountain views while entertaining guests in the full outdoor kitchen,creating memorable moments against a stunning backdrop. This home is more than just a dwelling, it's a haven for entertainment and relaxation. Situated conveniently close to premier retail, top-notch entertainment venues, and exquisite dining options, it offers the perfect blend of luxury living and accessibility. Welcome to a lifestyle of sophistication and comfort.

5814 E Camelback Road, Phoenix

Listing courtesy of Listing Agent: Larissa Hoss (480-212-2267) from Listing Office: Compass.

Selling Office: HomeSmart.

$2,100,000
5 Beds 4 Baths 6848725 MLS
Introducing a breathtaking custom home that's move-in ready. This beautifully updated residence exudes charm and sophistication. The main level features a master bathroom with picturesque mountain views, along with a formal dining room, a music room, and a library/office. The highlight of this home is the exquisite chef's kitchen, equipped with dual dishwashers, a built-in icemaker, that opens onto a spacious family room/great room. Expansive sliding glass doors seamlessly connect the interior to a resort-style backyard, adorned with stunning landscaping, numerous fruit trees, and a magnificent pool and spa. Adjacent to the kitchen is a versatile area ideal for a coffee bar or butler's pantry, though it currently lacks appliances. A generous storage closet is situated behind this space. The laundry room is also impressively spacious, featuring abundant cabinets and storage options. On the upper level, you'll find a large loft complete with double sliding doors that lead to a sizable balcony, along with a small kitchenette. This floor also accommodates three bedrooms and two bathrooms: one en suite and another Jack and Jill bathroom serving the remaining two bedrooms. The pool is fully automated, complemented by extensive landscape lighting and many additional features. This home is truly extraordinary

11821 S Tuzigoot Court, Phoenix

Listing courtesy of Listing Agent: Patricia Formanek (480-296-5656) from Listing Office: West USA Realty.

Selling Office: HomeSmart.

$427,000
5 Beds 3 Baths 6848611 MLS
Seller may consider buyer concessions if made in an offer. Come see this charming home now on the market! This home has Fresh Interior Paint. Discover a bright interior tied together with a neutral color palette. Meal prep is a breeze in the kitchen, complete with a spacious center island. Relax in your primary suite with a walk in closet included. The primary bathroom is fully equipped with a separate tub and shower, double sinks, and plenty of under sink storage. The back yard is the perfect spot included sitting area. The fenced in backyard gives you the perfect private area to enjoy the outdoors. Don't wait! Make this beautiful home yours.

6602 S 23rd Avenue, Phoenix

Listing courtesy of Listing Agent: Tara Jones (480-568-2791) from Listing Office: Opendoor Brokerage, LLC.

Selling Office: LPT Realty, LLC.

$2,255,000
5 Beds 4 Baths 6848544 MLS
Tucked away at the back of a quiet cul de sac, in one of the best locations in Arcadia Lite. This iconic ranch-style home features a remodeled interior, new HVAC and a lush, private backyard. Step through the front door and you'll notice the beautiful wood floors, a lovely living area and an updated kitchen that beckons you to gather around the generously-sized island. From the garage entry, you'll find a large pantry, perfect for storage. A bar area off the kitchen opens to a secondary living room; a great flex space with access to the back patio. Once outside, you'll be enveloped by mature landscaping, creating a dreamy backdrop to a new saltwater pool and fire pit. The exterior space features unique aspects unseen in other homes such as a chicken coop, RV or boat access and garden planters. With close proximity to the canal and the area's hot spots for dining just minutes away, it's easy to see why this area is so sought-after.

3612 E Pierson Street, Phoenix

Listing courtesy of Listing Agent: Siena Koppelman (520-861-9919) from Listing Office: RETSY.

Selling Office: Compass.

$575,000
5 Beds 3 Baths 6848237 MLS
North Phoenix Beauty! Popular Taylor Morrison Sapphire floor plan in a prime North Phoenix cul-de-sac location! This stunning single-level home features 5 bed/ 3 full baths, offering an ideal blend of space and functionality. This gourmet kitchen is a chef's dream, boasting of staggered uppers cabinetry, newer sleek black stainless smart appliances, gas cooking, a spacious island, quartz countertops and a convenient butler's pantry. Gas hub for your outdoor cooking also. Enjoy easy access to TSMC, I-17, Anthem and shopping and dining options in Sonoran Desert and Norterra, with even more coming soon. Don't miss this incredible opportunity!

31318 N 26th Drive, Phoenix

Listing courtesy of Listing Agent: Tina Lucas (602-434-8086) from Listing Office: My Home Group Real Estate.

Selling Office: West USA Realty.

All information should be verified by the recipient and none is guaranteed as accurate by ARMLS. Copyright 2026 Arizona Regional Multiple Listing Service, Inc. All rights reserved.

board logo

This information is deemed reliable but not guaranteed. You should rely on this information only to decide whether or not to further investigate a particular property. BEFORE MAKING ANY OTHER DECISION, YOU SHOULD PERSONALLY INVESTIGATE THE FACTS (e.g. square footage and lot size) with the assistance of an appropriate professional. You may use this information only to identify properties you may be interested in investigating further. All uses except for personal, non-commercial use in accordance with the foregoing purpose are prohibited. Redistribution or copying of this information, any photographs or video tours is strictly prohibited. This information is derived from the Internet Data Exchange (IDX) service provided by San Diego MLS®. Displayed property listings may be held by a brokerage firm other than the broker and/or agent responsible for this display. The information and any photographs and video tours and the compilation from which they are derived is protected by copyright. Compilation © 2026 San Diego MLS®,