Refine Search
Sort by
$575,000
5 Beds 3 Baths 6848237 MLS
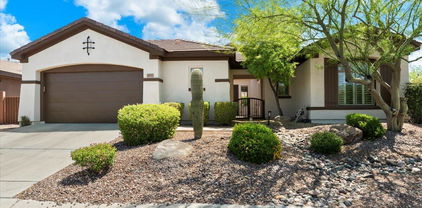
North Phoenix Beauty! Popular Taylor Morrison Sapphire floor plan in a prime North Phoenix cul-de-sac location! This stunning single-level home features 5 bed/ 3 full baths, offering an ideal blend of space and functionality. This gourmet kitchen is a chef's dream, boasting of staggered uppers cabinetry, newer sleek black stainless smart appliances, gas cooking, a spacious island, quartz countertops and a convenient butler's pantry. Gas hub for your outdoor cooking also. Enjoy easy access to TSMC, I-17, Anthem and shopping and dining options in Sonoran Desert and Norterra, with even more coming soon. Don't miss this incredible opportunity!

31318 N 26th Drive, Phoenix

Listing courtesy of Listing Agent: Tina Lucas (602-434-8086) from Listing Office: My Home Group Real Estate.

Selling Office: West USA Realty.
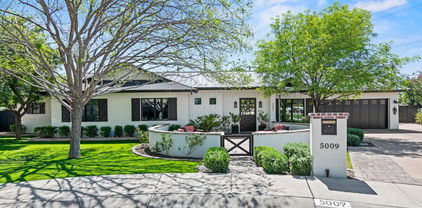
$3,600,000
5 Beds 6 Baths 6848143 MLS
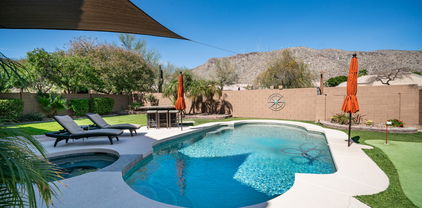
This fabulous home offers today's most desirable features, including an inviting front patio with a fire pit, a gracious open floor plan, wide-plank wood flooring, a chef's kitchen with Le Cornue range, and a great pantry. New black metal roof, black trim windows, 10' ceilings throughout, and 5B/5.5BA add to the appeal. The private and truly resort-like backyard offers a large covered patio, lush landscaping with mature trees, a beautiful pool with a ''forever swim'' feature, a large Baja lounging shelf, and multiple water features. Relax in the spa while looking at Camelback Mountain. There is plenty of room for family fun and adult entertaining. It is within walking distance to Hopi Elementary and Arcadia High School, as well as local hotspots such as The Henry and OHSO.

5009 E Calle Redonda --, Phoenix

Listing courtesy of Listing Agent: Susan Harris (480-577-6485) from Listing Office: Russ Lyon Sotheby's International Realty.

Selling Office: Compass.

$539,900
5 Beds 3 Baths 6847873 MLS
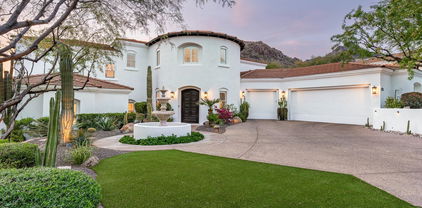
This move-in ready 5-bedroom, 3-bathroom home offers a blend of comfort and convenience. Downstairs features 2 bedrooms, 1 bathroom, a family room with a fireplace. Upstairs, you'll find the primary bedroom suite, 2 additional bedrooms, and a guest bathroom. Enjoy the open floor plan and gorgeous wood plank tile. Recent upgrades include new carpet and fresh interior and exterior paint. Located in a desirable Phoenix neighborhood. Did I mention that no HOA and this home is close to award-winning Kyrene schools? It sure is! Plus minutes away to shopping, dining, and convenient access to the 202 and I-10 freeways. Don't miss this gem!

4305 E Frye Road, Phoenix

Listing courtesy of Listing Agent: Marie Rose M De Asis () from Listing Office: Berkshire Hathaway HomeServices Arizona Properties.

Selling Office: HomeSmart.

$1,200,000
5 Beds 4 Baths 6847484 MLS
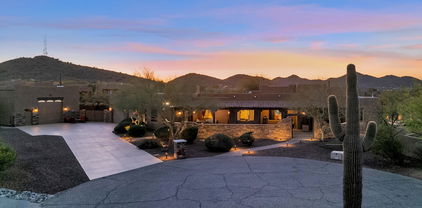
UNICORN ALERT! They do exist! Fall in love with this one, it checks the boxes! Fantastic custom floor plan with 5 bedrooms + den, 3.5 baths & just shy of 5,000 sq feet! Perfect the way it is, or come put your own updating stamp on it, the possibility is here! The rare of this one is the 4 car garage PLUS an RV garage PLUS a storage room the size of the RV garage! SOLAR too! So if you have a need for storage or cars, you could have up to 12 here! Now walk out back & enjoy the serenity of backing to the mountain, so quiet and peaceful! Across the street is the Moon Valley Golf Course which is planned to have a fabulous refresh soon! This area is spectacular; great schools, shopping, restaurants & more, no wonder it is catching the eye of those looking to bottle magic! A true 10+ home

14814 N Coral Gables Drive, Phoenix

Listing courtesy of Listing Agent: Nicholas Yale (480-620-8075) from Listing Office: Brokers Hub Realty, LLC.

Selling Office: Brokers Hub Realty, LLC.

$750,000
5 Beds 4 Baths 6846982 MLS
Beautiful home with separate guest house/casita only a short walk to the Anthem Country Club & Golf Club (enjoy golf, spa, dining, fitness center, swimming pools, pickleball, tennis, and more). Back on the market after new interior paint, new water heater, garage paint! Seller spent over $100k on upgrades/updates including removing dividing walls to create a more open floor plan, retractable rear sliding doors which create a seamless transition from indoor to outdoor, NEW quartz counter tops, NEW engineered wood floors in the main living area, new built in wine rack in the living room new extended cabinetry, upgraded backsplashes. Large kitchen w/Island/breakfast bar. LARGE LOT, with a beautiful salt water pebble-tech POOL, NEW pool pump. Private courtyard.

41817 N Bridlewood Way, Phoenix

Listing courtesy of Listing Agent: Brandon Gavins (480-528-9198) from Listing Office: Citiea.

Selling Office: RE/MAX Fine Properties.

$1,425,000
5 Beds 3 Baths 6845967 MLS
Discover the ultimate blend of luxury living and mid-century charm at this stunning home on the 8th fairway of the prestigious Moon Valley Country Club Golf Course. This isn't just a house; it's a lifestyle and a statement that embodies the spirit of Moon Valley. Designed as a forever home, the sellers have meticulously curated every detail, combining brand-new, high-end finishes with the classic elegance of mid-century modern architecture. Spanning an impressive 3,400 sq ft, this property has been entirely reimagined, renovated, and remodeled to perfection. New luxury features include: Exquisite hardwood flooring throughout Sophisticated countertops and new kitchen cabinets with stylish hardware and backsplash High-end appliances that elevate culinary creativity A custom-designed island complete with waterfall counters and wood detail that harmonizes with the exhaust hood Enhanced raised ceilings that create an airy, open ambiance Expansive, opened floorplan with widened hallways and doorways for seamless flow New Windows and Doors New bathrooms The list is extensive and goes on and on! In addition, you'll find a thoughtfully created Butler's pantry, a delightful coffee bar with a refrigerator, and a wine bar complete with storage and cabinets. The home also boasts new garage doors and openers, a refinished pool deck, and upgraded pool equipment, ensuring everything is ready for you to enjoy. The spacious primary suite serves as your own personal retreat, featuring a spa-like bathroom complete with a luxurious wet room, soaking tub, a shower, and convenient direct access to the laundry room. Two generously sized guest bedrooms with walk-in closets share a beautifully designed Jack and Jill bathroom, while a versatile flex space on the opposite side of the house offers endless possibilitiesbe it a den, office, playroom, hobby room, or easily convertible into a fifth bedroom with its own bathroom and private entrance. Set on a sprawling 17,000 sq ft lot, this home is truly an entertainer's paradise. Take a refreshing dip in the sparkling pool, host unforgettable gatherings under the covered ramada, or unwind by one of two warmth-giving firepits. The expansive gaming area promises endless excitement and enjoyment for family and friends. This exceptional home is a rare opportunity in the coveted Moon Valley market. You must see it in person to fully appreciate the exquisite craftsmanship and breathtaking ambiance. Don't miss your chance to own this spectacular dream home; it's waiting for the next chapter to unfold with you in it!

943 W Moon Valley Drive, Phoenix

Listing courtesy of Listing Agent: Heidi Majidi (602-570-8113) from Listing Office: RE/MAX Fine Properties.

Selling Office: Non-MLS Office.

$412,200
5 Beds 2 Baths 6845637 MLS
Stunning Home in Desirable Community -Great Incentive 4% for closing cost and to BUY DOWN The Rate.Stunning Fully Remodeled Home in Prime Phoenix Location Welcome to this beautifully updated five-bedroom, two-bathroom residence, perfect for families and entertaining. The interior boasts modern finishes and an open layout that maximizes space and light. Enjoy cooking in the stylish kitchen, complete with contemporary appliances and ample storage. The oversized two-car garage offers additional room for storage, while the expansive concrete driveway provides parking for up to four cars—a rare find in the area! Centrally located, this home is just minutes away from major freeways, shopping, and dining, making your daily commute a breeze. Don't miss this Great opportunity.

6131 N 36th Drive, Phoenix

Listing courtesy of Listing Agent: Saul Alvarado Hernandez (602-748-3821) from Listing Office: Realty of America LLC.

Selling Office: At Home Real Estate Arizona.

$752,000
5 Beds 3 Baths 6845583 MLS
Welcome to this beautiful, highly upgraded home in the sought-after Camelot Ridge, with views from almost every window! Conveniently located within walking distance of South Mountain, Cerritos Elementary School, and Altadena Middle School, this well-maintained 2,671-square-foot residence boasts five bedrooms and 2.75 bathrooms. As you enter, you will be greeted by stunning tile and stone flooring, vaulted ceilings, a formal dining area with French doors leading to the backyard oasis, and a spacious formal living room featuring plantation wood shutters. The great room features a cozy fireplace and has large windows showcasing South Mountain views and a lush backyard with a sparkling pool and built-in barbeque eating area. The family room opens to the gourmet kitchen, which features slate flooring, granite countertops, KraftMaid solid wood cabinets, stainless steel appliances, a double oven, and a kitchen island providing additional cabinet and counter space. The kitchen nook is spacious, featuring six-foot picture windows that showcase additional mountain views. Upstairs, the primary ensuite is generously sized and features a luxurious bath with two KraftMaid vanities topped with travertine countertops, a spacious soaking tub, a custom tile walk-in shower, and a walk-in closet. The three secondary bedrooms upstairs all come with ample closet space, and the secondary bathroom also features KraftMaid cabinets, a travertine countertop, and a custom tile shower surround. The fifth bedroom is conveniently located downstairs, with an adjacent bathroom and shower, making it ideal for guests. The resort-style backyard features a Pebble Tec pool with a new pool pump, chlorine generator, newly painted patio deck, a built-in barbecue, stovetop, and bar, a custom putting green, flagstone-covered patio, a misting system, and plenty of lush green grass. The incredible views make this the perfect spot for relaxation and entertainment. New 19 SEER Multi-Speed Bosch Heat Pump in 2023. New Dual-Layer roof with a 10-year transferable warranty by In-Ex Designs in 2021. New carpeting and paint were installed in 2022 and 2025. Please refer to the improvement list in MLS.

932 E Mountain Sage Drive, Phoenix

Listing courtesy of Listing Agent: Bonny L. Holland () from Listing Office: Keller Williams Realty Sonoran Living.

Selling Office: HomeSmart.

$468,000
5 Beds 4 Baths 6845300 MLS
A one of a kind gem in the highly sought after community of Laveen Village. 5 spacious bedrooms 3.5 baths. Two master suites perfect for multigenerational living. (Primary master is on the main level) Expansive loft transformed into a movie room. Custom kitchen with an oversized granite island, tile backsplash and high end appliances. Custom pantry shelving for stylish and functional organization. Hardwood flooring downstairs and vinyl and carpet upstairs. The backyard is an entertainers oasis with an outdoor kitchen, grill, fridge, sink and marble bar top. Water splash pad and sandbox perfect for kids This home offers luxury space and an entertainers amenities.

3141 W Saint Anne Avenue, Phoenix

Listing courtesy of Listing Agent: Michelle Oliver () from Listing Office: My Home Group Real Estate.

Selling Office: Libertas Real Estate.

$3,150,000
5 Beds 4 Baths 6845207 MLS
Welcome to an unparalleled luxury residence in the prestigious Arizona Biltmore community. This stunning 5-bedroom, 4-bathroom estate spans an impressive 5,484 square feet, seamlessly blending contemporary sophistication with timeless elegance. Thoughtfully remodeled, this home showcases high-end finishes, breathtaking panoramic views, and an exceptional indoor-outdoor living experience. Nestled within a guard-gated community, this residence offers the ultimate in privacy and security. Step inside to find hardwood flooring flowing throughout, adding warmth and durability to the home's sophisticated design. The main level boasts a generously sized primary suite, a serene retreat featuring a spa-like en-suite bathroom, custom walk-in closet, and direct access to the outdoo oasis. The open-concept living spaces are adorned with exquisite coffered ceiling designs, enhancing the grandeur and architectural appeal of each room. Expansive windows and strategically placed balconies provide sweeping, unobstructed views of the Phoenix Preserve, creating a seamless connection between the home's interior and the surrounding natural beauty. The gourmet kitchen is a true showpiece, equipped with premium stainless steel appliances, granite countertops, and sleek custom cabinetry. Designed for both culinary enthusiasts and entertainers, this space flows effortlessly into the dining and living areas, making gatherings with family and friends both intimate and grand. Venture outside to your private backyard sanctuary, where a negative-edge pool appears to merge with the horizon. The travertine patio offers ample space for lounging, dining, and entertaining, all while taking in the breathtaking desert landscape. Whether sipping coffee on one of the home's balconies or hosting sunset gatherings, this home provides the ultimate vantage point to enjoy Arizona's stunning scenery. Located in the exclusive Arizona Biltmore community, this residence places you just moments away from world-class golf courses, luxury resorts, fine dining, and high-end shopping. Experience the perfect blend of sophistication and comfort in this extraordinary home, where every detail has been carefully curated to offer an unparalleled living experience. Don't miss the opportunity to own a piece of Biltmore luxury!

6556 N Arizona Biltmore Circle, Phoenix

Listing courtesy of Listing Agent: Zeljko Minic (602-214-5157) from Listing Office: RETSY.

Selling Office: Non-MLS Office.

$729,900
5 Beds 3 Baths 6845062 MLS
In the heart of Mountain Park Ranch this stunning home awaits! Notable features include: Spacious Bedrooms, Island Kitchen, Granite Counters, Stainless Steel Appliances, Plank-Style Flooring, Modern Fixtures, Shutters, Tall Baseboards, Custom Arcadia Doors in the Living Room to the Back Yard, a Refurbished Pebble Tech Pool & Spacious Travertine Patio area. There's also a Bedroom & Remodeled Bathroom Downstairs for added flexibility. You'll also love the Generous Laundry Room, the Lush Yard & great location to Schools, Neighborhood Parks & Paths. You'll also be near shopping, dining, and entertainment options, including Fry's, Safeway, Trader Joe's, and numerous restaurants. And for outdoor enthusiasts, there are plenty of trails for hiking and biking at South Mountain Park. Don't wait!

3042 E South Fork Drive, Phoenix

Listing courtesy of Listing Agent: James Wedell (480-818-2005) from Listing Office: Keller Williams Realty Sonoran Living.

Selling Office: Real Broker.

$1,400,000
5 Beds 5 Baths 6844817 MLS
WOW! Welcome to your dream retreat in the heart of Fireside at Desert Ridge. This beautifully reimagined ''Chattanooga'' floor plan sits on a premium cul-de-sac lot, where luxury and comfort meet. Imagine evenings by your sparkling new pool and spa, with tranquil water features, glowing fire bowls, and an ''endless'' swim lane—perfect for relaxation or rejuvenation. Inside, every detail has been thoughtfully curated: new tile, hardwood floors, plush carpet, rich interior paint, and a stunning quartz kitchen. Additional upgrades include a tankless water heater, EV charger, upgraded spa heater, custom lighting, landscaping, and fresh exterior paint. A rare blend of elegance, warmth, and family-friendly living—this is Desert Ridge at its finest. You'll also find a well-appointed office for quiet contemplation & focused projects. Upstairs, you'll find a sizeable loft that offers a versatile space for relaxation. The luxurious primary suite boasts balcony access, a bathroom with double sinks, and a spacious walk-in closet. Venture out onto the balcony and take in the serene views of the surrounding neighborhood. The beautiful backyard features a covered patio, pristine artificial turf, a putting green, an exterior fireplace for evenings under the stars, a relaxing spa, and a pool for refreshing dips. Make this gem yours today!

3920 E Covey Lane, Phoenix

Listing courtesy of Listing Agent: Nolan Rucker (480-390-1244) from Listing Office: eXp Realty.

Selling Office: Russ Lyon Sotheby's International Realty.

$387,900
5 Beds 3 Baths 6844708 MLS
Welcome to this beautiful Camelback Ranch home offering over 2,200 sqft of versatile living space, featuring 5 bedrooms, a large loft, and 3 full bathrooms. The bright and inviting Living Room flows seamlessly into the open-concept kitchen, equipped with stainless steel appliances. The spacious primary bedroom is a true retreat, complete with an en suite bathroom featuring a dual vanity, tub/shower combo, and a walk-in closet. Outside, you'll find a relaxing covered patio, mature landscaping, and plenty of room to create your own outdoor oasis. Ideally located near State Farm Stadium, Glendale Spring Training Facility, shopping, dining, schools, and with easy freeway access, this home offers the perfect combination of comfort and convenience.

10739 W Coolidge Street, Phoenix

Listing courtesy of Listing Agent: Katie Patricia Shook (602-402-7491) from Listing Office: Redfin Corporation.

Selling Office: Noma Group Inc..

$739,000
5 Beds 3 Baths 6844410 MLS
PRICE IMPROVEMENT! Prime location close to Cholla Cove Park, shopping, dining, Hiking Trailheads & the PV Mall Redevelopment! BONUS...Little to no electric bills w/ owned solar!! Don't miss this GEM nestled in the highly desirable zip code of 85028! This beautifully updated home offers 5 bedrooms, 2.5 bathrooms & was thoughtfully designed blending modern finishes with everyday functionality. Step inside to an open-concept floor plan highlighted by porcelain tile floors, recessed lighting & dual-pane windows. The kitchen is a true showstopper — featuring white shaker cabinetry, granite countertops, a double island with hidden outlets, induction cooktop stove/oven with vent hood, wine fridge & stainless steel LG Smart appliances. The primary suite is a private retreat with an upgraded... ensuite bath; featuring a tiled walk-in shower with glass enclosure & a sliding barn door leading to the walk-in closet. The versatile 5th bedroom has access to the backyard with an attached half bath  perfect for a guest suite, home office, or multi-gen living. Enjoy year-round comfort & energy efficiency with an OWNED solar system & updated HVAC with an Ecobee thermostat. Smart home features include a hard-wired ADT security system, Feit camera & doorbell system, Tesla charger & Alexa-compatible lighting throughout. The private backyard is complete with a pebble-tec pool surrounded by travertine cool decking that also runs under the covered patio & the raised patio area complimented by 2 mature mulberry trees. You'll also love the spacious side yard with a motorized RV gate, 220V outlet for RV parking & plenty of room for all your toys. Located in the heart of Phoenix, near top-rated schools, hiking trails, dining & freeway access this is Arizona living at its finest!

3830 E Desert Cove Avenue, Phoenix

Listing courtesy of Listing Agent: Claire Ackerman (480-272-0958) from Listing Office: Compass.

Selling Office: AZREAPM.

$675,000
5 Beds 4 Baths 6844339 MLS
Great larger family home or for those who work from home and want separate offices and guest rooms. Large open concept main floor with half bath, newer kitchen appliances (2019-2023) and new paint and wood floors. Master is downstairs with newly renovated bathroom including frameless glass tile shower. Upstairs there is a large loft, 4 huge bedrooms, all with large walk-in closets, 2 full bathrooms and a laundry room with large capacity washer and dryer (2019) included. Low maintenance turf backyard with views of the mountain just behind the property. AC new in 2019, water heater new in 2023, Fresh paint and carpet upstairs March 2025. Fresh paint downstairs 2023, refreshed in 2025. There is an outlet installed for a spa on the patio.

1930 E Parkside Lane, Phoenix

Listing courtesy of Listing Agent: Nancy L Eriksson (480-650-7317) from Listing Office: My Home Group Real Estate.

Selling Office: Jason Mitchell Real Estate.

$372,448
5 Beds 4 Baths 6844260 MLS
charming 5 bed, 4 bath residence in central Phoenix! Nestled on HUGE corner lot & featuring a sizeable front yard plus back alley access with a LOW INTEREST RATE option availabe! Inside you will find sizeable dining & living areas w/elegant wood-look flooring and neutral palette throughout. The eat-in galley kitchen is equipped w/painted cabinetry, plenty of counter space, and stainless steel appliances. Primary bedroom boasts dual closets and a private bath for added comfort. Lastly, the cozy backyard w/its covered patio, extended seating area, and convenient storage shed, is the perfect place for a summer cookout w/friends & loved ones! What are you waiting for? Act NOW!

3222 W Marshall Avenue, Phoenix

Listing courtesy of Listing Agent: Alexander M Prewitt (480-712-2477) from Listing Office: Real Broker.

Selling Office: Keller Williams Integrity First.

$1,385,000
5 Beds 4 Baths 6844103 MLS
Stunning 5-Bedroom Remodel in Highly Desired Desert Ridge - A Must-See! This exceptional, fully remodeled home offers 3964 sq. ft. of thoughtfully designed living space with the perfect blend of space, comfort, and modern living. A RARE FIND featuring a full Basement level with a spacious game room, wet bar, 2 bedrooms, and large windows for natural light. Nestled near prestigious golf courses, the JW Marriott, premier shopping, dining, and entertainment. The Best of Arizona Lifestyle. The Grand Main Living Areas have soaring ceilings and expansive windows, filling the home with natural light. The Luxurious Primary Suite is a true retreat with its fireplace, spa-like bath, porcelain tiles, and a large walk-in closet. The Oversized Secondary Bedrooms are Perfect for comfort and versatility. A Rare Find, this property features a full lower level, ideal for extended living and entertainment. Large windows and atriums fill the space with natural light, featuring a game room with a wet bar, two bedrooms, and a full bathroom. Enjoy the Outdoor Living Area featuring a spacious covered patio, Pebble Tec pool, and an oversized lot- perfect for relaxation and entertaining. Don't miss this one-of-a-kind opportunity.

4817 E Cielo Grande Avenue, Phoenix

Listing courtesy of Listing Agent: Cassandra Cook (480-329-5211) from Listing Office: HomeSmart.

Selling Office: Realty ONE Group.

$386,000
5 Beds 3 Baths 6843893 MLS
Welcome to this upgraded 5-bedroom (+1 flex space), 3-bath home, spanning nearly 1,800 sq. ft.! With over $40,000 in recent upgrades, this home features a like-new central AC system and three energy-efficient mini-split units. The enlarged master suite offers additional space for a home office or extra bed, complemented by a newly added en-suite bathroom for enhanced privacy and comfort. Enjoy the newly built front and back patio porches, a resealed roof, and multiple side exits, along with a private alley-access gate for added flexibility, storage, or parking. The shaded carport accommodates three vehicles, with additional parking available on the concrete slab. Located near GCU, Alhambra High School, Bourgade High School, and major freeways.

2812 W Heatherbrae Drive, Phoenix

Listing courtesy of Listing Agent: Griselda Cervantes () from Listing Office: DeLex Realty.

Selling Office: A.Z. & Associates.

$820,000
5 Beds 3 Baths 6842964 MLS
Custom-built home in a quiet cul-de-sac near Mountain Preserve! Main floor has 2,626sf with 4 beds, 2 baths & new flooring. Open kitchen is remodeled with quartz counters and stainless steel appliances. Split primary suite with spacious bath & walk-in closet. One bedroom has a private entrance and built-in desk, perfect for home office. Garden-level basement adds 925sf with 1 bedroom, 1 bath, & flex space for media room, game room, or guest quarters. Private backyard with sparkling pool, outdoor fireplace, built-in BBQ, & synthetic grass. You'll appreciate 2x6 construction, energy-efficient insulation, new AC in 2018 and custom iron front doors. 3-car garage + 10' RV gate.

1758 W Aster Drive, Phoenix

Listing courtesy of Listing Agent: Jackie Briggs (602-717-4844) from Listing Office: Locality Homes.

Selling Office: West USA Realty.

$960,000
5 Beds 3 Baths 6842731 MLS
Welcome to this marvelous 5-bedroom, 3-bathroom home located ''between the 7's'', nestled on a cul-de-sac lot offering over 2,850 square feet of luxury living. This single-story gem features modern upgrades, a thoughtful floor plan, and stunning outdoor spaces that will take your breath away. Whether you're relaxing by the pool, entertaining on one of the four patios, or enjoying the comfort of the spacious interior, this home offers it all. Find 5 generously sized bedrooms, including a back bedroom suite with its own bathroom and private exit and patio, creating the perfect retreat. The home features a separate casita, ideal for guests, a home office, or additional living space. The home's living areas are designed with comfort in mind. The vaulted family room, with its high ceilings... provides an open and airy feel, while the beehive gas fireplace adds a touch of charm. French doors open up from the family room to the large rear patio, effortlessly blending indoor and outdoor living spaces. The kitchen is a chef's dream with staggered cabinets with crown molding, beautiful Granite countertops and backsplash, and matching modern appliances including a warming drawer and double wall ovens. Step outside and enjoy a truly remarkable outdoor living experience. The front patio, complete with a tranquil fountain, creates a welcoming atmosphere, while the large rear patio is perfect for entertaining or simply unwinding. For added relaxation, the home boasts a 30' x 40' diving pool, offering the perfect spot to cool off and enjoy the beautiful surroundings. The home is surrounded by lush landscaping and a serene garden space, providing a peaceful private oasis. Additional features of the home include double-paned Andersen windows installed just two years ago for superior insulation and energy efficiency, a newer commercial TPO roof for durability, and a newer AC unit ensuring year-round comfort. The primary bedroom offers a sitting area and private exit with patio access, providing a peaceful retreat within the home. This meticulously cared-for home is move-in ready and offers modern conveniences, a fantastic layout, and ample outdoor space for entertaining. All doors including those of the casita along with the windows above them are 2 years old. There is so much to love here!

632 W Linger Lane, Phoenix

Listing courtesy of Listing Agent: Timothy J Cusick (480-759-1576) from Listing Office: Homelogic Real Estate.

Selling Office: Call Realty, Inc..

$1,800,000
5 Beds 4 Baths 6842107 MLS
Welcome to this home that truly has it all- space, privacy, luxury, and flexibility-tucked away on a private paved cul-de-sac in one of North Phoenix's most desirable neighborhoods. This multi-generational estate offers over 3500 sq ft of beautifully designed living space featuring separate casita and massive detached garage. This home uniquely has Southwest gas, City Water(Town of Cave Creek-so no well) . This home has a detached 1380 square foot garage with landing for storage as well as a 3 car garage attached. This amazing custom home also boast a resort style backyard with sparkling pool, firepit, covered outdoor dining and bbq area. Home won best on tour 06/21 ,Seller willing to offer 25k with 30 day close buyer to buy down the rate or for closing cost, verify all information

112 W Sagebrush Drive, Phoenix

Listing courtesy of Listing Agent: Dennis Christopher Collins (623-695-2262) from Listing Office: Collins Realty.

Selling Office: Our Community Real Estate LLC.

All information should be verified by the recipient and none is guaranteed as accurate by ARMLS. Copyright 2026 Arizona Regional Multiple Listing Service, Inc. All rights reserved.

board logo

This information is deemed reliable but not guaranteed. You should rely on this information only to decide whether or not to further investigate a particular property. BEFORE MAKING ANY OTHER DECISION, YOU SHOULD PERSONALLY INVESTIGATE THE FACTS (e.g. square footage and lot size) with the assistance of an appropriate professional. You may use this information only to identify properties you may be interested in investigating further. All uses except for personal, non-commercial use in accordance with the foregoing purpose are prohibited. Redistribution or copying of this information, any photographs or video tours is strictly prohibited. This information is derived from the Internet Data Exchange (IDX) service provided by San Diego MLS®. Displayed property listings may be held by a brokerage firm other than the broker and/or agent responsible for this display. The information and any photographs and video tours and the compilation from which they are derived is protected by copyright. Compilation © 2026 San Diego MLS®,