Refine Search
Sort by
$2,000,000
5 Beds 4 Baths 6851165 MLS
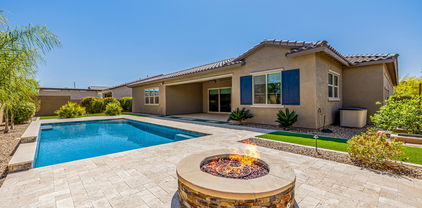

Ultimate Lakefront Home for the Active, Sporty Family-Gilbert's Hidden Gem. Live every day like it's a vacation in this newly remodeled, 4,000+sf luxury lakefront home, set on Gilbert's only private residential recreational lake. Perfect for the active, sporty family, this rare gem offers the ultimate lifestyle-where you can wakeboard, water-ski, jet ski, paddle board, kayak, or sail right from your private dock. A MasterCraft powerboat is also available for sale, so you're ready to hit the water on day one. In 2025, a $500,000 designer renovation transformed this home inside & out, combining sleek modern upgrades w/timeless craftsmanship. At the heart of the home is a high-end gourmet kitchen featuring Viking appliances, custom cabinetry, a massive island, top-tier finishes— see ''MORE' Kitchen is designed to impress both home cooks and professional chefs. Enjoy cozy evenings by one of the elegant gas fireplaces, entertain in style at the built-in wine and cocktail bar, and take in the warmth of rich wood paneling, soaring ceilings, and Restoration Hardware chandeliers that add dramatic flair and soft sophistication throughout the home. The flexible floor plan offers expansive living spaces, room for a home gym, office, media room, or teen lounge, and walls of windows that bring in natural light and breathtaking lake views. Step outside to your private backyard oasiscomplete with covered patio, lush landscaping, and direct lake access with boat slip and electric boat lift. Host unforgettable gatherings, enjoy paddleboard races at sunset, or simply unwind as boats glide by. All this, just minutes from the best of Downtown Gilbertrestaurants, cafés, boutique shops, theaters, bars, and the famous Farmers Market. Trader Joe's and Sprouts are only 10 minutes away, so healthy and convenient living is always close by. This one-of-a-kind property is where sport, style, and serenity come together.

1539 W Laurel Avenue, Gilbert

Listing courtesy of Listing Agent: Cindy Flowers (480-545-9300) from Listing Office: Keller Williams Integrity First.

Selling Office: Keller Williams Integrity First.
$725,000
4 Beds 4 Baths 6851037 MLS
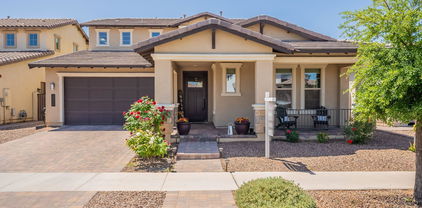
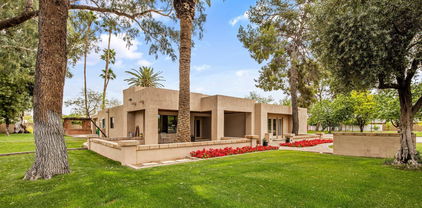
Welcome to this gorgeous 4-bed, 3.5-bath home in Recker Pointe! Situated on a premium lot, this property abuts a greenbelt/park area, providing open views with no back lot neighbors! The spacious floorplan includes one guest suite downstairs and 3 generous sized bedrooms upstairs. The sizable primary suite features a large primary bath with walk-in shower, soaking tub, his/hers sinks, and a huge walk-in closet. The main open floor plan features a chef's kitchen with rich wood cabinets and sleek quartz counters, gas cooktop, and stainless-steel appliances that opens to a great room and dining area ideal for entertaining friends and family! The additional two flex rooms are perfect for a family theater room, study, home office, or personal gym. In addition, ample storage space can be found throughout the home. The exterior and landscaping is low maintenance, with turf and a covered paver patio in the front and back of the home. The inclusion of energy efficient items like Energy Star rated window treatments and Solar Panels provides owners with far lower and more consistent energy bills, on average, as energy cost rise. The large 3-car tandem garage includes a 240-volt outlet and utility sink for workshops and hobbyists. The Recker Pointe community boasts two fantastic parks with picnic gondolas, playgrounds, BBQ's, bocce & basketball courts, and a large gated pool. This PRIME location is nestled between Santan Mall, Epicenter, Verde Park, and Gilbert Gateway, providing quick access to fantastic retail, dining, and entertainment options, along with many highly rated schools. This truly is a home that has so much to offer everyone and is waiting for you to make it yours!

3871 E Harrison Street, Gilbert

Listing courtesy of Listing Agent: Kristin Zeller (480-993-6795) from Listing Office: Marsh Management & Real Estate.

Selling Office: Marsh Management & Real Estate.

$1,185,000
6 Beds 4 Baths 6850403 MLS
Welcome to your dream oasis in an exclusive annexed pocket of Gilbert—where luxury meets lifestyle on just over an acre of pristine, horse-zoned property. This exceptional estate offers a rare blend of space, style, and versatility, perfect for those who value privacy, comfort, and elegant living. The main residence features 4 bedrooms, 2.5 bathrooms, and a thoughtful layout designed to inspire. Inside, a bright and airy paint palette enhances the vaulted ceilings and recessed lighting, creating an open and welcoming ambiance. The living and formal dining areas are anchored by a striking double-sided fireplace—perfect for cozy evenings or stylish entertaining. Need to work from home? The dedicated office space provides a quiet retreat. ((CONTINUED)) At the heart of the home, the eat-in kitchen and family room offer a true gathering space. The kitchen is as functional as it is beautiful, with ample storage, stainless steel appliances, an electric cooktop, wall oven, and a built-in Sub-Zero refrigerator. Whether you're prepping a meal or hosting guests, this space is ready for it all. The primary suite is a private sanctuary, with its own separate entrance and a spa-like bathroom featuring dual sinks, generous counter space, a soaking tub, a walk-in shower, and a spacious walk-in closet. The additional bedrooms are generously sized, with one offering its own private entrance and a charming seating areaideal for guests or multi-generational living. A roomy laundry/mudroom adds convenience and flexibility to everyday life. The detached guest house adds even more appeal, offering 2 bedrooms, 1 bathroom, and a kitchenette complete with a sink, fridge, and microwave. The open-concept living and dining area is filled with natural light, and one of the bedrooms includes a space perfect for a closet, workout area, or studio. Step outside into your lush backyard retreat, where you'll find multiple al fresco dining areas, a large covered patio, a ramada, and a whimsical children's play area complete with a playhouse, swing set, and merry-go-round. With so much space to create, entertain, and relax, the possibilities are endless. Whether you're seeking a peaceful place to raise horses, a multi-generational estate, or the ultimate family compound, this property offers it allwith the charm and serenity only Gilbert can provide. Welcome home.

10607 S 159th Street, Gilbert

Listing courtesy of Listing Agent: Eric Brossart (602-741-6394) from Listing Office: Keller Williams Realty Phoenix.

Selling Office: Realty ONE Group.

$1,185,000
4 Beds 4 Baths 6850347 MLS
This luxury home situated on a premium ~1/3-acre cul-de-sac lot offers the perfect blend of space and sophistication for families seeking top-rated schools and outdoor recreation. Step inside to be greeted by direct views of your private backyard oasis through impressive 20ft sliding glass doors. The heart of this home is the spectacular living room featuring a stone fireplace, coffered ceilings, and surround sound—ideal for family gatherings or entertaining friends. With 4 bedrooms (all with walk-in closets), 3.5 bathrooms, dedicated office, flex space, and formal dining room, there's room for everyone. The chef's kitchen boasts under-cabinet lighting, 5-burner gas cooktop, and double ovens for culinary adventures. Outdoor living is equally impressive with a heated pool, spacious covered patio, low maintenance turf and firepit. Backing to a peaceful greenbelt with no rear neighbors! Practical luxury extends to the 1-car plus 3-car tandem garage with epoxy floors. Minutes from Gilbert's excellent schools, parks, and the new Lifetime Fitness facility currently under construction. Outdoor enthusiasts can easily enjoy the trails adjacent to the canal for walking, running and biking!

2072 E Blackhawk Court, Gilbert

Listing courtesy of Listing Agent: Monique Walker (602-833-4688) from Listing Office: RE/MAX Excalibur.

Selling Office: My Home Group Real Estate.

$1,495,000
6 Beds 4 Baths 6849472 MLS
This is the ultimate fairy tale home! Massive 5100 square foot home that has been COMPLETELY renovated!! 6 bedrooms! Large office! Downstairs primary bedroom. Updated flooring/baseboards/kitchen/master bathroom/quartz counters/stairs! Entire rear yard redone with limestone pavers/Tough Turtle Turf/retiled pool/new pool heater with electric heat pump for efficiency/outdoor shower/$125,000 outdoor kitchen and pergola with outdoor Samsung Terrace TV. Additional washer and dryer added in master closet/whole house water filtration system/outdoor and indoor speaker systems/Tesla Home Charger/custom woodwork throughout/3 newer Trane AC units/all new pool equipment. 4 car garage! Inground trampoline and play area for the kids! Lush, green neighborhood minutes from everything!

643 E Hopkins Road, Gilbert

Listing courtesy of Listing Agent: Patrick Abbott () from Listing Office: Realty Executives.

Selling Office: Everyday Investments Realty.

$470,000
4 Beds 4 Baths 6849397 MLS
You don't want to miss this delightful home in Shamrock Estates! Featuring welcoming curb appeal, a manicured landscape & 2-car garage. The interior will charm you with spacious living areas, tile flooring, tons of natural light & soft colors. The impeccable kitchen boasts recessed lighting, wood cabinetry for abundant storage, a spacious peninsula with a breakfast bar, walk-in pantry & built-in appliances. The sizable primary bedroom showcases a vaulted ceiling, walk-in closet, and bathroom with dual sinks. The loft is a perfect space for a gameroom or an office. There is newer wood-look laminate upstairs t/o. The backyard provides year-round entertainment and has a covered area & a basketball hoop. Play with your family or simply relax with your favorite drink.This home is a must-se

3018 E Eleana Court, Gilbert

Listing courtesy of Listing Agent: Annette Nelson (602-527-2222) from Listing Office: HomeSmart.

Selling Office: HomeSmart.

$1,350,000
4 Beds 4 Baths 6849337 MLS
Dreaming of life in Agritopia? Your search ends here. This beautifully updated four-bedroom, three-and-a-half-bath basement home is brimming with designer details and thoughtful upgrades throughout. From the moment you step inside, you're welcomed by a formal dining room and private office—setting the tone for the elegance that follows. The heart of the home is a fully remodeled chef's kitchen, open to the spacious great room and cozy nook. It features upgraded stainless steel appliances, quartzite countertops, two dishwashers, butler's pantry, walk-in pantry, and a breakfast bar—ideal for both everyday living and entertaining. The primary suite is conveniently located on the main level and includes a completely renovated en-suite bath and a generous walk-in closet. Head downstairs to the finished basement, where guests will enjoy their own retreat with three bedrooms, including one with a private en-suite, a large family room with a kitchenette, plus a dedicated exercise room or indoor storage space. Step outside to your private backyard oasis, designed for gatherings and relaxation. Enjoy a large covered patio with a motorized shade for extra sun coverage, a built-in BBQ, turf area, and a sparkling pool with spa. The oversized garage offers ample space for vehicles, toys, and storage. Beyond your doorstep, Agritopia offers a vibrant lifestyle with amenities like a community pool, tennis courts, clubhouse, parks, working farm, local dining, shopping, Gilbert Christian pre-k through 8th grade School and more. Welcome home to the home you've been dreaming of.

2773 E Hobart Street, Gilbert

Listing courtesy of Listing Agent: Stacia Ehlen (602-330-3379) from Listing Office: RE/MAX Signature.

Selling Office: Venture REI, LLC.

$1,177,500
4 Beds 4 Baths 6849165 MLS
This luxury semi-custom home offers 4 spacious bedrooms, 3.5 bathrooms, an office, and a versatile flex space perfect for a gym, playroom, or additional living area. The oversized primary suite features a generous ensuite bath and private access to the beautifully landscaped backyard. One secondary bedroom is a private ensuite, while the other two bedrooms share a convenient Jack-and-Jill bathroom. Designed for both everyday living and entertaining, the gourmet kitchen boasts abundant storage, a breakfast nook, breakfast bar and premium finishes throughout. The oversized 3-car garage includes built-in storage, and the RV gate allows for side yard access—ideal for toys, trailers, or additional vehicles. The expansive backyard is a true retreat with mature landscaping and lush green grass Located just minutes from the dining and entertainment options of both downtown Gilbert and Chandler, with easy access to the 202 freeway and major shopping at Gilbert Road, this home offers the perfect combination of luxury, functionality, and convenience.

362 E Vermont Drive, Gilbert

Listing courtesy of Listing Agent: Kurt G Sabel (480-250-2809) from Listing Office: Pivotal Real Estate Solutions, LLC.

Selling Office: HomeSmart.

$1,190,000
3 Beds 4 Baths 6848315 MLS
Beautiful home, Amazing location with Gorgeous views of the Gilbert Temple. Essentially a single level with a loft. Expansive loft w/ bed/bath. Gourmet kitchen features gas cooking, farm house sink and veggie sink, large island, double ovens and pantry. Den with great lighting and all bedrooms with ensuite bathrooms. Enjoy 10 foot and 12 foot ceilings and 8 foot doors throughout. All windows are covered, some with auto shades. Lock & leave gated community, HOA does all your yard work!This exclusive community amenities, a heated resort-style pool, spa, clubhouse with indoor/outdoor gathering spaces, community garden, playground and lighted pickleball! Amazing location is just minutes from the 202, Mercy Hospital, San Tan Mall, Fine Dining & Movies,

2725 E Derringer Court, Gilbert

Listing courtesy of Listing Agent: Lisa K. Roesner (480-251-1859) from Listing Office: Gentry Real Estate.

$985,000
5 Beds 4 Baths 6847903 MLS
Gorgeous immaculate 5 bedroom 3.5 bath home in beautiful Layton Lakes. Lovely split floor plan. 5th bedroom can be used as an office. Upgraded flooring in 2023, Custom wood shutters throughout, upgraded quartz stone counters and custom tile backsplash in Kitchen with under cabinet lighting. Large laundry with lots of cabinets and sink. Beautiful relaxing outdoor custom hot tub and water feature. Custom built-in barbecue grill, Extended gazebo bringing the indoors out! Wonderful next gen casita, with granite counters and custom marble tile backsplash. Private fully self contained for family or rental possibility. Large RV gate. New exterior paint in 2021. Enjoy lakes, streams, baseball, softball fields, tot lots, BBQ areas, splash park, basketball, lighted tennis courts! So much to enjoy Please see upgrades list for upgrades information

895 E Clovefield Street, Gilbert

Listing courtesy of Listing Agent: Diana Sage (480-250-0573) from Listing Office: My Home Group Real Estate.

Selling Office: West USA Realty.

$1,050,000
4 Beds 4 Baths 6847872 MLS
LUXURY, RESORT-STYLE WATERFRONT LIVING in the Beautiful ,Lake Subdiv of The Islands. Custom 4 Bed + Den/Office/Library. Major Remodeling & Upgrades galore . Newer Roof and AC -2022. Chef's Kitchen with top of the line GE Appliances + tons of cabinets & storage. Beautiful designer Granite counters. Upgraded White Cabinetry. Giant Walk-in Pantry, XL Laundry with Sink. 3 Master Suites w/ their own Baths. Huge Great Room w/ 20ft Ceilings. Dining Area and Great Room have Panoramic views from your Plantation-Shutter Windows of the Beautiful Lake. Elegant custom Tile Floors. Newer Interior & Exterior Paint with Decorative Stone touches. Remodeled Baths with Stone & Granite. Cobblestone driveway, Shed & Boat Dock. Many Islands amenities close to hopping D-town Gilbert. See Photo Gallery

518 S Bay Shore Boulevard, Gilbert

Listing courtesy of Listing Agent: Marie Nowicki (602-326-2845) from Listing Office: West USA Realty.

Selling Office: Keller Williams Realty East Valley.

$845,000
6 Beds 4 Baths 6846818 MLS
Welcome home! Pride of ownership and sound 2x6 construction make this home an A+ opportunity. Located in the popular community of Ashland Ranch on a cul-de-sac, you'll find a home that has space for everyone, yet is warm and inviting. You'll love having two bedrooms downstairs and one with its own ensuite ideal for guests or mutli-gen living! Upstairs is an expansive primary suite, 3 more bedrooms, 4th bath, & a cozy loft. The chef's kitchen features Kitchen Aid appliances including an induction cooktop. Recent upgrades include: remodeled heated pool/spa and removable fence - HVAC - turf for easy care - wood floor downstairs. Not to mention, it's around the corner from a top notch elementary school & parks + easy access to the 202 & the best shopping and restaurants Gilbert has to offer.

2069 S Sailors Court, Gilbert

Listing courtesy of Listing Agent: Dolores Martin (602-809-0069) from Listing Office: Good Oak Real Estate.

Selling Office: Century 21 Arizona Foothills.

$840,000
4 Beds 4 Baths 6846151 MLS
Your dream home is here! This stunning 4-bedroom residence boasts a 2-car garage, a paver driveway, a manicured lawn, and an eye-catching stone facade. Fall in love with the enchanting great room showcasing high ceilings, recessed lighting, a soothing palette, wood-look flooring, and an inviting fireplace for relaxing evenings. The gourmet kitchen comes with granite counters, abundant white shaker cabinets with crown moulding, a stylish tile backsplash, stainless steel appliances, chic pendant lighting, a walk-in pantry, and an island with a breakfast bar for casual meals. Double doors lead to a den ideal for an office or study. The primary bedroom features soft carpeting, classic plantation shutters, an ensuite with dual vanities, and a walk-in closet with access to the laundry. Create lasting memories in the charming backyard, which includes a covered patio, pristine artificial turf, a fire pit for evenings under the stars, and a refreshing spa and pool. Make this gem yours!

2900 E Spring Wheat Lane, Gilbert

Listing courtesy of Listing Agent: Zeb Adams () from Listing Office: My Home Group Real Estate.

Selling Office: H&M Arizona Real Estate Brokerage, LLC.

$1,485,000
5 Beds 4 Baths 6846028 MLS
Welcome to luxury living in prestigious Morrison Ranch! This stunning 5-bedroom, 4-bathroom Gilbert home sits on an oversized corner lot next to a park & boasts over 4,500 sq. ft. of beautifully designed living space. The open & bright gourmet kitchen is truly the heart of the home, & features white & gray shaker cabinets, an extra-large quartz slab island, stainless steel appliances, gas cooktop, double ovens, butler's pantry or homework station & a massive walk-in pantry! The spacious primary suite is a true retreat, complete w/ a spa-like bath featuring a soaking tub, walk-in shower, & an oversized walk-in closet. Generously sized secondary bedrooms offer ample storage, while a separate den w/ double doors provides the option for a formal dining room or home office. Upstairs, a large loft adds extra living space, & a downstairs bonus room w/ private access to the backyard could serve as a 6th bedroom or additional office. Step outside to your private backyard oasis, complete w/ sparkling pool w/ water feature, private heated spa, custom outdoor fireplace, & a huge artificial turf area surrounded by fruit trees. There's even a dedicated space for an outdoor kitchen! Enjoy low-maintenance landscaping, a covered patio, & premium energy efficiency w/ fully-paid solar panels, TESLA Powerwall 3 battery, & an EV outlet/charger. Additional highlights include wood flooring downstairs, premium carpet & tile, an oversized laundry room w/ sink & cabinetry, garage cabinets, epoxy flooring, a full-house water softener, custom window shades, & a storage shed. This move-in-ready home is minutes from top-rated Gilbert schools, shopping, dining, entertainment, multiple parks, pickleball & tennis courts, & Morrison Ranch Community Lake. Don't miss your chance to own this exceptional home!

2973 E Austin Drive, Gilbert

Listing courtesy of Listing Agent: Heather Werner (480-231-0105) from Listing Office: Ravenswood Realty.

Selling Office: Keller Williams Realty Phoenix.

$1,160,000
5 Beds 4 Baths 6845400 MLS
This stunning basement home is nestled in a cul-de-sac, offering a waterfront oasis in the backyard. Breathtaking lake views with a pool and spa, and built-in BBQ. As the sun sets, gather around the gas firepit for the perfect Arizona outdoor living experience. Featuring ample patio space, a misting system, ceiling fans, and ambient lighting. Step onto your private dock and take advantage of all the lake has to offer, boating, kayaking, and more! Recently remodeled kitchen with open-concept flow into the living area. A low-top bar creates a welcoming space for guests to gather and converse. New quartz countertops, a pantry, a dedicated trash/recycle cabinet, and a kitchen island with a beverage fridge. A guest bathroom and two separate living areas on the main floor. A finished basement includes a bedroom and bathroom, making it a perfect retreat. The primary suite, located on the main level, offers direct backyard access, providing seamless entry to the spa, pool, and stunning lake views. Upstairs, three additional bedrooms and a bathroom overlook the open living area below, with expansive windows and picturesque waterfront scenery. This exceptional home blends luxury, comfort, and the best of Arizona lakefront living. Don't miss the opportunity to make it yours!

1457 W Bahia Court, Gilbert

Listing courtesy of Listing Agent: Maria T Hall (480-495-9910) from Listing Office: Realty ONE Group.

Selling Office: On Q Property Management.

$845,000
4 Beds 4 Baths 6845390 MLS
Resort-Style Backyard Oasis! Stunning 4-bed, 3.5-bath home offers 2 levels of modern luxury with a loft, freshly painted interior, wood-look tile flooring & custom wine bar with bev fridge. The open kitchen boasts top-tier SS appliances including a gas stove & wall ovens, quartz counters, & huge island, perfect for entertaining. Spacious primary suite features an ensuite with an EPIC walk-in shower & a walk-in closet. Full bed & bath on the first floor. Updated windows & doors lead to a backyard with a custom resort style pool & spa, synthetic grass & pergola. A 3-car tandem garage with storage & OWNED SOLAR PANELS add convenience & efficiency. Located in a family-friendly community with a biking/walking path & playground & quick access to highways, top-rated schools, shopping, & dining!

987 E Knightsbridge Way, Gilbert

Listing courtesy of Listing Agent: Kim Panozzo (480-307-8326) from Listing Office: HomeSmart.

Selling Office: Redfin Corporation.

$695,000
5 Beds 4 Baths 6844900 MLS
Charming 5 Bedroom, 3.5 Bathroom home in Val Vista Lakes! 3 Car Garage! The interior boasts a welcoming living/dining room, a warm neutral & warm palette, vaulted ceilings, plantation shutters, & wood-look flooring in all the right places. The great room has direct access to the backyard. The eat-in kitchen showcases white cabinetry, SS appliances, granite counters, an island, & a breakfast nook. The main bedroom hosts a private bathroom w/ dual sinks, a separate shower/tub, & a walk-in closet. Family room in basement with two of the bedrooms and bathroom. Backyard, complete w/ a covered patio, & a sparkling pool! Home has Solar panels that are owned with an updated meter panel. New roofing underlayment in 2023. Insulation added in attic. Newer AC units on main level and upper level. The community offers resort-like amenities, such as a refreshing pool, clubhouse, spa, pickleball, Tennis and more! Don't miss the opportunity!

2131 E New Bedford Drive, Gilbert

Listing courtesy of Listing Agent: Devin Snow (480-688-6079) from Listing Office: Snow Realty & Property Management.

Selling Office: DeLex Realty.

$679,000
4 Beds 4 Baths 6844383 MLS
Original owner Morrison Ranch gem on super quiet tree lined street! Modern wood look tile, 16' Glass wall slider, cappuccino cabinetry and 3 full bathrooms upstairs means family friendly. New Stainmaster carpet, New paint inside and out, New GE Range and microwave make this home move-in ready. Enjoy a quiet evening with privacy under the wonderful covered patio in the front or back. Super sleek modern look Clover model by Taylor Morrison with quality throughout. Priced below market! Seller says get it sold. Large back yard is pool ready and 8' access gate will make it a breeze. Home is super clean, pet free and easy to maintain. Quick possession available.

4253 E Palo Verde Street, Gilbert

Listing courtesy of Listing Agent: Thomas R Beshore (303-587-4803) from Listing Office: The Beshore Group.

Selling Office: Coldwell Banker Realty.

$845,000
5 Beds 4 Baths 6842846 MLS
Priced to sell! This sprawling 4,418 sf home offers 5 spacious bedrooms, 3.5 bathrooms, and an open, airy layout with soaring ceilings. Nestled on a desirable golf course lot, the backyard boasts a sparkling pool with a water feature and low-maintenance artificial turf. Inside, the well-appointed kitchen sits at the heart of the home, seamlessly connecting the generous living spaces. A private guest bedroom with an ensuite bath is conveniently located on the main floor. Upstairs, the expansive primary suite features breathtaking golf course views, while the generously sized additional bedrooms all include walk-in closets. Also included is a 3-car garage and a versatile bonus room - perfect for a home gym or hobby space - to complete this incredible property. Don't miss this opportunity!

730 N Ithica Street, Gilbert

Listing courtesy of Listing Agent: Amanda Lee (480-825-1218) from Listing Office: Compass.

Selling Office: West USA Realty.

$860,000
5 Beds 4 Baths 6842256 MLS
Welcome to the ultimate Arizona lifestyle in this beautifully upgraded single-story home, perfectly situated in Gilbert's highly sought-after Cooley Station community. With over 3,300 sq ft of thoughtfully designed living space, this 4-bedroom home with an office and bonus room offers incredible flexibility for multi-generational living, working from home, or creating a playroom or 5th bedroom. At the heart of the home is a chef's dream kitchen featuring an oversized granite island, gas cooktop, double ovens, walk-in pantry, and elegant finishes that flow seamlessly into the open great room—ideal for both everyday living and entertaining. Each bedroom includes its own walk-in closet, ensuring comfort and storage for everyone. The luxurious primary suite is a true retreat, complete with a spa-inspired bathroom featuring a soaking tub, spacious walk-in shower, dual vanities, and a private water closet. Step outside to your own backyard oasis with a heated PebbleTec pool and spa, premium limestone decking, built-in turf, and no rear neighbors. With canal views and a greenbelt across the street, this space offers privacy and peaceful vibes you won't find elsewhere. All of this comes with the perks of Cooley Station's resort-style amenities, including a heated community pool and spa, multiple playgrounds, and scenic walking paths. Plus, you'll enjoy being just minutes from shopping, dining, and easy freeway access. This home is where luxury, comfort, and convenience come together, don't miss it!

2617 S Jeffry Street, Gilbert

Listing courtesy of Listing Agent: Chelsea Weighner (970-672-6569) from Listing Office: Real Broker.

Selling Office: Realty ONE Group.

$1,225,000
3 Beds 4 Baths 6841525 MLS
Stunning three bedroom, plus den, three and a half bath Toll Brothers home in Lakeview Trails South at Morrison Ranch. Amazing floorplan features formal dining and office with double doors at entry. Large great room is open to kitchen and nook. Kitchen is a dream with large center island, upgraded granite counters, designer appliances including gas cooktop, double ovens, built in fridge, butler's pantry and large walk in pantry. Primary suite features en-suite bath with double sinks, huge walk in shower and stand alone tub. Primary closet features custom designed closet system and laundry room access! Both guest bedrooms are split rom primary and feature en-suite baths and walk in closets! Your private backyard has covered patio and artificial turf.

3856 E Sagebrush Street, Gilbert

Listing courtesy of Listing Agent: Stacia Ehlen (602-330-3379) from Listing Office: RE/MAX Signature.

Selling Office: Coldwell Banker Realty.

$1,316,250
4 Beds 4 Baths 6841376 MLS
Now priced 200K below most recent sale of same floorplan. Welcome home to this exquisite single level in highly coveted gated Calliandra Estates. The sprawling 3800+ sq feet has tile thru-out, 3 bedrooms w/ ensuites, sitting room/bar w/ built in wine fridges, den & casita(separate entrance w/ mini kitchenette), shutters, floor to ceiling fireplace, 12 ft CEILINGS, gourmet kitchen w/ 6 burner gas stove & griddle, pot filler, warming drawer, built in Kitchen Aid fridge &cabinets for days. The backyard is an entertains dream w/ large pool & baja shelf, spa with spillway, outdoor kitchen w/ 6 burner grill, flat top griddle, ice chest & trash. The 3 CG has 4 foot extensions, EV charger 50A rated & ceiling mounted storage racks. This home is a definite must see.

2563 E Muirfield Street, Gilbert

Listing courtesy of Listing Agent: Amy N Nelson (602-578-8466) from Listing Office: Keller Williams Realty East Valley.

Selling Office: Real Broker.

$800,000
4 Beds 4 Baths 6841370 MLS
Lovely new, two-story home featuring 4 bedrooms, 3.5 bathrooms, a spacious loft, 3 car garage, and designer upgrades throughout! The Gourmet kitchen boasts a gas cooktop with a separate wall oven and microwave, quartz countertops, custom backsplash, and a recycle center. The main floor also includes a great room with a 16' sliding glass door and wiring for sound, a bedroom with a full bathroom, and a laundry room with a sink. Other highlights include a frameless walk-in shower at the primary bath, Metro Mission Iron Maple stair rails, tile flooring throughout with upgraded carpet at the bedrooms, 8' interior doors, pavers at the driveway, and a soft water loop.

1489 E Prescott Street, Gilbert

Listing courtesy of Listing Agent: Craig Tucker (480-616-2986) from Listing Office: Tri Pointe Homes Arizona Realty.

Selling Office: Tri Pointe Homes Arizona Realty.

$680,000
4 Beds 4 Baths 6840191 MLS
Your DREAM home is here in Cooley Station! This gorgeous residence offers 4 beds, 4 baths, and a 2.5-car garage w/racks & epoxy floors. Great curb appeal is highlighted by stone accent details, paver driveway, a cozy front porch, and a front yard w/artificial turf. The home exudes elegance with abundant natural light, a neutral palette, chic light fixtures, and tasteful floors - soft carpet & wood-look tile in all the right places. If entertaining is on your mind, you'll love the spacious open layout paired with multi-sliding doors to the back! The gourmet kitchen boasts sleek quartz counters, a subway tile backsplash, a pantry, wine rack, ample white cabinetry, and an oversized island w/breakfast bar. The main bedroom is downstairs, featuring a walk-in closet and an ensuite w/dual sinks. But wait, there's MORE! The upper level includes a spacious loft, an additional bedroom, and a full bathroom, creating the ideal secondary living area. Check out the backyard with a synthetic lawn and an extended paver-covered patio for an excellent outdoor living space! With easy access to restaurants, schools, local parks, major freeways, and a nearby mall, this residence offers both comfort & convenience. What's not to like? See it! Love it! Live it!

2626 S Olympic Drive, Gilbert

Listing courtesy of Listing Agent: Steve Hueter (602-695-3222) from Listing Office: Epique Realty.

Selling Office: Realty ONE Group.

$730,000
5 Beds 4 Baths 6840187 MLS
Welcome to the highly sought-after Morrison Ranch community, where you're not just buying a home, you're investing in a lifestyle. Tree-lined streets, lush greenbelts, parks, picturesque lake views, and a true sense of community make this one of the most desirable neighborhoods around. And this stunning 5-bedroom, 3.5 bath home in Elliot Groves is your chance to experience it! From the moment you arrive, the charming front porch, stone accents & paver driveway, set the tone for what's inside - a space designed for comfort, style, and making memories. The vaulted ceilings, warm wood-look flooring, and cozy fireplace in the great room make this home feel both elegant and inviting. The beautiful kitchen includes granite countertops, white cabinetry, pendant lighting, subway tile backsplash, stainless steel appliances, walk-in pantry, breakfast nook, and oversized island. Downstairs you will find a bedroom perfect for guests, dining area, large family room and living room while the upstairs loft offers extra flexibility for a playroom, media space and second living area. The primary suite is a true retreat, featuring dual sinks, a spacious walk-in closet, and plenty of natural light. Backyard is designed for low maintenance easy living with a covered patio, pavered gathering area, pristine turf, and a storage shed for extra storage. The Morrison Ranch lifestyle comes with beautiful parks, basketball courts, pickleball courts, playgrounds, walking/biking paths and stocked lake. This is more than just a house; it's a home.

4059 E Mesquite Street, Gilbert

Listing courtesy of Listing Agent: Amy Peterson (480-389-7700) from Listing Office: eXp Realty.

Selling Office: H&M Arizona Real Estate Brokerage, LLC.

$835,000
6 Beds 4 Baths 6839654 MLS
*THREE BRAND NEW HVAC UNITS* and *NEW ROOF* Upon entering Seville Golf & Country Club you are greeted with beautiful landscape and orange trees that line the streets. This home is perfectly located within the community on a premium homesite (south facing backyard) sides to a park on a street with no through traffic. Sellers, only 2nd owners (17 years), maintained this home meticulously. You will love relaxing in the private resort-style backyard with Edison string lights, PebbleTec pool/waterfall, extended paver patio, built-in gas BBQ, gas firepit and lush landscaping. Bright open floor plan, volume entry ceiling, updated kitchen/baths and finishes, plantation shutters. Chef's kitchen white cabinets with crown molding, SS appliances, gas range, granite countertops, breakfast bar and walk-in pantry. Main level has private owner's suite with direct patio access, dual vanities, soaking tub and separate shower, oversized walk-in closet. Both formal living and dining rooms and bonus/workout room. Larger laundry with storage wall by 'The Container Store'. Refrigerator and washer/dryer included. Wrought iron staircase leads upstairs to 3 additional bedrooms, spacious loft and 2 baths (hall and jack-and-jill). New carpet. RV gate, water softener, ceiling garage storage racks. Seville Golf & Country Club is a masterfully planned community where homes are beautifully designed with community parks, sport courts, and miles of walking and biking trails. All residents have a variety of membership options, if desired, to join the Golf & Sports Clubs. Country club includes champion style golf course and resort-like amenities such as classes, pools/water park, fitness center, childcare, salon, spa, meeting rooms and more for the entire family.

4455 E Palmdale Lane, Gilbert

Listing courtesy of Listing Agent: Mary Fick (480-390-3322) from Listing Office: Realty ONE Group.

Selling Office: Compass.

All information should be verified by the recipient and none is guaranteed as accurate by ARMLS. Copyright 2026 Arizona Regional Multiple Listing Service, Inc. All rights reserved.

board logo

This information is deemed reliable but not guaranteed. You should rely on this information only to decide whether or not to further investigate a particular property. BEFORE MAKING ANY OTHER DECISION, YOU SHOULD PERSONALLY INVESTIGATE THE FACTS (e.g. square footage and lot size) with the assistance of an appropriate professional. You may use this information only to identify properties you may be interested in investigating further. All uses except for personal, non-commercial use in accordance with the foregoing purpose are prohibited. Redistribution or copying of this information, any photographs or video tours is strictly prohibited. This information is derived from the Internet Data Exchange (IDX) service provided by San Diego MLS®. Displayed property listings may be held by a brokerage firm other than the broker and/or agent responsible for this display. The information and any photographs and video tours and the compilation from which they are derived is protected by copyright. Compilation © 2026 San Diego MLS®,