Refine Search
Sort by
$682,500
5 Beds 4 Baths 6839061 MLS
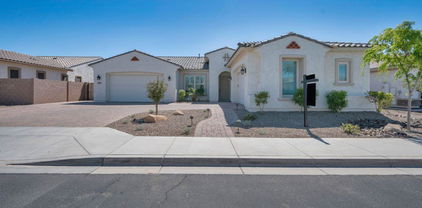
The search is finally over! Lots this size are rare in this area. This stunning 5-bedroom+ residence boasts a 3-car garage and a large RV gate. You're welcomed by a serene living room. Gather loved ones in the spacious great room, complete with sliding door access to the HUGE backyard for seamless indoor-outdoor flow. The gourmet kitchen comes with a mosaic tile backsplash, under cabinet lighting, abundant wood shaker cabinetry with crown molding, pendant/recessed lighting, SS appliances, a large pantry, and a two-tier island with a breakfast bar for quick meals. The den is ideal for an office or a quiet study. Upstairs, the cozy loft provides additional living space. All spacious bedrooms with walk-in closets upstairs. Double doors lead to the primary suite, showcasing plush carpeting, an ensuite with double sinks, and a large walk-in closet. Venture out onto the sizeable backyard, featuring a covered patio for al fresco dining, a mature palo verde tree, and lush natural turf that provides a verdant backdrop. Plenty of room to make this backyard your paradise. No homes behind. Large storage under stairs. Gas pre-plumbed at dryer and oven. Make this gem yours today!

6755 S Tucana Lane, Gilbert

Listing courtesy of Listing Agent: Gary R Quenneville (602-301-0562) from Listing Office: Superlative Realty.

Selling Office: Real Broker.
$722,000
5 Beds 4 Baths 6838839 MLS
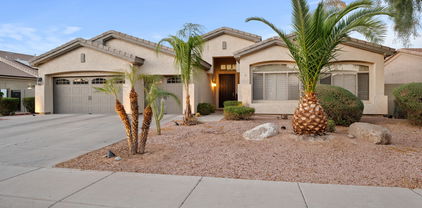
BEST VALUE IN SHAMROCK ESTATES WITHOUT SACRIFICING DESIGN AND FUNCTION! From mountain views, stone front and double door entry, to the plantation shutters, gorgeous wood banister and BRAND NEW flooring throughout the home, this will truly feel like your castle. Located in lovely Shamrock Estates neighborhood with tree lined streets, you will find 5 spacious bedrooms and a large loft. One ensuite bedroom with full bath downstairs is perfect as a second primary bedroom, or an in-law or guest suite. The kitchen with dark walnut cabinets, granite, stainless steel and an eat in area flows into a great room for keeping your eye on things while preparing meals, and overlooks the outdoor living space. A formal dining room for larger gatherings, along with a second living area provide /Users/Sharyn/Library/Messages/Attachments/a6/06/at_0_E1F50310-4B22-4C19-9F90-98CF3B862186/IMG_2898.heic /Users/Sharyn/Library/Messages/Attachments/a7/07/at_1_E1F50310-4B22-4C19-9F90-98CF3B862186/IMG_3070.heic /Users/Sharyn/Library/Messages/Attachments/a8/08/at_2_E1F50310-4B22-4C19-9F90-98CF3B862186/IMG_3071.heic /Users/Sharyn/Library/Messages/Attachments/a9/09/at_3_E1F50310-4B22-4C19-9F90-98CF3B862186/IMG_3080.heic /Users/Sharyn/Library/Messages/Attachments/aa/10/at_4_E1F50310-4B22-4C19-9F90-98CF3B862186/IMG_3082.heic /Users/Sharyn/Library/Messages/Attachments/ab/11/at_5_E1F50310-4B22-4C19-9F90-98CF3B862186/IMG_3095.heic /Users/Sharyn/Library/Messages/Attachments/ac/12/at_6_E1F50310-4B22-4C19-9F90-98CF3B862186/IMG_3096.heic /Users/Sharyn/Library/Messages/Attachments/ad/13/at_7_E1F5031endless opportunities for entertaining. This is a home that will host manyentertaining. This is a home that will host many joyous occasions! A large laundry room with a full bank of high-end cabinetry and a guest bath round out the bottom floor. And we've only just begun. The upstairs split primary bedroom is a true sanctuary and you can't help but relax in its soothing palette and spacious ensuite bath. Three additional secondary bedrooms live large, along with the loft for room to spread out, completing the second story. An expansive extended covered patio overlooks an oversized grassy backyard - plenty of room to add a pool! Low maintenance landscaping and shade trees make this the perfect place to bring the entertainment outdoors, and is a great canvass for creating the yard of your dreams. And when it's time to leave home, nearby shopping, dining and entertainment options abound with Gilbert Regional Park a stones throw away, abundant parks and playgrounds and Seville golf course community within one mile. And don't forget the award winning Chandler Schools.

6204 S Banning Street, Gilbert

Listing courtesy of Listing Agent: Sharyn Younger (480-589-2347) from Listing Office: Copper Summit Real Estate LLC.

Selling Office: My Home Group Real Estate.

$790,000
4 Beds 4 Baths 6838662 MLS
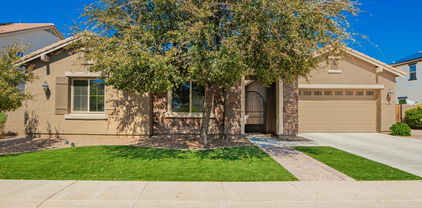
Stunning Single-Level Home in Prime Gilbert Location! Welcome to this exceptional home in the heart of Gilbert, where comfort, elegance, and functionality come together. Perfectly situated with quick freeway access, this stunning single-story residence offers the ideal balance of privacy and open-concept living - designed for both entertaining and everyday relaxation. Step inside to find a beautifully designed chef's kitchen, complete with double ovens, granite countertops, a spacious island with ample seating, the perfect place for your casual gatherings. A separate eat-in kitchen and formal dining room provide options for both intimate family meals and festive dinner parties. A rare find, the oversized pantry offers incredible storage space, making organization effortless. The large gathering room serves as the heart of the home, offering an inviting space for hosting or simply unwinding. The split floor plan ensures maximum privacy, with the primary suite tucked away from the other bedrooms, featuring a spa-like ensuite bath and generous walk-in closet. The remaining three bedrooms are separately located, each with its own access to a bathroom - an ideal setup for guests or multi-generational living. Need more space? The dedicated office is a versatile bonus room that could easily transform into a fifth bedroom, home gym, or creative studio. Outside, you'll discover an oversized backyard oasis, designed for fun and relaxation. From the bike track and sports court to the mature trees providing shade and privacy, this backyard is a rare gem. Whether you're hosting weekend barbecues, enjoying Arizona's breathtaking sunsets, or letting the kids play, this outdoor retreat has something for everyone. This home truly offers the best of Gilbert living-prime location, spacious design, and unbeatable outdoor amenities. Don't miss your chance to call it yours!

3046 E Athena Avenue, Gilbert

Listing courtesy of Listing Agent: Allison Wood (435-669-8581) from Listing Office: Close Pros.

Selling Office: Transcity Property Management.

$808,000
4 Beds 4 Baths 6838434 MLS
Welcome to this beautifully updated home in the highly sought-after Warner Groves at Morrison Ranch community! With a spacious and thoughtfully designed floor plan, this home offers the perfect blend of style, comfort, and functionality. From the moment you step inside, you'll be greeted by an abundance of natural light and an open, airy layout that flows seamlessly throughout the home. The oversized bedrooms provide ample space for relaxation, with one bedroom and a full bath conveniently located downstairs—ideal for guests or multi-generational living. The chef-inspired kitchen is a true showpiece, featuring sleek quartz countertops, stylish modern finishes, and a spacious island that makes meal prep and entertaining effortless. The kitchen overlooks the inviting family room, creating the perfect space for gathering with family and friends. Upstairs, a versatile loft area provides additional living spaceperfect for a home office, playroom, or media room. The primary suite is a true retreat, offering plenty of space, a spa-like ensuite bathroom with dual vanities, a soaking tub, and a walk-in closet. Step outside to your fully finished backyard, designed for both relaxation and entertainment. Enjoy Arizona's beautiful weather with a built-in BBQ, cozy fire pit, and putting greenall perfect for hosting guests or simply unwinding after a long day. The full-length covered patio offers plenty of shade, making outdoor living comfortable year-round. Situated in one of Gilbert's most desirable neighborhoods, this home sits on a prime lot within Warner Groves at Morrison Ranch. The community is known for its picturesque tree-lined streets, scenic parks, and tranquil lakes, creating a charming and inviting atmosphere. Beyond the neighborhood, you'll love the incredible location! With easy access to the Loop 202 and US-60 freeways, commuting and travel are a breeze. You're also just minutes away from top shopping, dining, and entertainment destinations. This stunning home truly has it allmodern updates, a fantastic layout, and an unbeatable location in one of Gilbert's most desirable communities.

3028 E Austin Drive, Gilbert

Listing courtesy of Listing Agent: Frank Gerola (480-231-3401) from Listing Office: Venture REI, LLC.

Selling Office: West USA Realty.

$715,000
5 Beds 4 Baths 6837806 MLS
Prepare to be impressed! This stunning 5-bedroom, 3.5-bath, 3,541 sq. ft. home perfectly balances spacious living with a warm, inviting atmosphere and is packed with nearly $60K in upgrades. From the moment you step inside, you'll be wowed by the soaring two-story living room, a separate and elegant space perfect for welcoming guests. The heart of the home is the bright, open-concept kitchen, dining, and family room, creating an excellent entertaining home where memories are made. Whether you're hosting a lively gathering or enjoying a cozy night in, this layout is designed for both functionality and style, making it a great space for large families or entertainment lovers. The kitchen is a dream, featuring an extended quartz island, stylish backsplash, stainless steel appliances, and a huge walk-in pantry. The primary suite, also on the main level, is your personal retreat with a spa-like bath, soaking tub, split vanities, walk-in shower, and two spacious walk-in closets. Upstairs, a huge loft offers a third gathering space, making it the perfect game room, media space, or kid-friendly hangout. With four additional bedrooms and two full baths on the upper level, there's plenty of room for everyone to spread out. Step outside and enjoy incredible outdoor living on the covered patioperfect for sipping your morning coffee or relaxing after a long day. This home has been meticulously maintained and thoughtfully upgraded, including beautiful plank flooring throughout the home, fresh interior and exterior paint, updated fixtures, and modern lighting. Living in Adora Trails means access to resort-style amenities, including a 10-acre park, 12 miles of walking trails, a 10,000 sq. ft. clubhouse, fitness center, sparkling pool, water playground, basketball courts, and year-round community events! This home offers the perfect blend of space, style, and convenience in one of Gilbert's most desirable neighborhoods.

1961 E Stacey Road, Gilbert

Listing courtesy of Listing Agent: Denny L Reichard (480-234-2679) from Listing Office: eXp Realty.

Selling Office: Real Broker.

$900,000
6 Beds 4 Baths 6837021 MLS
This stunning turnkey BASEMENT home boasts an open floor plan with everything you're looking for! Step inside to a grand entryway featuring warm wood-look tile, abundant natural light, and views of the luxurious pool- creating a welcoming & elevated feel. Designed for entertaining, the dream kitchen features quartz countertops, custom range hood, spacious island, newer white cabinetry, and natural oak open shelving. A beautifully detailed fireplace wall, stylish light fixtures, and plantation shutters throughout add to the home's modern coastal charm. The split floor plan includes three bedrooms upstairs and three bedrooms PLUS a spacious bonus room in the basement. Outside, the contemporary-designed pool is surrounded by travertine tile and a grassy area, bringing balance and serenity to the backyard oasis. Desirably located near Gilbert Regional Park, top-rated schools, and Gilbert's best shopping, and dining centers, this home is a must-see!

2443 E Ficus Way, Gilbert

Listing courtesy of Listing Agent: Kaitlin Horn (602-460-2572) from Listing Office: ProSmart Realty.

Selling Office: America One Luxury Real Estate.

$1,250,000
4 Beds 4 Baths 6836439 MLS
Brand new pool for you to enjoy! Discover this exquisite 4-bedroom, 3.5-bath residence, complete with a 4-car garage in Morrison Ranch!! New AC, New Flooring, New Kitchen, and much more! You will be captivated by the soaring ceilings in the great room and the fresh kitchen remodel featuring: linen colored shaker cabinets, white quartz counters, a farm sink, butler's pantry, large walk-in pantry, and updated fixtures. The primary suite is spacious and boasts dual vanities, separate shower and tub, and the closet of your dreams. Golfers beware.. there is an indoor golf simulator in the home gym. Additional rooms include a formal living room, office, loft, and play room/gym. Backyard is spacious featuring mature landscape, real grass, a large covered patio and an RV gate. Come take a look!

4237 E Sierra Madre Avenue, Gilbert

Listing courtesy of Listing Agent: Brian J Cunningham (480-370-6160) from Listing Office: eXp Realty.

Selling Office: Close Pros.

$720,000
5 Beds 4 Baths 6836083 MLS
Welcome to one of Gilbert's most sought-after neighborhoods, Finley Farms! This stunning home is priced to sell! PAID OFF SOLAR will help keep your costs down and enjoy this house even more!! The highest bill last year was $141.00. Featuring 5 spacious bedrooms, a downstairs office, 4 bathrooms, and a 3 car garage. Enjoy the Arizona sunshine in your very own private backyard with a pool that was resurfaced in 2021., plenty of grass and multiple fruit trees! ALSO a brand new A/C installed in 2025 and a roof that's only 5 years old, this home offers peace of mind with modern updates. The interior has been freshly painted, making it move-in ready. . This house has an energy efficient rating of over 85%. Let the pool parties and summer entertaining begin!!!

1805 E Sagebrush Street, Gilbert

Listing courtesy of Listing Agent: Annmarie Johnson () from Listing Office: Realty ONE Group.

Selling Office: Real Broker.

$735,000
4 Beds 4 Baths 6836064 MLS
This stunning home will not disappoint! Meticulously maintained and beautifully staged! New carpet and paint inside! At the heart of the home, the chef's kitchen impresses with its upgraded kitchen-centric layout, featuring staggered cabinetry, quartz countertops, soft-close drawers, rollout trays, a cutlery divider, and dedicated pots-and-pans drawers. The 36'' cooktop and elegant canopy hood on the island, combined with under-cabinet lighting, create a gourmet experience for every home chef. Amazing Shea floorplan with tons of upgrades like wood plantation shutters , and downstairs bedroom with private bath is perfect for guests. The custom iron gates from First Impressions at the front entrance, side , and backyard offer both beauty and security. Step outside to your private backyard pool, with an in-ground cleaning system and deck jets, ensuring easy maintenance and endless fun. No homes directly behind add to the private back yard experience. The resurfaced back patio with heat-reducing cool decking provides a comfortable retreat for Arizona summers, and a Katchakid Pool Safety Neting offers peace of mind. Loads of extra space in the oversized garage with separate work area. Additional premium features include: epoxy-coated garage flooring, whole-house water filtration, security system with door/window chimes & POE security cameras around the home's perimeter, prewired for fiber optic internet for lightning-fast connectivity. Located in the vibrant Recker Pointe community, this home offers easy access to top-rated schools, shopping, dining at Verde and Epicenter, and the 202, plus fantastic neighborhood amenities like parks, greenbelts, and a community pool. Don't miss the opportunity to own this move-in ready gem in one of Gilbert's most desirable locations! Set up your tour today!

3843 E Loma Vista Street, Gilbert

Listing courtesy of Listing Agent: Mark Newman (480-993-8653) from Listing Office: Realty ONE Group.

Selling Office: Realty ONE Group.

$1,133,000
3 Beds 4 Baths 6835727 MLS
Step into luxury with this beautifully upgraded home built in 2020, featuring a chef's dream kitchen with a commercial-grade range, an expansive island, and high-end finishes throughout. The spacious, open floor plan boasts three oversized suites, each with huge walk-in closets, plus a versatile den/office space to suit your needs. 12x 24 tile, almost throughout! The 4-car garage provides ample storage and parking, while the backyard is truly an entertainer's paradise! Enjoy your own private resort with a large pool featuring a serene water feature, a pergola for shaded relaxation, and a side yard perfect for a garden or additional outdoor living space. This home offers the perfect blend of modern elegance and functional design—don't miss the chance to make it yours! Gated Communit

2523 E Clark Drive, Gilbert

Listing courtesy of Listing Agent: Timothy Johns () from Listing Office: Coldwell Banker Realty.

Selling Office: Compass.

$945,000
5 Beds 4 Baths 6835613 MLS
Over 4600 Sq Ft move-in ready 5 bdrm, 4 bath home in the desirable Gilbert Community of Power Ranch. Meticulously cared for!! FRESHLY PAINTED & NEW CARPET THROUGHOUT!! Chef kitchen w/kitchen aide appliances, built-in refrigerator, 8 burner gas stove, 3 ovens w/convection option, granite counter tops, butler's room area & walk-in pantry. Luxurious master en-suite complete w/gas fireplace, private balcony, large bath w/elevated tub & walk-in two headed shower, separate his-and-hers walk-in master closets. Backyard oasis complete w/custom pool design w/water features, outdoor kitchen w/pergola, artificial turf. New sprinkler irrigation system installed April 2021. New water heater. Shutters throughout, Solar panels, wired for Tesla charger in side garage & welder outlet in main garage.

4576 E Waterman Street, Gilbert

Listing courtesy of Listing Agent: Bill Olmstead (480-776-5288) from Listing Office: Keller Williams Realty East Valley.

Selling Office: Jason Mitchell Real Estate.

$760,000
5 Beds 4 Baths 6834913 MLS
PRICE REDUCTION $20,000! This 5 bedroom, 3.5 bath home sits on an oversized lot. Remodeled living room & family room w/stone entertainment centers & electrical fireplaces. Master suite is a true retreat. 2 spacious bedrooms upstairs w/loft. Kitchen has custom cabinets, granite countertops & island w/breakfast bar. Bay window, breakfast nook, walk-in pantry. Luxury vinyl in main areas, travertine in baths, pavers in the backyard,. BASEMENT w/large great room, 2 bedrooms, game room,'' & bathroom. Relax and enjoy the lush resort style backyard, Private pool w/water feature, tons of shade trees & plenty of outdoor seating. 3 car garage. Located within minutes of DOWNTOWN Gilbert, San Tan Village, and Dana Park-the best in shopping, dinning, and entertainment is right around the corner!

41 S Honeysuckle Lane, Gilbert

Listing courtesy of Listing Agent: Danitza Roldan (602-614-1019) from Listing Office: HomeSmart.

Selling Office: LPT Realty, LLC.

$1,275,000
5 Beds 4 Baths 6834681 MLS
This lovely Knoll floor plan is ready for its new owners! 5 bedrooms 3.5 baths plus Den and a game room. Soft neutral colors throughout. Hunter Douglas blackout shades in all bedrooms, roller shades in all living areas, motorized shades above stackable sliders in Great room. The kitchen shows off SS GE Profile Appliances including double oven with air fryer option. Upgraded pantry from Classy Closets with counter space and outlets. Upgrades Primary closet to one designed by Classey Closets. Simply maintainable back yard with pet friendly turf, paver patio, side paver walkway with grill pad. Epoxy flooring in garages. Watchman whole house water filtration system. Come on by this home is waiting just for you!

1266 E Donato Drive, Gilbert

Listing courtesy of Listing Agent: Cathy Carter () from Listing Office: RE/MAX Solutions.

Selling Office: My Home Group Real Estate.

$380,000
3 Beds 4 Baths 6834557 MLS
Welcome to this beautiful 3-bedroom, 2.5-bathroom home that offers plenty of space and versatility. Situated in a charming subdivision near Downtown Gilbert, this home features an inviting open floor plan with a bright living area. Downstairs, you'll find a kitchen with stainless steel appliances, pantry, a comfortable dining space, and a conveniently located half-bathroom. Upstairs, a small loft that may be used as a office space, master bedroom offering a very large walking-in closet, while the additional bedrooms offer plenty of room for family or guests. Prime location near parks, restaurants, grocery stores, coffee shops, lifetime fitness, and parks, and more.

924 E Redondo Drive, Gilbert

Listing courtesy of Listing Agent: Erika Hilyard (602-663-6177) from Listing Office: HomeSmart.

Selling Office: Good Oak Real Estate.

$845,000
4 Beds 4 Baths 6834155 MLS
Welcome to this stunning home, this lightly lived in home features a beautifully landscaped courtyard with an outdoor covered patio that sets the tone for the elegance within. Upon entry, you're greeted by a grand Tuscan-inspired rotunda leading into an open and airy floor plan that has been freshly painted throughout. The large great room, gourmet chef's kitchen with granite countertops, top-of-the-line appliances, a gas cooktop, and a spacious island offer the perfect space for entertaining. The formal dining room provides an elegant setting for dinners, while a walk-in pantry and breakfast bar add convenience to this already impressive kitchen. Upstairs, you'll find a luxurious primary suite that is truly a WOW factor, offering a private sitting area, attached office/exercise room, and an expansive ensuite bathroom. The walk-in closet is huge! The upper level also includes a loft area, perfect for relaxation or play, along with three generously sized guest bedrooms, and a full laundry room. The backyard is a resort-style oasis, featuring a sparkling swimming pool, spa, and a putting green that brings out the vacation feeling. Situated on a large lot with a spacious front yard, this home offers both beauty and practicality, and it's located in the desirable Shamrock Estates neighborhood, within minutes of shopping, Loop 202 freeway, parks, and the highly regarded schools. Don't miss the opportunity to make this exceptional home yoursproperties like this don't last long!

2830 E Janelle Way, Gilbert

Listing courtesy of Listing Agent: Colby Barnes (602-752-8001) from Listing Office: Citiea.

Selling Office: Arizona Best Real Estate.

$2,599,000
5 Beds 4 Baths 6832937 MLS
NEW PRICE! Stunning home in the highly coveted gated community of Whitewing at Higley, is an architectural masterpiece that blends tranquility, luxury, and function. This luxury home showcases its elegance and craftsmanship in its high-end finishes and distinctive details. Gracefully arched entryways and expansive halls, paired with masterfully crafted millwork, create a stunning backdrop for exquisitely curated living spaces, where every detail exudes its timeless elegance. Large windows flood the home with natural light, enhancing its airy open feel. The heart of the home is the gourmet chef's kitchen, featuring top of the line Thermador appliances, and oversized island that's perfect for both prep and casual gathering, and a walk-in pantry that is as beautiful as it is functional, and will fulfill all those Pinterest dreams of organization! The Primary Suite is a spacious retreat with a beautifully updated spa bath that exudes modern elegance and tranquility. For car enthusiasts or anyone seeking extra space, the 5-car garage ensures your vehicles are always stored in comfort in your climate- controlled space. Step outside to your very own backyard oasis, where entertaining is taken to the next level. Whether you're enjoying the covered patio that spans the length of the home, taking a refreshing dip in the pool with its whimsical grotto and exhilarating slide, or challenging friends and family to a game of pickleball on your very own court, this outdoor resort lifestyle is perfection. Three new heat pumps for optimal cooling and a brand new pool pump ensure that you stay cool and refreshed throughout the hotter months. This centrally located home in Gilbert is just minutes to Agritopia and San Tan Village! It is not just a home, it is a sanctuary, offering the perfect blend of luxury, comfort, and lifestyle. Don't miss this one!

3120 E Waterman Court, Gilbert

Listing courtesy of Listing Agent: Kristi Macpherson (206-409-8555) from Listing Office: 1912 Realty.

Selling Office: Local Luxury Christie's International Real Estate.

$690,000
4 Beds 4 Baths 6832807 MLS
*SOLAR PAID OFF. Nestled in one of the East Valley's most sought-after neighborhoods, Morrison Ranch, this floor plan features 4 bedrooms (including one on the main floor) and 3.5 bathrooms. As you enter, you'll be greeted by elegant wainscoting details and an open-concept layout. The gourmet kitchen boasts abundant cabinetry, a spacious walk-in pantry, high-end stainless steel appliances, including a gas cooktop, and a large island with a breakfast bar that overlooks both the family and dining rooms. Upstairs, the versatile loft area makes a perfect office or additional living space. The generous owner's suite offers a spa-like en-suite bath with a separate soaking tub and shower, as well as a spacious walk-in closet.

4084 E Rawhide Street, Gilbert

Listing courtesy of Listing Agent: Michael Steck (480-298-2339) from Listing Office: RETSY.

Selling Office: RETSY.

$1,090,000
5 Beds 4 Baths 6832577 MLS
Welcome to 686 E Vermont Dr, Gilbert—a stunning 4,190 SF single-story home with a basement in the gated Jake's Ranch by TW Lewis Homes. Inside, enjoy distressed wood-look tile flooring and a remodeled kitchen with quartz countertops, a gas cooktop, SS appliances, and an oversized island. The finished basement offers two bedrooms, a full bath, storage, and a bonus room. The backyard is a tropical retreat with a built-in BBQ, putting green, and PebbleTec pool/spa. A fully owned solar system was installed in Dec. 2024. Community amenities include sports courts, playgrounds, and more. Minutes from top schools, shopping, dining, and the 202 Freeway. Move-in ready—don't miss it! (Click on More for more info...) Welcome to 686 E Vermont Dr, Gilbert,a stunning 4,190 SF single-story home with a basement in the highly sought-after gated community of Jake's Ranch, built by TW Lewis Homes. This is a must-see in person, photos simply don't do it justice! Step inside to gorgeous, distressed wood-look tile flooring and a beautifully remodeled kitchen that could be featured in a magazine. This chef's dream space boasts quartz countertops, a gas cooktop, an oversized quartz island, stainless steel appliances, a classic white subway tile backsplash, and stylish pendant lighting. The remodeled bathrooms are equally impressive, and abundant natural light fills every space. A wide staircase leads you to the finished basement, where you'll find two additional bedrooms, a full bathroom, ample storage, and a spacious bonus room, perfect for a home theater, gym, or game room. The home also features an oversized laundry room with a large walk-in pantry and abundant storage throughout. Step outside into your low-maintenance tropical paradise backyard, designed for entertaining. Enjoy a built-in BBQ, a putting green, and a sparkling Pebble Tec pool and spa with an in-floor cleaning system. Plus, save on electricity with a fully owned solar system, installed in December 2024. A job transfer out of state has the sellers sad to leave this turnkey, move-in-ready home. Jake's Ranch offers fantastic community amenities, including tennis, basketball, and volleyball courts, gazebo/ramadas, multiple playgrounds, and a baseball field. Located in the heart of Gilbert, this home is just minutes from top-rated schools, churches, San Tan Mall, Harkins Theatre, San Tan Village shopping (Costco, Sam's Club, Starbucks, Walmart, and WinCo), Gilbert Mercy Hospital, a local fire station, Discovery Park, and quick access to the San Tan 202 Freeway. Don't miss this rare opportunity to own a luxury home in one of Gilbert's premier gated communities!

686 E Vermont Drive, Gilbert

Listing courtesy of Listing Agent: John L. Payne (480-422-6800) from Listing Office: United CountryReal Estate-Arizona Property & Auction.

Selling Office: Superlative Realty.

$939,000
4 Beds 4 Baths 6832546 MLS
Reduced. Over $150K in upgrades. Highly desirable Waterston Community, this meticulously upgraded 4 bed / 3.5 bath, single story home offers a blend of modern luxury and designer finishes. The heart of this home is its stunning open floor plan. The kitchen thoughtfully designed for both chefs & entertainers. It offers excellent workspace, abundant storage, & contemporary aesthetics. Featuring black granite countertops, upgraded wood cabinetry, under counter lighting, a coordinating tile backsplash, striking tile accent wall, top-of-the-line GE Gourmet Cafe appliances, & massive grand kitchen island with a built-in sink. This kitchen is both functional & stylish. Custom hand-blown light fixtures illuminate the kitchen island, breakfast nook and dining room, creating a warm and inviting atmosphere for gatherings. The master suite combines thoughtful design with premium finishes for ultimate comfort & style. Walk through the impressive custom barn door in the master bath and pamper yourself in the spa-like retreat it offers, with a frame-less glass floor to ceiling walk-in shower featuring a porcelain tile surround and dual shower heads. The interior finishes of plush upgraded carpeting, porcelain wood plank tile throughout, and professional interior painting adds a fresh modern look to every room. Additional highlights include a formal dining room with separate sliding glass door and private covered patio. The cozy den serves as an ideal media room or playroom, adding to this home's exceptional functionality & charm. The spacious 3-car garage boasts insulated walls, epoxy flooring, and a generous amount of overhead storage racks, ensuring functionality and aesthetics. Stay comfortable year-round in this super energy efficient home. Bedrooms are complemented with plantation shutters and upgraded ceiling fans. The attic is doubly insulated with radiant barrier roof sheathing and blown in cellulose insulation. The energy efficient HVAC systems are fitted with zone specific programmable thermostats. And to top it off, the home comes with an owned solar system keeping the electric bills to a minimum. The beautifully designed backyard is a private retreat, ideal for relaxation or entertaining, featuring a built-in travertine natural gas fire pit, travertine tile pavers, accent lighting, lush lawn and mature trees. The home comes fully equipped with programmable all year Jelly Fish holiday lighting. You'll love the Waterston community, where you will enjoy parks, ponds, a splash pad, a community center with a pool, and a calendar filled with engaging community events to enjoy. (Come and see this beautiful property and don't miss out on the chance to experience the Arizona lifestyle at its finest!

1511 E Lynx Way, Gilbert

Listing courtesy of Listing Agent: Luigi Benvin (480-993-8963) from Listing Office: Luigi T Benvin.

Selling Office: Cooper Premier Properties LLC.

$1,349,000
5 Beds 4 Baths 6832508 MLS
Stunning modern Farmhouse! Located in the Highly desirable community of Waterston in South Gilbert. This home features: 5 generous sized bedrooms all with walk in closets, 2 primary Bedrooms and double primary closets. The gourmet kitchen has all new GE double ovens, wall microwave, 36'' gas cooktop, wine fridge, double stacked kitchen cabinets and a matching custom made wood hood. The 16' sliding glass door opens up the home to the breathtaking low maintenance back yard with oversize Heated swimming pool, water feature, gazebo, built in BBQ and Putting Green. Plenty of space for all the cars and toys in the split 5-car garage, RV gate with oversized slab parking, Owned 8-KW Solar system keeps utility costs comfortable year round. The home also has oversized laundry room with granite countertops and laundry sink, porcelain wood tile throughout the entire home, 5" tall baseboards, free standing tub at the main primary suite, wood shutters throughout, permanent LED under eave lighting and so much more!

1547 E Crescent Way, Gilbert

Listing courtesy of Listing Agent: Thomas Halverson (602-793-7700) from Listing Office: Realty ONE Group.

Selling Office: Realty ONE Group.

$840,000
4 Beds 4 Baths 6831889 MLS
Welcome to this beautifully updated 4-bedroom, 3.5-bathroom home in the desirable Lakeview Trails North at Morrison Ranch community in Gilbert, AZ. Step inside to discover fresh, new interior paint and plush new carpet, creating a bright and welcoming atmosphere. The open floor plan flows seamlessly, offering plenty of room for entertaining and family gatherings. The gourmet kitchen features modern finishes, a large island, and stainless steel appliances, perfect for the home chef. This spacious home features a versatile den, ideal for a home office or playroom, and a three-car garage offering ample storage space. Relax and unwind in your private backyard oasis, complete with a sparkling gated pool for ultimate privacy and enjoyment. The backyard also boasts lush grass, offering a perfect space for outdoor activities, while the covered front and back patios provide ideal spots to enjoy Arizona's stunning weather. Lakeview Trails North at Morrison Ranch offers an exceptional lifestyle with its biking and walking paths, parks, playground equipment, and sport courts, making it the perfect community for families and active individuals. Don't miss out on the opportunity to own this beautiful home in one of Gilbert's most sought-after communities.

3938 E Morrison Ranch Parkway, Gilbert

Listing courtesy of Listing Agent: Greg Marx (602-750-2975) from Listing Office: HomeSmart.

Selling Office: Compass.

$600,000
4 Beds 4 Baths 6831157 MLS
Get ready to fall in love with this 3-level residence with stunning lake views! The adorable front porch is ideal for enjoying your morning coffee. Upon entering, a bedroom and bathroom await, making it perfect for guests. Upstairs, the open layout flows seamlessly for easy entertainment and offers sliding doors to a balcony where you can relax and gaze at the lake. Fire sprinklers, thick baseboards, wood-style floors, neutral paint, a powder room, and abundant natural light are worth mentioning. The kitchen has sleek quartz counters, pantry, SS appliances, stylish backsplash, white cabinets, and a big island w/breakfast bar for casual meals. Finally, the 3rd level features the bedrooms! Discover the owner's suite with a private bathroom for added comfort. Plus, 2-car rear garage! Hurry!

1723 E Hampton Lane, Gilbert

Listing courtesy of Listing Agent: Thomas L Aulman (480-772-2331) from Listing Office: LPT Realty, LLC.

Selling Office: My Home Group Real Estate.

$1,300,000
5 Beds 4 Baths 6831083 MLS
If you know Gilbert, you know Comstock Street - home to the famous Christmas on Comstock, where the holidays shine a little brighter, and community runs deep. But this home? This one is different. Sitting on one of the most coveted lots in the highly desirable Morrison Ranch, this home offers unmatched privacy and views-no neighbors to the side, only single-level homes behind, and a beautiful green space right out front. Start your mornings on the charming front porch, watching the sun rise over the park as kids play and neighbors pass by. This isn't just a home - it's a front row seat to the best of Morrison Ranch living. With 4361 sf, this 5 bedrooms, 3.5 baths, 3 car garage, den, and large loft, this home was designed to grow with you. The heart of the home? A dream kitchen featuring a huge eat-in island, top-of-the-line appliances, gas stove, a built-in workstation, TWO pantries, and both a breakfast nook and a spacious dining room. Whether it's busy weekday mornings or hosting the holidays, this functional space is built for real life. Downstairs, you'll find warm wood floors, custom built-ins, and a large open family room with a gas fireplace. Upstairs, the oversized loft is perfect for movie nights, homework sessions, or playtime. And when it's time to recharge, the primary suite is your personal retreat with sitting area, large ensuite, soaking tub, dual vanities, walk-in shower and oversized master closet. Plantation shutters throughout, vaulted ceilings, neutral fresh paint, upstairs laundry, tankless water heater, filtration water system and high end finishes. Step outside to your private backyard oasis, complete with a heated pool + spa, water grotto and slide, in ground trampoline, large grass area, extended paver patio and RV gates-low maintenance and perfect for entertaining. This neighborhood is pure magic, where community runs deep, kids ride bikes until sunset, and neighbors become lifelong friends. And now? You have the rare chance to make it your home. Located in Morrison Ranch, one of Gilbert's most sought after communities, this home isn't just a place to live-this neighborhood is pure magic. Homes like this don't come up often-don't miss your chance to make it yours!

3632 E Comstock Drive, Gilbert

Listing courtesy of Listing Agent: Amy Peterson (480-389-7700) from Listing Office: eXp Realty.

Selling Office: eXp Realty.

$799,000
5 Beds 4 Baths 6830849 MLS
Located in the desirable Silverstone Ranch neighborhood is a spacious 5-bedroom, 4-bathroom single-family home offering 3,415 sq ft of living space on a 10,215 sq ft lot. Built in 1996, this residence features a gourmet kitchen with high-end stainless steel appliances, a large island, and a breakfast bar, making it ideal for entertaining. The expansive primary suite includes custom California Closets, dual sinks, a barn door, and a separate shower and tub. Additional amenities include a private movie theater room, a WiFi-controlled heated pool with new equipment, artificial grass, and a pergola-covered outdoor kitchen equipped with a built-in BBQ, ice chest, and refrigerator. The property also boasts a 3-car garage with epoxy flooring. With equestrian privileges, this home has it all!

1554 E Stirrup Court, Gilbert

Listing courtesy of Listing Agent: Spencer Marmaro (480-586-4244) from Listing Office: Limitless Real Estate.

Selling Office: Real Broker.

$880,000
5 Beds 4 Baths 6830660 MLS
Model perfect Home Located in the Heart of Gilbert AZ! This recently remodeled home features designer finishes throughout to include New Wood flooring, Remodeled Kitchen, and Massive Primary Shower as well as Sparkling Blue Pool & Spa, and 3 Car Garage, This 5 bed, 3.5 bath home includes a spacious teen room, loft, formal dining room, office, and downstairs bedroom with ensuite. The downstairs flooring is all new warm Havana colored 4 foot plank laminate wood flooring that is not only gorgeous but also waterproof and extremely durable. The Kitchen has been remodeled with Citrine Quartz counters and slab backsplash with recessed outlets and brass accents. Other updates include a new Gold Farmhouse Chandelier in dining room, twin gold accented glass drum chandeliers in vaulted entry... gold light fixtures with linen fabric shades, and new ceiling fans. The Primary bathroom features a massive newly remodeled shower with twin brass shower heads and new shower glass door. Other features include wood shutters, butler/prep pantry, large laundry room with sink and builtin cabinets, gas cooktop, turf front and back yard and extended pergola in the back patio. This is arguably the ideal Gilbert location with easy access to the 202 as well as San Tan Mall, Upscale Shopping and Dining, Williams Gateway airport, Mercy Hospital, ASU East and more. Don't miss out on this fantastic home!

2670 E Parkview Drive, Gilbert

Listing courtesy of Listing Agent: Jed A Gray () from Listing Office: Real Broker.

Selling Office: Real Broker.

$1,450,000
4 Beds 4 Baths 6829219 MLS
You will fall in LOVE with this stunning single-level home in Gilbert! It is a perfect blend of modern luxury & comfortable living. Built in 2021 with high-end upgrades throughout, this home features an open-concept floor plan designed for both relaxation and entertainment. This amazing great room floor plan offers 4 bedrooms (All with walk-in closets except for 1) but the owner's suite makes up for it with it's custom wood shelves, pull-outs and drawers! You will also find a versatile Teen room & office with 3.5 baths. As you step inside, you're greeted by soaring ceilings, elegant wood-look tile flooring throughout (no carpet), and an abundance of natural light streaming through oversized windows. The heart of the home is the chef's gourmet kitchen, complete with top-of-the-line... appliances, double ovens and oversized quartz island with custom cabinetry, and a gas cooktop with pot filler faucet. A spacious walk-in pantry and designer backsplash add both function and style. The living area flows seamlessly into the outdoor oasis, where a sparkling pool glistens under the Arizona sun. The professionally designed backyard boasts a covered patio and lush artificial turf with very low maintenance landscaping ideal for hosting gatherings or unwinding in the serene ambiance. The luxurious primary suite offers a spa-like retreat, featuring a walk-in shower with designer tile, a deep soaking tub, dual vanities, and an expansive walk-in closet. Secondary bedrooms are generously sized, providing comfort and privacy for family and guests. Additional highlights include a spacious 4-car tandem garage with an extra 4 feet depth. Nestled in the highly desirable Waterston Community with top-rated schools, parks, and dining nearby, this home is truly a dream for those who love to entertain and enjoy upscale living.

1464 E Aris Drive, Gilbert

Listing courtesy of Listing Agent: Cindy Valadez () from Listing Office: HomeSmart.

Selling Office: West USA Realty.

$750,000
6 Beds 4 Baths 6828962 MLS
Discover elegance and sophistication in this stunning 3,119 sq. ft. executive home in prime Gilbert! Offering 6 oversized bedrooms and 3.5 baths, this spacious retreat features a grand master suite, a ground-floor guest room with an adjacent full bath—perfect for multi-gen living. Additional Half Bath downstairs. The chef's kitchen shines with high-end stainless-steel appliances, granite counters, and upgraded cabinetry. Entertain effortlessly in the upstairs loft or step outside to your private oasis—an extended patio, outdoor kitchen, elegant gazebo, and a sparkling pool with a tranquil waterfall. Built in BBQ and Sit up Bar adds to the Low-maintenance artificial grass and abundant natural light complete this dream home. High ceilings, modern flooring, and pure luxury await!

2953 E Melrose Street, Gilbert

Listing courtesy of Listing Agent: Cynthia Ann Dewine (480-703-7997) from Listing Office: Russ Lyon Sotheby's International Realty.

Selling Office: Redfin Corporation.

$645,000
5 Beds 4 Baths 6828768 MLS
Home, sweet home! BRAND NEW ROOF AND EXTERIOR PAINT MARCH 2025! Welcome to this tastefully updated 5 bedroom, 4 bathroom home nestled in the highly sought-after Golf Community of Seville. Great curb appeal, a no-fuss desert landscape, 2 car garage, and extended driveway are just the beginning. The main floor boasts 2 bedrooms and 2 bathrooms, one of which has a private en-suite bathroom and attached bonus room (perfect for a teen room or next-gen living). Discover spacious living area with stylish wood-look flooring, tall ceilings, dazzling light fixtures, neutral palette, and a fireplace to keep you warm during the winter months. The eat-in kitchen is comprised of white cabinetry with crown moulding, a pantry, quartz counters, subway tile backsplash, SS appliances, and an island complete with a breakfast bar. Upstairs, you'll find a loft and 3 more spacious bedrooms, including the primary suite with a large walk-in closet, and private en-suite bathroom, equipped with dual vanity sinks and a separate tub/shower. Step outside to the beautifully landscaped backyard, ALMOST NEW pool, a covered patio, seating area with a charming gazebo, offering plenty of room for outdoor activities or simply relaxing in the tranquil surroundings. Living in Seville means access to world-class amenities, including a scenic golf course, optional membership to Seville Country Club - including a community pool, clubhouse access (with tons of additional amenities), all within a vibrant and friendly neighborhood. Shopping, Dining, Schools all nearby!

3285 E Lafayette Avenue, Gilbert

Listing courtesy of Listing Agent: Alexandria Brescia (480-213-8183) from Listing Office: Real Broker.

Selling Office: HomeSmart.

All information should be verified by the recipient and none is guaranteed as accurate by ARMLS. Copyright 2026 Arizona Regional Multiple Listing Service, Inc. All rights reserved.

board logo

This information is deemed reliable but not guaranteed. You should rely on this information only to decide whether or not to further investigate a particular property. BEFORE MAKING ANY OTHER DECISION, YOU SHOULD PERSONALLY INVESTIGATE THE FACTS (e.g. square footage and lot size) with the assistance of an appropriate professional. You may use this information only to identify properties you may be interested in investigating further. All uses except for personal, non-commercial use in accordance with the foregoing purpose are prohibited. Redistribution or copying of this information, any photographs or video tours is strictly prohibited. This information is derived from the Internet Data Exchange (IDX) service provided by San Diego MLS®. Displayed property listings may be held by a brokerage firm other than the broker and/or agent responsible for this display. The information and any photographs and video tours and the compilation from which they are derived is protected by copyright. Compilation © 2026 San Diego MLS®,