Refine Search
Sort by
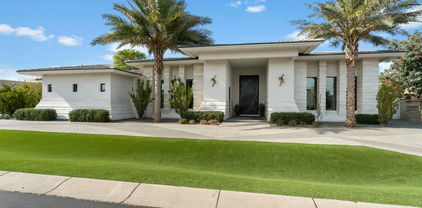
$2,300,000
5 Beds 5 Baths 6722957 MLS
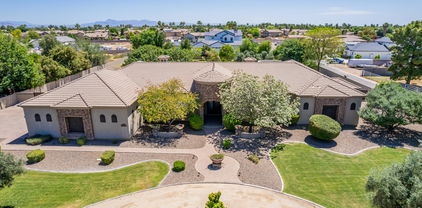
Welcome to the epitome of luxury living at Whitewing at Germann Estates in Gilbert, Arizona! Nestled on a half-acre lot within Gilbert's prestigious guard-gated community, this custom-built residence features 5 spacious bedrooms, 4 full baths, and a dedicated pool bath. One oversized bedroom offers versatile potential, perfect for a variety of alternative uses. The home also includes a separate private office, providing an ideal environment for working from home or using as an additional flex space. Ample parking is provided with a 3-car garage, plus a separate, oversized garage ideal for boat or RV storage, a car collection, or a home gym. Step inside and be greeted by soaring ceilings and an abundance of natural light, highlighting the stunning French Oak flooring... throughout the main living areas. The open-concept design seamlessly connects the gourmet kitchen, casual dining area, and expansive living room, perfect for both intimate family gatherings and grand-scale entertaining. The living room features a cozy fireplace, adding warmth and charm to any occasion. The gourmet kitchen boasts quartz countertops, high-end Sub-Zero and Wolf appliances, including a 6-burner gas range with double oven, and undercounter refrigerator drawers. The spacious kitchen island includes a separate ice maker, additional sink, and plenty of extra storage space. For more formal occasions, enjoy the sophistication of the formal dining room, framed by a massive, vaulted ceiling and towering window with unobstructed views of the pool and spa. Retreat to the owner's suite with its spacious bedroom and spa-like bathroom, where luxury and comfort meet. Adjacent to the laundry room, the craft room provides ample storage and serves as your blank canvas to create the perfect space for your unique needs. Escape to your private oasis in the resort-style backyard, featuring an extended covered patio, a stunning pool and spa, enhanced with bistro lighting, and built-in BBQ for quiet relaxation or continued outdoor entertaining. Schedule your private tour today and discover this true masterpiece of design and comfort. Welcome home!

2654 E Warbler Road, Gilbert

Listing courtesy of Listing Agent: Kelly M Bramlett (480-213-5479) from Listing Office: Compass.

Selling Office: Keller Williams Realty East Valley.
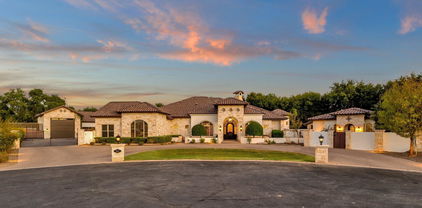
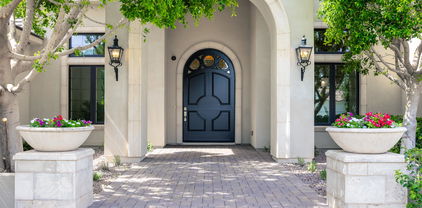
$825,000
5 Beds 4 Baths 6721447 MLS
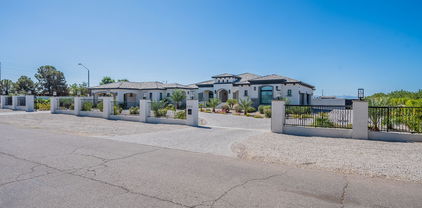
Welcome to your new oasis in Gilbert's highly sought-after neighborhood! This immaculate 5-bedroom, 3.5-bathroom home is perfectly situated on a spacious lot, offering both privacy and convenience. As you enter, you are greeted by a bright and airy floor plan highlighted by soaring ceilings and large windows that bathe the interior in natural light. The gourmet kitchen is a chef's dream, featuring granite countertops, stainless steel appliances, ample cabinet space, and a generous island - ideal for preparing meals and entertaining guests. The luxurious master suite provides a serene retreat with a spa-like ensuite bathroom complete with dual vanities, a soaking tub, and a separate shower. Four additional bedrooms offer versatility for guests, children, or home offi space, all complemented by well-appointed bathrooms. Step outside to your own private backyard paradise, where you'll find a covered patio, perfect for al fresco dining or simply relaxing while enjoying the Arizona sunsets. The expansive yard is professionally landscaped and offers plenty of space for outdoor activities and gatherings. With a bonus casita with private entrance which can be versatile for guests or as an office space. Located in a prime Gilbert location, this home is just minutes away from top-rated schools, shopping, dining, parks, and recreational facilities. With easy access to major highways, commuting to Phoenix and beyond is a breeze.

5880 S Joslyn Lane, Gilbert

Listing courtesy of Listing Agent: Craig Hamilton (928-671-1126) from Listing Office: My Home Group Real Estate.

Selling Office: Realty ONE Group.

$2,500,000
4 Beds 5 Baths 6721236 MLS
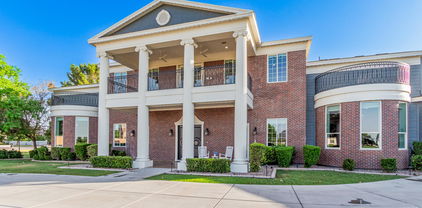
Beautiful custom 4BR/4BA + den, dining, game room & nicely upgraded detached guest quarters. Combined sq ft of 5286. Private, theatre, travertine floors, 12 ft ceilings with striking wood beams, stone accents & crown molding throughout. The killer kitchen features Wolf Appliances, massive granite counter top space, 2-dishwashers, walk-in pantry & a cool beverage service area. Primary BR features coffered ceilings, custom closets, dual walk-in shower & Jacuzzi tub. Bring the toys, trucks, etc. & store them in your HUGE detached 2000 + SF, garage. With over ht. 14 ft RV door + 3-car attached gar. This home has been designed for a lifestyle of unparalleled comfort & luxury! The back yard Oasis is set with pool, spa, massive fireplace , built-in BBQ & ext. patio for all your entertainment! Situated near one of Gilbert's premier location only 5-10 min. to the So. 202 FWY, SanTan Village Mall, 20 min. to both downtown Gilbert & downtown Chandler & 35 minutes to Phoenix Sky Harbor International Airport. Far too much to list, a must see!

5841 S Marin Court, Gilbert

Listing courtesy of Listing Agent: Mark Captain () from Listing Office: Keller Williams Realty Sonoran Living.

Selling Office: Keller Williams Integrity First.

$800,000
4 Beds 4 Baths 6719812 MLS
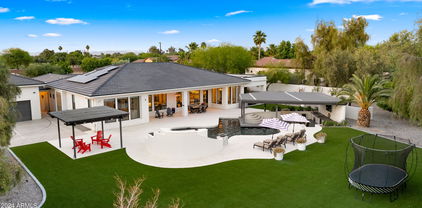
Owner is including all furnishings with a full price offer. This is a great opportunity to pick up as a furnished rental/investment property or home sweet home. Beautiful single level home on an oversized lot with a private heated pool, low maintenance turf, rv gate and 3 car garage surrounded by single story homes. Inside you'll find a spacious open layout, large chefs kitchen, hardwood flooring and shutters throughout,. 4 generously sized bedrooms, a theater room (or office). Primary bedroom has loads of closet space. 1 guest room with ensuite bath, and 2 guest rooms with jack and jill bath. 3.5 baths total. The perfect set up for multi gen living. Located near shopping, dining, entertainment and parks. Quick commute to the 202 for great valley wide access.

3063 E Warbler Road, Gilbert

Listing courtesy of Listing Agent: Cheryl C Martin () from Listing Office: RE/MAX Alliance Group.

Selling Office: Non-MLS Office.

$1,350,000
5 Beds 4 Baths 6719335 MLS
Welcome to your dream home, a masterpiece of luxury nestled in a highly sought-after gated community. This stunning residence, boasting over $250,000 in upgrades, offers 5 spacious bedrooms and 3 1/2 baths. As you enter through the elegant iron front door, you are greeted by a herringbone marble entryway that sets the tone for the sophistication found throughout. The open-concept floor plan is adorned with wood plank tile flooring, providing a seamless flow from room to room. The newly redesigned kitchen is a chef's paradise, featuring high-end stainless steel appliances, custom cabinetry, and a thoughtful layout that enhances both functionality and style. With new shutters throughout, updated plumbing and electrical systems, and new berber carpet on the stairs and in three of the bedrooms, every detail of this home has been meticulously crafted for comfort and elegance. Step outside to the expansive lot and discover your personal oasis, perfect for entertaining and relaxation. The lush tropical landscaping and citrus trees create a serene backdrop for the sparkling pool, where you can unwind and soak up the sun. The outdoor island, complete with a new stainless grill, is ideal for hosting summer barbecues and alfresco dining. The fully finished basement offers additional space for a home theater, game room, or gym, catering to all your recreational needs. This exceptional property seamlessly blends modern convenience with timeless luxury, making it the ultimate sanctuary for those who appreciate the finer things in life.

4450 E Ford Avenue, Gilbert

Listing courtesy of Listing Agent: Mike Schude () from Listing Office: Keller Williams Integrity First.

Selling Office: Valley Executives Real Estate.

$2,535,305
5 Beds 6 Baths 6718537 MLS
UNICORN ALERT! Be prepared to stand in awe at the front door! Fantastic Toll Brothers semi-custom floor plan that greets you with soaring ceilings, slide-away doors that make this home an inside-outside blend of pure perfection and an open floor plan that is fitting for a home of this caliber. Gorgeous kitchen, even better wine room, fantastic home office, stunning formal dining, massive laundry and more storage space than you know what to do with. But the rainbow goes to the covered patio living room, swim up bar at the sunken pool cabana, fire pits, fountains, mature landscaping and near total privacy in the back yard. Every inch of this home is perfect choices with all the goodies you would expect in a home like this. The 1/1 attached casita is a huge bonus too! A true 10+ neighborhood

2747 E Lovebird Lane, Gilbert

Listing courtesy of Listing Agent: Nicholas Yale (480-620-8075) from Listing Office: Brokers Hub Realty, LLC.

Selling Office: HomeSmart.

$2,838,647
5 Beds 4 Baths 6717424 MLS
Gilbert's Landmark at Somerset, spanning 4,031 sq ft - nestled by the park on .54 acres with a 4-car garage & storage room. A large courtyard welcomes you, while inside, 5 bedrooms, including a luxurious primary suite & a full guest retreat & playroom, await. The heart is the open kitchen, great room, & nook area, perfect for gatherings. Retreat to the primary bedroom oasis with a spa-like ensuite, large walk-in closet & large walk-in shower with benches on both sides & a separate soaking. A large, covered patio & a N/S lot orientation. Don't miss out on this opportunity to own a custom-built masterpiece in Gilbert's Somerset. Skip the lengthy design & construction process!

2659 E Maplewood Street, Gilbert

Listing courtesy of Listing Agent: Kali Jensen (480-815-0098) from Listing Office: Fathom Realty Elite.

Selling Office: Instasold.

$675,000
6 Beds 3 Baths 6715567 MLS
Nestled in the heart of Ray Ranch, this phenomenal 6-bedroom home is a masterpiece of modern living. Step inside to discover new luxury plank flooring, elegant new trim, and stylish new doorways that set the tone for this meticulously updated residence. The master suite is a true sanctuary, completely remodeled with a custom closet, and a secret revolving closet door that adds a touch of intrigue. The gourmet kitchen boasts new appliances and stunning granite countertops, perfect for any culinary enthusiast. The upper level features new carpet, a versatile loft area, ideal for a home office or play space. Outside, the paver patio and turf yard offer a low-maintenance oasis, complete with a pergola and fire pit for year-round enjoyment. Additional highlights include a built-in entertainment center, beautifully updated bathrooms, 1 brand new A/C unit, and a host of other luxurious upgrades

3710 E Liberty Lane, Gilbert

Listing courtesy of Listing Agent: Nick A DeWitz (480-299-1796) from Listing Office: My Home Group Real Estate.

Selling Office: LPT Realty, LLC.

$1,500,000
4 Beds 6 Baths 6715485 MLS
A beautiful ranch-style home, set on nearly 1 acre in the prestigious Circle G at The Highlands. You'll love the charming curb appeal & meticulous grounds. A thoughtfully designed floor plan offers 4 large en-suite bedrooms, a dedicated study & 2 half baths. Enjoy the gourmet kitchen equipped with pro grade appliances, custom cabinetry & a large center island, ideal for culinary creations & entertaining. The spacious living & dining areas feature high ceilings & large windows, offering natural light & views of the outdoor oasis. The owner's suite is complete with a spa-like bathroom, walk-in closet & access to the backyard; an entertainer's paradise, featuring a sparkling pool, large covered patio & spacious grounds with access to the pass-through 4th garage & pool bath & RV Parking! Additional custom home features include: -- 4,014 Sq. Ft. Livable, 35,215 Sq Ft. Lot -- New Roof Underlayment in Dec. 2021 -- New AC Units Aug. 2022 & April 2024 -- 4 En-Suite Bedrooms w/ Walk in Closets (Could have 2 Masters) -- Multi Split Bedroom Layout Offers Separation & Privacy -- 4 Full Baths, 2 Half Baths -- Dedicated Study with Built in Bookshelves -- Professional Grade Appliances (Wolf, Sub-Zero) -- Quartz Countertops -- Travertine Flooring Throughout -- Crown Molding -- Plantation Shutters -- 12 Foot Ceilings -- Custom Built In Wall Feature in Family Room w/ Gas Fireplace -- Large Owner's Suite w/ Jetted Soaking Tub, Walk-in Shower, Walk in Closet & Access to Back Yard Oasis. -- Laundry w/ Storage & Additional Built in Fridge (Sub-Zero) -- 4 Car Garage--1 Oversized & Pass Through w/ Work Bench -- Large Covered Patio with Built in Wet Bar -- Expansive Private Back Yard w/ Sparkling Pool & Water Feature, Grassy area, Mature Manicured Landscape, Access to Pool Bath & Larger Pass-Through Garage. --RV Gate & RV Parking at Side of Home Allowed.

3615 E Pinon Court, Gilbert

Listing courtesy of Listing Agent: Kari Salvato () from Listing Office: Coldwell Banker Realty.

Selling Office: Non-MLS Office.

$2,000,000
5 Beds 7 Baths 6714697 MLS
Experience unparalleled luxury in this meticulously designed Tuscan-inspired home. As you approach the grand front entry, custom old-world wood/metal doors welcome you into enchanting front courtyard. Step inside to discover a huge foyer and open interior that epitomize grandeur.Key Features*5400 Sqft Layout, Spacious and open, perfect for both relaxation & entertaining*Lush 1.38 Acre Lot:*A sprawling estate offering ample outdoor space for recreation*Gourmet Kitchen w granite counter tops/ designer cabinetry, a culinary haven ideal 4 entertaining *High-End Finishes, Meticulous attention to detail w/ luxurious finishes throughout*Resort-Style Outdoor Oasis: Heated pool & spa, gas fire pit, outdoor grill, putting green, & multiple covered entertaining areas. 8-Car Gar

1775 S 131st Street, Gilbert

Listing courtesy of Listing Agent: Carrie Black-Montano (480-560-5759) from Listing Office: Realty ONE Group.

Selling Office: HomeSmart.

$860,000
4 Beds 4 Baths 6713712 MLS
This stunning 4-bedroom home features many updates. The large primary suite has a versatile multi-purpose room attached ideal for a home office, workout space, or nursery, providing flexibility to suit your lifestyle needs & wait until you see the walk in closet! W/ 3.5 baths including an ensuite, convenience & comfort are at the forefront of this residence. 10'' ceilings downstairs, 9'' ceilings upstairs, 8'' doors create an atmosphere of spaciousness & luxury. Ample under stairs storage adds practicality to this thoughtfully designed home. A loft area provides additional living space or a cozy retreat, while a formal dining room with a butler's pantry is perfect for entertaining guests. Recent upgrades include replacing the water softener in 2018, water heater & reverse osmosis system system replaced in 2020. Exterior was painted in 2022 enhancing curb appeal, new microwave & one of the hvac units were replaced in 2023. New interior paint including doors & baseboards was just completed June 2024 along w/ all new carpet & all tile has been re grouted & color sealed along w/ the granite being cleaned & sealed. Both the 2 car garage and single car feature attached garage cabinets & storage. You will find a kegerator in the 2 car garage, ideal for enjoying your favorite beverages. The backyard of this exquisite property is a true oasis, offering an array of amenities designed for relaxation and entertainment.Nestled within the lush landscape, a sparkling pool and inviting spa beckon you to unwind and soak up the sunshine. Whether you're lounging poolside with a good book or enjoying a refreshing swim, this private retreat is the epitome of luxury living. Adjacent to the pool area, a charming kiva fireplace creates a cozy ambiance, perfect for gathering with loved ones on cool evenings. Imagine roasting marshmallows under the stars or sharing stories by the flickering flames of the fire. For the outdoor cooking enthusiast, a built-in barbecue awaits, complete with a new refrigerator, providing a convenient space for preparing delicious meals alfresco. Whether you're hosting a summer barbecue or enjoying a casual dinner with family, this outdoor kitchen is sure to impress. Plenty of lush grass and mature trees enhance the backyard's natural beauty, providing a serene backdrop for outdoor activities. The backyard of this home is truly a haven for relaxation and recreation. Shamrock Estates features many playgrounds, greenbelts, volleyball and basketball courts and an on site elementary school.

6311 S Roanoke Street, Gilbert

Listing courtesy of Listing Agent: Rene C Evans (480-773-9430) from Listing Office: HomeSmart Lifestyles.

Selling Office: NORTH&CO..

$1,501,100
4 Beds 4 Baths 6713184 MLS
Welcome to your Dream home! This luxurious 4-bedroom, 3.5-bathroom residence offers unparalleled elegance and modern convenience. Perfectly designed for family living and entertaining. This stunning property offers spacious bedrooms. Enjoy a thoughtful layout with two bedrooms sharing a stylish Jack and Jill bathroom,while the 4th bedroom boasts its own private bath. Primary Bath features an effervescent tub, perfect for unwinding after a long day. An upgraded closet system with ample storage and organization. The gourmet kitchen is a chef's delight, complete with an induction stovetop, stainless steel upgraded appliances, Butler's pantry,and enormous food pantry. Extra storage under the kitchen island and stunning quartz countertops make this space both beautiful and functional. Expansive Living Space: With a massive 18,332 sq. ft. lot, this home provides ample space for outdoor activities. The backyard oasis includes a heated pool and spa, perfect for year-round enjoyment. Energy Efficiency: Stay cool and save on energy bills with sunscreens and an energy-efficient home design. Modern Amenities: The home features a doggy door for your furry friends, Alexa integration for smart home control, and a 10ft RV gate for added convenience. Garage and Storage: A huge 3-car garage with attached cabinets offers plenty of storage space, making organization a breeze. Don't miss this rare opportunity to own a home that combines luxury, functionality, and cutting-edge technology. You must see this home in person to experience this magnificent property firsthand. 2/2

2909 E Page Avenue, Gilbert

Listing courtesy of Listing Agent: Kathleen Bates () from Listing Office: Visionary Properties.

Selling Office: Keller Williams Realty Phoenix.

$1,216,500
5 Beds 4 Baths 6713158 MLS
Welcome to where contemporary living meets small town charm with big city amenities! This single level, custom home is situated on a ½ acre, N/S facing, cul-de- sac lot & suited for your active lifestyle. Boasting over 4,000 sq ft of living space & a split floor plan w/ oversized bedrooms, gourmet kitchen, den/office, formal dining & expansive outdoor living area w/sparkling pool, this versatile home has it all. Your urban retreat includes a versatile two-bedroom ensuite with back yard & garage access; perfect for a ''teen wing'', man/woman cave, guest suite & countless other possibilities. Additional features include an expansive 5-car garage, automated 10' RV gate w/parking, 100+ sq.ft. storage shed, new roof, new AC unit, 1,500 sq.ft. patio cover & your own private orchard.

2043 E Linda Lane, Gilbert

Listing courtesy of Listing Agent: Jeremy A Wilson () from Listing Office: Russ Lyon Sotheby's International Realty.

Selling Office: Realty ONE Group.

$1,375,000
5 Beds 4 Baths 6712420 MLS
This is your chance to own a Custom Built Single Story Home in the highly sought after gated community of Estados in Seville Golf and Country Club. Enter this Estate thru the gated front courtyard with canterra surround and custom iron door. The exceptional interior has 12' ceilings and beautiful travertine and wood flooring to compliment the wood shutters T/O. Fully remodeled chef's kitchen includes an oversized island with quartz countertops, built-in wine fridge, custom cabinetry with gold hardware and pendant lighting and large built in refrigerator. Custom niche window seat accommodates large kitchen table and chairs. Primary Suite is equipped with his and hers closets and cozy sitting area. Large master is bath complete with sunken tub and huge walk-in shower. Escape to the massive covered outdoor patio thru the beautiful wood French doors. All bedrooms are en-suites with wood flooring and generous walk-in closets. Enjoy the private wine room with brick flooring, etched glass door, granite countertops and built-ins. Escape to the endless backyard with rich green grass and playground. Perfect for large gatherings and yours to design! This highly sought after community offers immunities including an 18 hole golf course, Clubhouse with 2 restaurants, healthclub, 4 pools, water slide, pickelball and tennis courts just to name a few. Don't miss out on this opportunity to be a part of this incredible community.

6517 S Oakwood Way, Gilbert

Listing courtesy of Listing Agent: Carolyn Leonard (602-290-9915) from Listing Office: Superlative Realty.

Selling Office: Real Broker.

$2,500,000
5 Beds 6 Baths 6712293 MLS
Experience livable luxury in this stunning iconic colonial style home ideally located across the street from the LDS Temple in the heart of Gilbert. The architectural masterpiece combines historic elegance with modern amenities, offering an unmatched lifestyle. Designed for both comfort and entertainment, this nearly 11,000 square foot home features a beautiful front porch and balcony straight out of the movies, grand foyer, 20 ft. vaulted ceilings, extensive molding and trim work, expansive living and dining areas, a huge entertainer's kitchen with hidden walk-in pantry complete with a commercial grade walk-in refrigerator, indoor pro racquetball court, theater room and serene library. Majestic kitchen features a two tier island with breakfast bar and large dining area with the temple as a backdrop out every window. The home boasts 5 spacious bedrooms and 5.5 bathrooms, extended 3 car garage on one side of the house and an additional 2 car garage on the apartment side of the home. Enter the master bedroom through a large sitting room with fireplace and front porch access. Large master has built in bookshelves, bay window with temple views, and large ensuite bathroom complete with his and hers sinks, expansive walk in shower/steamer and walk through master closet. Relax in the upstairs loft, on the balcony or with your favorite movie in the theater. Large laundry room is equipped with 2 sets of washer/dryer, center island surrounded by cabinets and more storage. The separate apartment is perfect for guests, in-laws or rental income. RV gate with RV pad. 32kW paid off solar system with battery backup. With no HOA restrictions, you have the freedom to truly make this home your own. Embrace the perfect blend of historic charm and contemporary luxury in a location that offers top-rated schools, easy access to the 202 freeway, Mercy Hospital, San Tan Mall, dining, entertainment, shopping and community events. Too much to list here, this home is a must see.

3428 S 159th Street, Gilbert

Listing courtesy of Listing Agent: Amy Peterson (480-389-7700) from Listing Office: eXp Realty.

Selling Office: Treasured Real Estate, LLC.

$2,940,000
6 Beds 6 Baths 6711047 MLS
Introducing one of the Valley's premier estates, nestled behind the prestigious gates of Seville Golf & Country Club. This highly sought-after community offers an unparalleled lifestyle with amenities including an 18 hole golf course, health club, pickleball and tennis courts, two restaurants, four pools, and two-story waterslides, among others. This light-filled, open floorplan showcases breathtaking views of a mature, lush, resort-style backyard. The outdoor space is complete with a pool featuring a swim-up bar, slide, waterfall, and fire features. Additionally, a poolside outdoor living room equipped with a kitchen and firepit epitomizes luxury living. Step inside the private, gated front courtyard to find access to a detached casita with a kitchen, living room, bedroom, and bathroom. The primary suite, offering beautiful pool views, is located on the west side of the home, while four secondary bedrooms, a teen room, and computer stations with private entry off the courtyard, and primary entry off the kitchen are situated on the east side. At the heart of the home, the kitchen boasts an enormous central island with seating, an eat-in breakfast nook with floor-to-ceiling windows, and views of the backyard. You'll love the two walk-in pantries providing ample storage for both food and small appliances. An oversized theater room with French doors leading to a jetted hot tub patio offers additional space for entertaining or relaxing. This versatile room is large enough to be used as a golf simulator as well. Synthetic turf in both the front and backyard ensures minimal upkeep while maintaining perfect landscaping. This one will sell fast with its amazing custom finishes and seamless indoor/outdoor living spaces. Come see this gorgeous, modern luxury estate in one of the best communities in Arizona today!

4575 E Meadowview Drive, Gilbert

Listing courtesy of Listing Agent: Jody Poling (480-282-8388) from Listing Office: AZ Seville Realty, LLC.

Selling Office: eXp Realty.

$910,000
5 Beds 4 Baths 6710792 MLS
Introducing a stellar 5-bdrm home in beautiful Freeman Farms on over a ¼ acre. This exquisite property boasts many desirable features, including Plantation Shutters, an office/den & an open concept kitchen & family room with ample storage. The living room & formal dining room create a classic setting perfect for entertaining! The primary bedroom is a true retreat, featuring a private balcony with views of breathtaking Az sunsets. The outdoor oasis is also a highlight with a refreshing pool, built-in BBQ, & a large yard adorned with shade trees providing both ambiance & privacy. The 3-car garage & RV gate/parking slab offer ample room for all your toys & storage needs. With A+ schools & conveniently close to shopping, dining & the 202 freeway, this home truly has it all.

2595 E Carob Drive, Gilbert

Listing courtesy of Listing Agent: Debra Lopez (480-599-6231) from Listing Office: Berkshire Hathaway HomeServices Arizona Properties.

Selling Office: Russ Lyon Sotheby's International Realty.

$1,675,000
6 Beds 6 Baths 6710080 MLS
ACTIVELY TAKING BACKUPS!! Gilbert's Graystone community offers the best in Private Gated Luxury Living. This showcase property boasts 6 bedrooms, 4 full and 2 half bathrooms, providing privacy zones for all. Downstairs in law suite w/separate entrance is perfect for guests or variety of separate-space live-in needs. Soaring ceilings and open living with massive kitchen features high-end finishes and appliances, including a walk-in pantry with custom cabinetry, and space to entertain and host holidays and events. A separate kitchen storage room with custom shelves, provides convenient organization for your food storage or butler pantry needs.Arguably the best lot in the subdivision with acres of greenery and irrigated horse property behind. Privacy like this is rare! Multiple storage and pantry areas, upper and lower laundry, best lot in the community with acreage behind. Must see to appreciate.

2694 E Geronimo Street, Gilbert

Listing courtesy of Listing Agent: Christine Labelle (602-740-5712) from Listing Office: Compass.

Selling Office: Non-MLS Office.

$2,350,000
6 Beds 5 Baths 6709724 MLS
Luxury awaits in the highly sought-after gated community of Portofino in Gilbert! This stunning home sits on over 3/4 acres & has been meticulously designed to impress. The chef's kitchen is a showstopper with a massive island, high-end stainless steel appliances, and custom white cabinets. The main bedroom is a private retreat, large enough for a king bed and sitting area, with a huge walk-in closet featuring custom organization. The immaculate bathroom boasts a large shower & a luxurious soaker tub. Each guest room is generously sized, & bonus rooms abound throughout the home. Perfect for entertaining, the backyard is a paradise with an extended patio leading to a resort-style yard, a sparkling blue pool, a full-sized sport court, and a putting green. This home is ready for you!

3338 E Vallejo Court, Gilbert

Listing courtesy of Listing Agent: Erik Geisler (480-206-5592) from Listing Office: West USA Realty.

Selling Office: Locality Real Estate.

$980,000
5 Beds 4 Baths 6706679 MLS
Beautifully updated estate home on a large half acre lot with mature landscaping perfect for entertaining! Highly desirable and sought after location! The property invites guests to enter along a charming flagstone pathway. It has 5 large bedrooms, 3.5 baths, huge entertaining/gathering room with a cozy fireplace, large remodeled kitchen, formal dining area, and living room. Chef's kitchen features stainless steel Kitchenaid appliances, TWO sinks, TWO dishwashers, Double Ovens, warming drawer, and even a pot filler! Brand new HVAC system installed August 2024. You'll love the high ceilings with an open inviting feel, the extra large bedrooms, and the grand staircase at entry. First floor bedroom has exterior access door and would make a great potential in-law suite. Huge backyard is loaded with custom features: Diving pool, slide, hot tub, gazebo, playground, basketball court with lights, and oversize grass yard. Move in ready. Ideally located with easy access to the 202 and US60. This house has it all!

2531 E Libra Street, Gilbert

Listing courtesy of Listing Agent: Jared A English (888-881-4118) from Listing Office: Congress Realty, Inc..

Selling Office: Non-MLS Office.

$940,000
5 Beds 5 Baths 6703561 MLS
So much to describe about this incredible house, best if you stop by to see it in person! But here goes... Key stats for this ''Thrive'' floorplan by Shea Homes include 5 bedrooms, 4.5 bathrooms, 4,289sf interior space, plus a 13,986sf pie-cut shaped, outside corner lot. Impeccably maintained interior. Love to cook in your kitchen? Easy to get addicted to the double wall-mounted ovens and gas cooktop. The oversized island may become your primary eating area and you won't feel crowded with 6 barstools at the island. Beautiful Monte Cristo granite counter tops were butterfly cut to allow for a continuous ''river'' flow along the never-ending countertop and kitchen island. Almost all lower cabinets have pull-out trays and drawers are soft close. Easily move from the kitchen/great room to... ...the back patio through not one, but two triple-panel collapsible sliding doors. Your personal retreat is on the upper level and includes an ensuite bathroom, a sitting room, and an oversized walk-in closet. The Superstition Mountains can be viewed from the large northeast facing window. You can shut the door to your room and relax. The two secondary bedrooms on the upper level have their own ensuite bathroom while the two downstairs secondary bedrooms share a bathroom. Note the downstairs "music" room has double insulation as a sound barrier. Your office, by the front door, has direct access to the courtyard via a sliding door. The front courtyard expands your living area into the outdoors. Located on the southeast side of the house, it is fully shaded from afternoon and evening sun. Turn on the water fountain to help lower the summer temperature or light up the gas fireplace to heat up the cold winter nights! Wood floors throughout most of first level. Carpet and tile in bedrooms and bathrooms. Cabinets and sink in downstairs laundry room. Water softener and reverse osmosis systems deliver soft and filtered water. Central vacuum. Great room prewired for surround sound. Loft, patio, and courtyard prewired for speakers. RV gate.

5651 S Fawn Avenue, Gilbert

Listing courtesy of Listing Agent: Mike Warren (602-741-6584) from Listing Office: HomeSmart Lifestyles.

Selling Office: Realty ONE Group.

$2,350,000
6 Beds 5 Baths 6703518 MLS
Welcome to luxury living in the prestigious, gated community of Whitewing at Higley in Gilbert! This custom 2-story residence nestled on a private cul-de-sac, on over HALF-AN-ACRE lot features exquisite curb appeal, circular driveway, lots of mature landscaping and no adjacent two-story homes. Home offers 6 bedrooms, 4.5 bathrooms + Office & Theatre room, all spread across a sprawling 6,060 sqft of living space. Boasting luxury at every turn, this meticulously designed home offers an abundance of space, amenities & versatility for modern living. Step inside to discover a freshly painted interior & gorgeous wood flooring, creating a bright & inviting atmosphere throughout. Upon entry, be captivated by the grandeur of the foyer and the soaring ceilings that welcome you into the heart of the home. The main level features a thoughtfully designed floor plan, with the master bedroom conveniently situated for ease of access & privacy, a spacious office, mud room w/ 6 cubbies, shelves, drawers, plus a generous laundry room w/ ample cabinetry, counter space, sink & room for a fridge. Additionally, a full en-suite guest bedroom provides comfort & accommodation for visitors. The Gourmet Kitchen features clean, white cabinetry, quartz countertops, SS Thermador appliances, Pot-Filler, custom marble backsplash, 2 sinks, huge island & a sizable walk-in pantry. The great room is a focal point of the home, featuring a beautiful tile surround fireplace with wood mantle & a 12'x10' fully pocketing, sliding glass door leading to the backyard paradise. Retreat to the lavish master suite, complete with double doors to the backyard, a cozy fireplace w/ mantle against a beautiful shiplap wood backdrop adding warmth & character. The master suite also boasts a huge walk-in closet w/ additional laundry hook-ups and spa-like ensuite bathroom with jetted tub, separate shower w/ multiple shower heads & stunning vanities. Sound proofing between 1st and 2nd floors includes spray foam insulation & 2" of concrete. Ascend the beautiful spiral staircase to discover the second floor, where 4 additional bedrooms await, each with a walk-in closet and includes a well-appointed jack and jill bathroom setup. One of the bedrooms is a massive 22"x15" space that offers endless possibilities for use, whether it be a teen retreat, game room, gym or home school space! Entertainment abounds with a spacious theater room w/ built-in speakers, perfect for movie nights and gatherings. Additional highlights of this remarkable home include gorgeous, high end custom finishes & wood trim throughout, tall ceilings, Anderson Composite Windows, Control 4 Home Automation, surround sound speakers strategically located, plantation shutters, central vac, soft water and a spacious 4-car garage with epoxy coating w/ a plethora of storage. Step outside to the backyard oasis, where relaxation and recreation await. A sparkling pool, spa & misters beckon on warm Arizona days, while lush turf and a firepit offer cozy spaces for outdoor lounging. The built-in BBQ sets the stage for al fresco dining, while four in-ground trampolines provide endless fun for all ages. Park the toys or play pickleball on the massive concrete pad just inside the double gates. Whitewing is a luxury, gated neighborhood with a 6.5 acre lush green park located at the center of the neighborhood w/ walking paths, BB/pickleball court and playground area. Very friendly community w/ several neighborhood events throughout the year. ***Prime Gilbert Location*** Enjoy nearby 202 fwy access, San Tan Mall w/ tons of shopping/dining/theatre, Costco, Sam's Club, Walmart, Winco, Discovery Park, LDS temple, Hospitals and Top-Rated A+ Schools. Minutes from Gilbert's Regional 272 acre park & Phx/Mesa Gateway Airport! With its prime location, resort-style amenities, spacious interiors & impeccably updated with a classic modern and popular aesthetic, this home offers the ultimate in Arizona living! Be sure to check out the cinematic video of this incredible home!

3158 E Bonanza Court, Gilbert

Listing courtesy of Listing Agent: Scott Heywood (602-321-3213) from Listing Office: HomeSmart.

Selling Office: Breinholt May Realty & Investments.

$1,525,000
5 Beds 3 Baths 6702903 MLS
Welcome to this beautifully renovated Craftsman (5 bed 3 bath) home in highly sought after Agritopia. No other neighborhood quite like this in AZ with lush green streets; this family friendly community is just a short walk to great restaurants, coffee shops, dog parks, & boutiques. This gorgeous backyard oasis and exterior elevation were recently updated and are ready for entertaining. New stack stone front porch, paver driveway, outdoor BBQ, and natural stone patio offer plenty of sitting areas to soak in the AZ sunsets, while lounging by the pool. The basement offers an additional huge living space with a full kitchen, 2 spacious bedrooms. and a theatre room. Carrara marble throughout the home, and upgraded appliances. So much more you don't want to miss in this showstopper

2876 E Camellia Drive, Gilbert

Listing courtesy of Listing Agent: Holly J Reycraft (602-703-6500) from Listing Office: ProSmart Realty.

Selling Office: AZ Brokerage Holdings, LLC.

$1,045,000
5 Beds 4 Baths 6702476 MLS
Welcome to your new home in the highly desirable neighborhood of Vintage Ranch! This isn't just any home... This is a rare basement home that has been well maintained and cared for by one wonderful family! Every corner radiates with a sense of pride and attention to detail. Adorned with timeless plantation shutters, the interiors are bathed in natural light, creating a warm and inviting atmosphere. Welcome to the main floor, where comfort and functionality meet in perfect harmony. Discover three spacious bedrooms, two and a half bathrooms, and an additional office space. The kitchen is a masterpiece, with ample storage and gleaming stainless steel appliances. Step into your own private paradise in the expansive backyard, where tranquility and luxury converge. Descend into the basement to find two more bedrooms and another bathroom, along with a vast, versatile space offering endless possibilities. Whether you envision a captivating game room or a cozy home theater, this expansive area is primed to exceed your every expectation. Situated close to freeway access, schools, shopping, and more, this home and location exemplify convenience and lifestyle excellence!

652 E Elgin Street, Gilbert

Listing courtesy of Listing Agent: Shawneil Moore (480-215-5792) from Listing Office: Keller Williams Realty East Valley.
Selling Office: Weichert Realtors - Upraise.

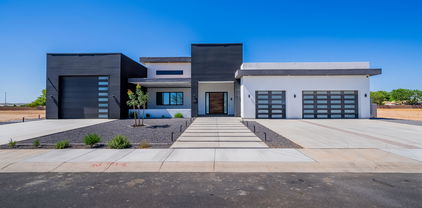
$2,030,000
6 Beds 5 Baths 6702387 MLS
THIS IS ONE YOU WON'T WANT TO MISS! Right after this amazing 6 bedroom/4 full and 2 half bathrooms home was built, it was gutted from the basic finishes and redone with beautiful custom finishes. The kitchen was completely remodeled adding a huge island with more room around it and beautiful upgraded cabinets, quartz countertops, and high end appliances. The attention to detail in this home is stunning from the moment you walk up to the custom natural wood front door, and white brick. As you enter into the great room and feel the wide open space that is perfect for gatherings, you will feel right at home. The beautiful upgraded flooring, shiplap, wainscoting, custom crown molding and electric blinds give an added elegance to this home that is especially unique. Owned Solar Panels. The ceilings in the great room soar to extreme heights and you will love the large, beautiful ceiling fan just above. There is also an extra study/piano room/living room where you can find peace and quiet, and the expanded loft upstairs (above enclosed entry) for games, TV and hanging out. The bathrooms have all been extremely upgraded, and the larger owner's suite includes a bathroom with large jacuzzi tub, steam shower with seat, bidet toilet, and his and her sinks. The large master walk-in closet is connected to the upstairs laundry room and there is a second laundry room downstairs. Some of the extra features also include 2 gas ovens in the kitchen, LED accent lighting on the upgraded cabinets, reverse osmosis, soft water system, a water filtration system, and surround sound speakers in the living room, backyard and garage. You will love the epoxy flooring, outside sink, and added extra shelving in the 3 car garage. The owned solar panels greatly reduce the electric bill in this large home. Outside you will also love the Level 5 outdoor year-round house lighting system. As you sit in the large great room, your eyes will be drawn to the back yard, and you can open the full length slider doors to experience it first hand. When you walk out to the oasis back yard, you will find a large saltwater, diving and volleyball pool with water features, raised spa, gas heater, new salt cells, new pool LED lights. Just next to it you will love the custom gazebo from Pennsylvania with a fireplace and ceiling fan. In this back yard area you feel you are in a wonderful, secluded area with beautiful flowers and shrubbery, garden area, mature citrus, peach and mango trees and a BBQ to help with the delicious meals you will prepare in this fantastic back yard. Significant lot premium paid for being located right next to the large green belt for that added privacy, beauty and space. Located in the highly desirable Morrison Ranch area, this home is a dream come true. Call today for your tour!

3016 E Boot Track Trail, Gilbert

Listing courtesy of Listing Agent: David Schnepf () from Listing Office: Applegate Homes Realty.

Selling Office: Applegate Homes Realty.

$3,999,999
7 Beds 7 Baths 6702319 MLS
Award winning builder, Luxury Living Homes presents this incredible 10,572 Sq Ft single level estate with 2 Guest Houses in the prestigious gated community, Weston Ranch! Winning multiple awards, this property is the home builder's personal residence and showcase home with architecture inspired by Frank Lloyd Wright. This 7 bedroom, 6.5 bathroom luxury estate offers an NBA indoor basketball court, 6 car garage, detached guest house and exquisite custom finishes throughout. The custom ceiling details, over 23 imported slabs/inlay marbles/tile work, incredible kid bedrooms with play areas that inspire young minds creativity, amazing outdoor spaces including pickle ball court/sport court, and multiple engineered pools within one large pool

4568 S Banning Drive, Gilbert

Listing courtesy of Listing Agent: Joshua A Peters (480-788-7556) from Listing Office: Realty ONE Group.

Selling Office: HomeSmart.

All information should be verified by the recipient and none is guaranteed as accurate by ARMLS. Copyright 2026 Arizona Regional Multiple Listing Service, Inc. All rights reserved.

board logo

This information is deemed reliable but not guaranteed. You should rely on this information only to decide whether or not to further investigate a particular property. BEFORE MAKING ANY OTHER DECISION, YOU SHOULD PERSONALLY INVESTIGATE THE FACTS (e.g. square footage and lot size) with the assistance of an appropriate professional. You may use this information only to identify properties you may be interested in investigating further. All uses except for personal, non-commercial use in accordance with the foregoing purpose are prohibited. Redistribution or copying of this information, any photographs or video tours is strictly prohibited. This information is derived from the Internet Data Exchange (IDX) service provided by San Diego MLS®. Displayed property listings may be held by a brokerage firm other than the broker and/or agent responsible for this display. The information and any photographs and video tours and the compilation from which they are derived is protected by copyright. Compilation © 2026 San Diego MLS®,