Refine Search
Sort by
$1,200,000
6 Beds 3 Baths 6701832 MLS
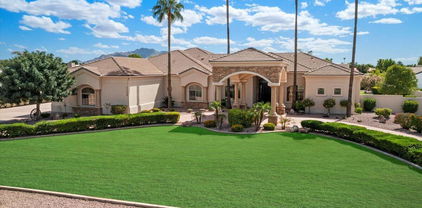
This elegantly appointed custom home is situated on a premier waterfront lot, complete with stunning views across the lake, in one of the Valley's most prestigous master-planned & gated communities, The Regatta at Val Vista Lakes. This is one of THE premiere places to reside within the community. Entering the home you are embraced with the classic warmth of Old World style, the expansiveness of the high vaulted great room, and million dollar views of the lake and private outdoor entertainment area beyond. Spacious in design, this home is perfect for gatherings both indoors and out, yet, private in every way. Bathed in natural light, the master gourmet kitchen delights guests & family alike, featuring high-end stainless steel appliances throughout, built-in wine cooler, food warmer, and so much more. Outside, the home delights even more -- mere steps from the lake, you will enjoy a swim in your zero-edge pool, soak in the private heated spa, relax by your gas fire pit, or launch a leisurely boat or kayak excursion from your own private dock. Holidays here are extra special, with homes & boats lighting up the lake in a magical visual display. This exclusive lifestyle community offers activities & events for everyone's interests. Val Vista Lakes features 900 acres of sports parks, bike paths and luxurious clubhouse. The clubhouse includes tennis, pickle-ball, indoor racquetball courts, cardio & weight training facilities, junior Olympic swimming pool & spa, banquet & meeting rooms, waterfalls, tropical lagoon swimming pool with a sandy beach.

2103 E Clipper Lane, Gilbert

Listing courtesy of Listing Agent: R. Austin Goodale (480-734-8781) from Listing Office: JK Realty.

Selling Office: Keller Williams Integrity First.
$1,245,000
9 Beds 6 Baths 6700965 MLS
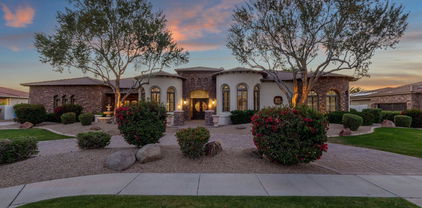
Price reduction is lower than recent appraisal - get instant equity! This one of a kind home features 7 bedrooms/5.5 baths/basement PLUS a 2 bedroom casita. Open floor plan boasts a spacious living area perfect for entertaining guests & enjoying family time. Entertain in style w multiple living areas, including a formal dining, wet bar, cozy living room w gas fireplace. Primary bath has steam shower, sep tub w jets & large w/in closet. Backyard boast synthetic grass for easy upkeep. The whole family can enjoy your private pool/spa and large covered patio. Basement has plenty of space to convert into a theatre. Agritopia is known for its tree-lined streets, community gardens, and friendly atmosphere. Residents enjoy nearby amenities such as parks, restaurants & shopping.Just off the 202 fw Welcome to this charming home in the highly sought after Agritopia! Charming community has many family oriented event happening monthly. This is a rare find with the 2 bedroom guest house. 9 bedrooms total plus an office with builtin bookshelves. Walking distance to Gilbert Christian School. Rent out the 2 bedroom casita for $1850 - $2300 a month to subsidize the mortgage payments. The casita is 860 st ft, with W/D, full kitchen and a back yard which is gated. New carpet & paint in the home and guest house. Back yard is designed for low maintenance care. Close to the Freeway for easy access to anywhere is the valley.

2974 E Camellia Drive, Gilbert

Listing courtesy of Listing Agent: Brooke C Martin (480-235-0024) from Listing Office: Compass Point Realty.

Selling Office: Limitless Real Estate.

$1,900,000
6 Beds 5 Baths 6700543 MLS
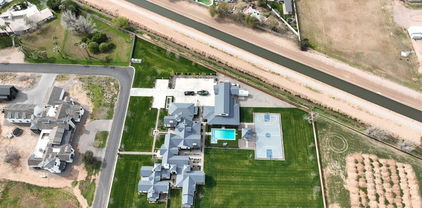
Prepare to be amazed! Check out this luxurious 6 bed, 3.5 bath residence now on the market! Nestled on a premium corner lot & featuring a stunning facade w/brick veneer accents, manicured landscape w/a lush lawn & mature shade trees, a 2 car garage plus an additional 3 car detached garage, detached guest house, RV gate, and RV parking! Discover a spacious living area wi/ vaulted ceilings w/exposed wood beams, luxurious light fixtures, elegant real wood flooring, and neutral palette throughout. The gorgeous kitchen is a chef's dream come true, comprised of ample cabinetry w/crown moulding, a pantry, quartz counters & backsplash, high-end appliances, and an island complete w/a breakfast bar. The back yard is an entertainers dream w/ diving pool, hot tub, pickle ball court, click for more End your busy day in the grand primary bedroom, showcasing a large walk-in closet and a lavish ensuite w/dual vanities & glass enclosed shower w/separate garden tub. HUGE basement includes a game room w/a lovely wet bar and a separate home theater, perfect for an entertaining! Don't forget about the cozy loft or the additional bonus room on the 3rd level, the possibilities are endless! Finally, the expansive backyard includes a covered patio, multiple seating areas, a charming gazebo, private tennis court, and a fully fenced pool & spa combo ideal for the warm summer days! This is the opportunity of a lifetime, hurry and act now!

620 E Leah Lane, Gilbert

Listing courtesy of Listing Agent: Brian J Cunningham (480-370-6160) from Listing Office: eXp Realty.

Selling Office: Good Oak Real Estate.

$985,000
5 Beds 5 Baths 6699975 MLS
Tucked into a quiet Cul de Sac without any houses across the street and no 2 story homes looking in over the back yard fence, this amazing Power Ranch family home offers a privacy and serenity not found anywhere else in the neighborhood. With a recently painted and remodeled interior, this 4,593 square foot home boasts a one-of-a- kind layout that offers 5 bedrooms (3 of which have en-suite baths) 4.5 bathrooms total and one of the largest backyard pools in the community. The homeowners have recently added a modern top-of-the-line sliding glass door to the backyard that has a lifetime warranty. The recently remodeled backyard has areas for swimming, laying out in the sun, relaxing around a fire table with friends and a beautiful green turf throughout that is easy to relax on and care for. There is even room for a trampoline if your family likes to jump. The gourmet kitchen will delight the home chef with an abundance of cabinetry, high-end granite countertops, tiled backsplash, a gas cooktop with wall ovens, and a walk-in pantry. The main floor laundry room offers an abundance of upper/lower cabinetry with sink, and the 4 car garage is equipped with as much cabinet storage space as you could ever need and 2 additional covered spots provide ample parking for friends and family. This is the perfect home for anyone who likes to be near top level schools, with shopping in all directions, quick access to the highway but still wants the feel of a quiet oasis in one of the highest ranking neighborhoods for family satisfaction in the country. Connected to the massive Power Ranch green belts and walkways, you are never far from a park, one of two community pools, a walk around the lake or even a rock climbing gym. But, with a giant backyard pool that sports LED multi-colored lights, a grotto, water fall, slide and spa, all remotely controlled from your smart phone, there really is no reason to ever leave.

4058 E Thunderheart Court, Gilbert

Listing courtesy of Listing Agent: Beth M Rider (602-315-8749) from Listing Office: Keller Williams Arizona Realty.

Selling Office: Arrow Property Management.

$1,250,000
6 Beds 5 Baths 6699270 MLS
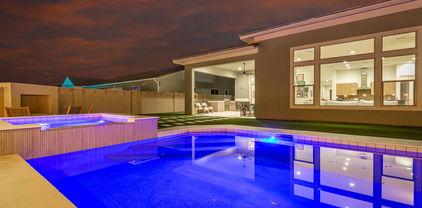
This incredible former-model home (not lived in till 2017) sits on a premium waterfront lot with a creek running behind the home and a lake to the side. Only one direct neighbor! Formal living & dining, upstairs loft , separate built-in homework space, gorgeous pool & hot tub, and OWNED solar! With over 5,000 square feet, 6 bedrooms and 4.5 bathrooms--including 2 master bedrooms (1 upstairs and one downstairs). The den next to the downstairs master could be used as an in-home office. The oversized gourmet kitchen features two islands, high-end Jenn-air appliances, built-in refrigerator, and spacious breakfast nook. The large great room and open and airy feel make this home perfect for entertaining. You can't beat this location close to shopping, restaurants & the 202 freeway.

909 E Vermont Drive, Gilbert

Listing courtesy of Listing Agent: Stanislav Mirzayev (602-358-3928) from Listing Office: Berkshire Hathaway HomeServices Arizona Properties.

Selling Office: Berkshire Hathaway HomeServices Arizona Properties.

$950,000
4 Beds 4 Baths 6697889 MLS
*PRICED AT PRE-SALE APPRAISAL** So you KNOW you're not overpaying. Totally custom -Totally remodeled! As soon as you pull up, you notice the 2nd largest lot size in the community- HUGE RV Gate and Parking. True luxury shows as soon as you enter, with the mosaic Travertine floors, transition to the genuine hard wood floors. Done in ''Old World Tuscan'' style, the classic dark woods and ornate design is perfect! The Gourmet Kitchen, redone in 2018 offers all Stainless, custom Granite, cabinets & lighting. Induction cooktop, double ovens, and the HUGE built-in refrigerator is only 4 yrs old! The Loft transformed to a *HOME THEATER* 120 inch screen, Denon soundsystem with power amp included! Now, lets travel outback through the custom made glass doors, to the backyard oasis! (see more) PebbleTec pool with Rock waterfall and Soundsystem! Notice the "Outdoor Kitchen" complete with cooktop, oven, and wine refrigerator. BUT WAIT THERES MORE.... also has a separate BBQ area! There is a separate fenced side yard, with a great dog run. And a HUGE Metal roofed Tuff shed w/ electric ready to make into a "she-shed" or separate office or play room! This home has all the bells and whistles...like a 3 car garage, water softener and drinking water systems. 2-5ton Trane ACs, and North/ exposure ! $8k for your closing costs AND the Home warranty included because we care. xxoo

2887 E Flower Street, Gilbert

Listing courtesy of Listing Agent: Theresa Mattern (602-647-0047) from Listing Office: HomeSmart.

Selling Office: Real Broker.

$1,250,000
5 Beds 6 Baths 6696791 MLS
Welcome to your dream home in the heart of Gilbert, Arizona! This stunning property boasts a prime location close to downtown Gilbert, freeways, and scenic walking trails, offering the perfect blend of convenience and tranquility. Step inside to discover a chef's paradise with a meticulously designed kitchen featuring a massive island, chef-grade appliances, and ample space for culinary creations. Entertain with ease in the spacious living room, highlighted by a breathtaking 16-foot wall of glass that floods the space with natural light and offers views of the lush backyard oasis. With 5 bedrooms and 5.5 bathrooms, including a luxurious attached guest suite with a private bath, kitchenette, and living room, there's plenty of room for family and guests to feel right at home. The loft area provides additional space for work or study, complete with built-in desks and storage for added convenience. Outside, enjoy resort-style living with a sparkling pool, hot tub, and commercial-grade misting system, perfect for enjoying Arizona's sunny weather year-round. Host unforgettable gatherings in the outdoor kitchen, complete with a barbecue grill. Additional features of this exceptional home include custom closet systems, professionally designed pantry, mudroom, garage cabinets, and epoxy flooring for added storage and functionality. Don't miss your chance to experience luxury living at its finest in this extraordinary Gilbert residence!

1471 E Lexington Avenue, Gilbert

Listing courtesy of Listing Agent: Michelle Biagi Bauer () from Listing Office: Realty Executives.

Selling Office: DeLex Realty.

$949,000
6 Beds 4 Baths 6696102 MLS
*** BASEMENT HOME *** Indulge in luxury with this 6-bed, 4-bath gem in a picturesque locale. Modern sophistication meets timeless charm, highlighted by a cozy fireplace and gourmet kitchen with top-tier appliances. Relax in the master suite oasis, boasting a lavish en-suite bath and ample closet space. Outdoors, enjoy a sparkling pool amidst landscaped gardens and an outdoor fireplace for starlit evenings. A three-car side entry garage offers convenience, while meticulous remodeling ensures quality craftsmanship throughout. Experience refined living in this meticulously curated residence, where every detail caters to the discerning homeowner's desires. 4 bedrooms and the laundry room are on the main level and 2 bedrooms in the basement.

1232 E Shamrock Street, Gilbert

Listing courtesy of Listing Agent: Timothy Unroe (480-241-3763) from Listing Office: My Home Group Real Estate.

Selling Office: My Home Group Real Estate.

$6,350,000
6 Beds 8 Baths 6695377 MLS
This stunning estate property was masterfully designed by Mark Candelaria of Candelaria Design Associates and offers high-end luxury finishes and features as well as comfortable livability! Situated on almost 3 acres in north Gilbert with NO HOA, this property offers peaceful enjoyment and the conveniences of shopping and freeway access. The main residence has 5 bedrooms all of which are en-suite, 2 half baths, and a 3 car garage. The detached RV Garage also known as ''The Barn'' has an additional 2 car parking space and RV parking with living area, full kitchen and full bath that could be used as a studio apartment. 15,000 sq ft of total covered area and 7,841 sq ft of livable space! Unmatched curb appeal as this expansive property covers almost 250' from end to end.

2620 E Palo Verde Street, Gilbert

Listing courtesy of Listing Agent: James R. Hatch (602-460-6739) from Listing Office: Close Pros.

Selling Office: Limitless Real Estate.

$3,675,000
6 Beds 8 Baths 6694408 MLS
*PRICE REDUCTION* Explore this entertainer's paradise estate in Estados, Circle G, in Seville! Features a lavish custom estate with a 1,260 SF poolside guest house and a multi-million-dollar pool with a bar grotto. Backyard resembles a luxury oasis with a swim-up bar. Exceptional interior matches the exterior's grandeur! The floorplan emphasizes outdoor living areas and revolves around a stunning open-air courtyard, highlighted by a cozy fireplace that welcomes guests upon entering the grand foyer.The chef's kitchen is a masterpiece with double islands and premium upgrades. This estate features one of the finest in-home movie theaters, complete with a full bar, offering an unmatched cinematic experience! Experience what this luxury estate has to offer you.

6928 S Star Drive, Gilbert

Listing courtesy of Listing Agent: David Khalaj (602-722-4457) from Listing Office: Pro Sports Realty.

Selling Office: Realty ONE Group.

$2,000,000
5 Beds 4 Baths 6694195 MLS
Welcome Home! LOOK at this VALUE in 85298! You WILL NOT find this in all of Chandler, Gilbert or Queen Creek! You will have a CUSTOM HOME and 2.4 ACRES for under $2M! The best part, there is NO HOA. Imagine what you could do with all of this land. From the moment you turn down this private street, you will feel at home. This street is lined with stunning estates, mature landscape, mountain views and beauty all around. The original owners have spared no expense keeping this gorgeous estate looking brand new. As you approach the property, you will notice the exquisite curb appeal. Upon entering the home, you will fall in love with the natural light and sprawling floor plan. This property defines resort style living (inside and out). The resort style backyard oasis will have you never wanting to leave home. There is plenty of room to build your dream workshop, guest home, RV garage, and/or a private gym. This home sits on 2.39 Acres and is one of a kind. Honorable mentions include new exterior paint, new interior paint, new HVAC units, new roof, new gourmet appliances, new light fixtures, new ceiling fans and so much more. This property is located in the highly desirable CHANDLER SCHOOL DISTRICT. It is also located around the corner from private school, GILBERT CHRISTIAN. The location of this estate is EVERYTHING! We think you will LOVE living in the TOWN OF GILBERT not far from DOWNTOWN GILBERT, right down the street from the new GILBERT REGIONAL PARK and only minutes away from the SANTAN VILLAGE MALL. You will have endless options for shopping, dining, and entertainment.

22635 S Val Vista Drive, Gilbert

Listing courtesy of Listing Agent: Katrina L McCarthy (480-406-8857) from Listing Office: Citiea.

Selling Office: W and Partners, LLC.

$2,050,000
5 Beds 5 Baths 6693461 MLS
This is truly a one of a kind luxury property due to the renowned work of Lexi Westergard. The elegance, comfort and style is sure to impress all who enter this stunning estate. The custom kitchen features a WOLF 6-burner gas stove top with griddle and double ovens, oversized modern hood, cabinet faced Sub-Zero fridge, Scotsman ice maker, Sawmill cabinets, Kohler farmhouse sink, Brizo touch faucet and water filtration system. The true show stopper is the designer lighting throughout the entire house. The wood flooring, fresh interior paint, wood accent walls, and wallpaper are just a few of our favorite modern features. The size of the primary bedroom, bathroom, secondary bedrooms, bonus room, and game room are truly remarkable. There are multiple walk-in closets, storage closets, custom primary closet and a huge pantry. The backyard oasis was perfectly designed for Arizona summers and entertaining year round. There are many spots to soak up the sun, play games, BBQ, and/or dine under the covered patio. When the sun goes down, light up both of the firepits, relax and enjoy making smores. This property has a 4 car-garage, RV gate w/additional slab parking and garage cabinets. Did we mention, this beautiful estate is part of a quaint gated community called Legacy. Upon entering the gates, you will notice all of the well-manicured homes, wide streets, greenbelts, parks, and tot lots. This home is zoned for the CHANDLER SCHOOL DISTRICT. The location of this property is EVERYTHING! We think you will LOVE living in the Town of Gilbert not far from DOWNTOWN GILBERT, right around the corner from the new GILBERT REGIONAL PARK and only minutes away from the SANTAN VILLAGE MALL. You will have endless options for shopping, dining, and entertainment.

2040 E Aris Drive, Gilbert

Listing courtesy of Listing Agent: Katrina L McCarthy (480-406-8857) from Listing Office: Citiea.

Selling Office: West USA Realty.

$1,500,000
4 Beds 4 Baths 6693446 MLS
A Magnificently Upgraded Pistache Model nestled in the Exclusive Gated Community of Domaine in Waterston! This newly constructed property combines luxury with functionality, creating an enviable living experience. This home is a perfect retreat for those valuing privacy, security, and style. A masterpiece of both design and craftsmanship, featuring a wealth of upgrades and luxurious amenities that offer unmatched lifestyle opportunities. Ideal for discerning buyers seeking a blend of elegance and practicality in a secure, exclusive setting. Recent Upgrades Include: Outdoor Oasis Pool, Spa, BBQ & Fireplace. Two Full Bath Remodels. Handsome Hardwood Floors. Custom Interior Doors and a Stunning Kitchen remodel including New Kitchen countertops and a Custom Island with Waterfall Sides!

1350 E Aris Drive, Gilbert

Listing courtesy of Listing Agent: Michael Hargarten () from Listing Office: Realty ONE Group.

Selling Office: Top Rock Realty.

$899,900
5 Beds 4 Baths 6693346 MLS
Have you dreamed of finding a home that fits your family just right? Well, it's here and it's located in 85298! This stunning, bright, big and beautiful home has been remodeled with so many modern and elegant touches. This property belongs in a home magazine with all of the high-end upgrades and backyard oasis. The interior stylist did not leave one detail untouched. Some of our favorite features are the hickory floors, framed windows, wood accent walls, double staircase, fresh paint, built-in media center, laundry cubbies, and custom owner's closet. The best by far has to be the spa-like primary bathroom featuring marble floors, separate vanities and oversized walk-in shower. The function and space of this home cannot be beat. In addition to the 5 bedrooms, there is an office, great room, media room and bonus room. There is a full bedroom and bathroom downstairs. The tall breakfast bar makes for fun family breakfast or sit and relax in the gorgeous dining nook overlooking the side patio. This property has the perfect backyard oasis! Cool off in the spacious sparkling pool or relax in the bubbling spa. There are many places to dine and/or relax under the covered patio (w/misters) or at the outdoor bar with built-in BBQ. There is plenty of grass for play in this almost 12,000 sqft lot. In addition, this home has an RV gate, paver slab for extra parking, garage overhead racks, and level 2-EV charger. Last but not least, paid solar! Could this place get any better, well, there is more.... The location of this property is EVERYTHING! We think you will LOVE living in the Town of Gilbert not far from DOWNTOWN GILBERT, right down the street from the new GILBERT REGIONAL PARK and only minutes away from the SANTAN VILLAGE MALL. You will have endless options for shopping, dining, and entertainment.

3293 E Blue Ridge Way, Gilbert

Listing courtesy of Listing Agent: Katrina L McCarthy (480-406-8857) from Listing Office: Citiea.

Selling Office: Citiea.

$1,750,000
5 Beds 5 Baths 6693059 MLS
Welcome to luxury living in the prestigious Weston Ranch gated community! This 5-bedroom, 4.5-bath single-story home boasts 5000 sq ft of living space, with a gorgeous master suite separated from all other bedrooms. A detached casita provides the perfect setting for hosting guests or using as a private home office. This home sits on a massive near-acre lot, facing north/south, for optimal sunlight exposure. Enjoy resort-style living in your own private and peaceful backyard with a sparkling pool, spa, and sports court, perfect for entertaining friends and family. A deep 4-car garage with built-in cabinetry and RV gate provides ample room for your vehicles and toys. Neutral exterior paint has been recently updated. The home is SOLAR-ready. However, the seller doesn't rely on the system for energy. It will be sold with the house, as-is. Conveniently situated near Gilbert Regional Park, shopping, entertainment, and the 202 Freeway, this is the perfect location for work and play. Jump on this opportunity to own a piece of AZ paradise in this highly sought-after Gilbert neighborhood.

2912 E Fruitvale Avenue, Gilbert

Listing courtesy of Listing Agent: Allyson Lindstrom (404-895-9689) from Listing Office: Realty ONE Group.

Selling Office: Realty ONE Group.

$832,000
6 Beds 4 Baths 6692518 MLS
IGNORE DAYS ON MARKET! FRESH PAINT & CARPET July 2024! Welcome to LYONS GATE! Everything you need is within 5 minutes of this dream home- just off the 202 freeway and moments from the new Agritopia Epicenter!. Enter the foyer with sprawling ceilings in this bright and open floor plan! The GOURMET KITCHEN overlooks an oversized family room and is an entertainers dream with an extra large island, stainless steel appliances, and a huge Electrolux PROFESSIONAL SERIES FRIDGE! The kitchen overlooks the spacious and private back yard complete with extended patio, lush grass, SPORTS COURT, and plenty of room for your dream pool! Upstairs you will find an OVERSIZED LOFT/GAME ROOM along with 5 of the 6 spacious bedrooms! This home also features an enormous EXTENDED LENGTH GARAGE.

3560 E Megan Street, Gilbert

Listing courtesy of Listing Agent: Kasey Ingram (602-370-5904) from Listing Office: Equity Solutions Realty.

Selling Office: West USA Realty.

$975,000
6 Beds 5 Baths 6691543 MLS
Nestled in the prestigious neighborhood of Seville Golf & Country Club, this beautiful S. Gilbert home boasts a resort-like ambiance with 6 bedrooms, 4.5 baths, over-sized laundry, huge game room & 4 car garage. It offers comfortable living for any lifestyle. Discover the huge Master BR retreat w/ sitting room and balcony. The gorgeous kitchen features upgraded appliances and granite counters. Dramatic vaulted ceilings add to the grandeur, while a tech center offers convenience for modern living. Outside, the resort-like backyard beckons with a sparkling pool, waterslide and grotto waterfall. The outdoor kitchen features an EVO 30'' cooktop. This home has been exceptionally maintained and features numerous upgrades throughout. See document section for details. Don't miss this one!

7143 S View Lane, Gilbert

Listing courtesy of Listing Agent: Dorothy Harrison () from Listing Office: Coldwell Banker Realty.

Selling Office: eXp Realty.

$965,000
6 Beds 4 Baths 6691081 MLS
Welcome to luxury living at its finest in this truly remarkable 6-bedroom residence, offering a generous living space with all the room your family has been waiting for in an exclusive lake community! May come furnished for a true move-in-ready experience! Custom Wainscoting throughout and beautiful Herringbone tile takes you to this STUNNING Newly renovated Chefs kitchen of your dreams! Grand-sized island - Quartz Countertops, Farm sink, Professional Frigidaire appliances, with Custom oversized built in refrigerator and freezer! Induction stovetop, double ovens, Custom stove range-hood paneling, as well as over/under cabinetry lighting and even a Custom Built-in Office! Butlers Pantry right off the Kitchen and Bonus Room for entertaining! Large Primary Bedroom offers a spacious sitting area as well as a large Walk-in closet! The Spa-like en-suite bathroom in the primary bathroom is newly renovated and luxurious! All spare bathrooms are also newly renovated! 3-car garage offers grand built-in cabinetry! NEWLY INSTALLED PROFESSIONAL-GRADE Backyard Bistro lights to convey! Gain an inherited value also with Privacy trees and Landscaping in your Backyard! At 4,755 square feet this Beauty gives your family room to thrive and at only approx. $208/sq ft, it's below the Gilbert average price per square foot market and will go FAST! This exclusive neighborhood offers a Beautiful Community Center with Private Fishing Dock, Biking/Walking Paths, Heated Community Pool and Spa, Beach Volleyball court, Soccer Fields, Tennis Courts, Basketball Courts, Community Center, and Power Ranch even has its very own Elementary School! This home has right out of a Magazine Vibes and is a MUST SEE in person!

4770 E Buckboard Road, Gilbert

Listing courtesy of Listing Agent: Melissa M Younkins (330-301-6540) from Listing Office: My Home Group Real Estate.

Selling Office: Arizona Best Real Estate.

$1,650,000
6 Beds 5 Baths 6690804 MLS
Absolutely gorgeous home in highly desired Warner Groves at Morrison Ranch! 6 bedrooms, 4.5 baths, den & large loft. Primary & guest suite are located on main floor. Every detail of this home has been designed with the finest finishes! Flat textured walls, 11 ft ceilings, wood floors, new carpet, custom drapery & control4 throughout. Kitchen features double-stacked cabinets, quartzite counters, SS appliances, double ovens, gas cooktop & walk-in pantry. Indoor/outdoor living at its best, with sliding doors to side private courtyard w/ pizza oven & more sliders to entertainer's dream backyard, featuring sparkling pool, jacuzzi, lg patio, trampoline, garden & fruit trees! Home has cosmic effect permanent LED lighting! Neighborhood has tree lined streets, grass yards & large parks & more!

3107 E Boot Track Trail, Gilbert

Listing courtesy of Listing Agent: Aimee N. Lunt () from Listing Office: RE/MAX Solutions.

Selling Office: Real Broker.

$900,000
5 Beds 3 Baths 6690782 MLS
Experience the perfect blend of comfort and outdoor enjoyment this wonderful home showcases! Lovely façade displays a 3-car garage, RV gate, and mature landscape. Fabulous interior includes a large living room, an inviting foyer, wood-look tile flooring, chic light fixtures, soft paint, and high ceilings. With its floor-to-ceiling stone fireplace and surround sound, the spacious great room is ideal for lively get-togethers or quiet evenings! Open-concept kitchen features espresso cabinets with crown moulding, mosaic backsplash, desk area, granite counters, built-in appliances, and a prep island with a breakfast bar. Expansive main bedroom boasts an ensuite with vessel sinks, a soaking tub, and a walk-in closet. Don't miss the HUGE bonus room in the basement with boundless possibilities! Be delighted by the serene backyard, complete with a covered patio, fire pit, built-in BBQ, storage shed, citrus tree, and a sparkling pool with rock waterfall. This gem has it all! Just pack your bags and move in!

741 E Vermont Drive, Gilbert

Listing courtesy of Listing Agent: Tyler Blair (480-771-4847) from Listing Office: eXp Realty.

Selling Office: Keller Williams Arizona Realty.

$1,375,000
6 Beds 5 Baths 6690687 MLS
This exceptional custom home is perfect for multi-generational living or generating rental income. Situated on a spacious half-acre lot in the serene Circle G at Highlands West, this single-story residence boasts a thoughtful design and over $30k in premium appliances, including Wolf and Subzero. The property offers the unique advantage of two homes in one: the main residence and a casita. The casita includes a full kitchen, two bedrooms (or office space), two bathrooms, and its own laundry, offering incredible flexibility for guests or additional living space. Inside the main residence, you'll find crown molding, soaring 12-foot ceilings, and beautifully placed hardwood flooring that create an inviting atmosphere. The home offers abundant storage, with built-in cabinets and expansive pantries throughout. Step outside to a backyard oasis featuring a sparkling pebble-tech pool, a spacious patio with a fire pit and BBQ, and lush fruit trees surrounded by vibrant foliage. This resort-like setting is perfect for relaxation or entertaining, enhanced by a misting system for cool comfort on summer days. Additional highlights include an oversized three-car garage, RV gate, storage shed, and proximity to Greenfield Elementary, Middle Schools, and Highland High School. Convenient access to Highway 60, Loop 202, and San Tan Village makes it ideal for commuters and shopping enthusiasts. This remarkable home combines spaciousness, privacy, and endless possibilities, offering a truly unique living experience.

2964 E Palo Verde Street, Gilbert

Listing courtesy of Listing Agent: Beth Jo Zeitzer (602-319-1326) from Listing Office: R.O.I. Properties.

Selling Office: Limitless Real Estate.

$895,000
6 Beds 4 Baths 6689794 MLS
Stunning 6 bedroom, 4 bathroom, 4.5 car garage home with ALL the amenities across the street from neighborhood park! Heated sparkling pool with firepots and waterfall, outdoor stacked stone fireplace, synthetic turf play area, wall to wall glass sliding doors at family room. Gourmet kitchen with spacious granite island, stainless steel appliances, double ovens, 5 burner gas cooktop, butler's pantry and large walk-in pantry plus custom backsplash. Bright family room with open kitchen nook. Formal dining room currently used as pool table/bonus room. Downstairs bedroom with closet and direct access to full bathroom. Oversizded primary suite with walk-in shower, romantic bathtub, double vanities plus makeup vanity with ''L'' shaped walk-in closet. 2nd and 3rd bedrooms share "jack n jill" bathroom. Upstairs loft. Upstairs laundry with shelves and hanging racks. Large 4th and 5th bedrooms. Upstairs bedrooms all have walk-in closets. 4th bathroom in hallway by loft, bedrooms 4 and 5. Extended driveway leads to 4.5 car garage with service door. Double gates open to side yard. This home really has everything - worth the look!

2877 E Muirfield Street, Gilbert

Listing courtesy of Listing Agent: Frank C. Merlo III () from Listing Office: Berkshire Hathaway HomeServices Arizona Properties.

Selling Office: Realty ONE Group.

$925,000
4 Beds 4 Baths 6689704 MLS
PREVIOUS BUYER CONTINGENCY OF 45+ Days fell through...Passed Inspection/Appraisal Waived, NOW BACK ON MARKET WITH COMPLETELY REVIVED INTERIOR & SIGNIFICANT PRICE IMPROVEMENT FROM ORIGINAL LIST! LIVE DESERT LUXURY IN GILBERT'S WATER TREE LINED DESTINATION MASTER PLAN...THE BRIDGES. THIS DISTINCTIVELY CRAFTED WOODSIDE HOME portrays EVERYDAY FUNCTIONALITY & DESIGNER LIVING in all ways. BUILDER'S FORMER ''Legacy Primo'' LUXURY RESIDENCE showcasing exclusive Upgrades | Features | Finishes Everywhere, TOTAL ENTERTAINERS DREAM! Desirable 4,000 SF+ Open Great Room Floor Plan modeling a Professional Chefs Gourmet Kitchen w/Custom Quartzite Waterfall Island, Glass Sliding Wall influencing Indoor/Outdoor Activities, Multiple Bonus Spaces, Newly Finished Grand Fairytale Staircase, Secluded Owner's Retreat featuring a must-have Spa-Like Bath, Nordstrom's Style Walk-in Closet & Separate Flex Space for all your best uses...Workout/Yoga, Nursery, Morning Coffee Conversation Lounge, Jack & Jill Bath/Bedrooms, CUSTOM Built-in Cabinetry/Shelving throughout, Prized 2014 Craftsmanship & Distinguished Architecture by one of AZ's most Reputable/Awarded Home Builders, Today's Newer Energy Efficiencies throughout, Welcoming Front Covered Porch w/decorative hardscape... perfect for all the Community Holiday Festivities, 3.5-Car Tandem Garage w/extended paver driveway for, quiet cul-de-sac home site, Centralized South Gilbert Proximity, Excelling A-rated Schools & FINALLY... SOAK UP YOUR FINISHED BACKYARD/POOL OASIS w/all the MUST-HAVE OUTDOOR Amenities! LIVE, LOVE & PLAY in one of Gilbert's Most Desirable Destination Master Plans... THE BRIDGES. Offering scenic San Tan Mtn Views, Grand Waterfall Monuments, Streams, Lakes, Tree Line Streets & Multiple Parks including kids splash pads. Take advantage of Centralized Gilbert Corridor Living, where world-class amenities meet you at your doorstep! Festive Dining, Shopping & Endless Attractions include San Tan Village, Downtown Gilbert, Gilbert's New Regional Park, QC Wash Trail & Prized School Options. Newer Bridges Elementary a walk around the corner within the master plan & Gilbert's Regional Park just across the street!

5547 S Tatum Court, Gilbert

Listing courtesy of Listing Agent: Devin Guerrero (480-861-6452) from Listing Office: Realty ONE Group.

Selling Office: Better Homes & Gardens Real Estate SJ Fowler.

$1,725,000
4 Beds 5 Baths 6689420 MLS
Priced WELL BELOW MARKET in WHITE WING! Lowest price per sq ft in years! Ready for immediate move in or plenty of room in the price to upgrade to your liking in this exclusive community. A Beautiful custom estate. HALF ACRE premium lot backing and with direct access to the lush 6-acre park featuring a play area, pickleball and basketball court. The home boasts 4 bedrooms all with ENSUITES, 4.5 baths, a stunning HOME THEATRE, DEDICATED HOME OFFICE, soaring 14 FOOT CEIINGS, SOLID CORE WOOD DOORS, 4-CAR DIRECT ACCESS GARAGE, 3 FIREPLACES. The primary suite includes a MASSIVE CLOSET AND SPACIOUS BATH. The CHEF GRADE KITCHEN features THERMADOR PROFESSIONAL GRADE APPLIANCES. Beautiful custom cabinetry, and granite counters. The exterior features a RESORT WORTHY POOL and plenty of grass! You WILL NOT find an estate in WHITE WING at this price. move your family in today or get creative and upgrade to your liking. Either way, you will still be well below market.

2979 E Bonanza Road, Gilbert

Listing courtesy of Listing Agent: Michael Melenovich () from Listing Office: West USA Realty.

Selling Office: Perk Prop Real Estate LLC.

$950,000
5 Beds 5 Baths 6689130 MLS
Experience a masterpiece nestled w/in the prestigious Vincenz Estates Community of Gilbert. This palatial residence spans an impressive 4260 sqft, boasting 5 bedrooms and 4.5 baths. A grand entrance awaits w/ captivating curb appeal, adorned w/ exquisite stone accents & an inviting front porch. Step inside to discover a sanctuary of sophistication, where an expansive open floorplan boasts lofty 9+ flat ceilings & panoramic dual pane windows, bathing the interiors in natural light. The gourmet kitchen is a chef's paradise, boasting an oversized layout, state-of-the-art new appliances, including dual wall ovens & opulent Quartzite countertops paired w/ custom shaker cabinets and crown moldings. Indulge in lavish comfort in the extravagant master bedroom, complete with a spa-like en-suite featuring a separate walk-in shower and garden tub, dual sinks, a sumptuous 2-door walk-in closet & a separate master retreat/extention/siting area. The serene backyard oasis features a covered patio, sparkling pool w/ fountains, lights, inground cleaning system & a built-in wood-burning fireplace. Luxury abounds with special features including two opulent lofts (pre-wired surround sound in 1 loft), solar panels, recently updated premium LVP flooring on the 1st floor and carpets on the upstairs. With community amenities and premier attractions mere moments away, seize this unparalleled opportunity to immerse yourself in the lap of luxuryschedule your exclusive showing today!

2726 S Quinn Avenue, Gilbert

Listing courtesy of Listing Agent: Benjamin Arredondo (480-206-7077) from Listing Office: My Home Group Real Estate.

Selling Office: Arizona Best Real Estate.

$3,500,000
7 Beds 7 Baths 6689057 MLS
Absolutely STUNNING home in one of the most highly desired neighborhoods in the east valley. Complete gut and remodel that will leave you speechless and ready to write an offer. This property has everything you are looking for! Great neighborhood, Great floor plan, basement w 10 ft ceilings, detached casita, and a huge pool. Remodel included extending the covered patio, adding two sets of bi-fold stacking doors, adding an additional ensuite bathroom, creating a 2nd master closet complete with washer/dryer hookups, all new finishes throughout, creating a large travertine patio, expoxied garage floor, extended cement pad ready for a pickleball/bball court, added washer/dryer hookups in the casita along with SO SO much more. Do NOT hesitate to see this home it will sell very quickly!!

2071 E Coconino Court, Gilbert

Listing courtesy of Listing Agent: Nate Hunsaker (480-522-8162) from Listing Office: West USA Realty.

Selling Office: RE/MAX Excalibur.

$1,650,000
6 Beds 5 Baths 6688266 MLS
An exquisite 6-bed, 4.5-bath haven, crafted in 2022 and nestled within an exclusive gated community. This architectural marvel embodies lavish living, seamlessly blending contemporary allure with upscale amenities. Enter a realm of sophistication within the sprawling open floor plan, effortlessly linking the living, dining, and kitchen spaces. The heart of this home is a chef's dream, boasting sleek cabinetry paired with pristine countertops. High-end finishes and top-tier appliances make this kitchen a focal point, perfect for culinary enthusiasts and entertainers alike. Retreat to the expansive bedrooms, each meticulously designed to offer a sanctuary-like ambiance, flooded with natural light and spacious proportions for a perfect blend of comfort and style. Nestled in a tranquil cul-de-sac, this residence offers abundant space both front and back, ensuring privacy with no rear neighbors. Beyond mere accommodation, this property offers a lifestyle. From the gated entry of the community to the serenity of the impeccably designed interiors and the outdoor sanctuary, every detail has been meticulously planned to offer a life of refined elegance, convenience, and comfort. Seize the opportunity to make this contemporary masterpiece your own.

6099 S Cobblestone Court, Gilbert

Listing courtesy of Listing Agent: Snigdha Yerramilli (775-351-9789) from Listing Office: HomeSmart.

Selling Office: eXp Realty.

$1,455,000
6 Beds 5 Baths 6688061 MLS
SELLER TO OFFER UP TO 3% IN CONCESSIONS TO BUYER for rate buy down or closing costs with accepted offer. Experience the epitome of comfortable luxury in the highly desirable Lakeview Trails neighborhood of Morrison Ranch! Nestled on a prime lot with no adjacent neighbors and adjacent to the playground, this exceptional family residence is a dream come true. The backyard alone boasts over $150k in enhancements! Inside, discover six bedrooms, 4.5 baths, and luxurious LVP flooring throughout. The kitchen showcases upgraded cabinets, quartz countertops and gas range with SS vent hood and the office features custom double barn doors. Enjoy the convenience of a garage storage room and enjoy festive ambiance provided by permanent holiday lighting. Entertain effortlessly under the built-in pre-wired pergola and indulge in the resort-style pool complete with a waterfall and slide. Enhancing the outdoor atmosphere further are the charming bistro lights illuminating the courtyard. The home has also been upgraded with spray foam insulation throughout including the garage. With a perfect blend of opulence and practicality, this home truly offers the ultimate in luxurious living.

3762 E Sagebrush Street, Gilbert

Listing courtesy of Listing Agent: Michael Steck (480-298-2339) from Listing Office: RETSY.

Selling Office: Realty ONE Group.

$998,000
5 Beds 4 Baths 6687697 MLS
Your dream oasis in Vintage Ranch, Gilbert, awaits! This rare estate boasts 5 bedrooms and 3.5 bathrooms spread across an impressive 4,707 square feet. Situated on a corner lot in a serene cul-de-sac, this home is a true retreat. Entertain in style in the backyard paradise, which showcases a chlorine-negative edge pool with a captivating waterfall feature, an elevated spa for relaxation, and a built-in BBQ with fire-pot features on either side. Custom lighting sets the mood while you enjoy the paver patio and the refreshed pool with new tile heated by gas for year-round enjoyment. Step inside to discover a spacious layout featuring a gas fireplace, perfect for cozy evenings. The split primary suite offers privacy and luxury, complete with a custom closet, double vanity. The gourmet kitchen is a chef's delight, equipped with double ovens, an electric cooktop, granite countertops, and a convenient built-in desk. The basement, carpeted and featuring a kitchenette, offers versatility as a bonus room or office space. Additional features include a 3-car garage with epoxy flooring, RV gate access, and travertine flooring throughout, with laminate planks in select areas. The bathrooms have been beautifully remodeled with granite countertops, adding a touch of elegance to this stunning residence. Don't miss this opportunity to own a meticulously maintained home with thoughtful upgrades and a prime location in Gilbert's sought-after Vintage Ranch community.

705 E Joseph Court, Gilbert

Listing courtesy of Listing Agent: Kristy N DeWitz () from Listing Office: Elite Partners.

Selling Office: TCB Realty.

All information should be verified by the recipient and none is guaranteed as accurate by ARMLS. Copyright 2026 Arizona Regional Multiple Listing Service, Inc. All rights reserved.

board logo

This information is deemed reliable but not guaranteed. You should rely on this information only to decide whether or not to further investigate a particular property. BEFORE MAKING ANY OTHER DECISION, YOU SHOULD PERSONALLY INVESTIGATE THE FACTS (e.g. square footage and lot size) with the assistance of an appropriate professional. You may use this information only to identify properties you may be interested in investigating further. All uses except for personal, non-commercial use in accordance with the foregoing purpose are prohibited. Redistribution or copying of this information, any photographs or video tours is strictly prohibited. This information is derived from the Internet Data Exchange (IDX) service provided by San Diego MLS®. Displayed property listings may be held by a brokerage firm other than the broker and/or agent responsible for this display. The information and any photographs and video tours and the compilation from which they are derived is protected by copyright. Compilation © 2026 San Diego MLS®,