Refine Search
Sort by
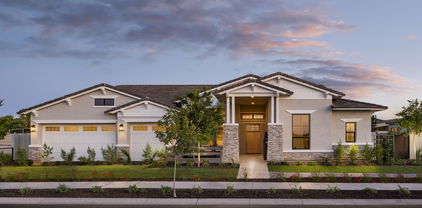
$1,525,000
4 Beds 4 Baths 6853204 MLS
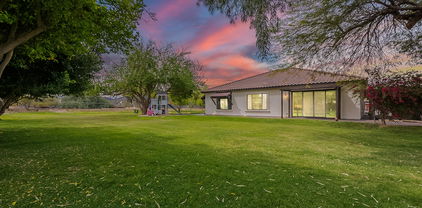
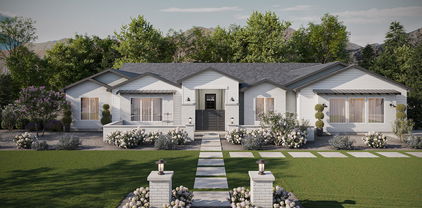
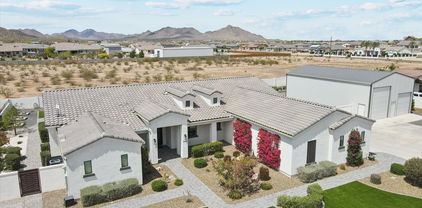
A premium 1.25 acre lot nestled in NO HOA cnty island community just 5 mins. from amenities. STUNNING architecture. Attention to design & detail throughout. Near OFF-GRID ready w/ 2 backup propane tanks/ Generac power, rain capture system, 3 gardens, painted stucco walls, 400 amps, NOT backing to busy street & ONLY 1 neighbor! Beautifully landscaped front & back, OUTDOOR full kitchen! Over 5,000sf of gray pave stone walkways & private patios, lush trees, astroturf, GREENHOUSE, 2 SHOPS!, chicken coop, delightful pergola. Lrg section of lot left unfinished to suit YOUR vision; Pool & cabana? Sport court? Equip. storage? Family compound? Huge 4-lane concrete driveway PLUS 2 granite drives allow 18 cars off street. Custom designed steel gates, 2 rolling gates 10' & 20'! RV Hookup!

30960 N Contemporary Lane, Queen Creek

Listing courtesy of Listing Agent: Renee Stevens (720-244-1950) from Listing Office: Realty ONE Group.

Selling Office: Close Pros.
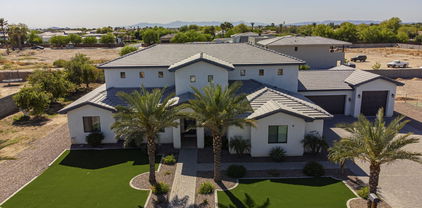
$824,995
3 Beds 4 Baths 6853178 MLS
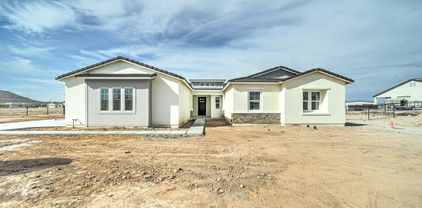
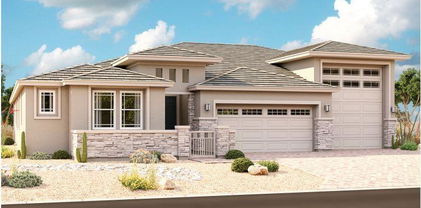
Our most popular floorplan! The Harley!! This single level home has an RV garage and a RARE Club Room option. It's also on one of the largest lots left in the community. It boasts a well-appointed gourmet kitchen with a walk-in pantry, center island and breakfast nook, and an adjacent great room overlooking a relaxing covered patio. It has enormous closets throughout, 10' ceilings, huge multi-slide glass doors leading to the patio and overlooking the giant backyard. This home also includes the Club Room option, and a large walk-in shower with a benc hand dual walk in closets in the Primary Bathroom. Hurry in because this is an extremely rare opportunity and it will not last long!

21677 E Saddle Way, Queen Creek

Listing courtesy of Listing Agent: John Bargnesi (480-624-0244) from Listing Office: Richmond American Homes.

Selling Office: Keller Williams Arizona Realty.

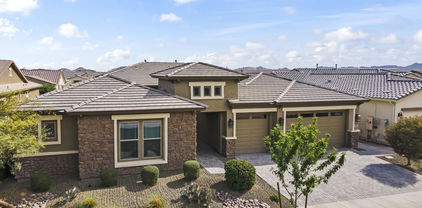
$855,000
4 Beds 4 Baths 6853011 MLS
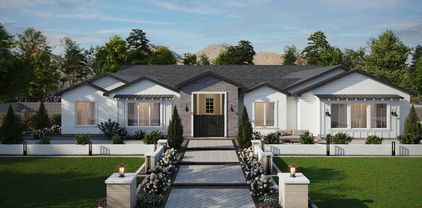
Tucked inside a quiet gated neighborhood in Queen Creek, with GILBERT utilities and taxes, this spacious single-level home sits on an oversized 11,000+ sq ft lot—directly across from a lush greenbelt, giving you room to breathe and views to enjoy. With nearly 3,200 sq ft of living space, it offers the perfect blend of function and flow. At the heart of the home is an open living area and expansive kitchen—designed for entertaining and everyday living. You'll find 4 bedrooms, 2.5 bathrooms, a flexible den, and a separate dining space that can easily be reimagined as a playroom, home gym, or second living area. Outside, the backyard has been tastefully landscaped and is ready for weekend barbecues or quiet evenings under the stars. The 4-car garage comes equipped with built-in cabinets, offering plenty of room for storage, hobbies, or all the gear you'll need for nearby adventures in the San Tan Mountains. If you've been looking for space, privacy, and a neighborhood that feels like homethis one checks all the boxes.

3466 E Hazeltine Way, Queen Creek

Listing courtesy of Listing Agent: Heather Openshaw (480-462-5939) from Listing Office: Keller Williams Integrity First.

Selling Office: Visionary Properties.

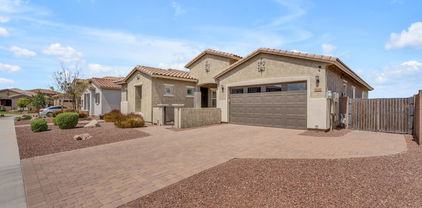
$1,067,000
3 Beds 4 Baths 6852732 MLS
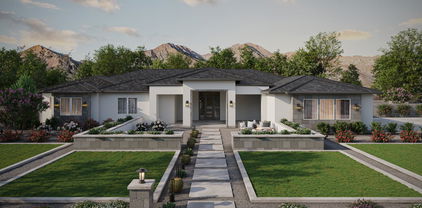
Luxury and comfort come together as soon as you enter this gorgeous home. Enjoy a private patio where you can have your morning coffee and instantly be greeted with quality craftsmanship. From the moment you set foot on the property you will notice that no detail was overlooked. This single level floorplan offers open concept living ideal for hosting. The expansive waterfall island complete with quartz countertops and SS appliances serves as the focal point of the home. As you make your way to the bedrooms you will notice how spacious the rooms are, adding an extra level of privacy for all individuals. With exquisite finishes and amazing community amenities you will want to make this home yours!

24067 S 218th Place, Queen Creek

Listing courtesy of Listing Agent: Caroline E Odonnell (760-285-1047) from Listing Office: Toll Brothers Real Estate.

Selling Office: HomeSmart Lifestyles.

$1,150,000
4 Beds 4 Baths 6852614 MLS
Check out this New Construction 5 Bedroom 3.5 Bath 3 Car Garage on 1/3 Acre lot has a Board and Baton Front Elevation with Metal Roofing and Tongue & Groove ceilings on the front and back porches. The entire main level is dedicated to your living areas with a formal living room with double doors that open to the front porch, a dining room, a Modern Kitchen with an oversized quartz island that has waterfall edges on both sides. Full Fridge and Freezer, Shaker Cabinetry that goes all the way to the 10' ceilings with custom gold handles and knobs, convection oven, microwave and dishwasher with induction cooktop and custom vent hood. Living room, with 12' Sliding Glass Doors to the exterior covered patio. Large Office / Den also on main level with views to the back yard. Come view today! Upstairs you have the Primary Bedroom, with custom shower and separate soaking tub, and a walk in closet that will make you feel comfortable storing all your belongings. The laundry room is also upstairs with all the bedrooms along with an office with two built in desks. There is a guest bedroom with it's private bathroom and two additional bedrooms that share a teen room and a bath room on the south side. The front yard is completely landscaped with artificial turf and the back yard is ready to build a swimming pool and room for other amenities. These homes are one of a kind so come view them while they are available. Stacey Road will be paved by the Town of Gilbert by winter of 2025. There is No HOA dues or restrictions.

26631 S 169th Place, Queen Creek

Listing courtesy of Listing Agent: Marshall Hancock (480-707-2991) from Listing Office: DeLex Realty.

Selling Office: Close Pros.

$899,900
5 Beds 4 Baths 6850866 MLS
Looking for a home that blends Luxury, Space, Efficiency & Location - then step into this 5 bedroom hm with 3 bonus areas and over 4200 SF of thoughtfully designed living. The Heart of this home is the Chef's Kitchen with massive island, quartz counters, stainless steel appliances & walk in pantry. Upstairs, you'll find a Huge Loft- perfect for game nights, media room or movie theater! Split floorplan has Master Suite overlooking Mountain views, dual vanities and a Walk In Closet you could get lost in.... Backyard has long balcony, Sparkling Pool, Pergola & Built In Seating Area, Art Turf in front & back for year round green & cost efficiency. Bonus Den off of front entry makes for ideal Office or Showcase Room. Best part is the Split 4 Car Garage w/ both garages having direct access to interior of home making a convenient workshop, gym, hobby room, separate office for work from home set up - so much room for all your toys and cars. All of this, just minutes from top rated schools, dining and shopping in the heart of Queen Creek!

20483 E Mockingbird Drive, Queen Creek

Listing courtesy of Listing Agent: Tina Garcia () from Listing Office: Realty ONE Group.

Selling Office: HomeSmart.

$655,000
4 Beds 4 Baths 6850268 MLS
Tucked away in one of Queen Creek's most desirable neighborhoods, just steps from the Meridian community pool, splash pad, parks, garden, and top-rated school, this one-of-a-kind home offers an unmatched lifestyle in an unbeatable location. Perfectly positioned with no back neighbors, the home offers privacy and serenity while still being in the heart of it all. From the moment you step inside, you'll feel the care and attention that has gone into every detail. The main living space is warm and inviting, featuring custom barn doors, one adding charm to the living area and the other creating a private retreat between the primary bedroom and bath. The kitchen is as functional as it is stylish, showcasing custom-made floating shelves that seamlessly blend beauty and storage between the dining nook and kitchen space. Oversized sliding glass doors flood the home with natural light, enhanced by custom remote-control shades designed specifically for the large main living room windows. The upgrades continue throughout the home with a thoughtful mix of style and practicality. Enjoy cooking on the gas stove, relaxing under ceiling fans in every bedroom, and appreciating the added can lighting  ten in the living room and four in the primary suite  creating a bright and modern ambiance. and the primary bedroom is a true retreat. Step outside into a low-maintenance backyard designed for both beauty and function. The entire yard has been upgraded with pavers and lush synthetic grass, creating the perfect space to entertain or relax year-round. Additional features include upgraded garage springs and rollers, a tankless hot water heater, window coverings including blinds or shades in each bedroom, and beautifully upgraded custom shades on the large sliding doors. With two air conditioning units for year-round comfort, this home checks every box for easy, elevated living. This is more than just a house  it's a home that's been loved, upgraded, and thoughtfully designed in one of Queen Creek's most sought-after communities.

22875 E Parkside Drive, Queen Creek

Listing courtesy of Listing Agent: Shannon Gillette (480-518-6885) from Listing Office: Real Broker.

Selling Office: RE/MAX Solutions.

$913,398
6 Beds 4 Baths 6849571 MLS
Very popular Loft plan w/Retreat. The home has highly upgraded cabinets, flooring and countertops . Also, includes a Gourmet Kitchen w/ SS Chimney Hood, ,, Tankless Water Heater, Service Garage Door , Atrium Door to patio, ''16 SEER RATING FOR ''AC'' ENERGY STAR HOME ! BARNEY FARMS the newest Premiere Master Planned Community in Queen Creek, w/ RESORT like atmosphere, LAKE COMMUNITY w/ an large Amenity Center, fountains , 2 large Community Pools, Aquatic Center, Pickle Ball, Bocce Ball, Corn Hole, Sand Volleyball, full court basketball , fishing ''catch and release'' kayaking, canoeing, walking trails thru-out. Barney Farms also has KMB K-6 School in the community. A MUST SEE !!

22913 E Carriage Way, Queen Creek

Listing courtesy of Listing Agent: Linn Adair (602-689-2534) from Listing Office: Fulton Home Sales Corporation.

Selling Office: The Agency.

$2,050,000
4 Beds 4 Baths 6849570 MLS
Award Winning Rio Verde Model Home!! Photos of actual home! This home is sold as is with all furniture included! Exclusive gated community located near Queen Creek Marketplace and great schools. All single level homes on large homesites. This home sits on almost a half acre with mountain views, plenty of privacy and is right across from our beautiful park. Detached super garage for vehicle or toys is also heated and cooled for all your entertainment needs! Front and backyards rival a resort with barbeque, firepit, expansive seating, covered patios, pool and more! Split floor plan with spacious rooms and dual large walk in closets at primary bedroom. The home also features an attached casita with separate living space, bedroom, bathroom and private exterior entrance!

20605 E Pummelos Road, Queen Creek

Listing courtesy of Listing Agent: Jennifer Melton (818-516-1471) from Listing Office: Toll Brothers Real Estate.

Selling Office: Toll Brothers Real Estate.

$789,500
5 Beds 4 Baths 6849075 MLS
SELLER IS OFFERING $10K IN BUYER CONCESSIONS TO ASSIST WITH RATE BUY-DOWN ON AN ACCEPTED OFFER. Your new home in the booming community of Queen Creek awaits! Featuring an expansive split floorplan layout that offers 5 bedrooms + den and 3.5 baths, that perfectly blends style, comfort, and flexibility for any lifestyle need. From the moment you arrive, you'll be drawn into the peaceful front courtyard. A perfect spot for sipping your morning beverage as you begin your day. Once inside, you'll find yourself welcomed by a versatile flex space. Whether you envision a lounge space, game room, or home office; the possibilities are endless! As you continue through the home, there are a variety of bright & open spaces, each ready for you to tailor to your individual needs. The large open kitchen is the heart of this home, appointed with upgraded appliances & finishes, as well as abundant storage. And that's before you even get to the massive pantry! In addition to an expansive & luxurious primary suite, privately located at the rear of the home; the front wing features the 4 additional bedrooms; 2 large secondary bathrooms; and another versatile flex space; also ideal for a home office, teen hangout, playroom, or even a creative studio. The possibilities are endless here too! To make this incredible home even better is a massive backyard oasis (thanks to being one of the neighborhood's larger premium lots!) that is ideal for soaking up the Arizona sunshine. Relax your cares away as you float in your sparkling pool, or enjoy cookouts with friends & family. With over $130,000 invested into the backyard alone; all of the essentials have already been completed to create a space with plenty of room to entertain them all! With all that this incredible property has to offer, do not hesitate to come experience it for yourself today!

21451 S 230th Place, Queen Creek

Listing courtesy of Listing Agent: Timothy R Deluca (602-486-4980) from Listing Office: HomeSmart Lifestyles.

Selling Office: Posh Properties.

$767,865
5 Beds 4 Baths 6847702 MLS
PRICE WAS REDUCED FROM ORIGINAL PRICE OF $815,620!! GREAT ROOM PLAN, W/LOFT, MAIN BEDROOM IS DOWNSTAIRS, ATRIUM DOORS LEADING TO BACK PATIO, 5-BEDROOM, 4 BATH, 2- CAR GARAGE, UPGRADED 42'' CABINETS, PLANK TILE, GRANITE KITCHEN TOPS, 10' CEILINGS, GOURMET KITCHEN LAYOUT, TANKLESS GAS WATER HEATER, WATER SOFTENER, ETC... ALL THIS, IN THE NEW PREMIER MASTER PLAN COMMUNITY IN QUEEN CREEK, FEATURING A 22 ACRE LAKE. THIS IS THE CENTERPIECE OF THE COMMUNITY. KAYAKING AND CANOEING, AQUATIC CENTER WITH LAP AND SPORT POOL SPLASH PAD, BOCCE BALL, PICKLE BALL, BOARDWALKS AND RAMADAS THROUGHOUT AND MUCH MORE.. THE HOME INCULDES 2'' FAUX WOOD BLINDS, CEILING FANS, TANKLESS WATER HEATER+++ KATHERING MECHAM BARNEY SCHOOL IN THE COMMUNITY.

23163 E Canary Way, Queen Creek

Listing courtesy of Listing Agent: Lynn M. Bax (602-315-4888) from Listing Office: Fulton Home Sales Corporation.

Selling Office: Munroe Multifamily.

$1,050,000
4 Beds 4 Baths 6847436 MLS
This gorgeous 4-bedroom, 3.5-bath home in the desirable Charleston Estate neighborhood offers 3,022 sq ft of luxurious living space. Just minutes from Costco, Fry's, Frontier Park, and the Aquatic Center, this location provides both convenience and charm. The backyard is an entertainer's dream, featuring a sparkling pool, spa, ramada with built-in BBQ, beverage fridge, and an outdoor gas fire pit. Inside, the chef's kitchen is complemented by a spacious 10' sliding door that seamlessly connects to the outdoor living area. The built-in bar includes a beverage fridge and wine fridge, perfect for hosting. The master suite boasts two custom walk-in closets and an exquisite en-suite. Packed with upgrades throughout, this home is truly one-of-a-kind.

22302 E Russet Road, Queen Creek

Listing courtesy of Listing Agent: Janna M Wall () from Listing Office: Delex Realty.

Selling Office: eXp Realty.

$1,430,000
5 Beds 4 Baths 6847257 MLS
Entertainer's dream. Over 4,600sqft open floor plan 5 bedrm, 4 bath plus office and 4 car garage, with oversized door. Spacious kitchen with two sinks, two dishwashers, wall oven, leather finish granite countertops, large pantry and laundry room. Enjoy your 21' ceiling in front room with gorgeous chandelier and 12' sliding door to back patio. Upstairs you'll find a large loft/gaming room, 3 bedrooms and 2 bathrooms. You'll appreciate plenty of storage with linen closets upstairs and down, with a mud room under the stairs. Enjoy the 75' (25yards) lap lane pool with water features, gazebo with wood fired pizza oven, fenced pickleball court, sand volleyball, putting green, and BMX pump track. Mature citrus trees and date palms. NO HOA and room for detached garage/casita or horses.

25424 S 176th Way, Queen Creek

Listing courtesy of Listing Agent: Alan Smith (480-570-2821) from Listing Office: HomeSmart.

Selling Office: Keller Williams Integrity First.

$875,000
4 Beds 4 Baths 6845212 MLS
Welcome to this exquisite 4-bedroom, 3.5-bathroom home, offering 3,194 square feet of luxury living space in the prestigious Enclave at Charleston Estates. Designed for both comfort and style, this home features a spacious, open floor plan, perfect for both entertaining and everyday living. The heart of the home is the chef-inspired kitchen, complete with gorgeous quartz countertops, a large kitchen island, double ovens, a 4-burner gas stove, and stainless steel appliances. The walk-in pantry provides ample storage, ensuring your kitchen stays organized and clutter-free. Whether you're preparing family meals or hosting guests, this kitchen is sure to impress. Step outside to the beautifully landscaped, low-maintenance backyard, where you'll find a private oasis featuring a resort style pool with a stunning water feature. The enclosed courtyard provides additional space for relaxation or outdoor gatherings. The paver driveway leads to a 3-car split garage, offering plenty of room for vehicles and storage. Inside, you'll find a versatile bonus room that can be used as an office or den providing flexibility to meet your family needs. The home is equipped with a modern security system for peace of mind, ensuring safety and security for you and your family. Don't miss the opportunity to make this dream home yours! Take a tour today and experience all the luxury, comfort, and convenience it has to offer.

22261 E Maya Road, Queen Creek

Listing courtesy of Listing Agent: Dawn Gingras (707-205-6213) from Listing Office: Realty ONE Group.

Selling Office: Arizona Network Realty.

$1,075,000
4 Beds 4 Baths 6845083 MLS
Nestled in the sought-after Harvest community, this exquisite, David Weekley built, single-level home offers a blend of luxury, comfort, and convenience—all just moments from Schnepf Farms, Queen Creek Olive Mill, San Tan Flats, shopping, dining, golf courses, and more! Step inside to discover an open-concept design with high-end finishes and thoughtful upgrades throughout. The amazing kitchen is a dream, featuring a massive walk-through pantry, oversized island, and abundant storage—perfect for entertaining! The family room and retreat area boast custom built-in cabinetry, adding style and functionality. Designed for comfort and accessibility, the ADA-compliant primary suite includes remote-controlled window coverings, a spa-like bathroom with a soaking tub and oversized shower, and a spacious walk-in closet. In the opposite corner of the home, a private guest ensuite provides the ideal space for visitors. Outside, your private oasis awaits! The resort-style backyard features a gorgeous swimming pool with travertine decking, fountains, and a baja shelf, as well as custom landscaping and accent lighting. Relax by the firepit, entertain under the large covered patio, or enjoy the charming front courtyard. Don't miss the spacious laundry room, with room for an extra fridge and freezer), a 3-car garage with hanging storage racks, and a whole-home water softener system. In addition, all bathrooms have comfort height toilets. Sonos sound system speakers in family room, retreat, and covered patio. Exterior electrical outlets for holiday lighting, and electrical outlet in primary bedroom closet. Finally, having no steps at the front entry or back patio ensures effortless accessibility. Take advantage of the opportunity to own this gorgeous, highly upgraded home in one of Queen Creek's most desirable communities.

22831 E Twilight Drive, Queen Creek

Listing courtesy of Listing Agent: Joel L Lutterloh (253-312-0776) from Listing Office: eXp Realty.

Selling Office: eXp Realty.

$705,000
5 Beds 4 Baths 6844788 MLS
This incredible Taylor Morrison Adelaide model offers an expansive great room floorplan with gorgeous tile in all the main areas of the home and brand new designer carpet in the bedrooms. Enjoy indoor outdoor living with a triple slider opening to the gorgeous backyard and pool. The kitchen is complete with a large center island, granite countertops, stainless appliances, and white cabinets. The split floorplan has 4 bedrooms, 4 bathrooms and a den. Master ensuite, features separate shower/tub, double sinks, and a large walk in closet. This home features a casita option which has a separate entrance, with a bedroom, living room, full bathroom and walk in closet; perfect for multi generational living, home office, or a perfect spot for the kids to hang out. North facing backyard with unobstructed views, and a play pool, extended patio space, and low maintenance turf. There is so much to love about this home. It is a must see!

20340 E Camacho Road, Queen Creek

Listing courtesy of Listing Agent: Cari Gililland (480-390-9247) from Listing Office: Keller Williams Integrity First.

Selling Office: HomeSmart.

$791,900
5 Beds 4 Baths 6844037 MLS
PrIced to Sell! Well below market value! Spacious Luxury Home 5 (3 plus 2 flex rooms) Bed & 3 1/2 baths almost 4600 sqft. Relax in your outdoor oasis with the sounds of waterfall in the large, heated, pebble tec pool surrounded by lush, green resort- like landscape. Chef's kitchen adorned w/ solid cherry cabinets, stainless appliances, granite counter tops/ island, walk in pantry, wine chiller, butler's pantry, & dining space. True Primary retreat featuring sitting area, exclusive coffee/wine bar, his & hers closets, spa tub, glass walk in shower, dual sinks & patio/terrace. Two laundry rooms, 1 each floor. Multi use rooms: office/lbedroom , game room etc. Expansive community park & several play structures. Conveniently located near shopping centers & new Frontier Family Par

21525 E Camacho Road, Queen Creek

Listing courtesy of Listing Agent: Brandon B. Collinwood (480-369-3012) from Listing Office: HomeSmart.

Selling Office: Keller Williams Legacy One Realty.

$892,500
4 Beds 4 Baths 6844032 MLS
Situated on a 13K+ s/f Lot with No Neighbors Behind, Community Park, This Amazing Single Level Home Features a Split Floor Plan with 10' Ceilings Throughout, 4 Bedrooms + Den and 3.5 Baths Plus 4 Car Garage, Very Open Eat-In Kitchen with Oversized Island, Stainless Steel Appliances, Quartz Counters and Tiled Backsplash, Large Eat-In Kitchen Area, Huge Great Room, Plantation Shutters, Fans Throughout, Bedrooms Have Walk-In Closets and 1 with an Bathroom, Large Laundry Room, Pre-Plumbed for Sink, Soft Water & Garage Service Door, 4' Extended Patio with Travertine Flooring, Refreshing Play Pool with Water Feature, Baja Step and In-Ground Cleaning, Travertine Decking, Putting Green and Artificial Turf, Gas Stub-Out... Bonus Large Community Park and Community Pool... Move-In Ready!

22884 E Via De Olivos --, Queen Creek

Listing courtesy of Listing Agent: Kenny Klaus (480-354-7344) from Listing Office: Real Broker.

Selling Office: Denholm Premier Real Estate.

$830,000
4 Beds 4 Baths 6843977 MLS
Welcome to Charleston Estates, an INCREDIBLE single-level home community located near to the NEW Frontier Family Park. EXQUISITE ''LIKE NEW'' EXECUTIVE Home w/all the bells & whistles, INTERIOR PAINT JUST COMPLETED! Upon arrival, you're greeted by spectacular curb appeal, further a sizable courtyard w/stone pavers. The sophisticated interior boasts a split layout w/a total of 4 bedrms. 3.5 bths, 3 car garage, open concept great rm, large eat-in kitchen & formal dining. TRULY AN ENTERTAINER'S DREAM! Add'l features are 3 secondary bedrms & bathrms that are centered on a BONUS/FLEX ROOM. The interior is loaded with EXCEPTIONAL upgrades incl; vinyl plank, shutters, tile, custom entertainment wall in great room w/cabinetry, architectural archways in hallways, large stone accented wall, 2 tone paint. You will LOVE access from formal dining to your very own private courtyard. This is the perfect extension to enjoy indoor/outdoor dining & entertaining year-round. The HIGHLY appointed Pro Kitchen acts as the hub of this BEAUTIFUL Home. Features incl; An oversized island, custom white cabinetry, crown molding, stainless appliances, built-in refrigerator, 6 burner gas cooktop, GORGEOUS granite countertops w/custom stone tile backsplash, and a HUGE walk-in pantry. LARGE laundry room w/cabinets and a massive amount of storage easily accessible from the kitchen, secondary bedrms. flex rm. & great rm. The luxurious master bedrm & ensuite is a showstopper! Features incl; large double sink vanity, soaking tub with tile surround, walk in glass shower, a large walk-in master closet & access to backyard. Owners spared no expense when they designed this SPECTACULAR RESORT STYLE BACKYARD OASIS. Your year-round vacation starts here...1st up w/ a sparkling pool, water feature, travertine decking then on to the multiple ramadas w/custom built-in BBQ, sink, refrigerator, privacy blinds & firepit, large, covered patio w/travertine pavers, and finally the GORGEOUS LUSH MATURE LANDSCAPE that surrounds the ENTIRE yard offering MAXIMUM PRIVACY...Az living at its FINEST, this home is truly PERFECTION!

22326 E Russet Road, Queen Creek

Listing courtesy of Listing Agent: Sandy Ranger (480-206-3515) from Listing Office: HomeSmart.

Selling Office: Realty ONE Group.

$945,000
4 Beds 4 Baths 6843849 MLS
Why book a resort when you can live in one? This Queen Creek gem in the coveted Meridian community turns everyday life into a staycation. Tucked on a rare 12,600 sq ft lot, the fun starts in the backyard—pickleball court, putting green, and a patio made for epic evenings under the stars. Step inside and feel the wow: soaring 12' ceilings, a flowing open layout, and a floor plan that gets it just right. The primary suite? Total retreat vibes. Two bedrooms are perfectly paired with a sleek Jack & Jill bath, and the fourth bedroom comes with its own full bath—ideal for guests, in-laws, or your favorite teenager who needs ''space.'' This home isn't just spacious—it's smart, stylish, and ready for your next chapter of everyday fun. Discover Meridian, where 229 acres of open space invite residents of all ages to embrace outdoor living. With 8 interconnected parks, the community of Meridian offers endless opportunities for recreation and free play. From miles of scenic walking and biking trails to wide-open areas for unstructured fun, there's something for everyone. Dive into the community pool, unwind by the fireplace, or explore unique features like the outdoor movie ramada, splash pad, and community garden. For adventure seekers, there's climbing nets, tire tunnels, boulder gardens, and volleyball. Even chalkboard walls and outdoor table tennis await. Experience a lifestyle where play and relaxation thrive together.

23060 E Sonoqui Boulevard, Queen Creek

Listing courtesy of Listing Agent: Megan E Schaff (602-320-6685) from Listing Office: Citiea.

Selling Office: Citiea.

$1,170,000
4 Beds 4 Baths 6843030 MLS
Stunning 2022-built home in the heart of Queen Creek! This expansive 4,131 sq ft residence features 4 bedrooms, 4 bathrooms, den, flex room, formal dining room plus a connected 4-car garage. The open layout includes a central interior courtyard that floods the home with natural light and offers a peaceful retreat. Located on a premium lot backing to a wash--enjoy privacy with no rear neighbors. The backyard is an entertainer's dream with a brand-new pool and low-maintenance turf, ideal for relaxing or hosting year-round. Inside, you'll find generous living spaces and thoughtful upgrades throughout. Community amenities include resort-style pool, kids' splash pad, BBQ grills, beach volleyball, table tennis, miles of walking trails and regular events like movies in the park and food trucks. All just minutes from local favorites like The Olive Mill and Schnepf Farms. Local employers include Intel, Boeing, Oldcastle, Metalcraft Technologies and Commercial Metals Company as well as businesses in the healthcare, education and retail sectors. Queen Creek is also home to several A-rated schools.

23145 E Via Las Brisas --, Queen Creek

Listing courtesy of Listing Agent: Louise Riddle () from Listing Office: Compass.

Selling Office: Arizona Best Real Estate.

$965,000
6 Beds 4 Baths 6842959 MLS
SPECTACULAR COUNTRY LIVING in the HEART OF THE CITY. Entertainer's DREAM for both inside/outside living! Situated on over 1.5 acres and nestled on a county island,this irrigated lot has a multitude of options for pleasure and enjoyment. Room for animals with horse stalls, a tack room , grazing area and large arena. Mature trees and green areas galore. Open floor plan features a Gourmet kitchen fit for a CHEF with a MASSIVE 10 by 10 island and a separate dining room for hosting. Bright and inviting spacious living area. Split floor plan features oversized bedrooms and a primary retreat with a massive walk in shower. Enjoy multigenerational living or a home based business with separate living quarters 3bed/2 bath in both main and 2nd home Don't miss out on this one of a kind gem!

26609 S 187th Street, Queen Creek

Listing courtesy of Listing Agent: Jaime L Blikre (602-300-4626) from Listing Office: My Home Group Real Estate.

Selling Office: Realty ONE Group.

$670,990
4 Beds 4 Baths 6842541 MLS
Welcome to the stunning Jade Farmhouse plan, offering 2,820 sq. ft. of sophisticated living space. This South-facing, single-story home is nestled among other single-story homes, ensuring both privacy and tranquility. A charming courtyard entrance and sleek paved driveway set the stage for this exceptional residence. Inside, you'll discover 4 spacious bedrooms, 3.5 bathrooms, and 2 versatile dens, ideal for creating a private home office. The gourmet kitchen is a chef's dream, featuring two-tone cabinetry with elegant 42'' white shaker cabinets and a Buckskin-stained deco-wrapped island, creating a warm and grounded ambiance. The kitchen also boasts a 36'' gas range, built-in microwave and oven, creamy white quartz countertops with striking striations, a white houndstooth backsplash, a stainless steel single-basin sink, a black kitchen faucet, and upgraded black matte pendant lightsperfectly combining style and functionality. The home's interior features wood plank tile flooring throughout the main living areas, offering a modern yet cozy feel, while upgraded plush carpet in the bedrooms ensures comfort. With soaring 10' ceilings, 8' interior doors, and a 4-panel sliding glass door in the great room, the home effortlessly blends indoor and outdoor living, leading to a covered patio ideal for entertaining. The luxurious primary suite features a large tiled walk-in shower and a spacious walk-in closet. Additional conveniences include a garage service door, a pre-plumbed laundry room for a sink, and a tankless gas water heater. Located near the newly opened Frontier Family Park, this home combines style, comfort, and convenience. Don't miss out on this incredible opportunity!

22680 E Stirrup Street, Queen Creek

Listing courtesy of Listing Agent: Danny Kallay (480-694-8571) from Listing Office: Compass.

Selling Office: HomeSmart.

$1,425,000
5 Beds 4 Baths 6841374 MLS
Discover what our new 4581 floor plan has to offer. The kitchen boasts luxurious finishes, such as, stainless steel WOLF appliances, upgraded 42'' upper cabinets w/ crown molding, ample countertop space & a large center island. The adjacent informal dining area provides a comfortable & convenient space. The great room is filled with natural light & a sliding glass door lets in even more. The homes boasts plenty of room for everyone w/ a GUEST LIVING area w/ separate entry. The spa-like primary bathroom includes a BEACH ENTRY shower, dual-sink vanity, a soaking tub, & a spacious walk-in closet. Enjoy outdoor living, dining, and entertaining on the covered patio, and take advantage of the 4-car garage. ESTIMATED COMPLETION July/August.

26412 S 188th Place, Queen Creek

Listing courtesy of Listing Agent: Roger Lewis (480-242-7634) from Listing Office: Realty ONE Group.

Selling Office: Barrett Real Estate.

$1,363,383
4 Beds 4 Baths 6841372 MLS
Discover the 4034 floor plan & all it has to offer. The kitchen boasts luxurious finishes, such as, stainless steel WOLF appliances, upgraded 42'' upper cabinets w/ crown molding, ample countertop space & a large center island looking onto the FIREPLACE ACCENT WALL. The adjacent informal dining area provides a comfortable & convenient space. The homes boasts plenty of room for everyone w/ a guest living area w/ separate entry & a bonus/game room. The spa-like primary bathroom includes a BEACH ENTRY shower, dual-sink vanity, a soaking tub, & a spacious walk-in closet. Enjoy outdoor living on the covered patio. . MOVE IN around July/August.

26436 S 188th Place, Queen Creek

Listing courtesy of Listing Agent: Roger Lewis (480-242-7634) from Listing Office: Realty ONE Group.

Selling Office: Close Pros.

$1,408,397
5 Beds 4 Baths 6841371 MLS
Discover what our new 4581 floor plan has to offer. The kitchen boasts luxurious finishes, such as, stainless steel WOLF appliances, upgraded 42'' upper cabinets w/ crown molding, ample countertop space & a large center island. The adjacent informal dining area provides a comfortable & convenient space. The great room is filled with natural light & a sliding glass door lets in even more. The homes boasts plenty of room for everyone w/ a GUEST LIVING area w/ separate entry. The spa-like primary bathroom includes a BEACH ENTRY shower, dual-sink vanity, a soaking tub, & a spacious walk-in closet. Enjoy outdoor living, dining, and entertaining on the covered patio, and take advantage of the 4-car garage. ESTIMATED COMPLETION July/August.

26512 S 188th Place, Queen Creek

Listing courtesy of Listing Agent: Roger Lewis (480-242-7634) from Listing Office: Realty ONE Group.

Selling Office: Realty ONE Group.

All information should be verified by the recipient and none is guaranteed as accurate by ARMLS. Copyright 2026 Arizona Regional Multiple Listing Service, Inc. All rights reserved.

board logo

This information is deemed reliable but not guaranteed. You should rely on this information only to decide whether or not to further investigate a particular property. BEFORE MAKING ANY OTHER DECISION, YOU SHOULD PERSONALLY INVESTIGATE THE FACTS (e.g. square footage and lot size) with the assistance of an appropriate professional. You may use this information only to identify properties you may be interested in investigating further. All uses except for personal, non-commercial use in accordance with the foregoing purpose are prohibited. Redistribution or copying of this information, any photographs or video tours is strictly prohibited. This information is derived from the Internet Data Exchange (IDX) service provided by San Diego MLS®. Displayed property listings may be held by a brokerage firm other than the broker and/or agent responsible for this display. The information and any photographs and video tours and the compilation from which they are derived is protected by copyright. Compilation © 2026 San Diego MLS®,