Refine Search
Sort by
$1,100,000
5 Beds 4 Baths 6841368 MLS
BRAND NEW Construction w/ CUSTOM UPGRADES throughout- a must see! This beautiful Modern Farmhouse is located in an STUNNING location with a GUEST LIVING SUITE. Kitchen w/ WOLF Appliances, high-end Cabinets w/ 42'' uppers, White Quartz Countertops, & Wood Plank Tile Floors. Stunning Master Bathroom w/ Freestanding Soaking Tub, BEACH Entry Glass Shower & Double Vanities. Exceptional Energy Efficient - boasting Spray Foam Insulation & Premium Trane AC units. Superior Construction & Craftmanship - Premium Roofing System, Premium Synthetic Stucco & much more! $5,000 to Buyer at Close of Escrow which shall be used towards Buyer installing a water filtration system. Close to hiking & horseback riding trails.

26560 S 188th Place, Queen Creek

Listing courtesy of Listing Agent: Roger Lewis (480-242-7634) from Listing Office: Realty ONE Group.

Selling Office: Equity Arizona Real Estate.
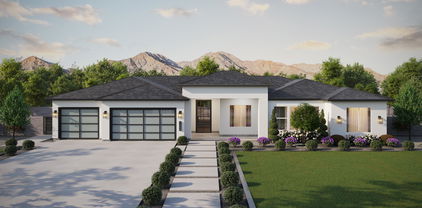
$1,137,000
5 Beds 4 Baths 6841364 MLS
BRAND NEW Construction w/ Custom-Quality Upgrades throughout! This beautiful Modern Farmhouse is located in an STUNNING location with a GUEST LIVING SUITE. Kitchen w/ WOLF Appliances, high-end Cabinets w/ 42'' uppers, White Quartz Countertops, & Wood Plank Tile Floors. Stunning Master Bathroom w/ Freestanding Soaking Tub, BEACH Entry Glass Shower & Double Vanities. Exceptional Energy Efficient - boasting Spray Foam Insulation & Premium Trane AC units. Superior Construction & Craftmanship - Premium Roofing System, Premium Synthetic Stucco & much more! $5,000 to Buyer at Close of Escrow which shall be used towards Buyer installing a water filtration system. Close to hiking & horseback riding trails. ESTIMATED COMPLETION in July/August.

26536 S 188th Place, Queen Creek

Listing courtesy of Listing Agent: Roger Lewis (480-242-7634) from Listing Office: Realty ONE Group.

Selling Office: Bliss Realty & Investments.

$632,000
4 Beds 4 Baths 6841072 MLS
BETTER THAN A NEW BUILD!! This home is MOVE IN READY and the list price includes over $80,000 in upgrades after closing so the VALUE in this house cannot be matched!! No detail was left unattended to in this beautiful space! From the modern desert landscaping to the wood look plank flooring, highly upgraded kitchen, shutters and custom light fixtures, to the gorgeous patio and fireplace in the backyard, you're gonna love it all! In the beautiful community of Madera, you have access to the community pool, parks, and common spaces that make living here a dream! And with the incredible amenities that the Town Of Queen Creek has to offer including Frontier Park and lots of new retail nearby with more to come, it has never been more convenient to live in this part of Queen Creek! Welcome Home!

22735 E Bonanza Way, Queen Creek

Listing courtesy of Listing Agent: April Mcneil Anderson (480-272-1977) from Listing Office: Queen Creek Real Estate.

Selling Office: HomeSmart Lifestyles.

$1,100,000
4 Beds 4 Baths 6840477 MLS
Stunning Luxury Home in Meridian - Resort-Style Living in Queen Creek Experience the pinnacle of luxury living in the prestigious Meridian Community! This exquisite single-level residence spans 3,625 sq. ft., showcasing 4 bedrooms, 3.5 bathrooms, and a thoughtfully designed split floor plan that seamlessly blends style, comfort, and functionality. The oversized great room is an entertainer's dream, featuring a grand wall slider that seamlessly opens to a breathtaking backyard retreat. The chef's kitchen is equally impressive, boasting a double-sized island with granite countertops, stacked painted maple cabinets ,Thermador side-by-side refrigerator, a wall oven/microwave combo, a butler's pantry with a wine fridge, and a walk-through pantry for ample storage. Resort-Style Backyard - A $375K Outdoor Oasis Designed for both relaxation and entertainment, the professionally landscaped backyard is a true masterpiece: 25,000-gallon custom heated salt water pool (135 perimeter feet, 4-7 ft. depth) Raised 18-inch, zero-edge spa (28 perimeter) with waterfall spillover Pergola arbor with elegant columns Travertine Hardscape & Outdoor Firepit Built-in BBQ with a 38-inch Summerset Grill, Double Outdoor Refrigerators, Bar Sink, & Side Burner 1,000-PSI misting system for ultimate comfort 22 LED backyard lights, outdoor pendant lighting & Sonos outdoor speakers (6) with outdoor TV & Sound bar for entertainment Portable outdoor shower for convenience OutDoor Baromic Heaters and Vent Hood Above BBQ Rare Oversized Lot Backing to the Queen Creek Wash with Views of the San Tan Mountains Additional Upgrades & Features Roof gutters & ceiling fans (inside & outside) Garage cabinets & overhead shelving for extra storage Tray Ceiling at Owners Suite , Den , Formal Dining Area Laundry Room Cabinets Base and Uppers Raised Panel Interior Doors Raised Crown Molding at Kitchen Roll Out Shelves at Base Cabinets in Kitchen Iron Front Door Water Softener and Reverse Osmosis Decorative mirrors throughout home Upright Freezer at Garage This exceptional home combines modern elegance with resort-style living, offering everything you need for luxury, comfort, and entertaining.

22867 E Via Las Brisas --, Queen Creek

Listing courtesy of Listing Agent: Stephanie N Sandoval (480-390-6683) from Listing Office: HomeSmart Lifestyles.

Selling Office: RETSY.

$1,300,000
4 Beds 4 Baths 6839068 MLS
Discover this thoughtful and custom designed home blending elegance and comfort in this stunning 4 bedroom, 3.5 bathroom home nestled in the heart of Queen Creek. Boasting 3,625 square feet of thoughtfully designed living space, this residence seamlessly combines style with functionality. As you step inside, you are greeted by a spacious open-concept layout that features a statement wine wall housing 420 bottles, embellished with ambient lighting. Mirroring your dedicated wine room is a custom designed built-in office, with quartz counters, hidden charging ports and floor to ceiling functional storage. Following down the hallway you first pass the walk in the pantry and coffee bar. Built with storage and aesthetics in mind, these are not only functional but perfect for those who appreciate dedicated spaces. Upon entering this custom designed kitchen you are welcomed with an 11 foot quartz island which is complimented by the floor to ceiling custom 'Highland' cabinetry. Elegance continues to grace this space with an 8 burner 'Ilve' gas stove placed as the focal point of the kitchen, with a range that extends to the ceiling. New appliances including a gold hardware dual faucet sink that discern this space from others you have seen before. Ambient under and overlighting accentuate the glass door displays and offers a comfortable and elegant atmosphere for winding down. Shared with the kitchen you will see the living room and formal dining. Dining is complimented with a wainscotting accent wall and distinguished chandelier which defines the space. The sizable living area offers a thoughtfully designed media wall and soaring 'Panoramic' doors showcasing your large outdoors patio and outdoors oasis. Marble 'Arctic White' patio tiles and automatic sun shades keep your patio cool and elegant while you enjoy your choice of music with your outdoor speakers. Take a dip in the pool or lounge with guests while entertaining under your built in shaded gazebo, your guests are sure to be impressed. Finish up with conversations by the built in fire pit while kids enjoy the yard and the dogs enjoy the dog run. Retreat to your primary suite secluded and complete with an electric fireplace and solid oak floors for optimal relaxation. Steps away is your primary bathroom finished with a stand alone soaking tub, dual sinks and walk in shower with dual shower heads. This space only gets better with the custom designed walk in closet with dedicated shoe wall and ample hanging space. Like most of the home, this space is embellished with warm underlighting that continues to bring elegance throughout. Each additional bedroom provides ample space and comfort for family and guests. Seperate from the primary suite, you can be sure of your privacy and their comfort. Don't miss the opportunity to make this exceptional custom designed property your own.

22881 E Via De Olivos --, Queen Creek

Listing courtesy of Listing Agent: Adam Bowman (602-330-4602) from Listing Office: Compass.

Selling Office: DeLex Realty.

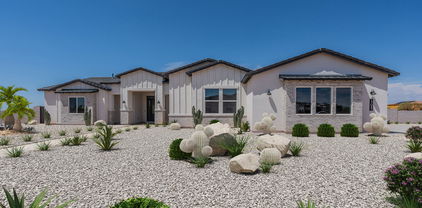
$768,000
4 Beds 4 Baths 6838418 MLS
Pride of ownership! This stunning home reveals a thoughtfully designed 4 beds & 3.5 baths. Attractive curb appeal provides a 3-car garage, RV gate, paver driveway, timeless stone accents, & a courtyard. Sleek interior w/wood-look tile flooring, archways, formal dining room, & a bonus room will impress you. Modern open floor plan adorned w/crown moulding & surround sound creates the perfect space to unwind & enjoy your favorite movies. A plethora of cabinets, recessed & pendant lighting, a walk-in pantry, SS appliances, subway tile backsplash, a large prep island w/a breakfast bar, granite counters, & a breakfast nook make this kitchen a chef's delight. Spacious main retreat won't disappoint, offering plush carpet, outdoor access, an ensuite w/dual sinks, soaking tub, & a walk-in closet. Escape to the backyard oasis comprised of a covered patio, pergola, pavers, & storage shed. Don't miss it!

21647 S 223rd Place, Queen Creek

Listing courtesy of Listing Agent: Chance Casey () from Listing Office: My Home Group Real Estate.
Selling Office: ProSmart Realty.

$1,110,000
3 Beds 4 Baths 6837930 MLS
Welcome to luxury living with stunning mountain views in one of the most sought-after gated communities. This home delivers both style and efficiency with upgraded premium cabinetry, enhanced insulation, and premium finishes. Step into the heart of the home's gourmet kitchen outfitted with Wolf appliances, a Sub-Zero refrigerator, a gas Wolf range, a double oven, built-in microwave, and a walk-in pantry. The breakfast bar and built-in cabinetry provide both convenience and timeless charm, while granite countertops elevate the space. This meticulously maintained residence boasts three spacious bedrooms with ensuite bathrooms and walk-in closets, offering comfort and privacy for family and guests. Aside from a den, there is an additional flex room, perfect as a second office, media room, o bonus space. Designed for effortless entertaining, the home features a formal dining room, an additional bonus sitting area, and a dedicated office space. Shutters throughout the home add an elegant touch, while a whole-house water treatment system ensures the best water quality. The four-car garage is a true showpieceimmaculate with finished floors, built-in cabinets, and a central vacuum system for ultimate organization and cleanliness. The laundry room is fully upgraded with built-in cabinets, shelving, and a sink. Step outside to your private oasis with a built-in BBQ, covered patio, and breathtaking mountain viewsthe perfect setting for relaxing or entertaining guests. Located minutes to Gilbert Regional Park, San Tan Village Restaurants and shops and the Queen Creek Market Place. This is your opportunity to experience elevated living in a secure and prestigious community.

17755 E Colt Drive, Queen Creek

Listing courtesy of Listing Agent: Jennifer Schumacher (480-322-2593) from Listing Office: Russ Lyon Sotheby's International Realty.

Selling Office: Keller Williams Arizona Realty.

$699,000
5 Beds 4 Baths 6837409 MLS
An immaculate home in Sossaman Estates awaits! This stunning 5-bedroom, 3.5-bathroom residence boasts exceptional curb appeal with a split 3-car garage, inviting front porch, and beautifully manicured landscaping featuring lush lawn and shade trees. Step inside to a grand interior with formal dining, living, and family rooms, soaring ceilings, and abundant natural light, creating an airy and elegant ambiance. The impressive kitchen is a chef's dream, offering granite countertops, a massive island, a butler's pantry, a walk-in pantry, and staggered cabinetry. A separate breakfast room adds extra convenience! Upstairs, a spacious loft provides endless possibilities. The luxurious primary suite features double-door entry, an ensuite with dual vanities, a soaking tub, a separate shower, and a walk-in closet. The backyard is perfect for relaxation or entertaining, complete with a covered patio and natural grass. This home is truly a must-see!

18544 E Caledonia Drive, Queen Creek

Listing courtesy of Listing Agent: William Ronald Fortenberry () from Listing Office: LPT Realty, LLC.

Selling Office: Citiea.

$1,650,000
4 Beds 4 Baths 6836751 MLS
This is one of the final opportunities to own a home in the highly sought after Merion Grove subdivision! This home features an award-winning floor plan. The beautiful foyer welcomes you home with stunning views of the main living space and rear yard. The enormous kitchen boasts name-brand appliances, upgraded countertops, and ample cabinet space. Embrace relaxation in the sun-filled great room that is bursting with natural light and is adjacent to the kitchen and casual dining area. A multi-panel stacking door leads to outdoor living space. This home features large format tile throughout and boasts one of the most lavish primary bedroom retreats. Don't miss out on this opportunity!

21975 S 193rd Way, Queen Creek

Listing courtesy of Listing Agent: Mackenzie Bailey (602-684-9006) from Listing Office: Toll Brothers Real Estate.

Selling Office: Toll Brothers Real Estate.

$850,000
5 Beds 4 Baths 6836356 MLS
CASITA ATTACHED!! Spacious and stunning, this 5-bed, 3.5-bath home in Queen Creek offers luxury and versatility! Seated on over 1/4 acre, the home features an attached casita with a private entrance, private yard, and private garage, perfect for guests, rental, or multi-gen living. The main home open-concept floor plan boasts a GOURMET kitchen with quartz countertops, GE Monogram appliances, double oven, and a large island with wine fridge. The primary suite is a retreat with a spa-like bath and walk-in closet. Enjoy seamless indoor-outdoor living with a sparkling pool, covered patio, lush low maintenance landscaping, and RV gate - plenty of room for your toys. Situated in a prime neighborhood near top schools, shopping, and dining. Don't miss this incredible home—book your tour today!

22372 E Duncan Street, Queen Creek

Listing courtesy of Listing Agent: Xan M Lapointe (602-316-6552) from Listing Office: Realty ONE Group.

Selling Office: Good Oak Real Estate.

$712,100
4 Beds 4 Baths 6836264 MLS
Now is an excellent opportunity to claim your dream home, with interest rates dropping and new possibilities emerging. This exceptional residence has everything you're looking for—four generously sized bedrooms, three elegant bathrooms, and a convenient powder room. The gourmet kitchen is a true showstopper, boasting a spacious island, sleek backsplash, and brand-new tile flooring that flows seamlessly throughout the home. Every room is refreshed with contemporary, stylish paint, while the master suite offers a luxurious zero-entry shower and an impressively spacious closet. A key highlight of this home is its **two master suites**, each featuring a private bathroom for added comfort and seclusion. Accessibility is thoughtfully enhanced with widened 36-inch doorway The exterior has been completely transformed, featuring brand-new turf, a new large patio and a gas fire pitperfect for embracing the Arizona lifestyle. The spacious side yards offer ample room for storing side-by-sides and campers, making the space both functional and versatile.

19372 E Timberline Road, Queen Creek

Listing courtesy of Listing Agent: Mark Stanley (480-747-3058) from Listing Office: Realty ONE Group.

Selling Office: HomeSmart Lifestyles.

$609,990
4 Beds 4 Baths 6835607 MLS
THIS HOME is READY TO GO!! Stunning and upgraded!! This home has it all, curb appeal, the most upgraded interior options! Single level home, plenty of open space!! Enjoy our flex room that can easily be a very spacious formal dining room that leads right to the kitchen!! Two front bedrooms are very generous in size! Other bedroom has en-suite, so it is perfect for guests or family members who require more privacy! The primary appealing for so many reasons - including HUGE walk-in closet, raised dual vanity, large walking shower and a flex room in the MASTER (11'4 x 8'6) - perfect for an office, reading or workout room! Backs to open area!

43443 N Wollemi Street, Queen Creek

Listing courtesy of Listing Agent: Lori Shockley (480-980-5401) from Listing Office: Risewell Homes.

Selling Office: Better Homes & Gardens Real Estate SJ Fowler.

$828,897
4 Beds 4 Baths 6834378 MLS
POPULAR, GORGEOUS, GREAT ROOM LOFT PLAN-4-BEDROOM, 3.5 BATH, 3-CAR. UPGRADED CABINETS WITH 6CM GRANITE TOPS IN KITCHEN, PLANK TILE FLOORING, TILE BACKSPLASH, TILE SPA SHOWER,INCLUDES SHUTTERS, CEILING FANS, PAVER DRIVEWAY AND WALKWAY, FRONT YARD LANDSCAPING WITH ARTICIFIAL TURF, GAS TANKLESS WATER HEATER, ETC.! ALL THIS IN THE NEW PREMIER MASTER PLAN COMMUNITY IN QUEEN CREEK, FEATURING A 22 ACRE LAKE. THIS IS THE CENTERPIECE OF THE COMMUNITY. KAYAKING, CANOEING, AQUATIC CENTER WITH LAP WITH LAP AND SPORT POOL, SPLASH PAD, BOCCE BALL, PICKLE BALL. BOARDWALKS AND RAMADAS THROUGHOUT AND MUCH MORE...KATHERINE MECHAM BARNEY SCHOOL IN THE COMMUNITY.

23146 E Canary Way, Queen Creek

Listing courtesy of Listing Agent: Lynn M. Bax (602-315-4888) from Listing Office: Fulton Home Sales Corporation.

Selling Office: Fulton Home Sales Corporation.

$659,990
4 Beds 4 Baths 6832255 MLS
Discover the elegance of this stunning single-story Jade plan home, offering 2,623 sq. ft. of beautifully designed living space. Situated on an oversized, north-facing lot, with single stories on both sides. This spacious home features 4 bedrooms, 3.5 bathrooms, a dedicated dining room, and a 3-car tandem garage. Inside, you'll find 10' ceilings, 8' interior doors, and a 4-panel sliding glass door in the great room, seamlessly connecting to the covered patio—perfect for indoor-outdoor living. The gourmet kitchen is a chef's dream, featuring white 42'' shaker-style cabinets, a 36'' gas range, built-in microwave and oven, quartz countertops with a stylish tile backsplash, and a single basin sink. The space is enhanced with upgraded black and gold light fixtures and plumbing fixtures, adding a touch of modern elegance. The primary suite is a true retreat, boasting an enlarged tiled shower, two linen closets for ample storage, and a spacious walk-in closet. Additional convenience features include a garage service door and a pre-plumbed sink connection in the laundry room for added functionality. Located near the newly opened Frontier Family Park, this home offers easy access to recreational amenities and community spaces. Don't miss the opportunity to own this exceptional home.

22693 E Saddle Way, Queen Creek

Listing courtesy of Listing Agent: Danny Kallay (480-694-8571) from Listing Office: Compass.

Selling Office: Real Broker.

$650,990
4 Beds 4 Baths 6832230 MLS
Welcome to this beautifully designed Jade plan, offering 2,820 sq. ft. of elegant living space. This north-facing, single-story home sits on an oversized lot, surrounded by other single-story homes for added privacy. The charming courtyard entrance leads to a paver driveway and front porch, setting the tone for this exceptional residence. Inside, you'll find 4 spacious bedrooms, 3.5 bathrooms, a den, and a formal dining room. The gourmet kitchen is a chef's dream, featuring white 42'' shaker cabinets, a 36'' gas range, built-in microwave and oven, deco-wrapped island, quartz countertops, and a stone-look tile backsplash. A single basin sink and upgraded black light and plumbing fixtures complete the sophisticated design. Stylish interior finishes include wood plank tile flooring throughout the main living areas for a modern yet warm aesthetic, complemented by upgraded plush carpet in the bedrooms for added comfort. Soaring 10' ceilings, 8' interior doors, and a 4-panel sliding glass door in the great room seamlessly blend indoor and outdoor living, leading to a covered patio perfect for entertaining. The luxurious primary suite boasts an enlarged shower, dual linen closets, and a spacious walk-in closet. Additional convenience features include a garage service door, pre-plumbed laundry room for a sink, and a tankless gas water heater. Located near the newly opened Frontier Family Park, this home offers the perfect combination of comfort, style, and convenience. Don't miss this incredible opportunity!

22677 E Saddle Way, Queen Creek

Listing courtesy of Listing Agent: Danny Kallay (480-694-8571) from Listing Office: Compass.

Selling Office: Citiea.

$800,000
6 Beds 4 Baths 6831777 MLS
*Beautiful Fulton Home Atherton Floorplan in Queen Creek Station*Fabulous Open Floorplan w/ 3050sq', 6BR, 4BA, 2CG & Resort Style Backyard. East-facing Courtyard at the entry, to enjoy coffee at sunrise. Flex space upon entering, could be used for office, den, or even a formal dining room. Expansive great room with a massive french sliding door, extending the living space to the outdoor patio. Gourmet kitchen, white staggered height cabinets w/ crown molding, gorgeous gleaming granite, stainless appliances, incldg Fridge, large walk-in pantry & generous eat-in kitchen area. Upgraded flooring, tile in all the right spaces, carpet in den/office & bedrooms. Wood Louvered Shutters, upgraded light fixtures, satin nickel hardware & light fans in all BR's, Great Room & Flex Space/Room. Massive Primary Suite with spa-like bath, with a super shower, split vanities & spacious WIC. 3 ancillary BR's on the side of the Primary suite. One spare BR is an Ensuite, 2 of the spare BR's have WIC's. The 2 additional BR's on the other side of the home/garage side. Great split-bedroom floorplan. Enjoy the Arizona sunsets in the backyard. It is truly a Desert Oasis w/ a large cov'd patio, resort style pool w/ a water fountain feature and a water slide. Lovely putting green area, RV gate access. Paver Extended Driveway, can accommodate 3-4 cars. What's not to love about this home?!

20102 E Robin Road, Queen Creek

Listing courtesy of Listing Agent: Suzanne Klinkenberg (480-492-7770) from Listing Office: Russ Lyon Sotheby's International Realty.

Selling Office: My Home Group Real Estate.

$807,000
6 Beds 4 Baths 6831255 MLS
Rare Fulton Homes Atlantis basement model on a 12,854sf premium corner lot surrounded by common area. Private courtyard entry with custom iron gate. This 6-bed, 3.5-bath home features an open layout, freshly painted exterior (Feb 2025), and upgraded kitchen with huge island, gas cooktop, newer stainless appliances, and tons of storage. Split floor plan with 4 bedrooms on the main level—including an oversized master with backyard access—and 2 more bedrooms, a full bath, game room, and kitchenette in the finished basement. Enjoy a private pool, extended travertine patio, gas piped to the fire pit and grill, plus mature citrus trees. Includes a 4-car garage with 8' door, new water heater (2025), RV gate. Walk to elementary school in the middle of the neighborhood.

19861 S 191st Street, Queen Creek

Listing courtesy of Listing Agent: Andrew Watts (602-820-0739) from Listing Office: Coldwell Banker Realty.

Selling Office: LPT Realty, LLC.

$1,250,000
4 Beds 4 Baths 6829530 MLS
Some homes just feel different the moment you arrive—where quality, comfort, and thoughtful design come together in all the right ways. Set on an expansive corner lot with unobstructed views of the Superstition Mountains, this Queen Creek gem offers a seamless blend of everyday function and elevated living. Inside, you'll find a beautifully crafted, single-level layout anchored by a chef-inspired kitchen with an oversized range, built-in refrigerator, and high-end finishes that invite both daily meals and memorable gatherings. The open-concept design welcomes natural light while tinted windows ensure comfort and privacy throughout the day. Connected yet completely self-contained, the attached casita is a standout feature—offering its own living area, bedroom, and bathroom, with both private exterior and interior access. It's the perfect space for extended guests, in-laws, or a quiet retreat for work, hobbies, or relaxation. This home was built with efficiency in mind. Spray foam insulation in the walls and atticincluding the garagehelps regulate temperatures year-round, while a tankless water heater and superior construction methods deliver long-term energy savings and lasting performance. Step outside and take in the true Arizona lifestyle: a sparkling pool, a wide covered patio, and nearly 20,000 square feet of space to entertain, unwind, or simply take in the mountain views. Car lovers and hobbyists will appreciate the three-car attached garage plus an additional detached two-car garage for even more flexibility. Located just minutes from local favorites like San Tan Flats, Queen Creek Olive Mill, and the Pecan Lakes entertainment districtwith nearby Pegasus Airpark offering aviation enthusiasts a front-row seat to small plane takeoffs and landingsyou'll find adventure and charm in every direction. This home invites you to live wide openwith space to grow, room to breathe, and all the right touches already in place. Come take a lookyou might just feel like you've arrived.

21036 E Stacey Road, Queen Creek

Listing courtesy of Listing Agent: Heather Openshaw (480-462-5939) from Listing Office: Keller Williams Integrity First.

Selling Office: Russ Lyon Sotheby's International Realty.

$679,990
4 Beds 4 Baths 6829278 MLS
Up to 3% of base price or total purchase price, whichever is less, is available through preferred lender. The Majesty Series is nestled within the sought-after Harvest community, offering the exclusivity of a private gated enclave. Ideally situated across from the community swimming pools, a serene catch-and-release lake, and lush green park space, this location provides both tranquility and convenience. Enjoy being just moments from shopping and entertainment while staying comfortably away from the hustle and bustle. Designed for both entertaining and relaxation, this home features a thoughtfully crafted layout, front landscaping, and elegant pavers adorning the driveway, walkway, and private courtyard entry. Welcome home—don't miss this incredible opportunity.

26161 S 225th Way, Queen Creek

Listing courtesy of Listing Agent: Albert Kingsbury (480-391-6000) from Listing Office: PCD Realty, LLC.

Selling Office: eXp Realty.

$1,174,000
3 Beds 4 Baths 6827561 MLS
Wow! This is what you've been looking for! A popular Alora floor plan on the golf course with gorgeous views and those fabulous AZ sunsets!!! 3 BR suites, + office, AND 3 CAR GARAGE! (single garage for a full size car or golf cart). This one has it all! Open and inviting floor plan, with gorgeous built-in in great room with fireplace! Open concept with fabulous entertaining kitchen with large island, Dining Room and morning room with forever views! Beautiful B/I bar area, plantation shutters, stunning tile flooring and fabulous patio off of great room with ample space for outdoor dining, TV hookup, gas line for BBQ, and artificial turf!! Separate door to patio from the primary bedroom if you want to put in a private spa! This is a must see property!!

36276 N Secret Garden Path, Queen Creek

Listing courtesy of Listing Agent: Tamara H Figueroa () from Listing Office: Keller Williams Integrity First.

Selling Office: MAR-KEY Real Estate.

$784,000
5 Beds 4 Baths 6826718 MLS
2024 New Build on a premium over-sized corner lot! Modern 5 Bed 3.5 bath home w/ a loft & a 3 car garage. Wood like tile throughout. Open floor plan. Chef's Kitchen is open to the great room & includes quartz counters, beautiful stone backsplash, huge island, gas cooktop, double ovens, an eating area, butler's pantry that leads to the over-sized pantry. Primary suite is huge & includes a walk-in closet & the bathroom is beautifully upgraded w/ a separate tub & over-sized shower & dual sinks. Secondary bedrooms are all a good size. Backyard is large enough for a pool & is a blank canvas for the buyer to customize. Close to downtown Queen Creek shops & close & easy access to the 24 & 202 freeways.

22511 E Stirrup Street, Queen Creek

Listing courtesy of Listing Agent: Rebekah Liperote (480-695-1734) from Listing Office: Redfin Corporation.

Selling Office: LPT Realty, LLC.

$1,417,625
5 Beds 4 Baths 6825429 MLS
Experience living in a serene cul-de-sac within the coveted Circle G community. This custom home features an expansive layout with warmth and sophistication exuding throughout. Seamlessly flowing from the front entryway, to the gourmet kitchen, into the great room, and highlighted by a cozy stone fireplace. The tranquil primary suite was designed for ultimate relaxation and crafted for modern living. Each additional bedroom has a walk-in closet and private bathroom access, but the true beauty can be found outside in the surrounding acreage. Immerse yourself among Sonoran skies. Perfect for relaxation under the patio, enjoying the pool, gathering by the fireplace, or cooking in the outdoor kitchen. Make this house your home and experience the ultimate blend of luxury and comfort today.

19864 E Via Del Oro --, Queen Creek

Listing courtesy of Listing Agent: Jamie Harvey (480-227-5848) from Listing Office: The Brokery.

Selling Office: Realty ONE Group.

$900,000
4 Beds 4 Baths 6825154 MLS
The Escena Floorplan is officially MOVE IN READY! Our professional design team has tastefully added an elegant touch to this 4 bedroom (+Bonus room), 3.5 bathroom home. The upgraded Chefs Kitchen comes equipped with a large kitchen island, a walk-in pantry, upgraded KitchenAid Appliances, and beautiful soft close cabinetry! The upgraded 16' x 8' Multi Panel Stacking slider in the dining room allows for a seamless transition to your pool sized back yard that is ready for you to create the outdoor living oasis of your dreams. Primary suite is spacious with direct entry to the backyard and the primary bath is made complete with dual vanities, a freestanding soaking tub, beach entry shower, and a large walk-in closet. This recently completed home is an absolute must see!

24066 S 218th Place, Queen Creek

Listing courtesy of Listing Agent: Caroline E Odonnell (760-285-1047) from Listing Office: Toll Brothers Real Estate.

Selling Office: Non-MLS Office.

$680,000
4 Beds 4 Baths 6823096 MLS
Enjoy gatherings in this two-story immaculate home in Ascent at Jorde Farms! Inspire your inner chef in the gourmet kitchen with its stainless appliances, Quartz counters and abundant cabinetry which is open to the Great Room making it ideal for entertaining. A lower-level bedroom with ensuite bathroom is an ideal place for guests, while a flex room on the lower level and a loft on the upper level offers perfect spaces to customize to your lifestyle. The generous primary bedroom is a sanctuary with huge glass and tile shower, rain head shower, dual sink vanity and massive walk-in closet! 2 additional bedrooms and a bathroom upstairs provides lots of space for work, play and rest. The backyard offers a covered patio and is a blank canvas to create the backyard of your dreams!

21250 E Sparrow Drive, Queen Creek

Listing courtesy of Listing Agent: Timothy J Cusick (480-759-1576) from Listing Office: Homelogic Real Estate.

Selling Office: Non-MLS Office.

$774,900
5 Beds 4 Baths 6822670 MLS
5 bedrooms, 3.5 baths, PLUS a DEN & large BONUS ROOM. Located on a 12,618 sq ft corner, cul-de-sac lot bordering common area with backyard view fencing & only one neighbor. The den is currently used as a TV room. There is also a built-in desk/work area upstairs. Private guest suite downstairs has its own living area, full bath, & walk-in closet. N/S exposure. Private courtyard. Two new Trane AC units in 2024 with a 10 year warranty. New hot water heater 2022. New water softener 2021. New garage door opener 2020. New pool pump 2018. New dishwasher 2021. New microwave 2023. Pre-wired for surround sound. 7 ceiling fans all with lights. Large master bedroom balcony with expansive views. Window sunscreens. Pool/spa combo with waterfall. Extra wide driveway with additional parking. Touch pad garage entry for easy access. Two community playgrounds. Kitchen RO water filter at sink. Electric fireplace. Front covered porch. Nearby is Queen Creek Marketplace, Costco, Walmart, Fry's Grocery, shopping, and restaurants.

21593 E Nightingale Court, Queen Creek

Listing courtesy of Listing Agent: Dan Kilde (480-390-5380) from Listing Office: West USA Realty.

Selling Office: AZArchitecture/Jarson & Jarson.

$690,000
5 Beds 4 Baths 6822360 MLS
Welcome Home to 25582 S. 224th Way in Queen Creek, AZ. This one checks all the boxes! This beautiful 2,923 sq. ft. home was built in 2022 and offers 5 bedrooms & 4 full baths, featuring an open floor plan with wood plank tile flooring and a gourmet kitchen perfect for entertaining. The loft upstairs adds extra living space, while the upstairs en suite provides privacy for guests. Enjoy built-in indoor & outdoor speakers, an RV gate, and a spacious backyard with a pool and pergola—ideal for gatherings! Just like new and located near shopping, the NEW Costco, entertainment, golfing, hiking, Schnepf Farms, The Olive Mill and all that Queen Creek has to offer. Don't miss out on this incredible home!

25582 S 224th Way, Queen Creek

Listing courtesy of Listing Agent: Nathan D Knight () from Listing Office: ProSmart Realty.

Selling Office: Stockbridge Real Estate.

$766,339
5 Beds 4 Baths 6821870 MLS
MLS#6821870 New Construction ~ June Completion. The Lewiston at Ellsworth Ranch Landmark is a stunning two-story floor plan that offers 3,388 sq. ft. of spacious, thoughtfully designed living space. With 5 bedrooms, 3.5 bathrooms, a 3-car tandem garage, a formal dining room, a study, a drop zone, and a loft, this home provides all the room and features you need for both everyday living and entertaining. It is the second-largest offering in our Landmark Collection at Ellsworth Ranch and is sure to impress. Upon entering, you're greeted by the foyer that leads to the study and formal dining room, creating an elegant first impression. Beyond this, the open-concept kitchen, great room, and secondary dining space offer a seamless flow, perfect for social events. Upstairs, you'll find all the bedrooms, 3 bathrooms, and a versatile loft. The spacious primary suite features a luxurious bath with dual vanity sinks, including a knee space for added convenience, allowing two people to get ready at the same time with ease. The convenience of an upstairs laundry room means no more trips up and down the stairs to do laundry, adding both practicality and ease to your daily routine. Structural options added include: Double doors at study, garage service door, gourmet kitchen, and shower at bath 3.

20756 E Arroyo Verde Drive, Queen Creek

Listing courtesy of Listing Agent: Tara M Talley (480-346-1738) from Listing Office: Taylor Morrison (MLS Only).

Selling Office: My Home Group Real Estate.

$1,225,000
4 Beds 4 Baths 6821038 MLS
Discover this stunning single story home in the sought-after gated Quail Creek community! As you walk up you will be greeted with charming stone accents, a cozy courtyard, with 3 car garage, and a detached 2-car garage built for toys/workshop with RV gate access. As you step inside you have an elegant interior featuring tile flooring, pre-wired surround sound, and layered crown molding in all the right places. Inviting living room flows into a formal dining area, perfect for entertaining. Chef's kitchen is a dream, boasting stainless steel appliances, wall ovens, granite countertops, white cabinetry, a walk-in pantry, a mosaic tile backsplash, and a large center island with a breakfast bar. Retreat to the spacious main suite, offering a spa-like ensuite with dual vanities, a soaking tub, and a walk-in closet. A versatile bonus room makes an ideal guest suite or media room... Outside, enjoy a covered patio, an attached ramada with a built-in BBQ, a fenced-in pool, and plenty of space for outdoor activities. Additional highlights include a detached additional garage for your toys or additional workspace.

19318 E Walnut Road, Queen Creek

Listing courtesy of Listing Agent: David Barney (480-252-6459) from Listing Office: Fathom Realty.

Selling Office: Russ Lyon Sotheby's International Realty.

$974,113
5 Beds 4 Baths 6820895 MLS
BRAND NEW Construction with NO HOA! Stunning Modern Farmhouse on a 1.3 ACRE LOT w/ Horse Privileges. 4 Car Side Entry Garage and GUEST LIVING w/ Separate Entry. Gourmet Kitchen with WOLF APPLIANCES, high-end Cabinets w/ 42'' uppers, White Quartz Countertops, 36'' Cooktop and Wood Plank Tile Floors. Stunning Master Bathroom with Freestanding Soaking Tub, BEACH ENTRY Modern Glass Shower and Beautiful Double Vanities. Exceptional Energy Efficient - boasting Spray Foam Insulation, Premium Trane 14 seer AC units & High-end Windows. Superior Construction and Craftmanship includes Premium Roofing System, Premium Synthetic Stucco & much more! Close to hiking and horseback riding trails in San Tan Mtns.

27776 N Gary Road, Queen Creek

Listing courtesy of Listing Agent: Roger Lewis (480-242-7634) from Listing Office: Realty ONE Group.

Selling Office: Limitless Real Estate.

All information should be verified by the recipient and none is guaranteed as accurate by ARMLS. Copyright 2026 Arizona Regional Multiple Listing Service, Inc. All rights reserved.

board logo

This information is deemed reliable but not guaranteed. You should rely on this information only to decide whether or not to further investigate a particular property. BEFORE MAKING ANY OTHER DECISION, YOU SHOULD PERSONALLY INVESTIGATE THE FACTS (e.g. square footage and lot size) with the assistance of an appropriate professional. You may use this information only to identify properties you may be interested in investigating further. All uses except for personal, non-commercial use in accordance with the foregoing purpose are prohibited. Redistribution or copying of this information, any photographs or video tours is strictly prohibited. This information is derived from the Internet Data Exchange (IDX) service provided by San Diego MLS®. Displayed property listings may be held by a brokerage firm other than the broker and/or agent responsible for this display. The information and any photographs and video tours and the compilation from which they are derived is protected by copyright. Compilation © 2026 San Diego MLS®,