Refine Search
Sort by
$1,199,000
4 Beds 4 Baths 6720247 MLS
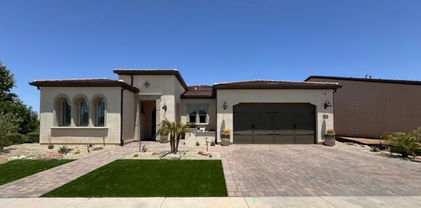
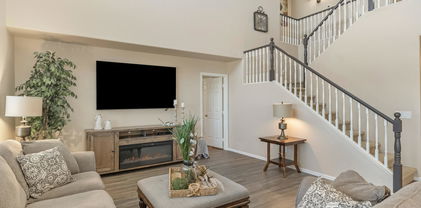
STOP by our PREMIER QC location with an Astonishing FIREPLACE Feature Wall on a 1 ACRE LOT - NO HOA. Stunning Farmhouse home including Guest Living w/ Seperate Entry & 3 Car Side Entry Garage. Gourmet Kitchen featuring: High-end double stacked cabinets, White QUARTZ Countertops, WOLF appliances, & Wood Plank Tile Floors. Stunning Master Bathroom: Freestanding Soaking Tub, BEACH Entry Glass Shower w/ Accent Wall & Beautiful Double Vanities. Exceptional Energy Efficient - boasting Spray Foam Insulation, Premium Trane 14 seer AC units & High-end Windows. Superior Construction & Craftmanship: Premium Roofing System, Premium Synthetic Stucco & more! Seller agrees to contribute $5,000 to Buyer at COE which can be used towards Buyer installing a water filtration system after close.

17151 E Regal Drive, Queen Creek

Listing courtesy of Listing Agent: Roger Lewis (480-242-7634) from Listing Office: Realty ONE Group.

Selling Office: Venture REI, LLC.

$1,399,000
5 Beds 4 Baths 6720245 MLS
STOP by our PREMIER QC location! 12 Foot ceilings. FIREPLACE Feature Wall. 1 ACRE LOT - NO HOA. Stunning Farmhouse home including Guest Living w/ Separate Entry & 4 Car Side Entry Garage. Gourmet Kitchen featuring: High-end double stacked cabinets, White QUARTZ Countertops, WOLF appliances, & Wood Plank Tile Floors. Stunning Master Bathroom: Freestanding Soaking Tub, BEACH Entry Glass Shower w/ Accent Wall & Beautiful Double Vanities. Exceptional Energy Efficient - boasting Spray Foam Insulation, Premium Trane 14 seer AC units & High-end Windows. Premium Roofing System, Premium Synthetic Stucco & more! Seller agrees to contribute $5,000 to Buyer at COE which can be used towards Buyer installing a water filtration system after close.

17082 E Regal Drive, Queen Creek

Listing courtesy of Listing Agent: Roger Lewis (480-242-7634) from Listing Office: Realty ONE Group.

Selling Office: Omni Homes International.

$800,501
5 Beds 4 Baths 6719854 MLS
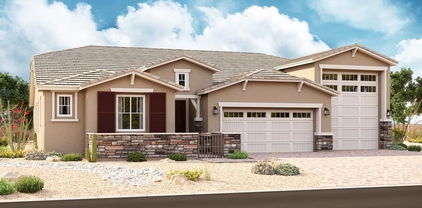
Up to 3% of Base Price or total purchase price, whichever is less, is available through preferred lender. The Enchantment series is situated within the popular Harvest community in its own exclusive gated section. Conveniently positioned across from the swimming pools, a catch-and-release lake, and a park, it offers a tranquil setting away from congestion while being close to shopping and entertainment. Features include a large courtyard entry, a brick-accented exterior, a Mission-style staircase with a curved railing, and a downstairs owner's bedroom with a spacious glass walk-in shower. The kitchen boasts Shaker-style maple cabinets in white and quartz countertops.

25970 S 224th Place, Queen Creek

Listing courtesy of Listing Agent: Albert Kingsbury (480-391-6000) from Listing Office: PCD Realty, LLC.

Selling Office: PCD Realty, LLC.

$767,500
5 Beds 4 Baths 6719622 MLS
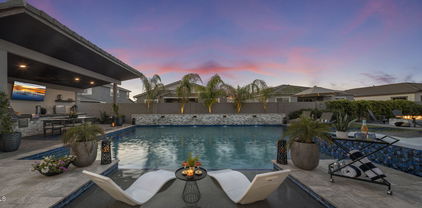
The search stops here - YES this is THE ONE!! Nestled at the end of a welcoming, wide street tucked at the end of the cul-de-sac on a large lot with space between you & your neighbor. Beautiful low maintenance turf fills the front yard & the backyard boasts lush grass, covered patio, pavers, fruit tree & a sparkling gated swimming pool ready for those summer parties & a built-in firepit for the cool winter evenings. The huge covered back patio & added side pavers are ideal for all your entertaining needs. If the yard alone doesn't sell you on this gem, as soon as you walk into the entry with the soaring ceilings you'll be ready to make this one yours! Has formal front sitting area, double glass doors leading to den, 1 bedroom with private bath on primary level. Explore upstairs with either staircase (yes there are TWO staircases) PLUS the back staircase splits to a a huge bonus room with private door. Primary bedroom is giant and can be made into your own personal retreat. It boasts a full bathroom with separate shower, soaking tub and gigantic DOUBLE walk-in closets. Additional 3 bedrooms upstairs with large bathroom. Spacious hallway has built-in desk. Kitchen has BRAND NEW stainless steel appliances and oodles and oodles of cabinets and counterspace with large dining area. Family Room is made for spending quality time and has plenty of room for gatherings and making memories. 3 car tandem garage and LOADS of driveway parking.

21593 E Twin Acres Court, Queen Creek

Listing courtesy of Listing Agent: Shelly Church (480-244-6048) from Listing Office: Church Realty.

Selling Office: eXp Realty.

$672,700
3 Beds 4 Baths 6719087 MLS
Experience modern living in this stunning executive home, conveniently located near scenic trails and shopping centers. With 3 bedrooms, 3.5 bathrooms, and a dedicated office (featuring dual master suites for added privacy), this home offers both comfort and style. Enjoy brand-new flooring throughout, LVP in common areas and plush carpet in the bedrooms. Freshly painted inside and out, plus an elegant touch with new baseboards and trim. High 10' ceilings and 8' interior doors create an airy ambiance, while the triple slider in the great room floods the space with natural light. The refinished cabinets and new hardware enhance the kitchen, which boasts a large island and stainless steel appliances, including double ovens and a gas cooktop. Pre-wired for surround sound. Truly a must see!

19362 E Apricot Lane, Queen Creek

Listing courtesy of Listing Agent: Andrew Watts () from Listing Office: Coldwell Banker Realty.

Selling Office: At Home Real Estate Arizona.

$1,400,000
4 Beds 4 Baths 6718123 MLS
Welcome to your dream home in the exclusive Dorada Estates, a gated community where luxury meets comfort. This stunning 2019 Toll Brothers residence offers 4007 sq ft of pure elegance, complete with a spacious 4-car garage and desirable north-south exposure. As you enter through the charming courtyard, you are greeted by soaring 12 ft ceilings and exquisite one-by-four-foot custom wood tile flooring throughout—no carpet here. The inviting sitting area leads into the family room, which is prewired for surround sound that extends to the patio. The 12 ft stackable sliding door offers breathtaking views of the custom pool and water feature, seamlessly blending indoor and outdoor living during those cooler days To the west of the family room, you'll find a sophisticated formal dining area. The heart of this home is the gourmet professional-grade kitchen, featuring an oversized island with barstools, gourmet kitchen, a 48-inch gas oven with hood and pot filler, and 12 ft cabinets that reach the ceiling. The extended kitchen boasts a built-in ice machine, mini fridges, and a wine fridge, perfect for entertaining. Step outside to your private oasis, complete with a sparkling pool, gazebo with grilling station, putting green, and bocce ball court. Lush landscaping along the fenceline ensures complete privacy, creating a serene retreat for everyone to enjoy. At the end of the day, unwind in your oversized master suite and luxurious bath, featuring an enormous walk-in shower with four heads. The extensive upgrades throughout the home are detailed in the attached document. Come experience the epitome of luxurious living!

17892 E Colt Drive, Queen Creek

Listing courtesy of Listing Agent: Frank S Roccuzzo (602-723-2306) from Listing Office: Barrett Real Estate.

Selling Office: eXp Realty.

$1,230,000
4 Beds 4 Baths 6717072 MLS
Welcome to your Luxurious Retreat in the Exclusive Gated Community, where Sophistication meets Tranquility. Nestled against the Breathtaking Backdrop of San Tan Regional Park Mountains this Custom Home offers Unparalleled Views of the Mountains & City Lights. Step Inside & Experience the Epitome of Elegance, w/Travertine Tile Flooring, Alder Solid Wood Doors & Cabinets, & Leathered Granite Countertops. The Heart of the Home, the Chef's Kitchen, Boasts a 48'' Gas Range, Electric Dbl Oven, Copper Farmhouse Sink, & Custom Hand-Carved Range Hood from La Puerta Originals. Adjacent, a Spacious Walk-In Pantry & Tons of Interior Storage provide Convenience & Functionality. With Unmatched Luxury, Stunning Views, and Thoughtful Amenities, this HOME offers a Lifestyle of Comfort and Serenity. MORE..

34081 N Las Estrellas Lane, Queen Creek

Listing courtesy of Listing Agent: Julie Thompson (480-980-2765) from Listing Office: West USA Realty.

Selling Office: Non-MLS Office.

$1,100,000
5 Beds 4 Baths 6715690 MLS
Check out this CUSTOM Built, 5 bedroom, 3.5 bathroom, 4 CAR GARAGE, 3,000+ square foot home in the heart of Queen Creek! Situated on over 1.5 acres of IRRIGATED HORSE Property, this property has a 20x40 shade w/ horse stalls, a horse turnout/pasture, & separated backyard. Enjoy the built in BBQ, extended patio, & extended seating area. This property has TRUE RV Parking & an alleyway for full pull-thru access. This split floor plan has a formal living room, open concept kitchen and family room. Kitchen has a pantry, great storage, an oversized island, and built in appliances. Close to shopping, restaurants, and healthcare, yet still has the rural Queen Creek feel. Come check it out!

24134 S Cloud Creek Trail, Queen Creek

Listing courtesy of Listing Agent: Heather Openshaw (480-462-5939) from Listing Office: Keller Williams Integrity First.

Selling Office: Realty ONE Group.

$657,990
4 Beds 4 Baths 6715188 MLS
Welcome to this remarkable 4 bedroom, 3.5 bath Jade Floorplan with a bonus room, in one of Ashton Wood's newest communities, Marquis at Madera! Step into this expansive home with 10 foot ceilings, enhanced by tasteful 8 foot interior doors and 4 1/4 inch baseboards. This home exhibits 6x36 natural wood plank tile throughout, personifying sophisticated opulence. Prepare impeccable meals in the gourmet kitchen featuring a 36-inch gas cooktop, under-cabinet hood, built-in wall-oven, microwave, and butler's pantry for extra prep space. This kitchen, brimming with affluent panache, showcases 42 inch charcoal shaker cabinets topped with crown molding, Ivory quartz countertops, artistic backsplash accompanied by a stainless steel undermount sink, and an elegant brushed gold Moen Kitchen Faucet. The bedrooms offer a restful retreat, while the distinguished bathrooms display upgraded lights and 8" wide spread deck mount faucets. The Primary Bath invites you to relax with the tiled tub and shower surrounds in your spa like retreat. A double gate opens to a substantial homesite with plenty of room for your own oasis. This home is a testament to modern elegance. Attention to detail, and a harmonious blend of style and functionality will motivate you to call this home yours. Conveniently located near the 24 Freeway at Signal Butte and Queen Creek Roads. Downtown Queen Creek Marketplace is a short drive away which offers shopping, dining, and entertainment. While being in a great location, the amazing community ammenities include a community pool, hot tub, pickle ball, bocce ball, playgrounds, bbq's, basketball, and ramadas.

22690 E Roundup Way, Queen Creek

Listing courtesy of Listing Agent: Danny Kallay (480-694-8571) from Listing Office: Compass.

Selling Office: My Home Group Real Estate.

$500,000
4 Beds 4 Baths 6714909 MLS
$15,000 CREDIT IN CONCESSIONS FOR BUYERS! Welcome to this stunning two-story home featuring 4 spacious bedrooms and 3.5 bathrooms; two complete bathrooms upstairs, one in the downstairs bedroom, and a half bath downstairs for guests and convenience. Featuring brand new AC units (3 & 4 ton) installed in 2023, this home ensures year-round comfort and efficiency. Plenty of parking spaces are available with a versatile 2-car garage plus a separate 1-car garage for your fun recreational vehicles or as extra storage. The patio runs the full length of the house, and the serene backyard is shaded beautifully by a large mature tree, making it feel very private. A walking path directly behind the backyard ensures privacy from rear neighbors. Perfectly nestled in a fast-growing area located near new Close to Mesa Gateway Airport.

19681 E Arrowhead Trail, Queen Creek

Listing courtesy of Listing Agent: Karen Chairez () from Listing Office: HomeSmart.

Selling Office: American Allstar Realty.

$795,000
4 Beds 4 Baths 6714857 MLS
Welcome to your dream home in Queen Creek Station. This highly upgraded, open concept, newly built (2019) residence offers the perfect blend of luxury and comfort. Featuring 4 bedrooms, 4 bathrooms, which includes a secondary suite for privacy, there's plenty of room for the whole family or guests. The inviting kitchen features white cabinetry, a massive quartz island, ceramic farmhouse sink, pot filler, custom pantry door, and GE Profile 'Smart' appliances including a drop-in flat top gas range, and oversized fridge. Step into the backyard oasis where you'll find a sparkling pool, a sunken-in pergola, and an adjustable pergola which extends the huge patio area providing a serene escape for relaxing. Whether you're hosting a gathering or relaxing with loved ones, this space is sure to impress. Please see extensive upgrade list in documents.

20243 E Mockingbird Drive, Queen Creek

Listing courtesy of Listing Agent: Elena E Roppelt (480-334-6079) from Listing Office: West USA Realty.

Selling Office: Redeemed Real Estate.

$1,150,000
4 Beds 4 Baths 6714431 MLS
Absolutely Beautiful 4 Bedroom+Den Home Located in the Gated Community of Pegasus Airpark. This Stunning Home Features Crown Molding, Shutters, 7.5 inch Baseboards and Wood Sills in the Windows Throughout the Home. Spacious Kitchen with Granite, Backsplash and Plenty of Cabinets and Storage. Great Room has a Gas Fireplace and a Shiplap Ceiling. Guest Bedroom has its own Bathroom and Separate Exit to the Covered Patio. Courtyard in the Front of the Home has a Great View of the San Tan Mountains. The Back yard has a Pool, BBQ Area, Gazebo and Spiral Staircase to the Balcony which has Fantastic Views of the Superstition Mountains. The Back yard is ready for your Design and includes Water Lines and 54 Ficus Trees along the Back Wall. 2 RV Gates and a 2.5 Detached Garage w/ a 1/2 Bathroom. So Many more items! This is a must See!! Seller called Town of Queen Creek and were informed that they do have access to flood irrigation. Just need to install the irrigation valves. Please have your buyer verify this with the Town of Queen Creek if they are interested in having flood irrigation.

21938 E Diana Way, Queen Creek

Listing courtesy of Listing Agent: Fred Duke Jr. (480-241-4344) from Listing Office: Duke Homes and Land LLC.

Selling Office: Inteam Realty, LLC.

$767,500
5 Beds 4 Baths 6714401 MLS
Be prepared to fall in love with your next home on Mayberry. This amazing location is in close proximity to everything that Queen Creek has to offer. The brand new Costco is right down the street as well as all the shopping and dining options at Queen Creek Station all while being located within an award winning school district. This thoughtfully designed home has the right upgrades in all the right places. This floor plan is very functional with the master bedroom downstairs along with an additional full bedroom and bath on the main level. The additional 3 bedrooms and 2 baths along with the loft are located upstairs which provides great separation for privacy. The upgraded kitchen is the heart of this home with higher end shaker cabinets with soft close drawers, tile backsplash, undercount lighting, stainless steel appliances, custom lighting, butlers pantry and walk-in pantry as well. Enjoy your beautiful kitchen while overlooking your great room and your backyard oasis. Step outside to your sparkling blue saltwater pool with in-ground cleaning and variable speed pump, surround sound speakers (inside and out), built-in bbq, artificial turf and a mister system. A few additional upgrades to consider are: tray ceilings in the kitchen/great room, mudroom, cabinetry in laundry, soft water loop/softener, Do not miss your opportunity to call this beauty your next home!

20963 E Mayberry Road, Queen Creek

Listing courtesy of Listing Agent: Bryce A. Henderson () from Listing Office: Four Peaks Brokerage Company.

Selling Office: Realty ONE Group.

$814,775
4 Beds 4 Baths 6713580 MLS
Tentatively ready in Aug. 1.25 Acre Lot & No HOA. Stunning Semi-Custom Home, 12' ceilings in the main area, 4 bedrooms 3.5 baths, ensuite & office/den. An incredible gourmet kitchen, 9ft Island, ample counter space & eating bar. The main living area features a wall of glass with a multi sliding glass door that lets in plenty of natural light. The master suite is a true oasis. The Mudroom for your Drop Zone next to the awesome laundry room leaves you wanting not. Oversized 3+ Car Garage! Ask about a Casita or RV Garage. With its fantastic features and unbeatable price, this home is ready for your personalization! See the documents tab for the construction specifications. Expect to be blown away. More Home For Your Money. Pictures are of previous model and have some options not included

1973 W Brooke Lane, Queen Creek

Listing courtesy of Listing Agent: Judy D Gillum () from Listing Office: HomeSmart Lifestyles.

Selling Office: HomeSmart Premier.

$1,156,500
7 Beds 4 Baths 6713179 MLS
Experience the charm of country living in the heart of Queen Creek with this stunning 7-bedroom, 3.5-bath home on a sprawling 1.2-acre lot. Enjoy the tranquility of rural life with all the conveniences of the city, including nearby shopping, dining, parks, and equestrian facilities. This dream property offers ample space to explore, breathtaking mountain views, and room for horses and chickens. Guests will be welcomed by a lush front yard and a cozy wrap-around porch. Inside, a spiral staircase and soaring ceilings create an impressive entrance. Thoughtfully designed, the floor plan includes multiple bonus spaces perfect for gatherings, two staircases, and a beautiful kitchen equipped with two dishwashers. Convenience is key with two sets of washers and dryers and a 4-car garage with an extended driveway and additional parking for all your vehicles. Relax on the front porch or side-covered patio, soaking in the serene surroundings. The bright and airy interior is enhanced by plantation shutters and a tasteful blend of wood-look and carpet flooring. The inviting living room features high ceilings, skylights, French doors to the backyard, and two fireplaces. The primary suite is the perfect retreat after a long day. Outside, you'll find your own private park complete with an in-ground trampoline, a refreshing pool with a fun slide, a splash pad, a picnic area, and room for your animals. The chef's kitchen is a culinary delight, complete with a built-in desk, granite countertops, modern pendant and recessed lighting, white cabinetry, a walk-in pantry, a two-tier island with a breakfast bar, a farmhouse sink, and stainless steel appliances. The primary bedroom is a tranquil retreat with an ensuite bathroom featuring dual sinks and a walk-in closet. The expansive backyard is a paradise of leisure and luxury, featuring a covered patio, storage sheds, a ramada, a refreshing pool for sunny days, designated play areas, and pristine artificial turf. Horse enthusiasts will appreciate the vast open space and endless equine possibilities. This exceptional countryside gem is a rare find. Don't miss outact now before it's gone!

26208 S 194th Street, Queen Creek

Listing courtesy of Listing Agent: Shannon Gillette (480-518-6885) from Listing Office: Real Broker.

Selling Office: Good Oak Real Estate.

$959,000
5 Beds 4 Baths 6713019 MLS
The seller is offering a concession of 3% with a full-price offer. The buyer may apply this concession toward buying down their interest rate or covering closing costs. No need to wait for a new build this home is gorgeous and practically brand new! Introducing the Taylor Morrison Acadia floor plan, featuring 5 bedrooms, 3.5 baths, and a den. With over $100,000 in upgrades, including a stunning sparkling pool, with upgraded cartridge filter and variable speed pump, this home is truly exceptional. The large backyard features artificial turf, a covered patio, and a Ramada with a TV. A multi-slide door connects the spacious great room to the beautiful outdoor space, perfect for seamless indoor-outdoor living. The main level includes a den and the primary suite. The luxurious primary bedroom has amazing zebra window coverings, bathroom features modern flooring, separate double sinks, a soaking tub, separate walk-in closets, and a private toilet. The kitchen is a Chef's dream with double ovens, ample quartz counter space, an upgraded built-in gas stove, a stainless steel hood, a large pantry, and beautiful white shaker cabinets. Ceramic wood-look plank tile is strategically placed throughout the home. Additionally, most of the windows feature custom shutters, adding a touch of sophistication and privacy. Strategically placed sunscreens on the upper back windows, optimize energy efficiency by harnessing sunlight while maintaining a cool and comfortable interior. Upstairs, you'll find a large loft, 4 additional spacious bedrooms with walk-in closets, and 2 bathrooms, including a convenient Jack and Jill layout. Numerous niches and media centers are scattered throughout the home, offering functional and stylish spaces. Words can't capture the full essence of this home you need to see it for yourself to truly appreciate its beauty and elegance.

18993 E Alfalfa Drive, Queen Creek

Listing courtesy of Listing Agent: Nick Martin () from Listing Office: Graystone Realty.

Selling Office: My Home Group Real Estate.

$1,360,000
4 Beds 4 Baths 6711674 MLS
Welcome to your dream oasis in Queen Creek! This exquisite property boasts luxury and functionality at every turn. Step into this stunning home, built in 2020, and immediately be greeted by the spacious open-concept living area, perfect for entertaining or relaxing with family. With a chef's kitchen, 4 bedrooms and 3.5 bathrooms, including a lavish master suite, there's ample space for everyone to unwind in comfort. Need some extra space for a home office, gym, or playroom? Look no further than the two versatile flex rooms, allowing you to tailor this home to your specific needs. Car enthusiasts and outdoor adventurers alike will rejoice at the inclusion of a 3-car garage and RV garage, providing ample space for all your vehicles and gear. Step outside into your own personal personal paradise on the expansive 1/3 acre lot. Whether you're lounging by the sparkling pool, hosting a barbecue in the outdoor kitchen, or roasting marshmallows around the fire pit, the resort-style backyard offers endless opportunities for outdoor enjoyment and relaxation. Don't miss out on this rare opportunity to own a slice of paradise in Queen Creek. Prepare to fall in love with your new home!

22866 E Camacho Road, Queen Creek

Listing courtesy of Listing Agent: Timari Fleetwood (480-385-7655) from Listing Office: HomeSmart.

Selling Office: Russ Lyon Sotheby's International Realty.

$649,990
4 Beds 4 Baths 6711446 MLS
Everyone has their own space in our 4 bedrooms/3.5 bath single level farmhouse. The Jade is just over 2600 square feet with a large gourmet and kitchen that looks out onto the greatroom over quartz counters, 8'doors,10' ceilings, modern edge corners and 4 1/2''basboards speaks modern elegance. There is more that enough storage in our 3 car garage. Wash/Dryer/refrigerator are included and we have specail incentives! Marquis at Madera is synonymous with quiet living and convenience. Choose to stay home and enjoy an amazing community brimming with amenities: pickle-ball, pool, jacuzzi, bocce ball, play areas, BarBQ's, and Ramadas, and when it is time to venture out, Hwy 24 and Shopping are within minutes. We feel confident your buyers would love to call this home.

22653 E Lords Way, Queen Creek

Listing courtesy of Listing Agent: Danny Kallay (480-694-8571) from Listing Office: Compass.

Selling Office: Coldwell Banker Realty.

$805,000
4 Beds 4 Baths 6711072 MLS
LUXURT LIVING in CHARLESTON ESTATES! Step into this stunning 4-bedroom, 4-bathroom home, where modern luxury meets convenience. With over 3,000 SQ FT. of beautifully designed space, this single-level gem features HIGH CEILINGS, a CHEF.S KITCHEN complete with an OVERSIZED ISLAND, and UPGRADED GRANITE COUNTERTOPS-ideal for hosting gatherings. Outside, enjoy Arizona living with your PRIVATE POOL WITH UV FILTRATION set on a spacious 10,000+ SQ FT LOT. The 3-CAR GARAGE even includes an ELECTRIC VEHICLE CHARGING STATION You'll love the BIKING & WALKING PATHS, plus easy access to top-rated schools like JACK BARNES ELEMENTARY and QUEEN CREEK HIGH SCHOOL. Minutes from FRONTIER FAMILY PARK & FRY'S MARKET PLACE . Whether you're growing a family or looking to entertain this home checks all the boxes For tech lovers, the main bedroom also includes USB-C and ethernet, with additional connections in the office, third bedroom, & living rooms. PLUS! The property is pre-wired for audio, ceiling fan, & alarm system. All interior lights are Halo Home bulbs which can be controlled/dimmed via app. Beyond the interiors, the exterior lights are controlled via Spectrum app. The backyard holds its own charm! It boasts a 10,000-gallon pool with a UV-sterilized filtration system that uses fewer chemicals, as well as LED RGB lights & two fountains - both controlled by a wireless remote. Pre piped for gas next to waterfall. Surrounded by travertine and Astroturf, the space is elegant & private, with a 12-foot Ficus Indian Laurel (northwest corner) and a magnolia tree (northeast corner). Both the front & back yards have irrigation systems and LED RGB lamps w/blue tooth connectivity. The entire house is protected with a surge protector! The property's North/South exposure is also ideal for future solar panels. What's not to like? Act now!

22280 E Maya Road, Queen Creek

Listing courtesy of Listing Agent: Joanne M Hardy (602-380-8857) from Listing Office: Close Pros.

Selling Office: Epique Realty.

$625,000
5 Beds 4 Baths 6710721 MLS
ORIGINAL Owners have loved and cherished this like NEW amazing home boasting dual master suites AND dual laundry rooms! With both master bedrooms upstairs and downstairs, each featuring dual sinks and separate tub/shower. Enjoy tile wood-look plank flooring throughout the lower level, complemented by a half bath and additional bedroom/den. Brand NEW Carpet t/o upstairs (5/24) spacious loft alongside two oversized bedrooms and a large bathroom with dual sinks and a combo tub/shower. The chef's kitchen with white cabinets, granite countertops, and a large walk-in pantry. 3-car tandem garage, complete with a service door leading to the large side yard featuring an RV gate and paver walkway, Sparkling pebble tec play pool! Paid off Solar too!

1387 W Alpine Tree Avenue, Queen Creek

Listing courtesy of Listing Agent: Jacquie Jacobs (480-720-3950) from Listing Office: Citiea.

Selling Office: RE/MAX Solutions.

$1,015,000
4 Beds 4 Baths 6709749 MLS
Introducing this sprawling luxury residence located in the highly sought after community of Montelena. This gorgeous Tuscan inspired home sits on a private oversized corner lot adjacent to a green belt with no neighbors behind! Every entertainers dream featuring surround sound, wine cellar, 4 fireplaces, gourmet kitchen with top of the line SS appliances, granite countertops, gas cooktop, double oven and wet bar. Owners suite features fireplace, sitting room, his & hers closets, dual sinks, walk in shower & large tub. Escape to your backyard oasis to find lush mature landscaping, rock waterfall pool with a slide, hot tub grotto, water features, misting system, sports court, covered patio, outdoor shower and built in outdoor kitchen! Few blocks from shopping, dining & entertainment

20180 E Via Del Palo --, Queen Creek

Listing courtesy of Listing Agent: Siobhan West (425-512-6211) from Listing Office: Russ Lyon Sotheby's International Realty.

Selling Office: Realty ONE Group.

$685,000
5 Beds 4 Baths 6709373 MLS
MOTIVATED Seller! Meticulously designed interior showcases wood-look tile flooring, stylish light fixtures/ceiling fans, & a bright den that can be used for work/play. Open-concept kitchen boasts a plethora of white cabinetry with crown molding, a huge walk-in pantry, glossy granite counters, and a large kitchen island to gather around. Cozy loft is ideal for a reading nook! Venture to the main retreat equipped with plush carpet, an ensuite with two vanities, & a walk-in closet. 2nd primary bedroom has a bathroom for convenience. Discover a tranquil backyard sanctuary adorned with a secluded pool and a fire pit offering an enchanting retreat for relaxation and rejuvenation A covered patio, pergola with a fire pit, artificial turf, and a sparkling pool complete this paradise. Don't let this amazing deal escape!

22462 E Marsh Road, Queen Creek

Listing courtesy of Listing Agent: Nikita Salazar () from Listing Office: West USA Realty.

Selling Office: Locality Real Estate.

$1,525,000
4 Beds 4 Baths 6709220 MLS
Welcome to 19888 E. Sunset Drive, an executive custom-built home nestled in the prime Queen Creek area of Sonoqui Creek Ranch. This stunning single-level gem is situated on a sprawling 30,511 sq ft lot with desirable north-south exposure. It boasts 4 bedrooms, a den, and 3.5 baths. The Great Room flows seamlessly into a chef's dream kitchen, complete with a large marble island, white cabinetry, and top-of-the-line Viking appliances. Tray ceilings and a north-facing backyard enhance the home's elegance, featuring a private pool with deck jets, a covered patio, and an extended patio with a firepit. The pavered side-load four-car garage comes equipped with built-in cabinets and a whole house water filtration system. Built in 2016, this exquisite property offers unmatched quality and luxury.

19888 E Sunset Drive, Queen Creek

Listing courtesy of Listing Agent: Cynthia Ann Dewine (480-703-7997) from Listing Office: Russ Lyon Sotheby's International Realty.

Selling Office: Brokers Hub Realty, LLC.

$601,000
4 Beds 4 Baths 6709139 MLS
Welcome to this BEAUTIFUL NEW 2024 home in Ascent at Jorde Farms with over $50k in UPGRADES including the landscaped front yard! Step inside to the enlarged gourmet kitchen w/DESIGNER cabinets, granite countertops + stainless Whirlpool appliances! The open-concept great room is perfect for gatherings. Head up the stairwell w/designer railing to the PRIVATE primary bedroom w/ensuite bath + BIG walk-in closet! With 4 bedrooms, 3 full baths, a half bath, a flex room and a loft, the living possibilities are endless! Upstairs laundry! Upgraded paint, flooring + MORE! This residence is part of the charming Ascent at Jorde Farms community, with plans for a pool, walking paths, and parks. Great restaurants and shopping nearby! WELCOME HOME!

21253 E Macaw Drive, Queen Creek

Listing courtesy of Listing Agent: Timothy J Cusick (480-759-1576) from Listing Office: Homelogic Real Estate.

Selling Office: HomeSmart.

$685,000
4 Beds 4 Baths 6707962 MLS
Step into Light Sky Ranch and discover the elegance of the Dominic plan. This single-level residence spans 2760 square feet, designed to facilitate seamless entertaining and comfortable living. The centerpiece of this home is its expansive great room, seamlessly transitioning into a gourmet kitchen adorned with a central island, dual walk-in pantries, and an inviting breakfast nook that extends to the covered patio. Unwind in the lavish primary suite, boasting a spacious walk-in closet and an attached bath featuring double sinks, a deluxe separate tub, and shower. Additionally, a second owner's suite with an en-suite, two extra bedrooms, three and a half baths, and a dedicated study ensure ample privacy and space. Outdoors, a 3-car wide garage provides abundant storage for vehicles and outdoor essentials. Boasting amenities such as a tankless water heater for efficiency and a picturesque paver driveway, this home harmoniously blends convenience with sophistication.

21684 E Bonanza Court N, Queen Creek

Listing courtesy of Listing Agent: John Bargnesi (480-624-0244) from Listing Office: Richmond American Homes.

Selling Office: Rosenbaum Realty Group.

All information should be verified by the recipient and none is guaranteed as accurate by ARMLS. Copyright 2026 Arizona Regional Multiple Listing Service, Inc. All rights reserved.

board logo

This information is deemed reliable but not guaranteed. You should rely on this information only to decide whether or not to further investigate a particular property. BEFORE MAKING ANY OTHER DECISION, YOU SHOULD PERSONALLY INVESTIGATE THE FACTS (e.g. square footage and lot size) with the assistance of an appropriate professional. You may use this information only to identify properties you may be interested in investigating further. All uses except for personal, non-commercial use in accordance with the foregoing purpose are prohibited. Redistribution or copying of this information, any photographs or video tours is strictly prohibited. This information is derived from the Internet Data Exchange (IDX) service provided by San Diego MLS®. Displayed property listings may be held by a brokerage firm other than the broker and/or agent responsible for this display. The information and any photographs and video tours and the compilation from which they are derived is protected by copyright. Compilation © 2026 San Diego MLS®,