Refine Search
Sort by
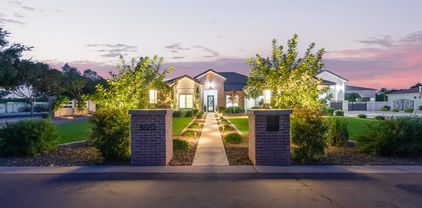
$760,542
4 Beds 4 Baths 6707641 MLS
PRICE WAS REDUCED FROM ORIGINAL PRICE OF $784,988!! GREAT ROOM PLAN, W/LOFT, MAIN BEDROOM IS DOWNSTAIRS, ATRIUM DOORS LEADING TO BACK PATIO, 4-BEDROOM, 3.5 BATH, 3- CAR GARAGE, UPGRADED 42'' CABINETS, GRANITE KITCHEN TOPS, 10' CEILINGS, GOURMET KITCHEN LAYOUT, HERRING BONE DESIGN FLOOR TILE, TANKLESS GAS WATER HEATER, WATER SOFTENER, ETC... ALL THIS, IN THE NEW PREMIER MASTER PLAN COMMUNITY IN QUEEN CREEK, FEATURING A 22 ACRE LAKE. THIS IS THE CENTERPIECE OF THE COMMUNITY. KAYAKING AND CANOEING, AQUATIC CENTER WITH LAP AND SPORT POOL SPLASH PAD, BOCCE BALL, PICKLE BALL, BOARDWALKS AND RAMADAS THROUGHOUT AND MUCH MORE.. THE HOME INCULDES 2'' FAUX WOOD BLINDS, CEILING FANS, TANKLESS WATER HEATER+++ KATHERING MECHAM BARNEY SCHOOL IN THE COMMUNITY.

19749 S 231 St. Way, Queen Creek

Listing courtesy of Listing Agent: Lynn M. Bax (602-315-4888) from Listing Office: Fulton Home Sales Corporation.

Selling Office: eXp Realty.

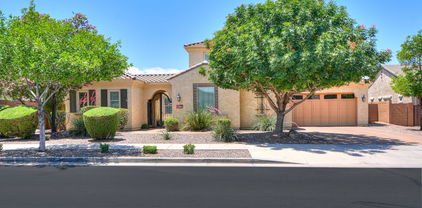
$710,710
5 Beds 4 Baths 6707568 MLS
JUST REDUCED!! FANTASTIC GREAT ROOM LOFT PLAN WITH MAIN BEDROOM DOWN, 5-BEDROOM, BEAUTIFUL FINISHES! SPA SHOWER IN MASTER, UPGRADED PAINTED TAUPE CABINETS, QUARTZ KITCHEN TOPS,, TILE BACKSPLASH,, GOURMET KITCHEN LAYOUT, UPGRADED VANITIES IN BATHS,, LVP FLOORING EVERYWHERE, EXCEPT BEDROOMS AND LOFT. ALL THIS, IN THE NEW PREMIER MASTER PLAN COMMUNITY, IN QUEEN CREEK, FEATURING A 22 ACRE LAKE. THIS IS THE CENTERPIECE OF THE COMMUNITY. KAYAKING AND CANOEING, AQUATIC CENTER WITH LAP AND SPORT POOL SPLASH PAD, BOCCE BALL, PICKLE BALL, BOARDWALKS AND RAMADAS THROUGHOUT AND MUCH MORE.. THE HOME INCULDES 2'' FAUX WOOD BLINDS, CEILING FANS, TANKLESS WATER HEATER+++ KATHERINE MECHAM BARNEY SCHOOL IN THE COMMUNITY.

23104 E Carriage Way, Queen Creek

Listing courtesy of Listing Agent: Lynn M. Bax (602-315-4888) from Listing Office: Fulton Home Sales Corporation.

Selling Office: eXp Realty.

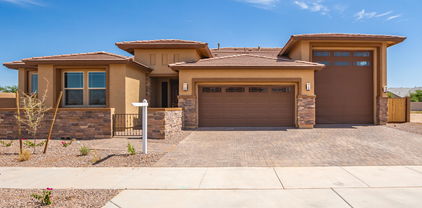
$770,000
4 Beds 4 Baths 6707119 MLS
Built in 2018, this stunning multigenerational home is nestled in the highly desirable Ironwood Crossing community in Queen Creek. Its versatile layout features an approximate 300 sq ft mother-in-law suite with its own mini kitchen and bathroom and 3 additional spacious bedrooms and bathrooms. The chef's kitchen is a highlight, boasting elegant white maple cabinetry, quartz countertops, a HUGE island, large walk-in pantry, and SS gas appliances. The primary bedroom offers a walk in closet and a spa shower in the ensuite bathroom. The inviting great room showcases a modern linear fireplace with built-ins and a 12' glass door leading to the covered patio. Outside, the low maintenance backyard includes a refreshing pool, a shaded pergola, stylish pavers, synthetic lawn, and misting system Indulge in all the amenities the Ironwood Crossing community offers - two pools, a splash pad, 21 parks, sand volleyball courts, basketball courts, bocce ball courts, a soccer field, an 18-hole disc golf course, and pickleball courts. Your HOA fee also includes your monthly sewer costs! Queen Creek was recently named one of the 5 fastest-growing cities in the country! This home is an unbelievable find in this highly desired family oriented community!

987 W Alpine Tree Avenue, Queen Creek

Listing courtesy of Listing Agent: Lori A Wilhelm () from Listing Office: HomeSmart.

Selling Office: Real Broker.

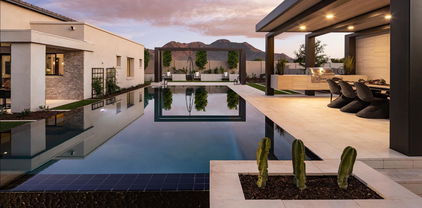
$905,000
5 Beds 4 Baths 6707094 MLS
This exquisite residence offers the perfect blend of luxury, comfort & entertainment. Key features include a resort style backyard that has it all, pool w/water features, spa, bbq gazebo, putting green, firepit & large covered patio. The interior highlights include a gourmet kitchen w/top of the line stainless appliances, granite counters, walk-in pantry & center island w/seating. Open concept living spaces feature high ceilings, abundant natural light & elegant finishes. The expansive master suite includes an en-suite bath w/soaking tub & walk in closet. 4 additional bedrooms are all well appointed & provide ample space for family or guests. A versatile loft area can serve as a home office, play room or entertainment area. New wood plank flooring just installed. Absolute MUST see!

21185 E Sunset Drive, Queen Creek

Listing courtesy of Listing Agent: Marcy Murphy (480-294-5035) from Listing Office: Berkshire Hathaway HomeServices Arizona Properties.

Selling Office: HomeSmart.

$430,000
4 Beds 4 Baths 6706242 MLS
**Seller is offering $20,000** towards buyer's closing costs, or to buy down interest rate. Welcome to San Tan Valley, a charming community where the beauty of wide-open spaces meets the convenience of city living. This up-and-coming area easily blends rural tranquility with urban amenities, including new schools/retail hotspots like Target just a short drive away. Nestled in this community is a gem of a home, situated on a generous 12,000+ square foot lot. The 2892 sqft home boasts a spacious backyard, providing ample room for outdoor activities and relaxation. As you step inside, you'll be impressed with the newly installed luxury laminate flooring, which adds a touch of elegance to the light and bright feel. The home features four large bedrooms, including a primary suite on the MAIN FLOOR and a secondary primary bedroom upstairs, offering added privacy and space. The oversized three-car garage provides ample room for parking and storage, and the large RV gate leads to a sectioned-off area perfect for additional storage, pets, or your next big project. This home is part of a master-planned neighborhood, offering a wealth of amenities. From pickleball courts and a playground for active residents, to a top-rated elementary school within the community, this home offers convenience and quality of life that's hard to beat. Experience the best of Santan Valley in this stunning home, where luxury, space, and location come together. Come and see for yourself - this gem won't stay on the market for long!

39983 N Westray Way, Queen Creek

Listing courtesy of Listing Agent: Debbie Kimball (602-318-1819) from Listing Office: My Home Group Real Estate.

Selling Office: Real Broker.

$849,000
4 Beds 4 Baths 6705508 MLS
Welcome to your dream home in the prestigious, Charleston Estates. This exquisite 4-bedroom 3.5-bath home is perfect for those seeking elegance and functionality. With fresh paint, this home has stunning curb appeal. The 3 car garage with freshly coated floors adds style and durability. Enjoy the tranquil private courtyard that provides a serene entry and the perfect spot for morning coffee or a place to unwind in the evenings. The heart of this home is the beautiful chef's kitchen, featuring an oversized island, built-in refrigerator, gas cooktop, stainless appliances, extended lower counter and cabinets, backsplash, and beautiful granite countertops. The expansive layout and high-quality finishes make it ideal for both everyday, meals and entertaining. The grandeur of the high ceilings and open floor plan, create a bright, airy ambiance throughout the living spaces. The primary bedroom has a luxurious en suite bathroom, offering a retreat with a soaking tub, dual vanities, and an enormous, roll-in shower complete with bench. The bonus/flex room is adaptable to your needs, it can work as a home office, gym, playroom, or even a guest suite with a private entry from the courtyard and single car garage bay. This home is situated on a large lot, including an RV gate providing space for storage, projects, or toys! Only 10 minutes from downtown Queen Creek where you will find shopping, a great selection of restaurants, and many other amenities the town has to offer. Additionally, the property is only 3.5 miles from the freeway providing easy access to the greater Phoenix area.

22332 E Maya Road, Queen Creek

Listing courtesy of Listing Agent: Michelle Arzac (480-939-1123) from Listing Office: Keller Williams Integrity First.

Selling Office: Berkshire Hathaway HomeServices Arizona Properties.

$715,000
4 Beds 4 Baths 6705428 MLS
Just listed gorgeous 4 bed 3.5 bath home in La Sentiero in Queen Creek. This community is beautiful and has lots of charm. This home backs to a small custom home subdivision and has plenty of room for the whole family. Large kitchen with a spacious island perfect for entertaining guests, gas cooktop and double ovens and upgraded white cabinets. Large multi-slide door really brings the outside in for those cool spring mornings. Backyard has been fully updated with turf, loads of pavers, and low maintenance desert landscaping. Large master bedroom with split vanities. Bedrooms have large closets and plenty of storage. 4 car garage with built in storage racks and work bench. Solar panels are owned. Make this home part of your list.

22385 E Sentiero Drive, Queen Creek

Listing courtesy of Listing Agent: Michael Hatch (480-236-6483) from Listing Office: Realty ONE Group.

Selling Office: HomeSmart Lifestyles.

$640,000
5 Beds 4 Baths 6704971 MLS
5 BED 3.5 BATH in the HEART of QUEEN CREEK! Minutes from shopping, parks, schools AND THE NEW AQUATIC CENTER! This beauty offers over 3500 square feet of fabulous downstairs living space with primary & 2 additional bedrooms, laundry room, den and open living and kitchen area accented by custom stone walls, espresso cabinets and beautiful granite countertops. Upstairs expands the entertaining options with an open loft and separate bar / game area, 2 additional bedrooms and full bathroom. Possibilities are endless in this well maintained home with manicured backyard including new 8 person hot tub, pergola and fire pit. Located on a cul de sac lot, this home will not disappoint!

22237 E Desert Hills Court, Queen Creek

Listing courtesy of Listing Agent: Elizabeth A. Corvelo () from Listing Office: W and Partners, LLC.

Selling Office: My Home Group Real Estate.

$1,000,000
4 Beds 4 Baths 6704529 MLS
Welcome to your Luxurious Retreat in the Exclusive Gated Community, where Sophistication meets Tranquility. Nestled against the Breathtaking Backdrop of San Tan Regional Park Mountains this Custom Home offers Unparalleled Views of the Mountains & City Lights. Step Inside & Experience the Epitome of Elegance, w/Travertine Tile Flooring, Alder Solid Wood Doors & Cabinets, & Leathered Granite Countertops. The Heart of the Home, the Chef's Kitchen, Boasts a 48'' Gas Range, Electric Dbl Oven, Copper Farmhouse Sink, & Custom Hand-Carved Range Hood from La Puerta Originals. Adjacent, a Spacious Walk-In Pantry & Tons of Interior Storage provide Convenience & Functionality. With Unmatched Luxury, Stunning Views, and Thoughtful Amenities, this HOME offers a Lifestyle of Comfort and Serenity. MORE Entertain in the Inviting Living Space by the Cantera Stone Gas Fireplace, or Step Outside to the Sprawling 1150 sqft Covered Back Patio, featuring a Lodgepole Pergola & Sparkling Pool with a Sheer Waterfall. Enjoy Year-round Comfort with the Pool's Heat Pump and the Convenience of its Controller for Easy Operation. Retreat to the Master Suite, where a Large Soaking Tub awaits in the Ensuite Bathroom. Each Bedroom Boasts a Walk-In Closet, ensuring Ample Storage and Comfort for all Occupants. Additional features include Foam Insulation throughout the entire home for Energy Efficiency, a 3.5 Car Garage with a Workshop Area & 48 feet of Overhead Rack Storage, and a 286 ft Long Paver Driveway. Don't miss your chance to call it yours - schedule a showing today and experience the Epitome of Desert Living!"

34081 N Las Estrellas Lane, Queen Creek

Listing courtesy of Listing Agent: Julie Thompson (480-980-2765) from Listing Office: West USA Realty.

Selling Office: Non-MLS Office.

$2,305,000
5 Beds 4 Baths 6704289 MLS
Discover this remarkable custom-built home nestled in the prestigious Circle G at Queen Creek. Equipped with cutting-edge Smart Home technology, this 5BR/3.5BA home offers convenience at every turn. Step inside to be greeted by elegant wood flooring, stylish light fixtures, and a state-of-the-art pre-wired surround sound system. The home includes a versatile den ideal for an office and a generous living room for relaxed gatherings. Entertain in style in the great room and savor gourmet meals in the formal dining room. The sleek kitchen is a chef's delight, boasting custom white oak cabinets, Quartz counters with matching backsplash, stainless steel appliances, recessed lighting, and a central island with a breakfast bar. Retreat to the sizable master bedroom featuring a sophisticated ensuite with dual vanities, huge shower and walk-in closet, along with direct laundry & backyard access. The exterior features a spacious 3-car garage and an expansive 50x20 RV garage, pre-wired and ready for a built-in loft. The beautifully landscaped backyard is an entertainer's paradise, complete with a built-in BBQ, covered patio, 70k-gallon swimming pool, 20-person hot tub, fire pit, regulation pickleball court + basketball hoop, huge grass area, and breathtaking sunset views. Family movie night will never be the same as you watch movies from the hot tub!!!! With ample space to expand (casita, horse stalls, extra garages), this oasis is perfect for hosting and enjoyment. Smart Home Features: Govee Home Lighting System, Smart Oven & Fridge, Bliss Window Coverings, Pantera Pool System, Yamaha AV Controller. Located just minutes from downtown Queen Creek, this exceptional home is a rare find that truly offers an unforgettable living experience. Don't miss out! Come see it for yourself!

19935 E Silver Creek Lane, Queen Creek

Listing courtesy of Listing Agent: Steven C Zalewski (601-616-8828) from Listing Office: Polly Mitchell Global Realty.

Selling Office: Compass.

$799,900
4 Beds 4 Baths 6703931 MLS
Welcome to your dream oasis in the heart of Queen Creek! Step into luxury with this VIP Semi-Custom home that redefines craftsmanship and attention to detail. Unlike the cookie-cutter constructions of today, this home boasts sturdy 2x6 construction with an R-24 Wall Installation System, ensuring enduring quality that stands out in the market. Indulge in the spacious layout featuring split bedrooms and 4 baths, including a coveted Jack & Jill. The extra spacious kitchen is a chef's delight, with a huge island, Oak Midcontinent cabinets, and a gas range. Parking is a breeze with a deep 3 car garage and an RV gate for additional parking or storage. Say goodbye to storage fees with your own designated trailer parking! Step into the backyard and prepare to be amazed. An entertainer's paradise awaits, with a heated pool/spa, cascading water features, gas fireplace, Fire Bowls, artificial grass, and a sunken BBQ with a swim-up bar and lighting. Recreating this backyard oasis would cost well over $200k, making this home an unbeatable value.Don't miss out on the opportunity to own this gem of a home - schedule your viewing today and experience luxury living at its finest!

21275 E Russet Road, Queen Creek

Listing courtesy of Listing Agent: Jacob D Gaston (480-600-0091) from Listing Office: Be Home Realty.

Selling Office: ProSmart Realty.

$850,000
4 Beds 4 Baths 6702706 MLS
Motivated seller! Welcome to Queen Creek! This magnificent home has it all with soaring ceilings, custom stone work and a floorplan of your dreams. Enjoy your private gated court yard as you enter the well-appointed home, inside you will find a huge great room, a chef kitchen with a massive island, quartz countertops, a gorgeous primary suite with a beautiful bathroom and a dream custom closet. Step out to your private oasis HEATED pool and lush grassy yard. This split floor plan offers 3 additional large sized bedrooms with a flex room. The third rear bedroom has its own ensuite. You can enjoy the extended Laundry room with additional storage and extra closets throughout the home. Enjoy a 3 car garage and RV gate for extra parking and more!

22300 E Quintero Road, Queen Creek

Listing courtesy of Listing Agent: Mike Schude () from Listing Office: Keller Williams Integrity First.

Selling Office: Redfin Corporation.

$880,000
4 Beds 4 Baths 6702303 MLS
Rare 4,041 Sq. Ft. manor with 311 Sq. Ft. casita! Roomy 4-bedroom with a den/office plus loft, and 3.5 baths in the main house. Tile plank floors in the main living areas. Spacious kitchen with a large island and SS appliances. Gas cooktop, wall ovens and a huge walk-in pantry. Storage areas abound. The interiors are tastefully appointed with warm tones and accent colors. Dramatic entry and a vast great room. Giant sized Owner's Suite with immense Owner's Bath. Dual sink vanities. Separate Tub and Luxury Shower. Dual private walk-in wardrobes! The modern casita includes a full bath and kitchenette. Turf in the back yard with a shady patio, fire pit and a custom heated pool/spa. Unique 2 and 1 car combo garage. The location is extraordinary in a cul-de-sac with a nearby park. More... Excellent schools and new shopping areas in May 2024!

21662 S 222nd Court, Queen Creek

Listing courtesy of Listing Agent: Michael Liscano (480-330-1411) from Listing Office: Dana Hubbell Group.

Selling Office: RE/MAX Solutions.

$629,990
4 Beds 4 Baths 6701802 MLS
Welcome to Madera, our beautiful community nestled in Queen Creek! Experience serene living with easy access to the 24 Freeway and nearby shopping, all while enjoying an array of fantastic community amenities. From the inviting community pool to the recreational offerings of pickleball, bocce ball, playgrounds, BBQ areas, and charming ramadas, there's something for everyone here. Step into this delightful quick move-in home, boasting 4 bedrooms, den + loft , and 3.5 bathrooms. The Daisy floorplan offers a spacious kitchen with a large island, pantry, and expansive dining and great room areas, ideal for entertaining guests or enjoying quality family time. Embrace the elegance of our Timeless Palette, featuring 6 x 24 plank tile floors in the main living areas, plush carpeting in the bedrooms, stylish white 42"" shaker upper cabinets with cabinet hardware, and stunning Ivory White quartz kitchen countertops paired with White herringbone tile backsplash. Included are washer/dryer, Refirgerator, SS appliances with gas range, Blinds throughout the home as well as pre-wire for pendent lighting in the kitchen. This home is truly a gem, with 8' doors throughout, a 4-panel slider in the Greatroom, adding to its allure. It's just waiting for your personal touch to make it complete. Don't let this opportunity pass you by! Begin your journey to owning your dream home at Madera.

22904 E Roundup Way, Queen Creek

Listing courtesy of Listing Agent: Danny Kallay (480-694-8571) from Listing Office: Compass.

Selling Office: HomeSmart.

$766,855
4 Beds 4 Baths 6701326 MLS
BEAUTIFUL, BRIGHT GREAT ROOM PLAN, W/LOFT, MAIN BEDROOM IS DOWNSTAIRS, ATRIUM DOORS LEADING TO BACK PATIO, 4-BEDROOM, 3.5 BATH, 3- CAR GARAGE, UPGRADED 42'' CABINETS, QUARTZ KITCHEN TOPS, 10' CEILINGS, GOURMET KITCHEN LAYOUT, VINYL PLANK FLOORING, TANKLESS GAS WATER HEATER, WATER SOFTENER, ETC... ALL THIS, IN THE NEW PREMIER MASTER PLAN COMMUNITY IN QUEEN CREEK, FEATURING A 22 ACRE LAKE. THIS IS THE CENTERPIECE OF THE COMMUNITY. KAYAKING AND CANOEING, AQUATIC CENTER WITH LAP AND SPORT POOL SPLASH PAD, BOCCE BALL, PICKLE BALL, BOARDWALKS AND RAMADAS THROUGHOUT AND MUCH MORE.. THE HOME INCULDES 2'' FAUX WOOD BLINDS, CEILING FANS, TANKLESS WATER HEATER+++ KATHERING MECHAM BARNEY SCHOOL IN THE COMMUNITY.

23072 E Oriole Way, Queen Creek

Listing courtesy of Listing Agent: Lynn M. Bax (602-315-4888) from Listing Office: Fulton Home Sales Corporation.

Selling Office: Venture REI, LLC.

$739,924
5 Beds 4 Baths 6701318 MLS
BRIGHT GREAT ROOM, LOFT PLAN WITH MASTER DOWN, 5-BEDROOM, BEAUTIFUL FINISHES! SPA SHOWER IN MASTER, UPGRADED CABINETS, GRANITE KITCHEN TOPS W/ TILE BACKSPLASH, GOURMET KITCHEN LAYOUT, UPGRADED VANITIES IN BATHS, PLANK TILE FLOORING EVERYWHERE, EXCEPT BEDROOMS AND LOFT. ALL THIS, IN THE NEW PREMIER MASTER PLAN COMMUNITY, IN QUEEN CREEK, FEATURING A 22 ACRE LAKE. THIS IS THE CENTERPIECE OF THE COMMUNITY. KAYAKING AND CANOEING, AQUATIC CENTER WITH LAP AND SPORT POOL SPLASH PAD, BOCCE BALL, PICKLE BALL, BOARDWALKS AND RAMADAS THROUGHOUT AND MUCH MORE.. THE HOME INCULDES 2'' FAUX WOOD BLINDS, CEILING FANS, TANKLESS WATER HEATER+++ KATHERINE MECHAM BARNEY SCHOOL IN THE COMMUNITY.

23148 E Carriage Way, Queen Creek

Listing courtesy of Listing Agent: Lynn M. Bax (602-315-4888) from Listing Office: Fulton Home Sales Corporation.

Selling Office: Real Broker.

$665,000
6 Beds 4 Baths 6700955 MLS
This spacious Denali floorplan offers 6 bedrooms, 3.5 bath and a 4 car tandem garage. This home has newer interior and exterior paint and features travertine and wood flooring throughout the downstairs. Formal living and dining rooms with a huge kitchen which overlooks the family room and eat-in kitchen nook. Entertain in the spacious kitchen with custom two tone painted cabinets, a center island and extended breakfast bar. Enjoy a nice spacious butler's pantry with ample storage space. Downstairs you will find 1 bedroom with a full private bath in addition to the half bath. The remainder of the 5 bedrooms are upstairs and very nicely sized. The Master Suite is spacious and boasts of large walk-in closet, dual sinks, soaking tub and walk-in shower. Two of the additional bedrooms have nice walk-in closets. Additionally, upstairs is a loft area perfect for home office or family study area. All bathrooms have been updated to include granite counter tops and tile tub and shower surrounds. Both the interior and exterior have been recently painted and includes newer carpet upstairs. The upstairs laundry room has a utility sink and additional cabinets. There is no shortage of storage space in this 3850 sq. ft. home. This home is walking distance to Cortina Elementary school. The Community has plenty of parks, walking and biking area along with a community pool.

18929 E Raven Drive, Queen Creek

Listing courtesy of Listing Agent: Tammy Knight (480-329-5688) from Listing Office: On Q Property Management.

Selling Office: Keller Williams Integrity First.

$815,000
5 Beds 4 Baths 6700914 MLS
**SELLER OFFERING $10K IN SELLER CONCESSIONS!** Welcome Home! This single-story gem boasts 5 bedrooms, 3.5 baths, a den, and a spacious 3-car garage, all sprawled across a generous 1/4 acre lot. Prepare to be dazzled by the gourmet kitchen, featuring top-of-the-line Whirlpool stainless steel appliances, stunning granite countertops, and a 5-burner gas cooktop. Updates such as shiplap throughout and board and batten accents add a touch of modern elegance to this already stunning home. Step into luxury with the upgraded 8x39 plank tile flooring and plush carpeting that exudes comfort and sophistication. The main suite is a sanctuary of relaxation, boasting a freestanding tub, separate sinks, and a spa shower. Don't miss your chance to own this piece of Queen Creek luxury!

21558 E Russet Road, Queen Creek

Listing courtesy of Listing Agent: Jessica Wilson () from Listing Office: E-Homes.

Selling Office: ProSmart Realty.

$685,000
5 Beds 4 Baths 6699994 MLS
Highly desirable and hard to find featuring a next gen suite with a separate kitchen and entry. This home is nestled in a serene neighborhood, meticulously maintained and boasts a fresh ambiance with new interior paint and plush carpeting throughout, inviting you to step into luxury and comfort. As you enter, you're greeted by an airy and light-filled open floor plan seamlessly connecting the kitchen and family area, creating the perfect space for entertaining guests or enjoying quality family time. The heart of the home, the gourmet kitchen, features sleek countertops, modern appliances, ample storage, and a convenient island, providing both functionality and style for the discerning chef. Convenient location and move in ready! Come see it today providing an exceptional living experience for you and your loved ones. Don't miss the opportunity to make this your dream home!

19678 E Peartree Lane, Queen Creek

Listing courtesy of Listing Agent: Jacqueline Shaffer (480-470-2210) from Listing Office: OfferPad Brokerage, LLC.

Selling Office: Realty ONE Group.

$1,500,000
4 Beds 4 Baths 6697970 MLS
Completely beautifully redisigned custom estate in the highly desirable Circle G Ranches. ALL NEW kitchen with Quartz countertop and backsplash,, cabinets & drawers with soft close New tile entry and luxury wood laminate throughout 1st floor. New low profile carpet & remodeled laundry room! New modern shutters and fresh paint throughout! Amazing resort style backyard with a play pool, putting green, ramada, fireplace, bocce court, huge covered patio, and an outbuilding that can be used as extra storage, garage or a tack room. When you walk into the estate you will be amazed at the size of all the rooms and space. The first floor consists of a large gourmet kitchen, primary bedroom, den/office & playroom with climbing wall!. Front entry stair & office conversion. Stairs were removed which opened front entry & office doors were added. New lighting and fans. Upgraded closets! The upstairs has 3 bedrooms and a large bonus/game room. The 3-car garage has ample storage space situated aside a huge gated RV entrance to the backyard complete with seller owned solar panels. Flood irrigation is available. Wired for electric car charger. This home is close to everything, but still gives you that small town feel that only Queen Creek can offer!

19990 E Via Del Palo --, Queen Creek

Listing courtesy of Listing Agent: Janette Gentry (480-540-9061) from Listing Office: West USA Realty.

Selling Office: Polly Mitchell Global Realty.

$940,000
5 Beds 4 Baths 6696245 MLS
Highly desirable Ash Creek Estates Community. This 3,732 SF 5 bedroom 3.5 bath is situated on an oversized, RV FRIENDLY, cul de sac lot and offers a beautiful diving pool,outdoor entertainment lounge/bar area underneath an energy saving extended covered patio. Mature landscaping with low maintenance artificial turf offers the perfect setting for outdoor gatherings.The paved extended driveway provides ample access to the 2 car garage, a finished one car garage/man cave with epoxy and a 75 ft concrete RV Pad to for ONSITE PARKING, with a 50 AMP outlet, Luxurious open concept interior offers a spacious great room,open air concept office/den, large chef styled kitchen with large dining area, huge entertainers island with upgraded stone accents. Dual ovens, gas cooktop and custom cabintry Laundry Room has secondary sink area and tons of extra storage. Also equipped with a soft water system. The split floorplan provides a large primary suite, with a massive walk in closet, dual sinks and a private entrance to the back patio. Three additional bedrooms with a full bath/shower. The 5th bedroom, adjacent to the kitchen,is a full ensuite guest room with tub/shower, dual sinks, walk-in closet and private access to the patio. A bonus/teen room, with it's own entrance to the extended drive way and ajoining finished one car garage completes this awesome home. This Fulton Energy Star Home, featuring 2x6 construction, additional blown in insulation in the attic, storage galore, upgraded stone accent wall in the great room and upgraded accent walls in the primary and guest ensuite.

21913 E Munoz Court, Queen Creek

Listing courtesy of Listing Agent: Melissa Raver (602-320-7672) from Listing Office: HomeSmart.

Selling Office: HomeSmart.

$2,835,000
3 Beds 4 Baths 6694870 MLS
***Home Is 100% complete and is one of the two models at Bridle Ranch *** Very Exclusive Gated Community located near Queen Creek Marketplace and award winning schools. All single level homes on very large homesites. This home sits on a half acre with mountain views, plenty of privacy and is right across from our beautiful park. Our award winning model has every luxury appointment you would expect from an award winning luxury builder. Detached casita is ready for luxurious accommodations for guests. Front and backyards rival any resort with kitchen, firepits, expansive seating, covered patios, and more. Floor plan features spacious rooms and large walk in closet at primary bedroom. Must see all finishes to appreciate.

20591 E Pummelos Road, Queen Creek

Listing courtesy of Listing Agent: Daniel Lopez (480-677-9878) from Listing Office: Toll Brothers Real Estate.

Selling Office: HomeSmart Lifestyles.

$720,000
4 Beds 4 Baths 6694362 MLS
Part of the Modern Living™ Collection, the Darius provides a sophisticated and accommodating ranch-style layout. In addition to a lavish owner's suite—with a roomy walk-in closet and attached double-sink bath—this home includes a second owner's suite with an adjacent living room, perfect for multi-generational living. For a more complete secondary residence, a separate entrance to the living room on the side of the house, in addition to a kitchenette with a sink, and cabinets. An added laundry closet completes this suite!. You'll also enjoy a 3-car garage, a study, a great room with an adjacent covered patio—featuring multi-slide doors—and an inviting kitchen with a generous island, built-in pantry, dining nook and beautiful gourmet kitchen! Don't wait on this!

21795 S 197th Street, Queen Creek

Listing courtesy of Listing Agent: John Bargnesi (480-624-0244) from Listing Office: Richmond American Homes.

Selling Office: Realty Executives.

$665,219
5 Beds 4 Baths 6693700 MLS
Vibrant space & large windows make this 5 bed, 4 bath+ study and retreat home your dream home. The impressive gourmet kitchen provides the perfect environment for cooking & entertaining with oversize quartz island, shaker cabinets, designer-appointed tile backsplash & GE stainless appliances including 5 burner gas cooktop. Enjoy Arizona sunsets & weekend afternoons on covered patio with views from your family room through large energy efficient windows. Retire in style in the spa-like owner's retreat featuring a large walk-in closet, tiled walk in shower & upgraded quartz tops. Plank tile flooring, upgraded carpet and 8' doors throughout. EXTENSIVE NEW HOME WARRANTY. See you soon!

22782 E Stacey Road, Queen Creek

Listing courtesy of Listing Agent: Clayton Denk (480-352-2584) from Listing Office: David Weekley Homes.

Selling Office: Delex Realty.

$908,341
5 Beds 4 Baths 6693585 MLS
Up to 3% of total purchase price towards closing costs incentive offer. Additional eligibility and limited time restrictions apply. MLS# 6693585 August Completion! Discover the Acadia at Ellsworth Ranch Voyage, an exceptional two-story residence offering five bedrooms, a formal dining room, a study, a game room, covered outdoor living, and a three-car split garage. As you step into the foyer, you're greeted by the heart of the home, flanked by the dining room, study, and a winding staircase. To either side lie the open great room, kitchen, and casual dining area. The spacious primary suite on the main level features a luxurious spa-inspired bath and dual walk-in closets. Upstairs, you'll find the secondary bedrooms, one with its private study, and a sprawling game room.

20485 E Sonoqui Boulevard, Queen Creek

Listing courtesy of Listing Agent: Tara M Talley (480-346-1738) from Listing Office: Taylor Morrison (MLS Only).

Selling Office: DeLex Realty.

All information should be verified by the recipient and none is guaranteed as accurate by ARMLS. Copyright 2026 Arizona Regional Multiple Listing Service, Inc. All rights reserved.

board logo

This information is deemed reliable but not guaranteed. You should rely on this information only to decide whether or not to further investigate a particular property. BEFORE MAKING ANY OTHER DECISION, YOU SHOULD PERSONALLY INVESTIGATE THE FACTS (e.g. square footage and lot size) with the assistance of an appropriate professional. You may use this information only to identify properties you may be interested in investigating further. All uses except for personal, non-commercial use in accordance with the foregoing purpose are prohibited. Redistribution or copying of this information, any photographs or video tours is strictly prohibited. This information is derived from the Internet Data Exchange (IDX) service provided by San Diego MLS®. Displayed property listings may be held by a brokerage firm other than the broker and/or agent responsible for this display. The information and any photographs and video tours and the compilation from which they are derived is protected by copyright. Compilation © 2026 San Diego MLS®,