Refine Search
Sort by
$825,000
6865710 MLS
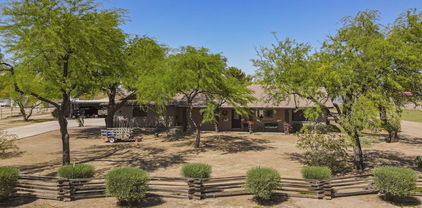
Welcome to a unique opportunity to own a prime homesite in the prestigious Pecans community of Queen Creek. Tucked away on a spacious lot beneath a canopy of mature pecan trees, this property offers a peaceful, park-like setting with the perfect blend of privacy and elegance. Whether you're planning a sprawling custom home or a luxury retreat, this lot provides the ideal canvas. Enjoy the security and serenity of a gated neighborhood known for its natural beauty and stately custom residences. The community features walking and biking paths, open green spaces, and playground. Located just minutes from Queen Creek's shopping, restaurants, and schools, this homesite offers the rare chance to create something truly special in a location that has it all.

20329 E Via De Arboles -- Unit 24, Queen Creek

Listing courtesy of Listing Agent: Blake Clark (480-845-3833) from Listing Office: Limitless Real Estate.

Selling Office: Limitless Real Estate.

$867,821
4 Beds 3 Baths 6862616 MLS
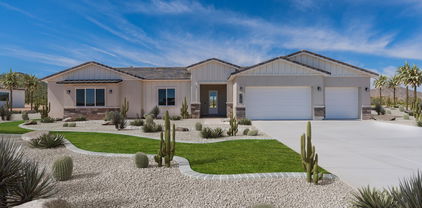
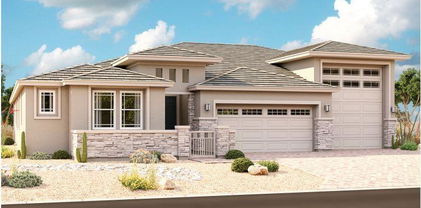
MLS#6862616 New Construction - July Completion! The Breckenridge is a spacious single-story floor plan offering 3,077 sq. ft., 4 bedrooms, 3 bathrooms, a 3-car tandem garage, a formal dining room, and a private study. A welcoming front porch opens into a bright foyer, with the dining room to one side and a bedroom, full bath, and study to the other. At the heart of the home, the open-concept kitchen, casual dining, and gathering room offer a seamless space for everyday living and entertaining. Two additional bedrooms and a full bath sit just off the kitchen, thoughtfully tucked away for privacy. The serene primary suite features a split tub and shower, along with a spacious walk-in closet. Come discover your dream home at Legado Voyage! Structural Options Added Include: Gourmet Kitchen, Study, and Expanded Laundry

21575 S 191st Place, Queen Creek

Listing courtesy of Listing Agent: Tara M Talley (480-346-1738) from Listing Office: Taylor Morrison (MLS Only).

Selling Office: HomeSmart.

$900,000
6 Beds 5 Baths 6862083 MLS
Welcome to your DREAM HOME in the sought-after Cortina neighborhood in Queen Creek! This beautifully remodeled 6-bedroom, 4.5-bathroom residence offers the perfect blend of style, space, and functionality. With a bonus room and versatile flex space, there's plenty of room for work, play, or multigenerational living. Step into a bright and inviting interior featuring a gorgeous white kitchen that anchors the open-concept living space. The built-in gas fireplace and custom entertainment wall add warmth and charm, making this home ideal for entertaining. A corner lot allows for a true backyard oasis with a sparkling swimming pool, large spa, cozy firepit and room to relax or gather with friends and family. Don't miss this rare opportunity to own a move-in ready, fully updated home in one of Queen Creek's most desirable communities!

18868 E Mockingbird Drive, Queen Creek

Listing courtesy of Listing Agent: Grace Hart (480-861-5446) from Listing Office: H&M Arizona Real Estate Brokerage, LLC.

Selling Office: Real Broker.

$875,000
4 Beds 4 Baths 6861542 MLS
Welcome to this beautifully designed home for sale in the highly sought-after gated community of Symphony at Cielo Noche in Queen Creek. This versatile single-level floor plan offers the perfect layout for multi-generational living, remote work, or families who just need extra space & privacy. With a thoughtfully planned three-way split, you'll find an ensuite bedroom at the front of the home, a spacious primary suite tucked privately toward the back with large bathroom w/separate vanities, tiled shower & separate tub & big walk-in closet. Then there is a separate wing that includes another bedroom, full bathroom, and a bonus room ideal for guests, kids, or creating a second living space. In addition to the bedrooms, the home features a large den, a formal sitting or dining room, and a dedicated 'creation station' that makes a perfect craft area or homework hub. The oversized laundry room offers plenty of space for a chest freezer, and there's a convenient powder room for guests. At the heart of the home is an entertainer's dream kitchen, complete with one of the largest islands you'll findperfect for hosting gatherings. You'll love the upgraded 42" staggered cabinets, built-in refrigerator, 5-burner gas cooktop with pot filler, true double ovens, microwave, and the thoughtful addition of both a butler's pantry and a spacious double-door pantry with a drop zone nearby. Storage is abundant throughout the home, including the three-car garage which provides room for a workshop, gear, or seasonal items. The open family room includes a built-in TV unit and surround sound that continues out onto the covered patio, seamlessly extending your living space outdoors. Step into the private backyard oasis featuring a sparkling pool with sheer descent waterfall, lots of elegant travertine, lush artificial turf, and mature landscaping. Entertaining is a breeze thanks to the oversized covered patio with ceiling fans and a triple-slider door that blurs the line between inside and out. Living in this all single-level neighborhood offers peace and convenience, with easy access to the scenic Queen Creek Wash trail system and Mansel Carter Oasis Park, which features a fishing lake, sports fields, splash pad, and playground. You're just minutes away from Queen Creek Marketplace, offering a wide variety of shopping and dining, with exciting new additions like Postino's and The Perch on the horizon. This home offers the perfect blend of comfort, functionality, and location. Come experience the charm of Symphony at Cielo Noche and make this exceptional property your own.

19905 E Apricot Lane, Queen Creek

Listing courtesy of Listing Agent: Sharon Coffini (480-225-5710) from Listing Office: Keller Williams Realty Sonoran Living.

Selling Office: My Home Group Real Estate.

$823,999
5 Beds 3 Baths 6860997 MLS
$69,000 reduction in price! MOTIVATED SELLER!*1% Flex Credit to be applied towards closing costs or rate buydown, offered by preferred lender for qualified buyers.* Private backyard with mature ficus trees perfect for your future pool! Beautifully upgraded home in the master planned Meridian community! Close to downtown Queen Creek! Home features a Chef's kitchen w/upgraded white cabinets, granite countertops, stone backsplash & large walk-in pantry. Beautiful plank tile throughout. 1 bedroom & 1 full bath downstairs, perfect for guests! 4bed/2bath Upstairs. Home features 3 SEPARATE living areas! 12-foot multi-slide door to backyard w/built in BBQ/Kitchen & beverage fridge perfect for entertaining! Neighborhood has community pool, splash pad, numerous parks, and A rated Elementary School!

22870 E Sonoqui Boulevard, Queen Creek

Listing courtesy of Listing Agent: Karyne States () from Listing Office: DeLex Realty.

Selling Office: HomeSmart.

$899,900
5 Beds 5 Baths 6860679 MLS
This is ''THE ONE'' you've been waiting for..The LARGEST single level model built in the SPECTACULAR CHARLESTON ESTATES. Features incl; 5 bedroom, 4.5 bath, +Den, Formal Dining, Eat-In Breakfast Room & a HUGE Great Room. This floor-plan offers so much privacy & function w/a 3-way split. ENJOY a Gorgeous Master Bedrm. w/a full LUXURIOUS ensuite & HUGE walk-in closet. Upgrades include NEW free standing tub w/wall mounted waterfall faucet. Shower design is level to bathrm. floor w/custom seamless glass. Separate vanities w/Taj Mahal 3CM Quartzite Counters. Bedrooms 2&3 offer a Jack & Jill Bathroom along w/an additional half bath. Bedrooms 4&5 are located off kitchen and are full suites that include their own full bathrooms. Time for the family to gather round in you STUNNING Gourmet Kitchen features incl; double ovens, 5 burner gas cook-top, center island & eat-in w/access to backyard & covered patio. Additional features inside include LARGE walk-in pantry and also a TON of storage & shelving in laundry room. Your private office/den include built-in bookcase & storage and lets not forget this model also features a formal dining room plenty of space to host all your family gatherings and holidays. Enjoy the resort style backyard (ON THE GREENBELT) w/plenty of privacy, sparkling pool, travertine pavers, mature landscape, shade trees & a large covered patio w/extended travertine patio space. The remodel & upgrades just completed incl; new interior & exterior paint including ceilings. Pietra Italia Beige 2ft. x 4ft. tile throughout, 5" baseboards, Taj Mahal Quartz 3CM Countertops in Kitchen, Baths & Drop Stations, Reverse Osmosis, Black Granite Kitchen Sink & Faucet, Custom Wood Shutters, Hot Water Heater the list goes on! This home is like BRAND NEW w/timeless & elegant renovations just completed. Located close to the NEW FRONTIER FAMILY PARK makes this the PERFECT FAMILY DREAM HOME!

22290 E Escalante Road, Queen Creek

Listing courtesy of Listing Agent: Sandy Ranger (480-206-3515) from Listing Office: HomeSmart.

Selling Office: Fathom Realty Elite.

$836,490
4 Beds 3 Baths 6860129 MLS
Seller will provide a credit towards a rate buydown and closing costs with preferred lender. Ask us how to save thousands over the life of your loan. This home is located in Madera, a brand-new, master-planned community located in Queen Creek, AZ. Residents enjoy a variety of exclusive onsite amenities including playgrounds, a swimming pool, picnic area, bocce ball court, pickleball court, and spacious green belts—perfect for relaxation and recreation. Featuring 8x36 tile flooring, elegant Quartz countertops, and stylish Maple Latte cabinetry, this home is designed with both comfort and versatility in mind. Renderings/photos are not of actual home. A copy of the public report is available on the Arizona Department of Real Estate's website.

23038 E Nightingale Road, Queen Creek

Listing courtesy of Listing Agent: Kathleen J Spencer () from Listing Office: Lennar Sales Corp.

Selling Office: Real Broker.

$875,000
4 Beds 2 Baths 6860088 MLS
If you're tired of your HOA, this is the house for you. It's located on just under an acre on the cul-de-sac of a private paved street with just ten homes, surrounded by cinder block walls, mountain views and lots of privacy. You won't find another home that checks all those boxes. Bring all the toys and trailers as there is a huge 4 car garage, detached 10X20 shed, RV gate and TONS of exterior parking and room to build and grow like a pool, RV garage, casita etc. Everything inside is just right too. True split bedroom floorpan, vaulted ceilings, 4 beds 2 baths and nearly every surface has been updated or upgraded on this 2020 home. Pride in ownership really shows. You can literally just turn the key and move right in.

19029 E Mary Ann Way, Queen Creek

Listing courtesy of Listing Agent: Max Dewitt (602-725-0604) from Listing Office: Realty ONE Group.

Selling Office: Realty ONE Group.

$793,950
3 Beds 3 Baths 6856828 MLS
**OVER 1/3 ACRE LOT that backs up to a walking path and green space!** SINGLE STORY floorplan with 3BD/3BA + DEN and over 3,000sf. Private courtyard entrance with custom pavers and cozy fireplace. Extended covered back patio, SPARKLING POOL and BUILT IN BBQ in the EXPANSIVE BACKYARD!!! Gourmet, upgraded Viking stainless steel appliances, upgraded cabients and granite countertops in the kitchen, and travertine flooring throughout the home. Highly desirable, quiet, private community with parks and walking paths, open spaces, and easy proximity to QC Marketplace, upscale retail and restaurants, and A rated schools. Don't miss this Queen Creek gem!

20139 E Via Del Oro --, Queen Creek

Listing courtesy of Listing Agent: Mark Carvalho (480-250-6099) from Listing Office: Carvalho Real Estate.

Selling Office: Close Pros.

$887,990
6 Beds 5 Baths 6855458 MLS
Up to 3% of base price or total purchase price, whichever is less, is available through preferred lender plus additional 2% of base price or total purchase price, whichever is less, is available to be used toward closing costs, pre-paids, rate buy downs, &/or price adjustments. Beautifully upgraded home featuring a downstairs owner's suite, crisp white cabinetry, quartz countertops, and a separate guest suite for added privacy. Located in the desirable Majesty series within the gated Harvest community. Ideally situated across from the resort-style pools, catch-and-release lake, and lush green park. Includes professionally designed front landscaping, paver driveway and walkway, and a paver-lined private courtyard entry.

26026 S 224th Way, Queen Creek

Listing courtesy of Listing Agent: Albert Kingsbury (480-391-6000) from Listing Office: PCD Realty, LLC.

Selling Office: Non-MLS Office.

$816,990
6 Beds 6 Baths 6855441 MLS
Up to 3% of base price or total purchase price, whichever is less, is available through preferred lender plus additional 2% of base price or total purchase price, whichever is less, is available to be used toward closing costs, pre-paids, rate buy downs, &/or price adjustments. Beautifully upgraded home featuring a stunning owner's suite, light cabinetry, elegant quartz countertops, and a private guest suite. Part of the sought-after Majesty series, this residence is located in the gated Harvest community. Just steps away from community swimming pools, a catch-and-release lake, and a scenic green park. Includes front landscaping, paver driveway and walkway, and a charming private entry courtyard.

26023 S 224th Place, Queen Creek

Listing courtesy of Listing Agent: Albert Kingsbury (480-391-6000) from Listing Office: PCD Realty, LLC.

Selling Office: Good Oak Real Estate.

$862,849
4 Beds 3 Baths 6855208 MLS
BRAND NEW Construction w/ Custom-Quality Upgrades throughout and STUNNING VIEWS! This beautiful Modern Home is located on 1.4 ACRES of Horse Property w/ a TEEN ROOM & DEN. Gourmet Kitchen w/ high-end Cabinets w/ 42'' uppers, White Quartz Countertops, WOLF Appliances & Wood Plank Tile Floors. Stunning Master Bathroom w/ Freestanding Soaking Tub, BEACH ENTRY Glass Shower & Double Vanities. Exceptional Energy Efficient - boasting Spray Foam Insulation, Premium Trane AC units & High-end Windows. Superior Construction & Craftmanship includes Premium Roofing System, Premium Synthetic Stucco & much more! $5,000 to Buyer at Close of Escrow which shall be used towards Buyer installing a water filtration system. Home is under construction -to be COMPLETED in August/Sept.

6514 W Apex Avenue, Queen Creek

Listing courtesy of Listing Agent: Charles Edwards (480-205-5304) from Listing Office: Realty ONE Group.

Selling Office: Realty ONE Group.

$815,000
3 Beds 2 Baths 6854665 MLS
Welcome to your serene oasis in Queen Creek! This single-story custom home offers 3 bedrooms and 2 bathrooms, all situated on nearly 2 acres of beautiful land with gorgeous views of the San Tan mountains. With impressive vaulted ceilings throughout, the home provides an airy and inviting atmosphere, perfect for family living or entertaining guests in the spacious bonus room which could be used as a family room or large game room. Surrounded by a secure block wall for added privacy, this property features an expansive covered patio, perfect for enjoying peaceful evenings outdoors. Additionally, you'll find a separate building that accommodates a generous 6 car garage with 2- 2 door garage doors, 1- 1 car door, 3 service doors, an exercise room, and a versatile space that you can design to fit your unique needs. An additional 56' long x 28' wide x 12.6' high attached carport is perfect for an RV, trailers, and additional vehicles. For horse enthusiasts, this property includes 5 horse stalls, convenient feed storage, a designated horse washing station, a well-lit riding area with sprinklers to keep the dust down designed for enjoyment day or night. An artificial turf area, with set up for a sun shade, provides a low-maintenance outdoor space for relaxation. Access is easy and secure with an electric entrance gate featuring a keypad. Don't miss this incredible opportunity to own a unique custom home that blends with equestrian amenities.

20247 E Happy Road, Queen Creek

Listing courtesy of Listing Agent: Chelsea Ann Rusch (480-277-2715) from Listing Office: Compass.

Selling Office: Platinum First Realty.

$800,000
5 Beds 5 Baths 6853849 MLS
BETTER THAN NEW Stunning 5 bed, 4.5 bath home in Queen Creek's premier community- HARVEST! Built in 2022 w/ nearly every upgrade, plus a stunning $100k+ backyard featuring a modern smart pool w/ water feature, travertine decking, turf, and lush ficus trees (aka Hollywood Hedges) from Moon Valley. The spacious 3,187sf open layout, 16' glass slider & the ceiling mount speakers make it great for entertaining or indoor/outdoor living! Enjoy a bed & bath on main level, a chef's kitchen w/ white shaker soft close cabinets, quartz counters, island & gas cooktop. Upstairs offers stunning mountain views, a large loft and 4 bdrms including a luxurious primary suite with a spa-like bath, oversized shower, dual vanities, and huge walk-in closet! Oversized 3-car tandem garage & 7k+ SF lot!

25725 S 230th Street, Queen Creek

Listing courtesy of Listing Agent: Justin Caputo () from Listing Office: My Home Group Real Estate.

Selling Office: West USA Realty.

$879,900
5 Beds 4 Baths 6853515 MLS
Gorgeous two-story residence in the popular Crimson Heights! This beauty showcases an exquisite curb appeal with a carefully designed landscape, a 2 car garage, and a RV parking. The impressive interior boasts an open floor promoting a modern feel with wood-plank flooring, plantation shutters, and recessed lighting. The sophisticated kitchen is outfitted with off-white cabinetry, SS appliances, and granite counters. The owner's suite boasts an elegant ensuite with two sinks, a soaking tub, an oversized shower, and a walk-in closet. The main level has 3 bedrooms & 2.5 bathrooms, while upstairs, you'll find a HUGE loft, 2 more bedrooms, and a full bathroom. The expansive backyard oasis offers a covered patio, synthetic turf, a pool, a spa, and a putting green. This gem is a dream come true!

21918 E Maya Road, Queen Creek

Listing courtesy of Listing Agent: Shane Anderson (480-760-1140) from Listing Office: Affinity Home Assets LLC.

Selling Office: Vinson Realty & Investment LLC.

$824,995
3 Beds 4 Baths 6853178 MLS
Our most popular floorplan! The Harley!! This single level home has an RV garage and a RARE Club Room option. It's also on one of the largest lots left in the community. It boasts a well-appointed gourmet kitchen with a walk-in pantry, center island and breakfast nook, and an adjacent great room overlooking a relaxing covered patio. It has enormous closets throughout, 10' ceilings, huge multi-slide glass doors leading to the patio and overlooking the giant backyard. This home also includes the Club Room option, and a large walk-in shower with a benc hand dual walk in closets in the Primary Bathroom. Hurry in because this is an extremely rare opportunity and it will not last long!

21677 E Saddle Way, Queen Creek

Listing courtesy of Listing Agent: John Bargnesi (480-624-0244) from Listing Office: Richmond American Homes.

Selling Office: Keller Williams Arizona Realty.

$855,000
4 Beds 4 Baths 6853011 MLS
Tucked inside a quiet gated neighborhood in Queen Creek, with GILBERT utilities and taxes, this spacious single-level home sits on an oversized 11,000+ sq ft lot—directly across from a lush greenbelt, giving you room to breathe and views to enjoy. With nearly 3,200 sq ft of living space, it offers the perfect blend of function and flow. At the heart of the home is an open living area and expansive kitchen—designed for entertaining and everyday living. You'll find 4 bedrooms, 2.5 bathrooms, a flexible den, and a separate dining space that can easily be reimagined as a playroom, home gym, or second living area. Outside, the backyard has been tastefully landscaped and is ready for weekend barbecues or quiet evenings under the stars. The 4-car garage comes equipped with built-in cabinets, offering plenty of room for storage, hobbies, or all the gear you'll need for nearby adventures in the San Tan Mountains. If you've been looking for space, privacy, and a neighborhood that feels like homethis one checks all the boxes.

3466 E Hazeltine Way, Queen Creek

Listing courtesy of Listing Agent: Heather Openshaw (480-462-5939) from Listing Office: Keller Williams Integrity First.

Selling Office: Visionary Properties.

$800,000
3 Beds 3 Baths 6852682 MLS
Charming horse property on just under 2 acres in Queen Creek! This 3-bed, 2.5-bath home includes an office, vaulted ceilings, and a cozy wood-burning fireplace. The split floor plan offers privacy, and the 2-car garage adds convenience. Enjoy the large covered patio and peaceful surroundings. Equestrian-ready with irrigated land, 2 covered stalls, a round pen, tack room with electricity, and a hay barn. Bonus features include a 1,350 sq ft detached shop/4-car garage, covered RV parking, and extra storage. Close to Horseshoe Park, Schnepf Farms, Queen Creek Marketplace, Legacy Sports Complex, and Mesa Gateway Airport. A perfect blend of space, function, and location—your ideal Arizona retreat!

22020 E Stoney Vista Drive, Queen Creek

Listing courtesy of Listing Agent: Michael Kent () from Listing Office: RE/MAX Solutions.

Selling Office: Better Choice Homes, LLC.

$899,900
5 Beds 4 Baths 6850866 MLS
Looking for a home that blends Luxury, Space, Efficiency & Location - then step into this 5 bedroom hm with 3 bonus areas and over 4200 SF of thoughtfully designed living. The Heart of this home is the Chef's Kitchen with massive island, quartz counters, stainless steel appliances & walk in pantry. Upstairs, you'll find a Huge Loft- perfect for game nights, media room or movie theater! Split floorplan has Master Suite overlooking Mountain views, dual vanities and a Walk In Closet you could get lost in.... Backyard has long balcony, Sparkling Pool, Pergola & Built In Seating Area, Art Turf in front & back for year round green & cost efficiency. Bonus Den off of front entry makes for ideal Office or Showcase Room. Best part is the Split 4 Car Garage w/ both garages having direct access to interior of home making a convenient workshop, gym, hobby room, separate office for work from home set up - so much room for all your toys and cars. All of this, just minutes from top rated schools, dining and shopping in the heart of Queen Creek!

20483 E Mockingbird Drive, Queen Creek

Listing courtesy of Listing Agent: Tina Garcia () from Listing Office: Realty ONE Group.

Selling Office: HomeSmart.

$822,250
4 Beds 3 Baths 6849546 MLS
 MLS# 6849546 New Construction - June Close! Model Home for Sale! Discover the Cambridge—a thoughtfully crafted single-story floorplan with 2,474 sq. ft. of inviting living space. This home features 4 bedrooms, 3 bathrooms, a study, an exercise room, and a 2-car garage, offering flexibility for the way you live. A charming front porch welcomes you inside, where the foyer leads past the secondary bedrooms and baths on one side and a quiet study and laundry room on the other. The heart of the home opens up to a bright and spacious kitchen, great room, and dining area that flow seamlessly together. Privately tucked away, the primary suite offers a peaceful retreat with dual vanities, a separate tub and shower, and a generous walk-in closet. Structural Options Added Include: Exercise Room and Shower in Bath 2

21738 S 190th Place, Queen Creek

Listing courtesy of Listing Agent: Tara M Talley (480-346-1738) from Listing Office: Taylor Morrison (MLS Only).

Selling Office: Redfin Corporation.

$767,865
5 Beds 4 Baths 6847702 MLS
PRICE WAS REDUCED FROM ORIGINAL PRICE OF $815,620!! GREAT ROOM PLAN, W/LOFT, MAIN BEDROOM IS DOWNSTAIRS, ATRIUM DOORS LEADING TO BACK PATIO, 5-BEDROOM, 4 BATH, 2- CAR GARAGE, UPGRADED 42'' CABINETS, PLANK TILE, GRANITE KITCHEN TOPS, 10' CEILINGS, GOURMET KITCHEN LAYOUT, TANKLESS GAS WATER HEATER, WATER SOFTENER, ETC... ALL THIS, IN THE NEW PREMIER MASTER PLAN COMMUNITY IN QUEEN CREEK, FEATURING A 22 ACRE LAKE. THIS IS THE CENTERPIECE OF THE COMMUNITY. KAYAKING AND CANOEING, AQUATIC CENTER WITH LAP AND SPORT POOL SPLASH PAD, BOCCE BALL, PICKLE BALL, BOARDWALKS AND RAMADAS THROUGHOUT AND MUCH MORE.. THE HOME INCULDES 2'' FAUX WOOD BLINDS, CEILING FANS, TANKLESS WATER HEATER+++ KATHERING MECHAM BARNEY SCHOOL IN THE COMMUNITY.

23163 E Canary Way, Queen Creek

Listing courtesy of Listing Agent: Lynn M. Bax (602-315-4888) from Listing Office: Fulton Home Sales Corporation.

Selling Office: Munroe Multifamily.

$875,000
4 Beds 4 Baths 6845212 MLS
Welcome to this exquisite 4-bedroom, 3.5-bathroom home, offering 3,194 square feet of luxury living space in the prestigious Enclave at Charleston Estates. Designed for both comfort and style, this home features a spacious, open floor plan, perfect for both entertaining and everyday living. The heart of the home is the chef-inspired kitchen, complete with gorgeous quartz countertops, a large kitchen island, double ovens, a 4-burner gas stove, and stainless steel appliances. The walk-in pantry provides ample storage, ensuring your kitchen stays organized and clutter-free. Whether you're preparing family meals or hosting guests, this kitchen is sure to impress. Step outside to the beautifully landscaped, low-maintenance backyard, where you'll find a private oasis featuring a resort style pool with a stunning water feature. The enclosed courtyard provides additional space for relaxation or outdoor gatherings. The paver driveway leads to a 3-car split garage, offering plenty of room for vehicles and storage. Inside, you'll find a versatile bonus room that can be used as an office or den providing flexibility to meet your family needs. The home is equipped with a modern security system for peace of mind, ensuring safety and security for you and your family. Don't miss the opportunity to make this dream home yours! Take a tour today and experience all the luxury, comfort, and convenience it has to offer.

22261 E Maya Road, Queen Creek

Listing courtesy of Listing Agent: Dawn Gingras (707-205-6213) from Listing Office: Realty ONE Group.

Selling Office: Arizona Network Realty.

$892,500
4 Beds 4 Baths 6844032 MLS
Situated on a 13K+ s/f Lot with No Neighbors Behind, Community Park, This Amazing Single Level Home Features a Split Floor Plan with 10' Ceilings Throughout, 4 Bedrooms + Den and 3.5 Baths Plus 4 Car Garage, Very Open Eat-In Kitchen with Oversized Island, Stainless Steel Appliances, Quartz Counters and Tiled Backsplash, Large Eat-In Kitchen Area, Huge Great Room, Plantation Shutters, Fans Throughout, Bedrooms Have Walk-In Closets and 1 with an Bathroom, Large Laundry Room, Pre-Plumbed for Sink, Soft Water & Garage Service Door, 4' Extended Patio with Travertine Flooring, Refreshing Play Pool with Water Feature, Baja Step and In-Ground Cleaning, Travertine Decking, Putting Green and Artificial Turf, Gas Stub-Out... Bonus Large Community Park and Community Pool... Move-In Ready!

22884 E Via De Olivos --, Queen Creek

Listing courtesy of Listing Agent: Kenny Klaus (480-354-7344) from Listing Office: Real Broker.

Selling Office: Denholm Premier Real Estate.

$830,000
4 Beds 4 Baths 6843977 MLS
Welcome to Charleston Estates, an INCREDIBLE single-level home community located near to the NEW Frontier Family Park. EXQUISITE ''LIKE NEW'' EXECUTIVE Home w/all the bells & whistles, INTERIOR PAINT JUST COMPLETED! Upon arrival, you're greeted by spectacular curb appeal, further a sizable courtyard w/stone pavers. The sophisticated interior boasts a split layout w/a total of 4 bedrms. 3.5 bths, 3 car garage, open concept great rm, large eat-in kitchen & formal dining. TRULY AN ENTERTAINER'S DREAM! Add'l features are 3 secondary bedrms & bathrms that are centered on a BONUS/FLEX ROOM. The interior is loaded with EXCEPTIONAL upgrades incl; vinyl plank, shutters, tile, custom entertainment wall in great room w/cabinetry, architectural archways in hallways, large stone accented wall, 2 tone paint. You will LOVE access from formal dining to your very own private courtyard. This is the perfect extension to enjoy indoor/outdoor dining & entertaining year-round. The HIGHLY appointed Pro Kitchen acts as the hub of this BEAUTIFUL Home. Features incl; An oversized island, custom white cabinetry, crown molding, stainless appliances, built-in refrigerator, 6 burner gas cooktop, GORGEOUS granite countertops w/custom stone tile backsplash, and a HUGE walk-in pantry. LARGE laundry room w/cabinets and a massive amount of storage easily accessible from the kitchen, secondary bedrms. flex rm. & great rm. The luxurious master bedrm & ensuite is a showstopper! Features incl; large double sink vanity, soaking tub with tile surround, walk in glass shower, a large walk-in master closet & access to backyard. Owners spared no expense when they designed this SPECTACULAR RESORT STYLE BACKYARD OASIS. Your year-round vacation starts here...1st up w/ a sparkling pool, water feature, travertine decking then on to the multiple ramadas w/custom built-in BBQ, sink, refrigerator, privacy blinds & firepit, large, covered patio w/travertine pavers, and finally the GORGEOUS LUSH MATURE LANDSCAPE that surrounds the ENTIRE yard offering MAXIMUM PRIVACY...Az living at its FINEST, this home is truly PERFECTION!

22326 E Russet Road, Queen Creek

Listing courtesy of Listing Agent: Sandy Ranger (480-206-3515) from Listing Office: HomeSmart.

Selling Office: Realty ONE Group.

$945,000
4 Beds 4 Baths 6843849 MLS
Why book a resort when you can live in one? This Queen Creek gem in the coveted Meridian community turns everyday life into a staycation. Tucked on a rare 12,600 sq ft lot, the fun starts in the backyard—pickleball court, putting green, and a patio made for epic evenings under the stars. Step inside and feel the wow: soaring 12' ceilings, a flowing open layout, and a floor plan that gets it just right. The primary suite? Total retreat vibes. Two bedrooms are perfectly paired with a sleek Jack & Jill bath, and the fourth bedroom comes with its own full bath—ideal for guests, in-laws, or your favorite teenager who needs ''space.'' This home isn't just spacious—it's smart, stylish, and ready for your next chapter of everyday fun. Discover Meridian, where 229 acres of open space invite residents of all ages to embrace outdoor living. With 8 interconnected parks, the community of Meridian offers endless opportunities for recreation and free play. From miles of scenic walking and biking trails to wide-open areas for unstructured fun, there's something for everyone. Dive into the community pool, unwind by the fireplace, or explore unique features like the outdoor movie ramada, splash pad, and community garden. For adventure seekers, there's climbing nets, tire tunnels, boulder gardens, and volleyball. Even chalkboard walls and outdoor table tennis await. Experience a lifestyle where play and relaxation thrive together.

23060 E Sonoqui Boulevard, Queen Creek

Listing courtesy of Listing Agent: Megan E Schaff (602-320-6685) from Listing Office: Citiea.

Selling Office: Citiea.

$795,269
5 Beds 3 Baths 6843147 MLS
Queen Creek has been named the fastest growing town in Arizona and ranks he 23rd fastest growing city in the country! Stylish Luxury in Queen Creek's Coveted Cortina Community! Welcome to this stunning, exceptionally upgraded home offering over 3200 sq ft of thoughtfully designed living space-a blend of luxury finishes, custom details, and a vibrant lifestyle in a top-rated neighborhood. Flooded in natural light from massive new windows and doors, this home perfectly frames the newly designed backyard—complete with architectural plans for your dream pool. Step inside through a striking custom front door and experience the warmth of beautiful wood flooring throughout, complemented by high-end finishes and impeccable style. The reimagined kitchen features a new island, upgraded... cabinets, quartz countertops, and professional-grade appliances, making it a dream for cooking and entertaining. At the front of the home, a custom-designed in-home office features elegant built-in cabinetry with French doors for privacy. The split floorplan offers both flexibility and privacy. The primary retreat is a true sanctuary, with a massive walk-in closet, and a spa-inspired master bathroom renovated in 2024, featuring a soaking tub, dual vanities, and a private water closet. On the opposite wing, spacious secondary bedrooms are thoughtfully positioned with easy access to full bathrooms, creating a comfortable layout for guests or family. At the end of the hall, a huge flex room, originally a builder option for a third garage bay adds even more versatility as a 5th bedroom, media room, or hobby space. The extended driveway accommodates multiple vehicles, with space to add an additional pad if desired. A side-yard storage shed adds valuable functionality, giving you all the benefits of a 3-car garage layout with enhanced indoor living space. All of this located in the coveted Cortina Community, known for its walking paths, lush parks, community pool, and top-rated school within walking distance, plus convenient access to shopping, dining, and everything that makes Queen Creek one of Arizona's most desirable places to live. Don't miss your chance to own this one-of-a-kind, light-filled, expertly upgraded residence.

19162 E Mockingbird Drive, Queen Creek

Listing courtesy of Listing Agent: Pamela L Docekal (480-246-1673) from Listing Office: Realty ONE Group.

Selling Office: RE/MAX Fine Properties.

All information should be verified by the recipient and none is guaranteed as accurate by ARMLS. Copyright 2026 Arizona Regional Multiple Listing Service, Inc. All rights reserved.

board logo

This information is deemed reliable but not guaranteed. You should rely on this information only to decide whether or not to further investigate a particular property. BEFORE MAKING ANY OTHER DECISION, YOU SHOULD PERSONALLY INVESTIGATE THE FACTS (e.g. square footage and lot size) with the assistance of an appropriate professional. You may use this information only to identify properties you may be interested in investigating further. All uses except for personal, non-commercial use in accordance with the foregoing purpose are prohibited. Redistribution or copying of this information, any photographs or video tours is strictly prohibited. This information is derived from the Internet Data Exchange (IDX) service provided by San Diego MLS®. Displayed property listings may be held by a brokerage firm other than the broker and/or agent responsible for this display. The information and any photographs and video tours and the compilation from which they are derived is protected by copyright. Compilation © 2026 San Diego MLS®,