Refine Search
Sort by
$795,000
4 Beds 2 Baths 6842607 MLS
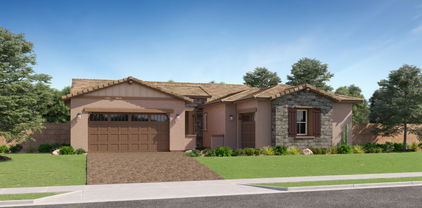
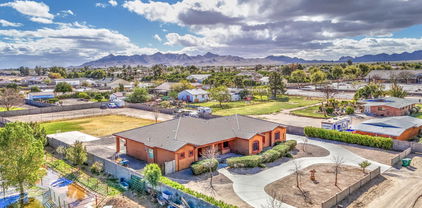
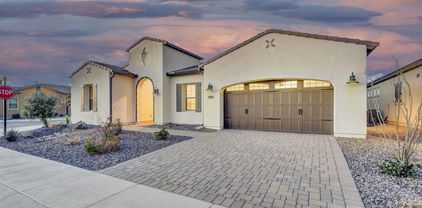
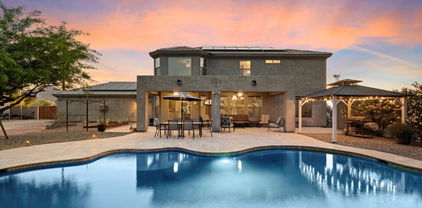
Horse property nestled within the coveted Circle G enclave, this residence offers the perfect proximity to schools, shopping, restaurants, theater, and still steps away from horse riding. The entrance is framed by a crafted iron door, unveiling an interior of refined craftsmanship. Four generous bedrooms, each with a walk-in closet from Classy Closets, and lustrous hardwood floors. Plantation shutters and intricate crown molding lending an air of timeless elegance. The two bathrooms have undergone updates, granite countertops and Kohler hardware. An open great room, warmed by a inviting fireplace, showcases raised panel maple cabinetry, a travertine tile backsplash, granite surfaces, and a hammered copper sink. The dining and living quarters are bathed in natural light, courtesy of an expansive bay window. Throughout the home, recently installed Anderson windows ensure both beauty and efficiency. Three-car garage is appointed with cabinetry and a sturdy workbench. The backyard, set up for gracious entertaining, features a swimming pool with pristine tile, a sunken fire pit, and a charming ramada complete with an island and grill. Equestrian enthusiasts will love the horse privileges, accompanied by a two-stall shade, pasture, and white picket fence. This is a Queen Creek gem!

23455 S 199th Place, Queen Creek

Listing courtesy of Listing Agent: Jared Brooks (480-688-7115) from Listing Office: Vest Realty, LLC.

Selling Office: Vest Realty, LLC.
$809,900
4 Beds 3 Baths 6842394 MLS

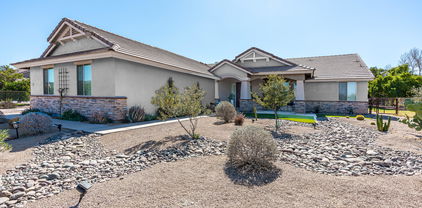
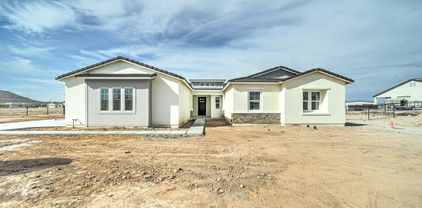
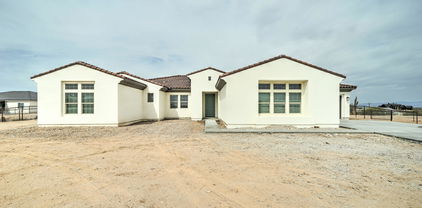
Luxury meets comfort in this stunning brand-new 4-bedroom, 3-bath home! Spanning an impressive 3,090 sq. ft., this home is designed for modern living with an open-concept layout, soaring ceilings, and premium finishes throughout. The massive great room flows effortlessly into a chef's dream kitchen, complete with sleek quartz countertops, custom cabinetry, and plenty of space to entertain. Gorgeous tile flooring runs throughout the home, complementing the beautifully tiled showers in every bathroom. Sitting on a huge lot, this property offers endless possibilities—plenty of space for a pool, outdoor kitchen, or lush landscaping. A rare 4-car garage provides ample storage for all your toys. Don't miss the chance to own this exceptional home!

4084 W Moon Dust Trail, Queen Creek

Listing courtesy of Listing Agent: Lucas Bevans (602-471-9868) from Listing Office: Bevco Properties, LLC.

Selling Office: eXp Realty.

$885,000
5 Beds 5 Baths 6837535 MLS
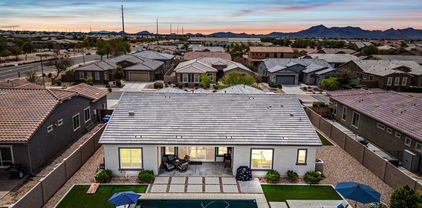
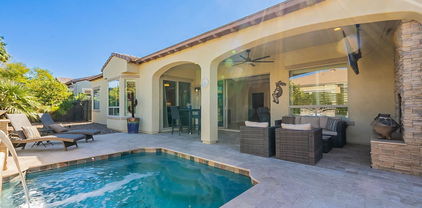
This exquisite home is a perfect blend of elegance and functionality. Featuring an open-concept design, the eat-in kitchen is equipped with high-end stainless steel appliances, huge walk-in pantry & built-in refrigerator. Enjoy seamless indoor-outdoor living with a multi-sliding glass door leading to the stunning backyard with pool, travertine decking, pergola & large covered patio. The first-floor owner's suite boasts serene pool views, a generous walk-in closet, dual vanities, & luxurious snail shower & tub. There are two large en-suites(downstairs & upstairs) plus large bonus room upstairs. Notable upgrades include a built-in entertainment center, stylish wood look tile and new carpet throughout & a custom mudroom adding convenience to the spacious laundry room. Simply Perfection!

19699 E Apricot Lane, Queen Creek

Listing courtesy of Listing Agent: Holly Henbest (480-266-8785) from Listing Office: Realty ONE Group.

Selling Office: Russ Lyon Sotheby's International Realty.

$850,000
6 Beds 5 Baths 6836632 MLS
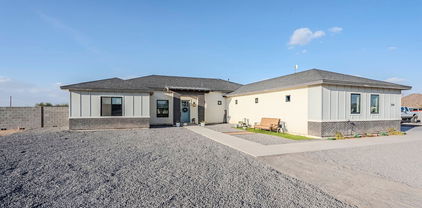
Welcome to your dream home in the highly sought-after Meridian community of Queen Creek! This exquisite Toll Brothers residence offers unparalleled luxury and comfort, designed for both elegant entertaining and everyday living. Boasting a rare and highly desirable dual first-floor suite layout, this 6 bedroom & 4.5 bathroom home provides exceptional flexibility with a lavish primary suite and a private guest suite, perfect for multi-generational living or hosting visitors. Step inside to discover a meticulously maintained interior, highlighted by a stunning, updated gourmet kitchen. Featuring extended height cabinetry, sleek countertops, and top-of-the-line stainless steel appliances, this kitchen is a chef's delight. The open-concept design seamlessly flows into the spacious living areas, creating an ideal space for gatherings and relaxation. Escape to your own private backyard paradise! This home features a sparkling pool, perfect for cooling off on warm Arizona days, and an expansive full-length covered patio, providing ample shade and space for outdoor dining and lounging. Enjoy seamless indoor-outdoor living, ideal for entertaining friends and family.

22752 E Arroyo Verde Drive, Queen Creek

Listing courtesy of Listing Agent: Timothy R Deluca (602-486-4980) from Listing Office: HomeSmart Lifestyles.

Selling Office: Non-MLS Office.

$860,000
4 Beds 3 Baths 6836401 MLS
Your chance to own a brand-new home without the wait! Located on a private corner lot, this upgraded brand new home is over 3,100 sq. ft., single level, with a 3-car garage and a brand-new play pool! Over $100K in upgrades, including high-end neutral cabinetry, quartz countertops, stainless steel appliances, tile flooring, and gorgeous fixtures throughout. Truly shows like a model home! Step out back to your private oasis—brand-new, fully landscaped backyard with Forever Green turf, pavers, and a sparkling PebbleTec play pool with a custom waterfall. Completely turnkey and a rare opportunity to skip the wait and avoid the new construction nightmare. Must see in person to appreciate!

22957 E Alyssa Road, Queen Creek

Listing courtesy of Listing Agent: Michael D Leslie (480-335-3636) from Listing Office: Realty ONE Group.

Selling Office: Close Pros.

$850,000
5 Beds 4 Baths 6836356 MLS
CASITA ATTACHED!! Spacious and stunning, this 5-bed, 3.5-bath home in Queen Creek offers luxury and versatility! Seated on over 1/4 acre, the home features an attached casita with a private entrance, private yard, and private garage, perfect for guests, rental, or multi-gen living. The main home open-concept floor plan boasts a GOURMET kitchen with quartz countertops, GE Monogram appliances, double oven, and a large island with wine fridge. The primary suite is a retreat with a spa-like bath and walk-in closet. Enjoy seamless indoor-outdoor living with a sparkling pool, covered patio, lush low maintenance landscaping, and RV gate - plenty of room for your toys. Situated in a prime neighborhood near top schools, shopping, and dining. Don't miss this incredible home—book your tour today!

22372 E Duncan Street, Queen Creek

Listing courtesy of Listing Agent: Xan M Lapointe (602-316-6552) from Listing Office: Realty ONE Group.

Selling Office: Good Oak Real Estate.

$835,000
4 Beds 3 Baths 6835267 MLS
Located in the prestigious Hastings Farms neighborhood near the heart of Queen Creek, this stunning home sits on an expansive 12,600 sq. ft. lot. Thoughtfully upgraded throughout, it features luxurious granite counters, upgraded bathrooms, and a climate-controlled Arizona room. The spacious kitchen boasts an oversized island—the biggest you've ever seen—along with a butler's pantry, a massive walk-in pantry, and abundant storage. 4 bedrooms, 2 full bathrooms and a large den. Step outside to your private backyard oasis, complete with a breathtaking heated pool and spa, a rock waterfall, and a thrilling slide. This is Arizona living at its finest!

21186 E Sunset Drive, Queen Creek

Listing courtesy of Listing Agent: Mariesa Q Arthur (480-326-2321) from Listing Office: DPR Realty LLC.

Selling Office: Compass.

$828,897
4 Beds 4 Baths 6834378 MLS
POPULAR, GORGEOUS, GREAT ROOM LOFT PLAN-4-BEDROOM, 3.5 BATH, 3-CAR. UPGRADED CABINETS WITH 6CM GRANITE TOPS IN KITCHEN, PLANK TILE FLOORING, TILE BACKSPLASH, TILE SPA SHOWER,INCLUDES SHUTTERS, CEILING FANS, PAVER DRIVEWAY AND WALKWAY, FRONT YARD LANDSCAPING WITH ARTICIFIAL TURF, GAS TANKLESS WATER HEATER, ETC.! ALL THIS IN THE NEW PREMIER MASTER PLAN COMMUNITY IN QUEEN CREEK, FEATURING A 22 ACRE LAKE. THIS IS THE CENTERPIECE OF THE COMMUNITY. KAYAKING, CANOEING, AQUATIC CENTER WITH LAP WITH LAP AND SPORT POOL, SPLASH PAD, BOCCE BALL, PICKLE BALL. BOARDWALKS AND RAMADAS THROUGHOUT AND MUCH MORE...KATHERINE MECHAM BARNEY SCHOOL IN THE COMMUNITY.

23146 E Canary Way, Queen Creek

Listing courtesy of Listing Agent: Lynn M. Bax (602-315-4888) from Listing Office: Fulton Home Sales Corporation.

Selling Office: Fulton Home Sales Corporation.

$832,715
4 Beds 3 Baths 6833780 MLS
New Construction - Ready Now! Built by America's Most Trusted Homebuilder. Welcome to the Breckenridge at 19072 E Caledonia Drive in Legado Voyage. This home offers 3,077 square feet of thoughtfully designed living space with 4 bedrooms, 3 bathrooms, a study, and a 3-car garage. The open-concept gathering room and casual dining area flow seamlessly into the gourmet kitchen, featuring a spacious center island and a walk-in pantry. Tucked at the back of the home, the private owner's suite offers a tranquil retreat with a soaking tub, separate shower, dual vanity, and a generous walk-in closet. Toward the front, a guest bedroom and full bath provide comfort for overnight visitors, while a formal dining room and study add flexibility. Virtually staged photos added. MLS#6833780 Additional Highlights include: paver front porch, 12' x 8' multi slide door at gathering room, gourmet kitchen, and interior door at primary bath.

19072 E Caledonia Drive, Queen Creek

Listing courtesy of Listing Agent: Tara M Talley (480-346-1738) from Listing Office: Taylor Morrison (MLS Only).

Selling Office: 1912 Realty.

$807,000
6 Beds 4 Baths 6831255 MLS
Rare Fulton Homes Atlantis basement model on a 12,854sf premium corner lot surrounded by common area. Private courtyard entry with custom iron gate. This 6-bed, 3.5-bath home features an open layout, freshly painted exterior (Feb 2025), and upgraded kitchen with huge island, gas cooktop, newer stainless appliances, and tons of storage. Split floor plan with 4 bedrooms on the main level—including an oversized master with backyard access—and 2 more bedrooms, a full bath, game room, and kitchenette in the finished basement. Enjoy a private pool, extended travertine patio, gas piped to the fire pit and grill, plus mature citrus trees. Includes a 4-car garage with 8' door, new water heater (2025), RV gate. Walk to elementary school in the middle of the neighborhood.

19861 S 191st Street, Queen Creek

Listing courtesy of Listing Agent: Andrew Watts (602-820-0739) from Listing Office: Coldwell Banker Realty.

Selling Office: LPT Realty, LLC.
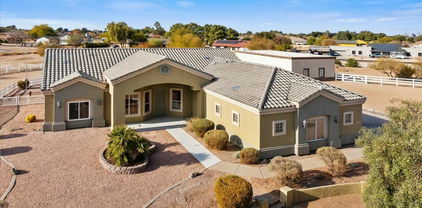
$800,000
4 Beds 3 Baths 6831115 MLS
Country Living with Mountain Views on 1.25 Acres - Close to Amenities! Enjoy country living with convenience to stores and restaurants on this 1.25-acre, fully fenced, flat property, on a paved road. The 12-foot RV gates on both sides provide easy backyard access. A private well services the property, with water lines available for future connection. This 4-bedroom, 2.5-bath home features superior finishes, including 12-foot tongue and groove ceilings in the living areas, 10-foot ceilings in the bedrooms, stunning kitchen cabinets, neutral ceramic tile, Anderson windows, and a 16-foot glass wall leading to a north-facing back patio. The oversized 4-car garage is 24 feet long with a tall entry. Don't miss this opportunity!

2040 W Gail Road, Queen Creek

Listing courtesy of Listing Agent: Alan Billingsley (480-540-9194) from Listing Office: ADB Realty LLC.

Selling Office: Realty ONE Group.

$900,000
4 Beds 3 Baths 6830909 MLS
Incredible custom home sitting on over an acre of land. Private and quiet, mountain views, close to shopping, dining & top schools. The irrigated backyard features a heated pool, double RV gates and oversized covered patio. No HOA w/ plenty of room for horses and rare 4 car garage! Inside features soaring ceilings, extended tile, open & bright floor plan with a den. Great home for entertaining w/ separate wet bar. Kitchen is a chef's dream! The primary retreat is large & private- split from the other bedrooms. Great location! New AC unit on the north side of home and New hot water heater installed in 2024. Queen Creek is an equestrian friendly town offering small-town charm & modern amenities.

25903 S Lemon Avenue, Queen Creek

Listing courtesy of Listing Agent: Tori Myers (480-930-9308) from Listing Office: Realty ONE Group.

Selling Office: DPR Realty LLC.

$810,000
5 Beds 3 Baths 6830156 MLS
Welcome to your dream home in the sought-after Hastings Farms community! This stunning NextGen residence offers the perfect blend of modern living and multi-generational functionality. The spacious floor plan spans almost 3,000 sqft with a total of 5 bed and 3 baths. The main home features 3 spacious bedrooms and 2 beautifully appointed bathrooms. The Modern kitchen boasts beautiful upgraded appliances with wine fridge and is open to the huge great room with large slider for a view of the pool. Adjacent to the main living space, the casita provides an additional 2 bedrooms, 1 bath, full kitchen and laundry that is ideal for extended family, guests, or even a rental. Step outside to discover a well-manicured backyard oasis, complete with a sparkling pool and solar heated shower. The backyard is perfect for relaxing or entertaining under the sun. The property also boasts a 3-car garage on a premium lot that backs to a beautiful walking path and open space on one side. With its thoughtful, private design and premium features, this Hastings Farms gem is a rare find that caters to every lifestyle.

21696 E Arroyo Verde Drive, Queen Creek

Listing courtesy of Listing Agent: Jason Vaught () from Listing Office: AZ Brokerage Holdings, LLC.

Selling Office: My Home Group Real Estate.

$850,000
5 Beds 3 Baths 6830153 MLS
HUGE Premium lot and completely renovated in 2023 this gorgeous home offers everything you could want. RV Gate, 3 car garage, remodeled pool, 2 new full AC systems in 2024, manicured backyard with play set and a concrete pad for basketball or outdoor dining. The remodeled diving pool features an amazing hot tub and water feature with sheer descent. No expense was spared on the renovation, bringing you high end LVP throughout, plush new carpet and pad, a brand new kitchen from top to bottom with drawers for days, beautifully designed, chic primary bathroom, steel and glass home office giving you a 5+ floor plan. And don't forget the custom mantle, electric fireplace and frame TV. Owned Kinetico system with RO drinking water. This one is an absolute gem you don't want to miss out on!

21491 S 185th Way, Queen Creek

Listing courtesy of Listing Agent: Devyn K. Gillespie (480-283-5200) from Listing Office: Close Pros.

Selling Office: Inteam Realty, LLC.

$785,000
2 Beds 3 Baths 6828196 MLS
Sellers have a golf membership! Gorgeous Tarragona floorplan home on a premium corner lot in Encanterra Country Club. This spacious layout offers multiple outdoor living areas, with a side courtyard that seamlessly connects to the backyard—both facing the park across the street for added beauty & open space. The professionally remodeled landscaping includes pavers connecting front, side, & backyard, an outdoor kitchen and pergola off the courtyard, a putting green, firepit, ambient lighting, and lush greenery. Inside, the chef's gourmet kitchen features double islands, built-in appliances, and a newly added gas cooktop—perfect for entertaining. The primary suite boasts two walk-in closets, an ensuite with a separate tub & shower, and a hidden bonus room ideal for a private office or retreat.

706 E La Palta Street, Queen Creek

Listing courtesy of Listing Agent: Grady A Rohn () from Listing Office: Keller Williams Realty Sonoran Living.

Selling Office: Keller Williams Realty Sonoran Living.

$850,000
4 Beds 2 Baths 6825606 MLS
Welcome to this one of a kind horse property, featuring a spacious arena, 4 covered stalls, a tack room, 3 gated pastures on flood irrigation, and a hard to find 4 CAR GARAGE. This home is designed for both horses and their owners. The RV gates and ample parking space make it easy to store and park trailers, boats, and toys with NO HOA Restrictions! Step inside to an open floor plan with vaulted ceilings, creating a bright and inviting atmosphere. The upgraded kitchen boasts elegant cabinetry with pull out shelving, double ovens, and a large farmhouse sink. The primary suite is a retreat of its own, complete with a garden tub, separate walk-in shower, and dual sinks. 4 Car Garage features custom cabinetry and epoxy flooring! Low Maintenance Landscaping, and much more!

18637 E Flintlock Drive, Queen Creek

Listing courtesy of Listing Agent: Chris Goodman (520-730-5285) from Listing Office: Stratton Vantage Property Management.

Selling Office: Perk Prop Real Estate LLC.

$800,000
3 Beds 3 Baths 6825565 MLS
Nestled on one of Encanterra's most stunning corner homesites, this remarkable Tarragona plan has it all! This home offers a versatile floor plan featuring owned 4KW solar, new AC installed in 2022 and soaring high ceilings, and two expansive sliding glass doors that seamlessly merge indoor living with the spectacular outdoor oasis. At its heart is a gourmet kitchen complete with dual islands and luxury amenities, designed to inspire culinary creativity. Ideal for entertaining, the private, fenced yard offer two inviting patios, a built-in cooking area, a cozy fireplace, a soothing water fountain—and a sparkling pool that provides a refreshing retreat for endless outdoor enjoyment. Book your tour today and start living the Good Life at Encanterra today!

1488 E Sweet Citrus Drive, Queen Creek

Listing courtesy of Listing Agent: Ben Leeson (480-677-8170) from Listing Office: Keller Williams Integrity First.

Selling Office: Coldwell Banker Realty.

$875,000
2 Beds 3 Baths 6824369 MLS
Welcome to this stunning Tarragona floor plan, positioned on an elevated lot next to a lush greenbelt! Over $300K in upgrades, this home is a true masterpiece, offering luxury, style, and comfort. Step inside, and be captivated by the rich wood flooring, fresh interior and exterior paint, designer touches throughout. The kitchen is a chef's dream, with beautiful wood cabinetry, a stone backsplash, and ample counter space, dual islands perfect for entertaining. The great room and den boast a custom B/I adding elegance and functionality, and shutters T/O enhance the home's charm. The primary suite is a private retreat, with an oversized, custom closet w/ton of storage! Outside, enjoy a serene backyard with a custom fountain, covered patio, and cozy fireplace! Don't miss this one! Surround sound in LR, MBR, Den and patio with individual controls. LED landscape lighting, new pumps in fountains, new washer/dryer!

1697 E Tangelo Place, Queen Creek

Listing courtesy of Listing Agent: Tamara H Figueroa () from Listing Office: Keller Williams Integrity First.

Selling Office: Keller Williams Integrity First.

$800,000
2 Beds 3 Baths 6823367 MLS
Entering Encanterra feels like stepping into paradise—lush fairways, sparkling water, & majestic mountain views create a serene escape. This brand-new home sits on a prime corner lot, offering elegance, comfort, & sophistication. One of the most sought-after floor plans, don't miss the gourmet kitchen with two oversized islands, luxury appliances, & designer finishes throughout. Soaring ceilings & luxurious upgrades make every space feel grand, while the hidden room adds an exclusive touch. For the golf enthusiast, Encanterra's championship course offers an unparalleled experience. For those who love resort-style living, the private club, five-star dining, pools, spa, and social events provide endless indulgence. This isn't just a home—it's a lifestyle of luxury, beauty, & relaxation.

500 E Watermelon Lane, Queen Creek

Listing courtesy of Listing Agent: Gordon Hageman (480-498-3334) from Listing Office: Real Broker.

Selling Office: Real Broker.

$832,500
4 Beds 3 Baths 6820003 MLS
Escape to your suburban sanctuary on a cul-de-sac lot, boasting breathtaking views of the San Tan and Superstition Mountains. Don't be misled by the address - it does not face Hunt Hwy and offers unparalleled peace and tranquility. This exceptional home offers flexible living space with a versatile upstairs loft with a large walk-in closet, easily convertible to a 5th bedroom. The open-concept design seamlessly connects the eat-in kitchen, living room, family room, and dining room, creating a bright and airy atmosphere perfect for entertaining. Natural light floods the space, enhancing the inviting ambiance. The gourmet kitchen is a chef's delight, featuring abundant cabinetry and storage, stunning granite countertops, recently refinished 36" cabinets with convenient pull-out shelves and new flooring installed 2024. The oversized island with seating is ideal for casual dining and gatherings. Retreat to the primary suite, complete with a spacious bathroom featuring dual sinks, a large custom walk-in shower, linen shelving, and a separate toilet area. Enjoy significant energy savings with the owned 36-panel (10kw) solar system, 2 New HVAC units installed in 2023 and new water heater 2025. Embrace the freedom of NO HOA and bring all your pets, animals, and toys! ATVs, boats, RVs, trailers, dogs, horses, chickens - everyone is welcome! . Step into your backyard paradise with endless mountain views and enjoy an extended covered patio overlooking the sparkling pool, complete with three water features, an in-floor cleaning system, and a baja shelf. A separate dedicated waterfall adds to the tranquil audio ambiance while the indigenous plants and fruit trees and to this backyard's flare. Travertine pavers enhance the outdoor beauty, while a bocce ball court, horseshoe court and firepit promise endless hours of fun and great conversations. Oversized 3 car garage with built-in cabinets measures 28 ft deep (for those extra long vehicles), 36 ft wide, 9ft ceiling height with 8 ft garage doors. Another cool feature! The garage has an automated dumb waiter that can hold up to 1500 lbs making attic storage a breeze! Two RV gates (north and south) and dedicated covered RV parking provide ample space for your recreational vehicles. WOW! This truly is a one of a kind property and opportunity!

19428 E Hunt Highway, Queen Creek

Listing courtesy of Listing Agent: Heidi Majidi (602-570-8113) from Listing Office: RE/MAX Fine Properties.

Selling Office: Compass.

$815,000
5 Beds 5 Baths 6818912 MLS
Step into this spectacular 4,119 sq. ft. home on a prime corner lot, where luxury and functionality blend seamlessly! This multi-gen floorplan is perfect for modern living, offering 5 bedrooms, 4.5 bathrooms, plus a loft/game room, PLUS 2 other bonus rooms one currently used as dining room. Enjoy not just one but TWO primary suites—each a private retreat. Stunningly remodeled kitchen is a chef's dream, featuring quart countertops, stainless steel appliances, white cabinetry, a tile backsplash, two breakfast bars, an island & huge pantry. Expansive great room flows effortlessly into the kitchen, making entertaining a breeze. Tile & ''Faux:'' wood floors throughout, plus plantation shutters for that extra touch of elegance. The primary suite is oversized, with space for a seating area. Massive walk-in shower, dual vanities, and a barn door for privacy. Walk in closet with built in dresser. Two staircases wrought iron /wood railings lead to the upstairs loft and additional bedrooms. One bedroom/ensuite full bath downstairs. Two large walk in deep storage closets downstairs. Built-in ceiling speakers in the great room, loft, backyard patio, and primary suite let you enjoy music throughout the home. Built in desk area upstairs, custom cabs. The outdoor oasis is jaw-dropping! A lagoon-style pool with a rock waterfall & beach entry, a built-in bar area , a covered gazebo, and lush palm trees create your own backyard paradise. The extended driveway and 3-car tandem garage offer ample parking. Walking distance to the community park & school, plus minutes from Queen Creek Marketplace with top shopping, dining, and entertainment options. This is the dream home you've been waiting for!

21503 E Alyssa Court, Queen Creek

Listing courtesy of Listing Agent: Cynthia Ann Dewine (480-703-7997) from Listing Office: Russ Lyon Sotheby's International Realty.

Selling Office: Keller Williams Arizona Realty.

$800,000
4 Beds 3 Baths 6817904 MLS
Welcome to this updated, turn-key home in the sought-after Sossaman Estates community! Situated on an oversized corner lot with RV gate, this home offers ample space and modern upgrades. Enjoy Arizona summers in your resort-style pool. BOTH garages feature brand-new epoxy floors. High end Whirlpool/Forno/LG SS Appliances. Massive granite kitchen island. Updated Cabinetry. Pot filler Faucet. Tons of open space in backyard. Perfect house for big families! Sossaman Estates is known for its top-rated schools, lush parks, and miles of scenic walking trails. Stocked fishing lakes, playgrounds, and sports courts. Minutes from Gilbert's top shopping, dining, and entertainment!

18430 E Ashridge Drive, Queen Creek

Listing courtesy of Listing Agent: Caden M Chenoweth (480-625-2784) from Listing Office: Gentry Real Estate.

Selling Office: Keller Williams Arizona Realty.

$855,000
4 Beds 3 Baths 6814970 MLS
Located in the highly sought-after Hastings Farms community, this stunning single-story home offers the perfect blend of luxury, comfort, and privacy. Situated on an extended corner lot in a private cul-de-sac with no neighbors behind, this 4-bedroom, 3-bathroom home features a versatile flex room and a spacious 3car garage. Designed for both style and functionality, the home boasts custom paint throughout, tile flooring, and smart home technology. The open-concept living space is enhanced by ceiling fans for added comfort. The backyard is a true oasis, featuring a sunken entertainment bar with a swim-up bar, perfect for relaxing or entertaining. The extended driveway provides ample parking, while the Hastings Farms community offers an exceptional lifestyle with parks & walking trails

21622 E Via De Arboles --, Queen Creek

Listing courtesy of Listing Agent: Rose Guillen () from Listing Office: eXp Realty.

Selling Office: Limitless Real Estate.

$846,000
4 Beds 3 Baths 6812340 MLS
Horse Lover's Dream in the Heart of Queen Creek! Nestled in the vibrant center of Queen Creek, this exquisite 4-bedroom, 3-bathroom home is a sanctuary of comfort and style. With its low-maintenance landscaping and freshly laid turf, this property invites you to enjoy the outdoors without the upkeep. The 3-car garage is a standout feature, offering a private loft space perfect for a man cave, craft haven, or an epic game room for the kidsâ€''endless possibilities await! Step inside to discover a luxurious interior that will captivate you at every turn. The formal dining room, framed by elegant French doors, sets the stage for memorable gatherings. A cozy fireplace warms the inviting living area, while a versatile den is ready to transform into your ideal home office or creative retreat

20334 E Colt Drive, Queen Creek

Listing courtesy of Listing Agent: Paul D Eide (520-265-6841) from Listing Office: DeLex Realty.

Selling Office: Sunshine Exclusive Properties.

All information should be verified by the recipient and none is guaranteed as accurate by ARMLS. Copyright 2026 Arizona Regional Multiple Listing Service, Inc. All rights reserved.

board logo

This information is deemed reliable but not guaranteed. You should rely on this information only to decide whether or not to further investigate a particular property. BEFORE MAKING ANY OTHER DECISION, YOU SHOULD PERSONALLY INVESTIGATE THE FACTS (e.g. square footage and lot size) with the assistance of an appropriate professional. You may use this information only to identify properties you may be interested in investigating further. All uses except for personal, non-commercial use in accordance with the foregoing purpose are prohibited. Redistribution or copying of this information, any photographs or video tours is strictly prohibited. This information is derived from the Internet Data Exchange (IDX) service provided by San Diego MLS®. Displayed property listings may be held by a brokerage firm other than the broker and/or agent responsible for this display. The information and any photographs and video tours and the compilation from which they are derived is protected by copyright. Compilation © 2026 San Diego MLS®,