Quick Tempe AZ MLS Search

Browse All Tempe AZ Between $2 Million - $3 Million Properties for Sale

$2,050,000
10 Beds 7 Baths 7038116 MLS

Nestled in the heart of South Tempe, this Victorian estate blends old-world craftsmanship with modern convenience. From the enchanting tower to the finely detailed roof peaks, this architectural masterpiece radiates a sense of timeless grandeur--yet behind its stately presence lie surprises that will leave you in awe. With 10 bedrooms and 7.5 bathrooms, the main residence is designed for more than just living--it's meant to be experienced. Sunlight pours through oversized windows, illuminating expansive living spaces that invite both intimate conversations and grand celebrations. But the magic doesn't stop there. A detached guest house offers 2 additional bedrooms, a full kitchen, laundry, and a private living area, creating a self-contained retreat for guests, extended family, or even a hidden creative escape. Venture outside, and you'll find a backyard sanctuary unlike any other. A shimmering pool and spa invite relaxation, while a built-in BBQ and pergola seating set the stage for unforgettable gatherings. As the sun sets, the warmth of the outdoor fire pit and fireplaces creates an inviting atmosphere, perfect for storytelling, laughter, or simply soaking in the peaceful surroundings. The lush landscaping enhances the sense of seclusion, but within this private paradise, there are unexpected details secrets of the home that can only be discovered in person."

616 E Carver Road, Tempe

Listing courtesy of Listing Agent: Randy Courtney (480-705-9600) from Listing Office: Weichert, Realtors - Courtney Valleywide.

$2,900,000
3 Beds 3 Baths 7033481 MLS
Experience elevated luxury living from the 11th floor of Bridgeview at Hayden Ferry Lakeside, one of Tempe's premier waterfront towers. This expansive 3 bedroom, 3 bathroom residence offers 2,964 square feet of sophisticated living space with breathtaking panoramic views of Tempe Town Lake, Camelback Mountain, Papago Mountains, Sun Devil Stadium, Sky Harbor Airport, and the city skyline through dramatic floor-to-ceiling glass. Designed for both entertaining and everyday living, the open-concept floorplan is filled with natural light and showcases striking architectural windows that enhance the incredible views from nearly every room. The spacious kitchen features high-end appliances, granite countertops, generous prep space, and seamless flow into the living and dining areas. One of the most exceptional features of the home is the expansive private patio, offering an incredible outdoor living experience. Whether relaxing or entertaining, the patio perfectly captures the stunning sunsets, city lights, and waterfront views that make this residence so special. The luxurious primary suite offers floor-to-ceiling windows, spa-like bathroom amenities, and impressive views, while the additional bedrooms provide ideal space for guests or a home office. Additional features include premium parking spaces conveniently located near the elevators and private storage. Bridgeview residents enjoy resort-style amenities including a pool & spa, fitness center, community room, outdoor entertaining areas, concierge-style living, and one of the best locations in Tempe. Just moments from ASU, Mill Avenue, Tempe Beach Park, light rail, Sky Harbor Airport, dining, shopping, entertainment, and freeway access. Ideal as a full-time residence or lock-and-leave luxury retreat.

140 E Rio Salado Parkway Unit 1103, Tempe

Listing courtesy of Listing Agent: Paulina Matteson (480-620-2576) from Listing Office: SERHANT..

$2,199,000
5 Beds 3 Baths 7016727 MLS
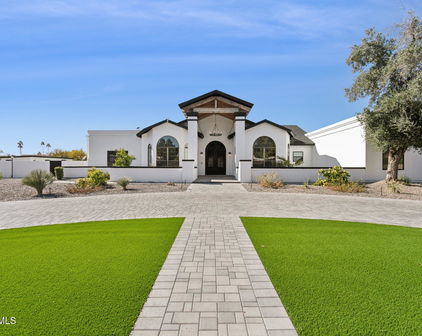
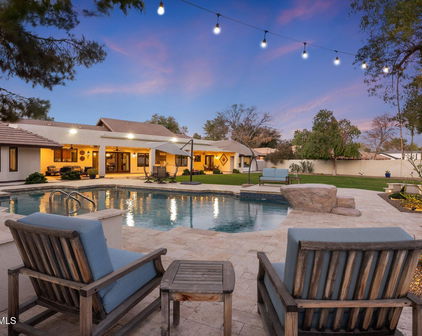
Tucked away on a quiet cul-de-sac in the highly sought-after Circle G community, this modern estate -- recently redesigned by Design Collective -- offers the perfect blend of privacy, space, and elevated design. Thoughtfully redesigned and expanded with high-end, custom finishes throughout, the interior reflects a clean, modern aesthetic with a warm, livable feel. Every detail has been carefully curated, resulting in a home that shows like a designer model. Expansive living spaces, abundant natural light, and seamless flow make it ideal for both everyday living and entertaining. A three-car garage with EV charging and a fully integrated smart home system--including Hunter Douglas motorized shades, automated irrigation, Nest climate control, mesh WiFi, and Alexa integration bring convenience to a new level. The premium lot is equally impressive. A heated resort-style pool and spa blend into the lush backyard, complemented by a large cabana and outdoor fireplace, perfect for relaxing evenings or hosting guests. With ample capacity for an ADU, sport court, or expansive gardening, the property offers a level of space and privacy that is increasingly rare. Residents of Circle G enjoy access to private tennis and pickleball courts, a playground, park, and a calendar of exclusive community events--creating a lifestyle that's as connected as it is refined.

2002 E Caroline Lane, Tempe

Listing courtesy of Listing Agent: Betsey L. Birakos (480-291-3434) from Listing Office: Jason Mitchell Real Estate.

$2,440,000
5 Beds 5 Baths 6990420 MLS
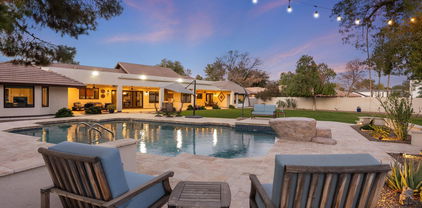
Welcome to this elegantly transformed residence in the prestigious community of Circle G Ranches--where space, privacy, and refined living come together beautifully. This expansive estate offers two complete residences, including a 4-bedroom, 3.5-bath main home and a private 1-bedroom, 1-bath guest house, along with a rare 5-car garage--a truly exceptional find. Step inside to soaring vaulted ceilings and a striking grand fireplace set beneath exposed beams, creating warmth and architectural presence. Stone flooring along with rich hardwood flooring, elevate the timeless design, while curated finishes throughout reflect quality and intention. Our gourmet kitchen serves as the heart of the home, featuring custom cabinetry, intricate stonework framing the gas cooktop, generous prep space-perfectly blending beauty and function for both everyday living and year round entertaining. The primary suite is a serene retreat with its own sitting area and spa-inspired bath, showcasing an upgraded shower and luxury finishes including refrigerator behind cabinetry. Designed for seamless indoor-outdoor living, the oversized backyard offers an extended covered patio with a built-in misting system, sparkling pool, Sit up BBQ grill and charming ramada--an entertainer's dream and the ideal setting for Arizona evenings.The guest house provides a sophisticated extension of the property, complete with its own entrance and garage, full kitchen, spacious living and dining areas, tranquil bedroom, and beautifully appointed bath--ideal for multigenerational living, long-term guests, or a private executive office.All just minutes from premier shopping, dining, entertainment, and convenient highway access--yet privately nestled within one of the area's most distinguished communities.

2106 E La Vieve Lane, Tempe

Listing courtesy of Listing Agent: Cynthia Ann Dewine (480-703-7997) from Listing Office: Russ Lyon Sotheby's International Realty.
Selling Office: HomeSmart.

$2,999,000
6 Beds 7 Baths 6926771 MLS
Sweet Caroline... good times really do seem so good here. Welcome to 1001 E Caroline Ln, a one-of-a-kind estate where luxury living, timeless character, and Arizona's signature indoor-outdoor lifestyle come together on a prime 1+ acre corner lot in Tempe's coveted Corona Vista community. Tucked away on a quiet cul-de-sac with no HOA and horse privileges, this property offers a rare blend of privacy, space, and convenience. From the moment you step inside, the home makes a statement. Soaring wood-beamed ceilings, skylights, and two dramatic disappearing glass walls flood the open living spaces with natural light and create a seamless connection to the outdoors. Every space was designed with entertaining and everyday living in mind. The chef's kitchen is truly built for gathering, featuring fired sandstone and granite countertops, stainless steel appliances, an oversized island, butler's pantry, two Sub-Zero refrigerators, two dishwashers, and double washer/dryer sets for added convenience. The expansive primary suite serves as a private retreat with dual walk-in closets and a beautifully renovated spa-inspired bathroom. A junior suite, dedicated office, and mudroom complete the main level. Upstairs, you'll find three additional junior suites with bay windows and plush carpeting, including one with its own private staircase, perfect for guests or multigenerational living. The finished basement offers endless flexibility with space for a gym, media room, game room, additional bedroom and bath, plus abundant storage. The backyard is where this home truly shines. Designed for year-round enjoyment, the resort-style outdoor space includes a private 4-hole putting green, saltwater diving pool with Baja step and water feature, in-ground spa, sports court, gas fire pit, misting system, dog run, artificial turf, and an expansive covered patio complete with a gas-fired pizza oven. Whether hosting a crowd or enjoying a quiet Arizona evening, every detail was thoughtfully designed to elevate the experience. Control4 smart-home automation ties it all together, offering effortless comfort and convenience throughout the property. This is more than a home. It's a private resort, an entertainer's dream, and a place where unforgettable memories are made.

1001 E Caroline Lane, Tempe

Listing courtesy of Listing Agent: Edward Durham (602-315-4817) from Listing Office: Compass.

$2,395,000
5 Beds 6 Baths 6904543 MLS
Stunning luxury home on a quiet cul-de-sac! Newly remodeled with every detail thought of! Ceilings were raised & home professionally designed/remodel. Exquisite curb appeal, manicured landscaping, 3.5car garage with built-in cabinetry, and workbench. Come inside to see amazing remodel. Ensuite bathrooms in 4 of the bedrooms, plenty of living spaces, wood floors, thick baseboards, plantation shutters, modern unique light fixtures, and thoughtful design shows throughout. A kitchen with amazing island, counters, a walk-in pantry, & high-end appliances for your culinary adventures. Cozy family room with built-in bookcases & fireplace, upscale baths with designer touches, generous-size bedrooms, & a bonus room with a built-in desk & private access for an office space. Truly one of a kind. Discover a main bedroom comprising a lavish bathroom with a free-standing tub, glass enclosure shower, two vanities, & huge walk-in closet. The basement offers soft carpet, an entertainment area with a dry bar, & two bedrooms. Upstairs, the cozy loft boasts surround sound speakers, vaulted ceilings, a dry bar with a wine cooler, a window seat, & a steam room! Oversized backyard includes green grass, a relaxing spa & play pool combo, a covered patio, a built-in BBQ, & a gazebo with a fireplace for those chilly nights. You will fall in love immediately!

8216 S Homestead Lane, Tempe

Listing courtesy of Listing Agent: Julie Torrance (602-647-9328) from Listing Office: West USA Realty.

Selling Office: My Home Group Real Estate.

$2,365,000
5 Beds 4 Baths 6795794 MLS
Welcome to Circle G Ranches, a premier equestrian community where elegance and exclusivity meet unparalleled tranquility. This custom-built brick home known as the Iris Estate is a stunning embodiment of sophisticated design, situated on a spacious lot with a circular driveway and recently updated landscaping in front and back that radiates grandeur. Offering 5 bedrooms, 4 bathrooms, 2 offices, and a 3-car epoxy-finished garage, this residence is a sanctuary for those seeking luxury, comfort, and privacy. Step through the grand entrance and be captivated by the open-concept layout, where expansive grey tile flooring flows seamlessly into soaring living spaces adorned with vaulted wood ceilings. At the heart of the home lies the gourmet kitchen, a culinary masterpiece equipped with a built-in Sub-Zero refrigerator, a Wolf induction cooktop, and a reverse osmosis system, perfectly blending practicality with high-end style. This space is tailor-made for hosting lavish gatherings or creating intimate family memories. The home's two primary suites redefine opulence, featuring spa-like bathrooms adorned with premium finishes, walk-in showers, and a luxurious soaking tub in one. These private retreats exude comfort and elegance, offering the perfect escape at the end of the day. The additional bedrooms are thoughtfully designed, providing generous space for family or guests. A barn-door-enclosed office adds a touch of rustic charm to a modern, functional workspace. With cutting-edge and Cat6 networking, the home ensures seamless connectivity for remote work, streaming, or smart-home integrations. Step outside to your personal oasisan entertainer's dream with no neighbors behind for enhanced privacy. The expansive backyard boasts a sparkling resort-style pool, manicured lawns, and raised garden beds, ideal for cultivating fresh produce or flowers. A sport court caters to recreational activities, while the extended patio offers a luxurious setting for al fresco dining or unwinding under the stars. This estate is more than a home; it's a statement of refined living. Experience unparalleled luxury and serenity in the highly sought-after Circle G Ranches.

2031 E La Vieve Lane, Tempe

Listing courtesy of Listing Agent: Maryelisabeth Wolf-Breen (480-495-9948) from Listing Office: Russ Lyon Sotheby's International Realty.

Selling Office: RE/MAX Excalibur.

$2,625,000
5 Beds 5 Baths 6769184 MLS
Welcome to your dream estate nestled in one of the most sought after ranchette communities in the southeast valley. This stunning Tuscan villa exudes elegance with no detail overlooked. From the gated courtyard and grand entry to the spa-like primary suite, every feature makes this home a perfect retreat. An open-concept great room with soaring ceilings and exposed wood beams connects seamlessly with dining and gathering areas. The gourmet kitchen boasts Viking appliances, custom cabinetry, and oversized island perfect for entertaining. Outside, your private oasis is complete with a waterpark featuring heated pool, waterfall, slide and splash pad. Gather on travertine patios or under the gazebo with built-in BBQ. This estate is a must-see offering unparalleled luxury and craftsmanship. Additional Features: Kitchen: dishwasher, pot filler, built-in Viking Professional appliances including refrigerator, double oven, cooktop, & microwave. Interior Upgrades: Pella windows and doors, steam shower, walk in closet by Classy Closets, travertine tile, new water softener, bonus downstairs kitchen, butler's pantry, & solid alder interior doors. Exterior Upgrades: radiant barrier roof, new pool pump, Pentair pool equipment - with remote operation, exterior trim lights, garage epoxy floors, outdoor kitchen, greenhouse, keypad entry, flood irrigation, citrus orchard, & raised bed gardens.

11901 S 71st Street, Tempe

Listing courtesy of Listing Agent: Jeff Gilbert (928-853-3447) from Listing Office: Call Realty, Inc..

Selling Office: Non-MLS Office.

$2,300,000
3 Beds 3 Baths 6706419 MLS
Experience the pinnacle of luxury in this unique penthouse, a rare gem in the Valley of the Sun. This exceptional residence offers breathtaking views of both Tempe Town Lake and the Majestic Camelback, Papago. Four Peaks Mountains. With 2 bedrooms + office, and spacious 3217 sq.ft. This penthouse redefines luxury living - step into the professionally decorated condo with a gourmet kitchen, equipped with high-end appliances, a Butler's Pantry, a wet bar that includes a wine cooler and built-in Miele coffee system. The front balcony providing stunning vistas of the serene lake below and the dramatic endless mountain ranges in the distance—perfect for tranquil mornings or vibrant sunset evenings. The penthouse features Views from every room. Including state-of-the-art audio/video systems and remote-controlled blinds for an elevated living experience. The spacious Master Suite and Bathroom includes a luxurious jetted hydro tub and a massive shower with nine adjustable heads, creating a spa-like atmosphere within your own home. The interiors are adorned with carefully curated designer decor, adding a touch of sophistication to every corner. This unique residence also includes three coveted parking spaces in a secure gated underground area, along with an EXTRA LARGE climate-controlled storage unitone of only two in the entire building. Constructed within a robust steel structure, it combines luxury with durability, featuring triple-pane windows for energy efficiency and soundproofing, and substantial 7.5-foot concrete floors for additional stability. Ultimate Security with a 24-hour front desk service. Discover a new level of opulence and comfort in this exclusive penthouse, where the beauty of the lake and the grandeur of the mountains create an unparalleled setting.

140 E Rio Salado Parkway Unit 709, Tempe

Listing courtesy of Listing Agent: Laura Clounch (602-524-0303) from Listing Office: Bridgeview Condominiums at Tempe Town Lake.

Selling Office: Bridgeview Condominiums at Tempe Town Lake.

$2,300,000
3 Beds 5 Baths 6703536 MLS
Rarely does an opportunity arise to own the 12th-floor penthouse at The iconic Bridgeview Condominiums on Tempe Town Lake. From the moment you step through the front door, you're greeted w/a unique spiral staircase & stunning views of A-Mountain framing the expansive front windows. You walk right into the Spacious Living Rm where the see-through fireplace ads elegance going into the Formal Dining Room. The Amazing chef's kitchen with gorgeous cabinets 2-Dishwashers 2-Ovens 2-Refrigerators offer delightful views of the Lake & Mountain while cooking & entertaining. . Open family room off the kitchen opens onto a view balcony, perfect for enjoying Arizona's scenery.This luxurious residence comprises 3 Bd/4.5 Baths+Office or 4th Bed(add door) complete w/Private Elevator leading to the Grand Master Suite & Guest Rooms Plus Office or 4th Bedroom with private baths. Most all closets designed with Classy Closets.The spacious Master Suite and Luxurious bath features Tub and a Stunning Shower. Included in this penthouse are three coveted spaces in the gated underground parking area (with EV-Charging Station) ensuring convenience & security, as well as a climate-controlled storage unit. Experience a lifestyle of unmatched sophistication and comfort in this exceptional property. Enjoy 24 hr front desk service and security and the convenience of walking or biking to shops, restaurants and Broadway Shows at the renowned Gammage Theater. Explore Tempe Town Lake and the Tempe Center for the Arts, catch ASU sports events or lectures, and attend world-class athletic events, concerts, and festivals. With 24/7 front desk service and the new trolley offering easy access to downtown Tempe, this residence promises endless enjoyment and convenience.

140 E Rio Salado Parkway Unit 1206, Tempe

Listing courtesy of Listing Agent: Laura Clounch (602-524-0303) from Listing Office: Bridgeview Condominiums at Tempe Town Lake.

Selling Office: Bridgeview Condominiums at Tempe Town Lake.

$2,850,000
7 Beds 9 Baths 6656108 MLS
Located in the coveted equestrian community of Circle G Ranches,this absolutely stunning high end 2008 built custom home boasts a walk out basement & beautiful guest casita all situated on a generous .9 acre resort sized lot.Gracious living welcomes you as you enter & are greeted by a retractable wall of glass revealing the lush oasis estate.Modern open kitchen features designer white cabinetry,6 burner gas Thermador range,2 Bosch dishwashers,Sub Zero refrig,ice maker,beverage refrig,walk in pantry,granite & extensive herringbone white tile with grand windows overlooking the park like retreat.Home is light,bright with 10 foot ceilings & open floorplan.Ample covered pavered patios,huge diving pool,lighted sport court,pool bath,built in BBQ,fire pit, gardens,grassy play areas surround the large guest casita.Casita has separate drive & entrance with kitchen,2 bedrooms & bath.Main house is 6523 sf & guest 998 sf.Oversized 3 car garage with temperature controlled storage.Side gate allows access to guest house,ample parking & storage. 6 acre community private park,children's play area,tennis & pickle ball courts,lighted riding arena,equestrian trails.Beautifully maintained community with mature trees. Close to all that desirable South Tempe has to offer:Tech Corridor,top rated schools,dining,shopping,freeway access,Sky Harbor. Welcome to Circle G Ranches, truly one of the most premier communities in South Tempe. As you arrive through the tree lined entrance, you will know that you are someplace special. The mature landscaping, huge lots and diverse architectural style of the custom estates welcome you home. This custom development is comprised of 159 unique properties as well as a huge private park, tennis and pickle ball courts, equestrian trails and lighted riding arena.Welcome Home!Please see Doc Tab for additional information

2138 E Calle De Arcos Road, Tempe

Listing courtesy of Listing Agent: Kathryn Surcouf (480-650-5018) from Listing Office: Keller Williams Realty East Valley.

Selling Office: Elite Partners.

$2,550,000
6 Beds 7 Baths 6581128 MLS
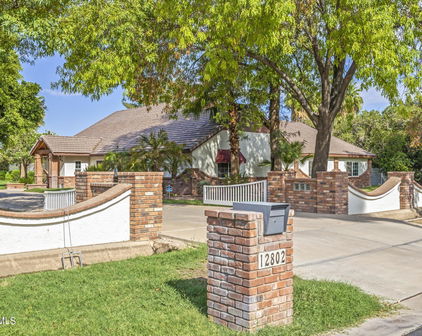
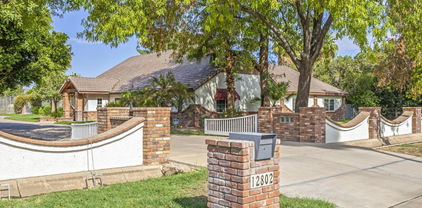
Welcome to this stunning 6-bedroom, 6.5-bath home on a sprawling 2.34-acre estate. Fully renovated in 2022. Seller willing to pay for interest rate buy down. Impressive list of features, including a casita with 2 bedrooms and 2 full baths, sport court, pool, detached garage with home office, stables, and a barn making it the perfect retreat for any family. Grand foyer, high ceilings, wood beams, and beautiful natural light. The living room features a large stone fireplace and large windows. The open formal dining room perfect for hosting dinner parties. The gourmet kitchen has Mont Blanc quartzite countertops. It opens up to a spacious family room. Each bedroom in the main house has it's own private full bathroom. Total sqft of Main house 4,066 sqft, Casita 1,187 sqft office 363 sqft. for family and friends. Adjacent to it is a large laundry room, outfitted with a second large refrigerator. The home features four generously sized bedrooms, all of which are master bedrooms with their private bathrooms, including a luxurious master suite with a fireplace, a large walk-in closet, and a spa-like bathroom. The large two-story casita is located just steps from the main house. With two bedrooms, two bathrooms, a living room, and a private kitchen with storage space, it is a perfect retreat for family and guests. The sport court is great for basketball, volleyball, and pickleball, and the pool with its massive deck and covered large gazebo is perfect for summer days spent lounging in the sun or entertaining family and friends. For equestrian enthusiasts, this property also features stables, making it ideal for horse lovers. The lush grounds provide plenty of space for outdoor activities, including riding horses or simply enjoying the fresh air. This property also includes its own food forest, with over 100 fruit trees and fruit vines planted and growing healthy. The food forest is flood irrigated and includes peaches, plums, figs, loquat, pears, apples, lemon, lime, kumquat, cherries, jujube, mulberries, pomegranate, almonds, and other food trees. With its unique combination of luxury and functionality, this fully decked-out 6-bedroom, 7- bath home complete with a large casita, sport court, pool, barn, stables, and its own food forest on 2.34 acres is the perfect place to call home! Additional Washer/Dryer hookup in Casita

12802 S 71st Street, Tempe

Listing courtesy of Listing Agent: Charles Bosse () from Listing Office: Realty ONE Group.

Selling Office: Reata Land.

$2,700,000
5 Beds 7 Baths 6545370 MLS
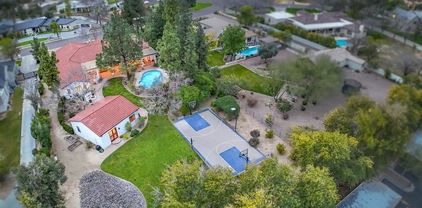
Nestled on an irrigated 1+ acre cul-de-sac lot in the tranquil Corona Vista enclave of Tempe, this pristine resort-style estate offers lush green curb appeal, Control4 smart-home automation, NO HOA, horse privileges, a private sport court, 4-hole putting green, sparkling pool, convenient access to multiple major freeways, highly-rated schools, shopping, dining & more! The desirable split floor plan is enhanced with wood-beamed ceilings, LED lighting, wainscoting + venetian plaster accents, skylights, motorized blinds, interior surround sound system & a 4-pane disappearing wall of glass allowing effortless indoor / outdoor living. The main level presents a open concept living with an ambient gas fireplace, a meticulously renovated primary suite with dual walk-in closets, a separate -- dedicated office, mudroom, chef's kitchen with fired sandstone countertops, stainless steel appliances, reverse osmosis, butler's pantry & an oversized center island. Level two features dual junior suites, both with generous closets, plush upgraded carpeting, bay windows & access to the spacious insulated attic. Enjoy an exceptionally finished basement complete with a home gym, game/media room & large storage room. Resort-style entertainer's dream backyard boasts a private 4-hole putting green, saltwater diving pool with Baja step + water feature, sports court, in-ground spa, low maintenance artificial turf, expansive covered patio, misting system, dog run & exterior surround sound system. This gem won't last long - don't miss your chance!

1001 E Caroline Lane, Tempe

Listing courtesy of Listing Agent: David Arustamian (480-209-2615) from Listing Office: Russ Lyon Sotheby's International Realty.

Selling Office: HomeSmart.

Start Your Search

All information should be verified by the recipient and none is guaranteed as accurate by ARMLS. Copyright 2026 Arizona Regional Multiple Listing Service, Inc. All rights reserved.

board logo

This information is deemed reliable but not guaranteed. You should rely on this information only to decide whether or not to further investigate a particular property. BEFORE MAKING ANY OTHER DECISION, YOU SHOULD PERSONALLY INVESTIGATE THE FACTS (e.g. square footage and lot size) with the assistance of an appropriate professional. You may use this information only to identify properties you may be interested in investigating further. All uses except for personal, non-commercial use in accordance with the foregoing purpose are prohibited. Redistribution or copying of this information, any photographs or video tours is strictly prohibited. This information is derived from the Internet Data Exchange (IDX) service provided by San Diego MLS®. Displayed property listings may be held by a brokerage firm other than the broker and/or agent responsible for this display. The information and any photographs and video tours and the compilation from which they are derived is protected by copyright. Compilation © 2026 San Diego MLS®,

Between $2 Million - $3 Million Tempe Real Estate

Our website features the best real estate search for between $2 million - $3 million properties available in Tempe and surrounding areas. It is the only site you will ever need! It is easy-to-use and updated by the official Realtor®’s database every 15 minutes. 

You can save searches, and get daily email alerts of new listings, price changes, sold data, and market reports. Our Interactive Map Search allows you to view properties on a map or refine your search by drawing the boundaries around the area you desire. 

Curious about what’s happening in your neighborhood? You can create a custom market report to see what’s active, under contract, and sold in your neighborhood! 

Considering selling or refinancing your home? Get an INSTANT property valuation now!

Contact us today to find out how we can be of assistance to you!