Tempe AZ MLS Search

View All Latest Tempe 4000+ Sq. Ft. Properties for Sale

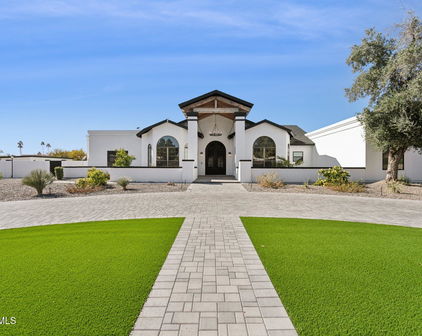
2138 E Calle De Arcos Road, Tempe
$3,750,000
7 Beds ⋅ 7 Baths ⋅ 7090300 MLS
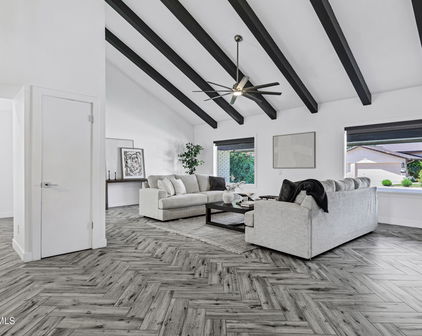
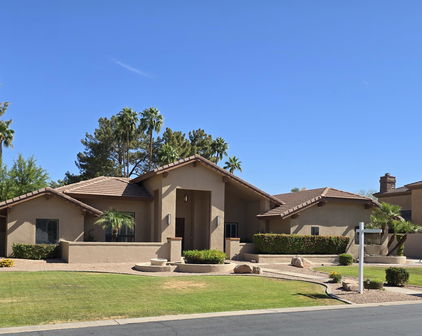
Elevated Mediterranean design meets modern living in this beautifully reimagined Circle G Ranches estate. Thoughtfully remodeled by Kimberley Kay Interiors, the home blends its original architectural character with fresh finishes and a redesigned layout. A stunning kitchen with double islands and a charming breakfast nook anchors the gathering spaces, complemented by two dishwashers, a built-in ice maker, a Sub-Zero beverage refrigerator and built-in Sub-Zero refrigerator and freezer. The expanded primary suite connects to a distinctive speakeasy-style library with a fireplace, an inviting retreat tucked within the home. Two additional en suite bedrooms and an expansive laundry room complete the main level. The walk-out basement features two bedrooms, a full bathroom with a separate tub and shower, and a kitchenette bar. A separate guest casita features two bedrooms, a full bathroom, its own kitchen, living area and entrance. An installed Sonos sound system provides audio throughout the home and outdoor living spaces. Situated on nearly an acre, the grounds feature expansive covered patios, a private pool, sport court/pickleball court, built-in BBQ, built-in gas fire pit and generous lawn areas. Tucked away amid mature landscaping and spacious lots, Circle G Ranches offers a quaint, private feel with uniquely designed custom homes and neighborhood social activities. A private community park, tennis and pickleball courts, equestrian trails and a riding arena complete this exceptional setting in the heart of South Tempe.

2138 E Calle De Arcos Road, Tempe

Listing courtesy of Listing Agent: Ashley Mullins (480-418-8090) from Listing Office: Jason Mitchell Real Estate.

1001 E Caroline Lane, Tempe
$2,899,000
6 Beds ⋅ 8 Baths ⋅ 7087550 MLS
Tucked away on a coveted one-acre corner lot at the end of a quiet cul-de-sac, this extraordinary Tempe estate is more than a residence--it is a private world designed for living beautifully. With no HOA, the property offers a rare combination of space, freedom, and privacy, while decades of thoughtful transformation have created a home of remarkable scale, sophistication, and soul. Featuring 6 bedrooms, 8 full bathrooms, and an approximately 1,700-square-foot finished basement, the home offers an exceptional level of space and versatility. From the moment you cross the threshold, the architecture begins to tell its story. Warm wood-beamed ceilings soar overhead, dramatic skylights draw Arizona sunlight deep into the interiors, and expansive walls of glass dissolve the boundaries between inside and out. Two disappearing walls of four-panel glass open at the touch of a button, revealing the resort-like grounds beyond and transforming the home into an extraordinary setting for everything from quiet mornings to unforgettable evenings. One extraordinary acre and a durable concrete roof add timeless character and lasting appeal. At the heart of the home is a chef's kitchen designed equally for intimate family moments and grand celebrations. Fired sandstone, granite, and wood countertops surround an oversized island, while abundant custom cabinetry provides exceptional storage. A gas range and gas cooktop anchor the stainless-steel appliance collection, complemented by two refrigerators, two dishwashers, and two garbage disposals--making the kitchen exceptionally well equipped for both everyday living and serious entertaining. The main-level primary suite offers a private retreat within the home. Thoughtfully reimagined, the expansive suite features two walk-in closets and a spa-inspired bathroom with a separate private soaking tub, creating a serene sanctuary at the end of the day. Three additional bedrooms are located upstairs, while another bedroom is positioned on the lower level, providing flexibility for family, guests, or multigenerational living. Functionality is woven throughout the home's generous footprint. Two separate laundry rooms--one upstairs and one downstairs--are each equipped with a washer and dryer, making daily life remarkably convenient. A dedicated office, generous mudroom, and extensive built-in storage further support the rhythms of a large household. Then there is the approximately 1,700-square-foot finished basement--a world unto itself. Designed for possibility, this versatile lower level includes a bedroom, full bathroom, expansive great room, reception room, recreation space, and abundant storage. Whether envisioned as a guest retreat, entertainment zone, home gym, media room, or private gathering space, the basement offers an extraordinary extension of the home's living environment. Three fireplaces add warmth and character throughout the main living spaces, including the living room, family room, and office. Together with the home's wood-beamed ceilings, skylights, bay windows, and generous proportions, these details create an atmosphere that feels both grand and genuinely inviting. Outside, the estate truly comes alive. Beyond the disappearing glass walls, the backyard unfolds as a private resort created for Arizona's incomparable indoor-outdoor lifestyle. A shimmering saltwater diving pool with Baja step and water feature forms the centerpiece, complemented by an in-ground spa designed for long evenings beneath the stars. An expansive covered patio, built-in misting system, gas fire pit, and outdoor sound system create an effortless setting for entertaining throughout the year. And for those who believe luxury should include a little play, the grounds continue to surprise. A private four-hole putting green, sports court, basketball area, dedicated dog run, and beautifully upgraded low-maintenance landscaping create an extraordinary private playground without sacrificing the property's sense of refinement or tranquility. Behind the scenes, the home has been meticulously cared for and continually improved. Front and rear turf were replaced in 2022, the primary suite and closets were expanded in 2021, the exterior was freshly painted, and the concrete roof was replaced approximately ten years ago. Multiple HVAC upgrades, ongoing professional service, and exceptional insulation enhance comfort and efficiency, while Control4 smart-home integration and automated shutters allow the home to respond seamlessly to the moment. The story began in 1986, when the current owners acquired the property and embarked on an extraordinary process of transformation. Over the years came a comprehensive remodel, an expansive family-room addition, a complete reimagining of the backyard, and the most recent primary-suite renovation. The result is not simply a home that has been renovated--it is a home that has been curated, shaped over time by the way a family actually lives. This is where grand architecture meets genuine comfort. Where morning light pours through walls of glass and evenings linger beside the fire. Where the pool becomes the backdrop for summer memories, the kitchen becomes the heart of celebrations, and an acre of private grounds becomes a canvas for whatever comes next. Six bedrooms. Eight full bathrooms. One extraordinary acre. Private. Expansive. Highly customized. Exceptionally versatile. A truly singular Tempe estate.

1001 E Caroline Lane, Tempe

Listing courtesy of Listing Agent: Kristy N DeWitz (480-773-4779) from Listing Office: My Home Group Real Estate.

1101 E Warner Road Unit 124, Tempe
$2,300,000
8 Beds ⋅ 5 Baths ⋅ 7077683 MLS
An exceptional custom estate awaits in the prestigious gated community of Las Estadas, where scale, privacy, and an extraordinary sense of space come together in one of South Tempe's distinctive residences. Positioned on an expansive 0.52-acre cul-de-sac lot, this 6,432-square-foot home offers an impressive seven-bedroom floor plan designed for grand-scale entertaining, comfortable everyday living, and exceptional flexibility. A dramatic sense of arrival sets the tone, with 8-foot doors, travertine flooring, custom millwork, crown molding, all new windows, and plantation shutters creating a refined architectural backdrop throughout the home. Formal living features a fireplace and dining spaces provide an elegant setting for entertaining, while the large family spaces open (See More) naturally toward the backyard. At the heart of the residence, the chef's kitchen combines function and scale with custom cabinetry, granite countertops, a substantial center island with prep sink, double ovens, built-in refrigerator, and convenient connection to the outdoor entertaining spaces. The private primary retreat is designed for relaxation, featuring a spacious sitting area and wood burning fireplace. Secondary bedrooms feature en-suite bathrooms and jack and jill baths with marble countertops. Downstairs, the finished basement expands the possibilities considerably, offering two bedrooms, a full bath, family room, kitchenette/wet bar, and separate backyard access. Whether envisioned as a guest retreat, multigenerational living quarters, or a private space for extended family, the flexibility is exceptional. Arizona living takes center stage outdoors. The expansive wrap-around patio creates multiple areas for gathering and overlooks the fenced diving pool with new tile, and generous backyard with turf, offering the scale and privacy rarely found in a residential setting. A four-car garage adds another layer of convenience and provides abundant room for vehicles, and storage. Recently update with 3 newer water heaters and 2 new HVAC units. The 48 home development offers a pedestrian gate to schools. For the buyer seeking more than simply a large home, this is an opportunity to own a substantial custom estate with the space and flexibility to accommodate an exceptional lifestyle.

1101 E Warner Road Unit 124, Tempe

Listing courtesy of Listing Agent: Mary Murphy (480-944-0066) from Listing Office: eXp Realty.

8634 S Stanley Place, Tempe
$1,650,000
4 Beds ⋅ 4 Baths ⋅ 7070508 MLS
Warm modern elegance meets country charm! This amazing estate in Buena Vista Ranchos has been completely transformed. The kitchen transformation has been amazing. Tall ceilings, a huge island, tastefully upgraded in every way. There is an induction cooktop, multiple ovens, wine fridge, granite counters, lighted drawers and so much more. The large window overlooking the pool and patio area opens up the kitchen space very nicely Master Bedroom re-imagined: The space was expanded, the office / art studio added, and a total transformation of an incredible space is what now exists. You'll find a beautifully tiled shower, freestanding soaking tub, dual sinks, granite tops, custom cabinetry and more. Living & Entertaining: The family room is highlighted by a stunning petrified wood fireplace. The floorplan flows beautifully to merge indoor spaces with outdoor entertainment options. The natural light is enhanced by designer lighting throughout. Don't miss the outdoor living & horse setup! You'll love the sparkling private swimming pool, low-maintenance turf, massive covered patio, horse stalls, barn/tack shed, RV gate, and a pull through 2-car garage. Buena Vista Ranchos offers a rare combination of equestrian charm, community amenities, large-lot neighborhood living with easy access to the best of South Tempe and the entire East Valley--including highly rated Kyrene and Tempe Union schools, fine dining, shopping, and major freeway corridors (I-10, Loop 101, Loop 202, and US-60).

8634 S Stanley Place, Tempe

Listing courtesy of Listing Agent: Nick Bastian (602-803-6425) from Listing Office: Realty Executives Arizona Territory.

1225 E Warner Road Unit 15, Tempe
$2,975,000
5 Beds ⋅ 6 Baths ⋅ 7062064 MLS
Completely reimagined through an extraordinary $1M+ renovation, this exceptional estate showcases impeccable craftsmanship, timeless design, and uncompromising quality at every turn. Every element has been thoughtfully curated, including a new clay tile roof, all-new flooring, stunning designer kitchen and baths, premium stone and tile finishes, and top-tier appliances. A dramatic iron entry door sets the tone, opening to elegant formal living and dining rooms anchored by a spectacular two-sided Isokern fireplace. Designed for both everyday living and effortless entertaining, the home flows seamlessly into a sophisticated wet bar complete with a beverage refrigerator and ice maker, a spectacular chef's kitchen overlooking the family room, and a fully appointed back kitchen that keeps... preparation and cleanup out of sight. The luxurious floor plan offers three spacious guest bedrooms and an extraordinary primary retreat featuring separate his-and-her bathrooms, showers, and custom walk-in closets. Additional highlights include two laundry rooms and an expansive basement complete with a state-of-the-art home theater, fitness room or executive office, and a second wet bar. The resort-inspired backyard is a private oasis, featuring a newly replastered grotto-style pool and spa, built-in BBQ, fire pit, pickleball and basketball sport court, raised garden beds, and expansive synthetic turf shaded by mature trees--creating the perfect setting for entertaining on any scale. Automobile enthusiasts will appreciate the exceptional garage capacity, including a three-car garage and an air-conditioned RV garage with space for up to seven vehicles. Nestled within the prestigious gated community of Wingfoot, an intimate enclave of only 23 estate homes on approximately three-quarter-acre homesites, Lot 15 enjoys a quiet cul-de-sac location with an impressive front approach and an expansive, exceptionally private backyard that completes this one-of-a-kind offering

1225 E Warner Road Unit 15, Tempe

Listing courtesy of Listing Agent: Dana L Dearien (602-697-5139) from Listing Office: Montebello Fine Properties.

Selling Office: RETSY.

1455 E Colt Road, Tempe
$1,595,000
4 Beds ⋅ 6 Baths ⋅ 7048862 MLS
Prestige meets paradise in this rare Warner Estates gem, famously the former home of legendary ASU Football Coach John Cooper. Nestled on a sprawling, oversized interior corner lot, this estate commands attention from the start with a beautiful front courtyard and a striking, custom oversized iron door. Step inside to be absolutely floored by the architectural oak beams and soaring wood ceilings that crown the living room and eat-in kitchen. Living room features a beautiful, tiled beehive fireplace. Rich, polished slate and warm wood flooring flow seamlessly throughout the home, a family room anchored by a custom wood entertainment center, into a massive formal dining room, and private den, or game room. The designer kitchen is a chef's culinary dream, showcasing large islands cascaded with premium Jurassic Granite. Built for ultimate comfort and multi-generational luxury, the home features 3 on-suites with private bath among its bedrooms, a spectacular primary suite complete with a cozy raised hearth wood-burning fireplace and private ensuite bathroom walk-in surround tile shower and soaking tub. Car enthusiasts and hobbyists will love the rare 3-car extended length garage, providing massive storage and vehicle space. The resort-style backyard is a true private sanctuary, a diving pool, an extended covered back patio for seamless outdoor entertainment, a dedicated garden area, and a highly convenient outdoor pool bathroom. With so much more to see, this legendary Tempe estate is an absolute must-view to fully appreciate its scale and luxury.

1455 E Colt Road, Tempe

Listing courtesy of Listing Agent: Randy Courtney (480-705-9600) from Listing Office: Weichert, Realtors - Courtney Valleywide.

9273 S Kenneth Place, Tempe
$1,460,000
5 Beds ⋅ 4 Baths ⋅ 7044064 MLS
Welcome to Corona Ranch -- a rare, extensively renovated basement home in one of the most desirable pockets of 85284. Tucked away on a quiet, secluded dead-end street with no through traffic, this private residence offers a true community feel and a hard-to-find setting close to area schools, restaurants, shopping, and convenient freeway access. From the moment you walk in, the home feels bright, open, and designed for the way people want to live today. Vaulted ceilings, recessed lighting, and a dramatic 16' wide sliding glass door create an incredible indoor/outdoor connection and fill the main living areas with natural light. The open living and dining space is anchored by a custom linear electric fireplace, creating a warm and elevated feel for both everyday living and entertaining. The updated chef's kitchen is a major centerpiece of the home, featuring a gas range, double ovens, built-in microwave, beverage fridge, oversized island, premium finishes, and an easy flow into the great room with a gas fireplace. The private resort-style backyard is built for year-round Arizona living with a sparkling pool and connected spa, outdoor BBQ area, integrated speakers, multiple gathering spaces, gazebo, covered patio, private sport court, and a custom one-of-a-kind basalt stone fire pit. The primary suite feels like a true retreat with a spacious sitting area, spa-inspired bath, soaking tub, oversized shower, and expansive walk-in closet. Downstairs, the finished basement is a rare Arizona find, offering two large bedrooms, a spacious bonus room ideal for a theater, game room, fitness space, or playroom, plus a dedicated wine cellar. Everyday function was also thoughtfully designed, including a large laundry room with two washer/dryer sets, utility sink, and abundant cabinetry. A spacious 3-car garage with built-in cabinetry, storage, and backyard access completes the home. With extensive renovations, a rare basement, a private Corona Ranch setting, and a backyard designed for everyday living and entertaining, this is the kind of home buyers wait for -- and rarely get the chance to own. TRULY a 1 of 1!

9273 S Kenneth Place, Tempe

Listing courtesy of Listing Agent: Robert DeAndrea (480-980-5033) from Listing Office: Momentum Brokers LLC.

Selling Office: eXp Realty.

2002 E Caroline Lane, Tempe
$1,999,000
5 Beds ⋅ 3 Baths ⋅ 7016727 MLS
Tucked away on a quiet cul-de-sac in the highly sought-after Circle G community, this modern estate -- recently redesigned by Design Collective -- offers the perfect blend of privacy, space, and elevated design. Thoughtfully redesigned and expanded with high-end, custom finishes throughout, the interior reflects a clean, modern aesthetic with a warm, livable feel. Every detail has been carefully curated, resulting in a home that shows like a designer model. Expansive living spaces, abundant natural light, and seamless flow make it ideal for both everyday living and entertaining. A three-car garage with EV charging and a fully integrated smart home system--including Hunter Douglas motorized shades, automated irrigation, Nest climate control, mesh WiFi, and Alexa integration bring convenience to a new level. The premium lot is equally impressive. A heated resort-style pool and spa blend into the lush backyard, complemented by a large cabana and outdoor fireplace, perfect for relaxing evenings or hosting guests. With ample capacity for an ADU, sport court, or expansive gardening, the property offers a level of space and privacy that is increasingly rare. Residents of Circle G enjoy access to private tennis and pickleball courts, a playground, park, and a calendar of exclusive community events--creating a lifestyle that's as connected as it is refined.

2002 E Caroline Lane, Tempe

Listing courtesy of Listing Agent: Betsey L. Birakos (480-291-3434) from Listing Office: Jason Mitchell Real Estate.

602 E Carver Road, Tempe
$1,750,000
5 Beds ⋅ 4 Baths ⋅ 6997147 MLS
Welcome to an exceptional South Tempe property where space, privacy, and resort-style amenities come together on an expansive ¾-acre lot. This impressive basement home offers 5 bedrooms, 4 bathrooms, and a thoughtfully designed floor plan ideal for both elegant entertaining and comfortable everyday living. Upon entering, you are welcomed by spacious living areas that include a formal living room, formal dining room, and a private office, providing both sophistication and functionality. The heart of the home is the generous family room / great room, creating the perfect gathering space with seamless flow for entertaining. The basement level adds incredible versatility and additional living space--ideal for a media room, game room, fitness area, guest retreat, or multi-generational living. Step outside to your own private backyard oasis. The beautifully sized grounds feature a sparkling pool, sand volleyball court, and mature citrus trees, offering a rare combination of recreation and relaxation. The oversized lot provides ample room for entertaining, outdoor activities, and future customization. For car enthusiasts and adventurers alike, the property includes an attached 3-car garage, detached RV garage/workshop, and RV gates, providing abundant space for vehicles, recreational toys, and storage. Rarely does a property in South Tempe offer this level of space, versatility, and resort-style outdoor living while remaining close to top dining, shopping, highly rated schools and freeway access. Properties with this combination of lot size, location, and square footage are increasingly rare in Tempe. Whether you envision updating, customizing, or simply enjoying the space as it is, this home offers outstanding potential.

602 E Carver Road, Tempe

Listing courtesy of Listing Agent: J. Marty Nelson (480-442-9850) from Listing Office: Axen Realty, LLC.

Selling Office: West USA Realty.

2106 E La Vieve Lane, Tempe
$2,440,000
5 Beds ⋅ 5 Baths ⋅ 6990420 MLS
Welcome to this elegantly transformed residence in the prestigious community of Circle G Ranches--where space, privacy, and refined living come together beautifully. This expansive estate offers two complete residences, including a 4-bedroom, 3.5-bath main home and a private 1-bedroom, 1-bath guest house, along with a rare 5-car garage--a truly exceptional find. Step inside to soaring vaulted ceilings and a striking grand fireplace set beneath exposed beams, creating warmth and architectural presence. Stone flooring along with rich hardwood flooring, elevate the timeless design, while curated finishes throughout reflect quality and intention. Our gourmet kitchen serves as the heart of the home, featuring custom cabinetry, intricate stonework framing the gas cooktop, generous prep space-perfectly blending beauty and function for both everyday living and year round entertaining. The primary suite is a serene retreat with its own sitting area and spa-inspired bath, showcasing an upgraded shower and luxury finishes including refrigerator behind cabinetry. Designed for seamless indoor-outdoor living, the oversized backyard offers an extended covered patio with a built-in misting system, sparkling pool, Sit up BBQ grill and charming ramada--an entertainer's dream and the ideal setting for Arizona evenings.The guest house provides a sophisticated extension of the property, complete with its own entrance and garage, full kitchen, spacious living and dining areas, tranquil bedroom, and beautifully appointed bath--ideal for multigenerational living, long-term guests, or a private executive office.All just minutes from premier shopping, dining, entertainment, and convenient highway access--yet privately nestled within one of the area's most distinguished communities.

2106 E La Vieve Lane, Tempe

Listing courtesy of Listing Agent: Cynthia Ann Dewine (480-703-7997) from Listing Office: Russ Lyon Sotheby's International Realty.

Selling Office: HomeSmart.

12651 S 71st Street, Tempe
$3,000,000
6 Beds ⋅ 8 Baths ⋅ 6984859 MLS
WOW this DREAM compound offers INDOOR SPORTS COURT. Luxurious living with spacious residences and top-notch amenities and it's one of a kind!! The main house features impeccable finishes: recently remodeled it offers a chef's kitchen, a butler's kitchen, large pantry, new flooring, vaulted ceilings with custom beam work and so much more. Main house featured 4 large bedrooms each having private baths, formal and casual living spaces, and two private office spaces, it seems ideal for both family life and professional needs. The primary suite is particularly impressive, with dual vanities, toilet rooms, a multi-head shower, extensive built-in storage, and direct laundry access. The second residence adds a recreational dimension with indoor basketball and pickleball courts, along with a guesthouse or man cave that includes a full kitchen, TV room, and extra beds. The outdoor area is designed for entertaining, and with a large courtyard patio, 4 car garages, additional parking, and extensive air-conditioned storage, it offers both luxury and practicality. The private gated entrance and the absence of an HOA provide added privacy and freedom. This property seems like it truly needs to be seen in person to fully appreciate all it has to offer! The guest house has a full-size indoor basketball/pickleball court with a full kitchen, bathrooms, and two bedrooms adds a unique and practical feature to the property. The resort-style pool is BRAND NEW with a covered sitting area and built-in BBQ enhancing the luxurious, resort-like feel of the compound. This property truly offers a comprehensive package for luxury living and entertaining.

12651 S 71st Street, Tempe

Listing courtesy of Listing Agent: Radojka Lala Smith (602-810-0165) from Listing Office: eXp Realty.

Selling Office: Citiea.

8276 S Pecan Grove Circle, Tempe
$1,500,000
5 Beds ⋅ 4 Baths ⋅ 6944586 MLS
Experience the beauty and craftsmanship of this breathtaking contemporary residence in highly sought-after Carver Ranch Estates in South Tempe. A true showcase of timeless design, this home perfectly blends natural light, warm textures, and modern livability for an atmosphere that feels both elegant and inviting. Step inside to find soaring oak-beamed ceilings, custom built-ins, and walls of glass that flood the home with sunlight and create a seamless connection to the outdoors. The spacious formal living and dining room are ideal for entertaining, while thoughtful details throughout highlight quality and character in every corner. The chef-inspired kitchen is the heart of the home, featuring high-end stainless-steel appliances, a Sub-Zero refrigerator, wine fridge, granite countertops, custom cabinetry, and a walk-in pantry all designed function. The primary suite offers a serene retreat with a private sitting area, fireplace, balcony, and cedar-lined walk-in closet. Generously sized secondary bedrooms provide comfort and flexibility for family or guests, and a private sauna adds a spa-like touch. Step into the resort-style backyard, where a diving pool, covered ramada, built-in BBQ, outdoor fireplace, and refrigerator create the perfect setting for entertaining or relaxing under the Arizona sky. Lush mature landscaping, fruit trees, and a grassy play area complete the oasis, while a beautiful courtyard seating area offers a peaceful spot for morning coffee or evening gatherings. Added conveniences include ample storage, an extra Sub-Zero freezer, and a Tesla charging station. Perfectly situated near schools, shopping, and dining, this extraordinary home combines architectural sophistication, modern comfort, and desert-inspired outdoor living truly a one-of-a-kind home.

8276 S Pecan Grove Circle, Tempe

Listing courtesy of Listing Agent: Randy Courtney (480-705-9600) from Listing Office: Weichert, Realtors - Courtney Valleywide.

Selling Office: eXp Realty.

1323 E Whalers Way, Tempe
$1,293,460
4 Beds ⋅ 4 Baths ⋅ 6941219 MLS
This exquisite lakefront residence features 4 bedrooms and 4 bathrooms. Inside, an open-concept kitchen and living area create the perfect space for entertaining guests. The gourmet kitchen features Quartz countertops, stainless steel appliances—including a hood and triple ovens—crown molding, a wine fridge, and a stylish tile backsplash. Modern touches throughout the home include Low-E windows, a stacked stone fireplace, and soaring vaulted ceilings that fill the space with natural light. Recent updates enhance this home's appeal: a newer roof installed in 2016 with a transferable warranty, an owned solar system, and all-new insulation in 2024. Outdoors, enjoy the solar-heated PebbleTec pool with swim jets, or relax on the travertine patio and pool deck, which are shaded by automatic awnings. From the master suite balcony, take in stunning lake views framed by elegant French doors and custom railings. A detached guest house offers one bedroom, one bath, a private living room, and its own entranceideal for visitors or multi-generational living. Additional features include an extended 3-car garage with new doors and epoxy floors (2022), recently updated AC units, water softener, water heater, pool equipment, and low-maintenance turf in the front yard. The home also boasts walk-in closets in every bedroom, custom closet in the master, electric car charger, a removable pool fence, extensive decking, and a private boat dock. As a resident of The Lakes, enjoy access to an outstanding clubhouse and community center, featuring tennis, pickleball, basketball, and volleyball courts, a gym, and a heated poolall within a 5-minute walk. The home is also just a short stroll from charming neighborhood parks and playgrounds, with top-rated schools, grocery stores, freeways, dining, shopping and entertainment options nearby. Upgrades & Features document attached for additional information.

1323 E Whalers Way, Tempe

Listing courtesy of Listing Agent: Joanna Guese (480-703-0646) from Listing Office: Real Broker.

Selling Office: Russ Lyon Sotheby's International Realty.

140 E Rio Salado Parkway Unit 1205, Tempe
$4,595,000
3 Beds ⋅ 4 Baths ⋅ 6934858 MLS
Soar where the eagles fly--atop Tempe Town Lake's most exclusive residence, Bridgeview Condominiums. Spacious 12th-floor penthouse redefines Arizona luxury with 5,186 sq ft of sophisticated design and breathtaking lake, mountain, and skyline views. Three ensuite retreats, a chef's kitchen with Sub-Zero, Wolf & Miele appliances, and expansive private terraces create the ultimate indoor-outdoor lifestyle. Every detail reflects refined craftsmanship, privacy, and prestige unmatched anywhere in the Valley--even Scottsdale. Enjoy a private elevator, spa, and the some of the largest patios in the building ideal for relaxing or entertaining under the stars. Built with premium glass, steel, and Triple-Pane windows for quiet comfort. Includes three gated parking spaces Enjoy a private elevator, spa, and the some of the largest patios in the buildingideal for relaxing or entertaining under the stars. Built with premium glass, steel, and Triple-Pane windows for quiet comfort. Includes three gated parking spaces and climate-controlled storage. Bridgeview residents enjoy a heated pool, spa, gym, sauna, media lounge, and BBQs + 24 Hr. Desk Service. Steps from Mill Ave, ASU Gammage, and Tempe Center for the ArtsEIGHT New Restaurants...offering the best of luxury urban living in Arizona.

140 E Rio Salado Parkway Unit 1205, Tempe

Listing courtesy of Listing Agent: Laura Clounch (602-524-0303) from Listing Office: Bridgeview Condominiums at Tempe Town Lake.

11812 S 71st Street, Tempe
$6,500,000
4 Beds ⋅ 7 Baths ⋅ 6920371 MLS
There is luxury, and then there is the Tally Ho Estate. A visionary new build unlike anything else on the market, this architecturally bespoke estate is a masterclass in elevated living. Set on 1.65 acres with horse privileges and unobstructed mountain views, the property captures the soul of Arizona's natural beauty while offering unmatched proximity to dining, shopping, and Sky Harbor Airport. Designed for those who demand the exceptional, the estate blends modern elegance with intentional functionality. Soaring vaulted ceilings with exposed beams welcome you into a sun-drenched great room, where a dramatic fireplace wall and 12-foot pocket doors erase the line between indoors and out. The backyard, framed by Arizona's legendary sunsets, evokes a resort experience all your own. At the heart of the home lies a chef-caliber kitchen curated to perfectionquartz counters, a custom wood-topped island, handmade tile backsplash, dual sinks and dishwashers, and even a built-in dog bowl niche. Every element is as beautiful as it is purposeful. The primary suite is a true sanctuary, offering private backyard access, high ceilings, and a spa-like bath complete with powered dual vanities, dual showerheads, a glass-front linen cabinet, and a walk-in closet with direct laundry access. With four ensuite bedrooms, seven bathrooms, a vaulted office, teen room, flexible bonus space, and a four-car garage, the floor plan flows effortlessly for both family life and refined entertaining. Future plans for a detached casita with a kitchenette, full bath, and private entrance make this home as versatile as it is luxurious. Tally Ho isn't just a home, it's a legacy property. A one-of-one custom estate that embodies urban sophistication, rural charm, and the timeless elegance of the Arizona lifestyle.

11812 S 71st Street, Tempe

Listing courtesy of Listing Agent: Jennifer Schumacher (480-322-2593) from Listing Office: Russ Lyon Sotheby's International Realty.

Selling Office: Russ Lyon Sotheby's International Realty.

2007 E Ranch Road, Tempe
$6,600,000
5 Beds ⋅ 6 Baths ⋅ 6917266 MLS
This newly completed 6,480 sq ft custom estate in the prestigious Circle G Ranches embodies true resort living, with every detail designed for seamless indoor-outdoor entertaining. Inspired by Bali retreats and crafted with globally sourced finishes, the home welcomes you with a circular drive, iron entry, and soaring 14-foot ceilings. White oak floors, custom cabinetry, and hand-selected stone flow throughout the 5-bedroom, 5.5-bath residence, including a private guest casita. The great room opens fully with four-panel pocket doors, creating a seamless connection to the backyard oasis: a sparkling pool with sun shelf, shaded cabanas, daybed pavilion, pickleball court, jacuzzi, sauna, and multiple outdoor fireplaces. A state-of-the-art misting system and surround sound make every gathering unforgettable. The chef's kitchen features a 16-foot island, Sub-Zero refrigeration, double dishwashers, professional range, and built-in espresso machine. A glass-enclosed wine room stores over 300 bottles at a perfect 59°, while the entertainment lounge offers a video wall and stunning backyard views. The primary suite is a retreat with two private exits to the pool, electronic shades, a spa-like bath with a one-piece marble tub, dual vanities, steam shower, and personal gym. The private casita offers a sitting area, full bath, and custom cabinetry, perfect for guests. Additional highlights include: " Control4 smart home with 8-camera surveillance " Five gas fireplaces (indoor/outdoor) "Commercial-grade water filtration + whole-home RO " Three five-ton Lennox AC units (2024) with purification " 1,500+ sq ft attic with 800 lb lift system " Outdoor kitchen, beverage coolers, and extensive fire features This estate is more than a home it's a private resort, set in one of Tempe's most coveted enclaves.

2007 E Ranch Road, Tempe

Listing courtesy of Listing Agent: Mark Thomas (201-707-0543) from Listing Office: Russ Lyon Sotheby's International Realty.

Selling Office: PROS Realty LLC.

8216 S Homestead Lane, Tempe
$2,395,000
5 Beds ⋅ 6 Baths ⋅ 6904543 MLS
Stunning luxury home on a quiet cul-de-sac! Newly remodeled with every detail thought of! Ceilings were raised & home professionally designed/remodel. Exquisite curb appeal, manicured landscaping, 3.5car garage with built-in cabinetry, and workbench. Come inside to see amazing remodel. Ensuite bathrooms in 4 of the bedrooms, plenty of living spaces, wood floors, thick baseboards, plantation shutters, modern unique light fixtures, and thoughtful design shows throughout. A kitchen with amazing island, counters, a walk-in pantry, & high-end appliances for your culinary adventures. Cozy family room with built-in bookcases & fireplace, upscale baths with designer touches, generous-size bedrooms, & a bonus room with a built-in desk & private access for an office space. Truly one of a kind. Discover a main bedroom comprising a lavish bathroom with a free-standing tub, glass enclosure shower, two vanities, & huge walk-in closet. The basement offers soft carpet, an entertainment area with a dry bar, & two bedrooms. Upstairs, the cozy loft boasts surround sound speakers, vaulted ceilings, a dry bar with a wine cooler, a window seat, & a steam room! Oversized backyard includes green grass, a relaxing spa & play pool combo, a covered patio, a built-in BBQ, & a gazebo with a fireplace for those chilly nights. You will fall in love immediately!

8216 S Homestead Lane, Tempe

Listing courtesy of Listing Agent: Julie Torrance (602-647-9328) from Listing Office: West USA Realty.

Selling Office: My Home Group Real Estate.

7467 S Rita Lane, Tempe
$1,650,000
5 Beds ⋅ 5 Baths ⋅ 6901169 MLS
Beautiful custom home with private guest house on a great interior lot in the gated community Chelsea Manor. Great curb appeal welcomes you into this residence w/ an amazing floor plan great for entertaining family & friends. The kitchen features newer appliances, large island with secondary vegetable sink, gas cooktop w/ integrated grill, wall oven & a warming drawer! Kitchen looks into the spacious family room w/fireplace! Formal dining room! Formal living room has a fireplace! Large master bedroom on main floor w/plantation shutters, separate walk-in shower, a soaking tub & a large walk-in closet! Secondary bedroom & bathroom on main floor a plus! Upstairs one large bedroom, walk in closet & private bathroom. Basement features two large bedrooms with a combined jack & jill bathroom. It has a game room area that could be a great place to watch movies on a projector screen or large TV! The basement is inviting and has natural light through the windows and ample lighting. The backyard is oversized and has a large, covered patio with an inviting fireplace, large pool and lots of pavers surrounding, mature landscaping includes grass for kids or pets to play. Step into your large private modern guest home designed by the renowned architectural firm jones studio inc. The guest home features an open concept great room with an eat in kitchen, Two bedrooms, a bathroom and private laundry. This can be used for family and friends, or you can rent out. The home has newer HVAC units and pool equipment! South Tempe is a wonderful place to live, and this community has a great maintained city park nearby. Close to great shopping, dining, entertainment, schools, airport, freeways 101, 10, 60, 202 to zip around to work or play!

7467 S Rita Lane, Tempe

Listing courtesy of Listing Agent: Carol A. Royse () from Listing Office: Your Home Sold Guaranteed Realty.

Selling Office: eXp Realty.

8606 S Dorsey Lane, Tempe
$1,240,000
5 Beds ⋅ 4 Baths ⋅ 6883070 MLS
Welcome to the house of your dreams! A beautiful, vibrant desert landscape invites you into the stunning home showcasing a blend of elegance and comfort. Discover the impressive interior, showcasing tile, wood & wood-look flooring, soaring vaulted ceilings, dramatic light fixtures, delightful arches, an elegant fireplace, a home bar perfect for your gatherings, and an earthy palette. The well-appointed kitchen boasts ample cabinetry with crown molding, solid surface counters, backsplash, & built-in appliances. The spacious main bedroom offers a fireplace, a lovely bay window, a closet, and a full ensuite for privacy. Make the versatile loft into your ideal relaxation space or office. The basement enjoys a living/play area, two bedrooms and a bathroom, making it perfect for guests. MORE The vast backyard hosts a beautiful covered patio perfect for entertaining, a lush landscape, a built in BBQ, a gazebo, a fire pit perfect for gathering around in cold winter days, and a large pool. There is an RV gate and parking area with an RV plug-in. Remote activated shade screens are installed at the patio! This home is an entertainer's delight! Host fantastic reunions or relax on your own in all the wonderful spaces this residence provides. Highly sought after Warner Estates and no HOA fees! A rare find! Don't miss it! This home does have some deferred maintenance and needs some update. Great opportunity at this price!

8606 S Dorsey Lane, Tempe

Listing courtesy of Listing Agent: Gary A Van Kilsdonk (480-620-3654) from Listing Office: HomeSmart.

Selling Office: Realty ONE Group.

8302 S Jentilly Lane, Tempe
$1,650,000
4 Beds ⋅ 4 Baths ⋅ 6870840 MLS
Nestled in the exclusive South Tempe neighborhood of Buena Vista Ranchos, this home is the height of familial warmth, timeless charm and the owners have taken meticulous care of it. The property is set on over an acre which has an abundance of mature trees giving shade over the various entertainment areas on the lot. The lush resort style yard offers a beautiful heated Salt Water pool with gazebo, a build in barbeque grill, wonderful fire pit area to relax and wind down after a long day. The ground floor of the home comprises of a large gourmet kitchen with walk in pantry, a breakfast dining nook, sitting room, living room, formal dining and home office. The primary bedroom suite along with two other bedrooms, one which is ensuite and has access to a private patio and there is also an additional bathroom on this level. The Basement has a large recreational room where a home entertainment system has been installed which includes a projector and surround sound, which conveys with the sale. On this level there is also a charming wine cellar, an ensuite bedroom, a utility room and a home gym area. The property has easy access to major freeways, Sky Harbor, shopping and restaurants. There are also wonderful hiking opportunities close by at South Mountain. This wonderful home sits at the end of a quiet cul-de-sac and is an impressive unique property.

8302 S Jentilly Lane, Tempe

Listing courtesy of Listing Agent: Gillian Kirkpatrick (480-907-4933) from Listing Office: Coldwell Banker Realty.

Selling Office: Incyte Realty, LLC.

1444 E Myrna Lane, Tempe
$975,000
5 Beds ⋅ 4 Baths ⋅ 6863693 MLS
Beautifully updated 5-bedroom, 3.5-bath basement home in the desirable Corona Del Sol neighborhood offers a versatile layout thoughtfully designed for comfort, functionality, and lifestyle. Main floor features the master suite, three guest bedrooms and flex space for office or playroom. The fully finished basement hosts a second master and expands your living options with a large recreation room, and a flexible bonus room perfect for a home office, art studio, or workout space. The kitchen features updated cabinetry, stainless appliances, double ovens and easy access to the private dining room and a spacious vaulted living room with backyard views. Fresh interior paint, updated flooring, dual-pane low-E windows and updated A/C unit. Step outside to a backyard designed for relaxation and entertainment. A sparkling updated pool is the centerpiece, complemented by an oversized covered patio, serenity garden, kids' play area, large stretches of low-maintenance turf. Separate entry RV parking adds utility for adventurers or extra vehicles. There is no HOA. The fresh exterior paint and attractive front paver walkways and patio enhance the home's curb appeal and function. Neighborhood is exceptionally peaceful with mature greenery, wide streets and a welcoming atmosphere. This home offers excellent walkability to nearby schools and is just minutes from restaurants, grocery stores, shopping centers, and easy freeway access via the 101 and 202.

1444 E Myrna Lane, Tempe

Listing courtesy of Listing Agent: Joe Kertesz (480-751-7560) from Listing Office: West USA Realty.

Selling Office: My Home Group Real Estate.

Start Your Search

All information should be verified by the recipient and none is guaranteed as accurate by ARMLS. Copyright 2026 Arizona Regional Multiple Listing Service, Inc. All rights reserved.

board logo

This information is deemed reliable but not guaranteed. You should rely on this information only to decide whether or not to further investigate a particular property. BEFORE MAKING ANY OTHER DECISION, YOU SHOULD PERSONALLY INVESTIGATE THE FACTS (e.g. square footage and lot size) with the assistance of an appropriate professional. You may use this information only to identify properties you may be interested in investigating further. All uses except for personal, non-commercial use in accordance with the foregoing purpose are prohibited. Redistribution or copying of this information, any photographs or video tours is strictly prohibited. This information is derived from the Internet Data Exchange (IDX) service provided by San Diego MLS®. Displayed property listings may be held by a brokerage firm other than the broker and/or agent responsible for this display. The information and any photographs and video tours and the compilation from which they are derived is protected by copyright. Compilation © 2026 San Diego MLS®,

4000+ Sq. Ft. Tempe Real Estate

Our website features the best real estate search for 4000+ sq. ft. properties available in Tempe and surrounding areas. It is the only site you will ever need! It is easy-to-use and updated by the official Realtor®’s database every 15 minutes. 

You can save searches, and get daily email alerts of new listings, price changes, sold data, and market reports. Our Interactive Map Search allows you to view properties on a map or refine your search by drawing the boundaries around the area you desire. 

Curious about what’s happening in your neighborhood? You can create a custom market report to see what’s active, under contract, and sold in your neighborhood! 

Considering selling or refinancing your home? Get an INSTANT property valuation now!

Contact us today to find out how we can be of assistance to you!

How much is your home worth?

Get instant property value now!