Quick Tempe AZ MLS Search

Browse All Elliot Estates Amd Properties for Sale

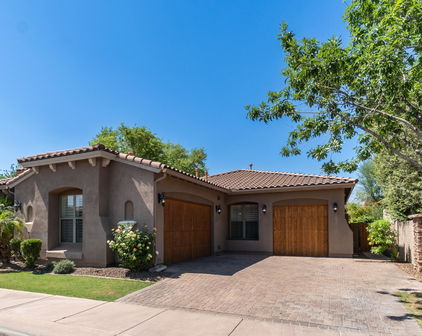
$1,029,000
5 Beds 4 Baths 6953693 MLS
This stunning single-level home in the gated community of Toscana offers a spacious great room floor plan with soaring 14' ceilings and an inviting, well-appointed kitchen featuring granite countertops, under-cabinet lighting, a large center island, abundant cabinetry, and an extended breakfast nook that comfortably fits a 10-foot table, perfect for gathering with family and friends. The main residence features 4 bedrooms and 3 bathrooms, complemented by a private casita with its own bath and French doors opening to the courtyard, bringing the total to 5 bedrooms and 4 bathrooms. The casita offers an ideal space for a home office, gym, guest suite, or multigenerational living. Step outside to a backyard designed for relaxation and entertaining, featuring a sparkling pebble-finish poo with newly repaired tile, built-in seating, and a tranquil water feature. The expansive primary suite offers a true retreat with a Roman tub and dual walk-in closets. Recent updates include fresh interior and exterior paint, a new HVAC system (2024), and a new water heater (2025), providing a true move-in-ready experience. Located in the highly desirable Kyrene School District and just minutes from dining, shopping, and freeway access, this home blends comfort, function, and lifestyle in one exceptional opportunity.

758 E Sunburst Lane, Tempe

Listing courtesy of Listing Agent: Kanoe Kau (808-429-1703) from Listing Office: Keller Williams Integrity First Realty.

$1,172,000
5 Beds 4 Baths 6600646 MLS
*Winner of Best Home on Tour* Experience the epitome of luxury living in this 5-bedroom, 3.5-bathroom sanctuary, located in one of South Tempe's most coveted gated communities. Spanning 3,567 square feet of thoughtfully designed living space, this exceptional semi-custom home immediately impresses with its grand corridor, unfolding like a visual symphony. From the moment you enter, your eyes are guided through a series of stunning spaces—from a circular foyer to a gourmet kitchen, and finally to a grand living room—all culminating in a breathtaking view of a resort-like backyard oasis. To the left of the entrance, a private suite awaits, complete with its own en-suite bathroom. To the right, a secluded wing houses two spacious bedrooms connected by a Jack-and-Jill bathroom, along with a stylish half-bath for guests. The circular foyer serves as a gateway to luxury, flanked by a formal dining room ready for opulent feasts and an adaptable alcove that invites your personal touch. The kitchen is a culinary masterpiece, boasting a WOLF double oven and 5-burner gas stovetop, custom cabinetry, a private butler's pantry for when you don't want guests to see how the magic happens, and exquisite marble and onyx countertops. Adjacent French doors open to a private, secluded courtyard, a serene escape featuring a cozy fireplace and a built-in planter wall, framed by mature citrus and ficus trees, making it the perfect spot for a hot cup of coffee on a crisp fall morning or a fabulous dinner party in front of the fire. The living room is a sanctuary of style and comfort, bathed in abundant natural light from surrounding windows and elevated by soaring ceilings. An exquisite Aerin Lauder chandelier serves as the room's centerpiece, creating an atmosphere of unparalleled warmth and elegance. From this beautiful living area, a versatile room is just off to your left, ideal for an office or additional bedroom. To your right, you'll discover an entire private wing dedicated to the primary suite, a personal haven featuring an adjoining sitting room and a lavish bathroom with dual vanities and a soaking tub. The expansive walk-in closet is a marvel of space and functionality, perfect for shared use. Next, step outdoors to discover a haven of relaxation and entertainment, ideal for hosting grand soirées or intimate gatherings. A covered patio flanked by 9-foot-tall curtains, a mounted television, and lounging space brings the indoor ambiance outside, leading to a pavered area centered around a captivating fountain, and stunning non-fruiting olive trees. With multiple unique and private spaces, from the fireplace courtyard off the kitchen to the expansive private backyard framed by mature ficus hedges, this home has been the backdrop for countless dinner parties, celebrations, and holidays, making it truly a host's dream home. Every facet of this home has been designed for comfort and convenience, from the Nest thermostats and built-in sound system to the elegant Restoration Hardware pulls and high-end designer lighting by Visual Comfort. A brand-new AC unit and air handler ensure year-round comfort, particularly during our not-so glorious record hot summer months, while a spacious 3-car garage and additional carport offer plenty of parking and storage options. Situated just mere feet from South Tempe's finest amenities, this home is more than a residence, it's a showcase of exceptional quality and comfort, ready to provide a turnkey lifestyle for the discerning buyer. *Our seller will also be offering a $12k credit towards your closing costs!

7642 S La Corta Drive, Tempe

Listing courtesy of Listing Agent: Brooke Sheldon (480-776-9801) from Listing Office: eXp Realty.

Selling Office: HomeSmart.

Start Your Search

All information should be verified by the recipient and none is guaranteed as accurate by ARMLS. Copyright 2026 Arizona Regional Multiple Listing Service, Inc. All rights reserved.

board logo

This information is deemed reliable but not guaranteed. You should rely on this information only to decide whether or not to further investigate a particular property. BEFORE MAKING ANY OTHER DECISION, YOU SHOULD PERSONALLY INVESTIGATE THE FACTS (e.g. square footage and lot size) with the assistance of an appropriate professional. You may use this information only to identify properties you may be interested in investigating further. All uses except for personal, non-commercial use in accordance with the foregoing purpose are prohibited. Redistribution or copying of this information, any photographs or video tours is strictly prohibited. This information is derived from the Internet Data Exchange (IDX) service provided by San Diego MLS®. Displayed property listings may be held by a brokerage firm other than the broker and/or agent responsible for this display. The information and any photographs and video tours and the compilation from which they are derived is protected by copyright. Compilation © 2026 San Diego MLS®,

Elliot Estates Amd Real Estate & Homes

Our website features the best real estate search for homes, condos, land and foreclosure properties available in Elliot Estates Amd, Tempe AZ. It is the only site you will ever need! It is easy-to-use and updated by the official Realtor®’s database every 15 minutes. 

You can save searches, and get daily email alerts of new listings, price changes, sold data, and market reports. Our Interactive Map Search allows you to view properties on a map or refine your search by drawing the boundaries around the area you desire. 

Curious about what’s happening in your neighborhood? You can create a custom market report to see what’s active, under contract, and sold in your neighborhood! 

Considering selling or refinancing your home? Get an INSTANT property valuation now!

Contact us today to find out how we can be of assistance to you!