Quick Buckeye AZ MLS Search

Browse All Rainbow Valley Properties for Sale

$1,095,000
4 Beds 3 Baths 6943341 MLS
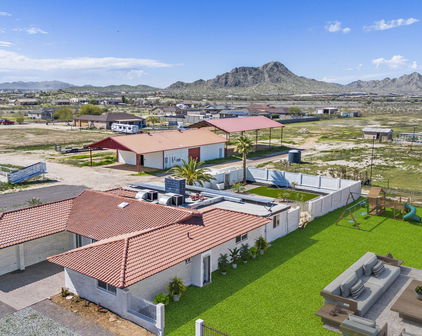
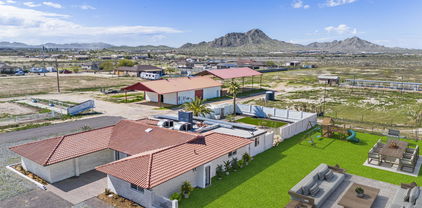
This stunning custom-built home surrounded by the Estrella Mountains and Sonoran Mountains is sure to impress with the ability to entertain guest and offers privacy on the 43,745 square foot lot. Truly seamless indoor-outdoor living includes features of an outdoor kitchen & grill with custom built lanai, gazebo and sparkling pebble Tec pool and spa both which can be heated. Custom waterfall feature also includes a water slide, fun for the family! As you enter the property there is an abundance of parking in both the circle driveway or the extended driveway leading to this beautiful custom home or through the custom-built gates to the 40x60 RV garage. gourmet kitchen, oversized lanai that is highly detailed. The main residence includes over 4000sf of living space. The solar system is free and clear. Utilities are roughly $200.00 month. This beautiful home includes 4 bedrooms and 3 full bathrooms with upgrades throughout this lovely home. Granite countertops accent the kitchen island with walk-in pantry, additional pantry space with double French doors for extra storage space in the main hall area. Top of the line Samsung appliances including gas range with 4 large gas burners with griddle feature. The range can also be converted back to electric. Enormous farmhouse sink with views to the backyard sanctuary. Separate island and under cabinets include pull outs offering easy access to all the necessities for the Chef! Newly installed custom French doors enhanced with stained glass offer privacy from the exterior of the patio. Both main bathroom shower and guest bathroom shower are completely remodeled with upgraded hardware, folding shower chairs, main shower is oversized with handicap accessibility and bar features. The primary suite is a retreat of its own with French doors to step out to your resort style backyard, deep sunk in tub with jets, tiled walk-in shower, dual vanity and large walk-in closet. Step outside to a backyard oasis designed for year-round enjoyment. Highlights include a heated diving pool and spa with a rock waterfall, an outdoor kitchen & built in BBQ. Covered patios and custom lighting create the perfect ambiance for evening gatherings. No HOA restrictions and ample room for your toys, animals, or recreational needs. A detailed list of upgrades is included under document tab to share with the next buyers of this lovely custom home. All doors and trim are mahogany wood accented with 4 1/2" baseboards.

13212 S 208th Drive, Buckeye

Listing courtesy of Listing Agent: Jill Aker () from Listing Office: RE/MAX Professionals.

Selling Office: Redfin Corporation.

$603,000
4 Beds 2 Baths 6880782 MLS
New Build Alert - Ranch-Style Living on 35,000 SqFt Lot | No HOA! Don't miss this stunning new ranch home located on an expansive 35,000 sq ft lot with no HOA restrictions! Designed for everyday comfort and open concept living, this home offers beautiful mountain views, room for horses, and spectacular sunrises and sunsets from your very own backyard. Step inside to discover a bright and airy floor plan featuring vaulted ceilings, abundant natural light through a massive sliding glass door, and staggered tile flooring throughout the main living areas. The chef's kitchen is complete with elegant 42'' mocha cabinets with under-cabinet lighting, an oversized quartz island, and stainless-steel appliances. The spacious primary suite includes a huge walk-in closet and a luxurious bath with a large tiled walk-in shower, separate soaking tub, and modern finishes. All bedroom's feature upgraded carpet, window blinds, and stylish paneled doors. Additional highlights include: Neutral color palette & modern fixtures Dual-pane windows Oversized garage with epoxy floors Extended covered patio running the full length of the home Plenty of room for RVs, boats, or recreational toysranch living at its finest with all the modern upgrades, and none of the HOA limitations. This is the lifestyle you've been waiting for!

20310 W Hubbard Road, Buckeye

Listing courtesy of Listing Agent: Luis E Rivera (602-326-6743) from Listing Office: RE/MAX Desert Showcase.

Selling Office: eXp Realty.

$650,000
4 Beds 2 Baths 6819271 MLS
This beautiful equestrian property offers a 2022 new build home by Sonora Builders. Features include a split floor plan with four bedrooms and two full baths. This floor plan includes arched entry into family room with open concept for entertaining in this magnificent country kitchen with expansive island and kitchen nook for dining. Kitchen drawers and cabinets include soft close feature with hardware. Pantry door and all other doors throughout are all Alder wood. This lovely kitchen also features black granite countertops and white shaker cabinets with added counterspace and a walk-in pantry. The RO system in the kitchen is hooked up to the refrigerator and offers drinking water at the sink. Bring your horses, the arena is perfect for barrel racing or roping, more information below Split rail and no climb fencing is around the perimeter of the property. Equine features include a custom built four-stall mare motel with both water and electric. Arena is well maintained and filled with sand and offers three entrances. Mare motel includes feeding stations and includes rain gutters. The split rail areana has a holding pen with roping shoot. The wash bay area includes tack shed (with work bench and hooks), 2 squeeze hay storage, washer to wash horse blankets/saddle pads. Back of the property includes another shaded area with a 40 foot HC Conex on site wired for electricity with expansive covering for storage. Property has a shared well and includes private water from Clearwater Utilities the local water company.

20438 W Carver Road, Buckeye

Listing courtesy of Listing Agent: Jill Aker () from Listing Office: RE/MAX Professionals.

Selling Office: West USA Realty.

$1,025,000
4 Beds 3 Baths 6768652 MLS
Nestled on a sprawling 5.38-acre estate, this meticulously remodeled ranch home offers a perfect blend of luxury living and agricultural charm. The main residence features 4 spacious bedrms and 3 bathrms, along with a versatile bonus room. Step outside to discover a backyard paradise, complete with a sparkling pool that promises endless fun and relaxation under the sun. This estate is a horse lover's dream, featuring a fully equipped barndominium with 2 cozy bedrooms and 1 ba, perfect for guests or as a caretaker's quarters. The estate is designed to cater to all aspects of farming and equestrian activities, boasting an impressive arena, 10 horse stalls, a riding & corral area for training and enjoyment. The horse walker & multiple water sources across the property ensures the utmost utmost convenience and care for your equine friends. With ample space for gardening, livestock, and other agricultural pursuits, this property offers a unique opportunity to live a life of self-sufficiency and connection to the land. Whether you're a seasoned farmer, an equestrian enthusiast, or simply seeking a serene and spacious retreat from the hustle and bustle, this property is sure to captivate and inspire. Welcome home to your very own piece of paradise, where luxury meets country living at its finest.

14700 S Tuthill Road, Buckeye

Listing courtesy of Listing Agent: Hillary Key () from Listing Office: A.Z. & Associates.

Selling Office: A.Z. & Associates.

$538,000
3 Beds 2 Baths 6746982 MLS
Wow you won't find an opportunity like this with 2.9 acres, this property has so much to offer and can be income producing. Come preview this beautiful property offering an open and spacious 3-bedroom split floor plan recently remodeled with beautiful upgrades in the kitchen, white upper and lower soft close cabinets accented with crown molding and stylish hardware. All appliances will convey. Dining room features farm style shelving and tin paneling on the dining room wall, farmhouse lighting in both kitchen and dining room and plenty of counter space on the beautiful granite countertops. Bonus features include SunPower Solar system free and clear and will convey to buyer. laminated wood flooring throughout, the upgraded GE Profilie All in One Washer/Dryer will convey The GE Profile Washer/Dryer All in One are programmable to your phone. APS Electric has an average of $30/month over 12-month period. 2" wood faux blinds throughout, special rustic features in the main suite bathroom include custom countertop with wash basin, cabinets are accented with tin for that country look. FREE & CLEAR solar system will transfer to buyers. This beautiful equestrian property includes 8 stall mare motels with all the lighting and fans to convey, wash bay set up, private gym with all equipment for workouts include a window unit for cooling and a stand-alone portable AC unit. Custom Conex building made into a workshop and all outbuildings will convey 1 - 12x12 with a loft, 1 - 10x12 custom built shed, split rail fencing with gates open to the entry of this magnificent property that offers white picket fencing around a quaint spot underneath the shade trees near the gardens. Full length back patio is a great place to relax and BBQ or enjoy a fire by the pit outback or watch the magnificent sunrises or colorful sunsets on the side patio built off the conex building. This amazing property offers covered space for equestrienne supplies, shaded areas to offer rental space for RV's and horse enthusiast coming for local events, boarding space and additional covered/shaded areas with an arena and room for additional turn outs or boarding space. So much to offer on this amazing property that can be used or split to add additional homes.

20504 W Carver Road, Buckeye

Listing courtesy of Listing Agent: Jill Aker () from Listing Office: RE/MAX Professionals.

Selling Office: HomeSmart.

$530,000
4 Beds 2 Baths 6547465 MLS
Under market value, Over $60K in all new Anderson Dual pane vinyl windows, and OWNED Solar Panel Upgrades not leased. Rainbow Valley beauty on 1.055 acres. Freshly painted inside and outside. Split rail vinyl fencing, preview this beautiful split floor plan offering 4 spacious bedrooms and 2 baths. Tile throughout the main areas, carpet in the bedrooms. The open kitchen includes granite countertops, staggered cabinets, all appliances included and pantry. Owner's Suite features walk in shower, garden tub and double sinks. Relax in the backyard with a covered patio, shed and a western style barn, backyard offers plenty of room for the kids to play and several fruit trees including lemon, blood orange and many other fruit trees. The hot sauna room will convey. (located on back patio) Sauna is included and will convey as well as out buildings. Split rail vinyl fencing with privacy of cul-de-sac lot and plenty of lush landscaping with trees. Your clients won't be disappointed. Home has been professionally cleaned as carpets cleaned. Ceiling fans in all rooms. All appliances included. Sound surround system in the living room, Formal dining room and eat in kitchen. Ceiling fans in all rooms. All appliances included. Sound surround system in the living room, Formal dining room and eat in kitchen is spacious for entertaining. Full covered back patio.

13409 S 205th Drive, Buckeye

Listing courtesy of Listing Agent: Jill Aker () from Listing Office: Bella Casa Realty, LLC.

Selling Office: American Traditions Realty.

Start Your Search

All information should be verified by the recipient and none is guaranteed as accurate by ARMLS. Copyright 2026 Arizona Regional Multiple Listing Service, Inc. All rights reserved.

board logo

This information is deemed reliable but not guaranteed. You should rely on this information only to decide whether or not to further investigate a particular property. BEFORE MAKING ANY OTHER DECISION, YOU SHOULD PERSONALLY INVESTIGATE THE FACTS (e.g. square footage and lot size) with the assistance of an appropriate professional. You may use this information only to identify properties you may be interested in investigating further. All uses except for personal, non-commercial use in accordance with the foregoing purpose are prohibited. Redistribution or copying of this information, any photographs or video tours is strictly prohibited. This information is derived from the Internet Data Exchange (IDX) service provided by San Diego MLS®. Displayed property listings may be held by a brokerage firm other than the broker and/or agent responsible for this display. The information and any photographs and video tours and the compilation from which they are derived is protected by copyright. Compilation © 2026 San Diego MLS®,

Rainbow Valley Real Estate & Homes

Our website features the best real estate search for homes, condos, land and foreclosure properties available in Rainbow Valley, Buckeye AZ. It is the only site you will ever need! It is easy-to-use and updated by the official Realtor®’s database every 15 minutes. 

You can save searches, and get daily email alerts of new listings, price changes, sold data, and market reports. Our Interactive Map Search allows you to view properties on a map or refine your search by drawing the boundaries around the area you desire. 

Curious about what’s happening in your neighborhood? You can create a custom market report to see what’s active, under contract, and sold in your neighborhood! 

Considering selling or refinancing your home? Get an INSTANT property valuation now!

Contact us today to find out how we can be of assistance to you!